
Views
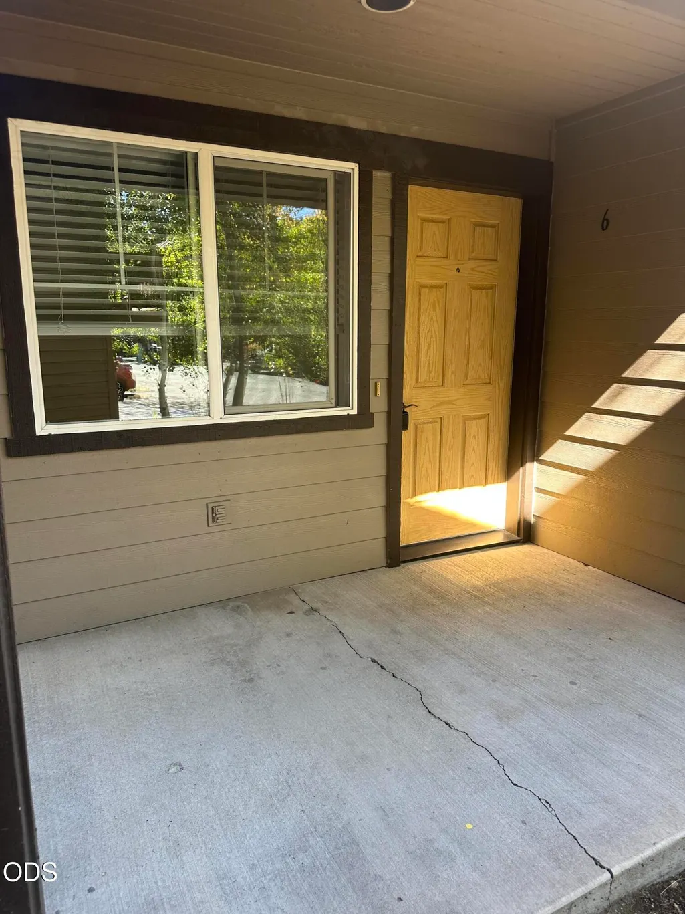
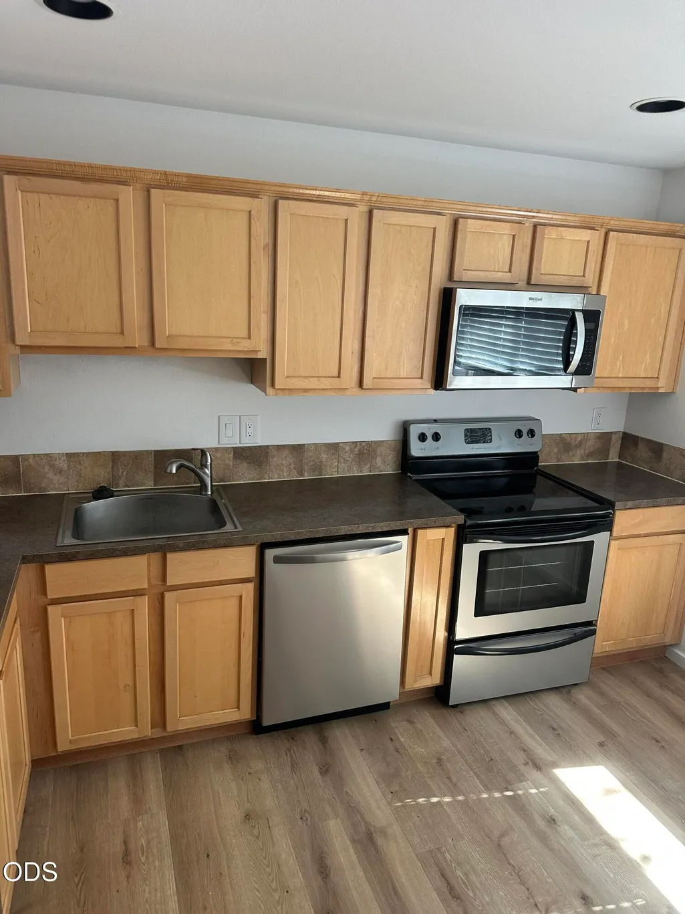
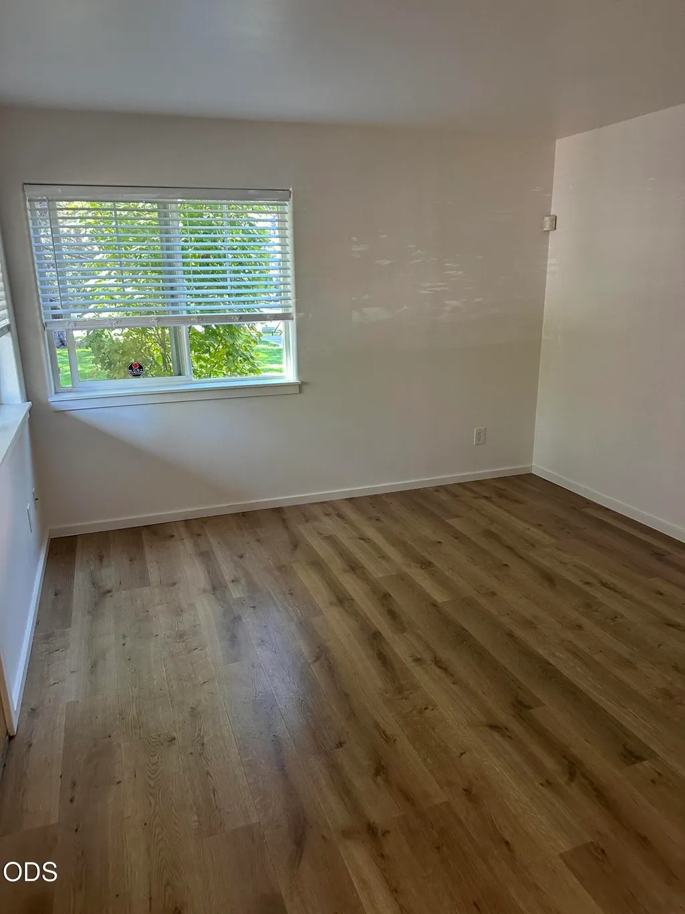
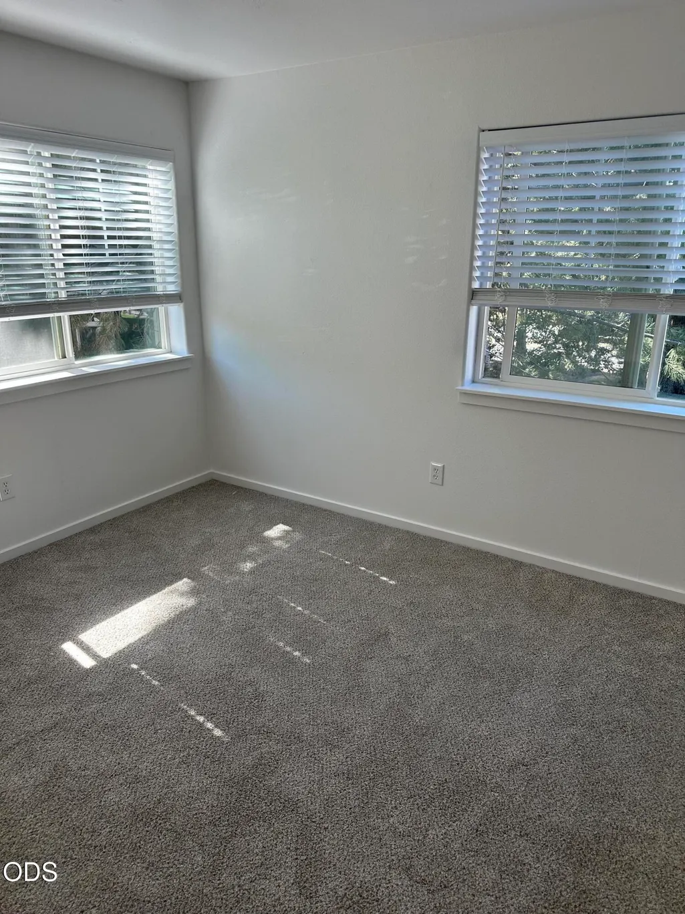
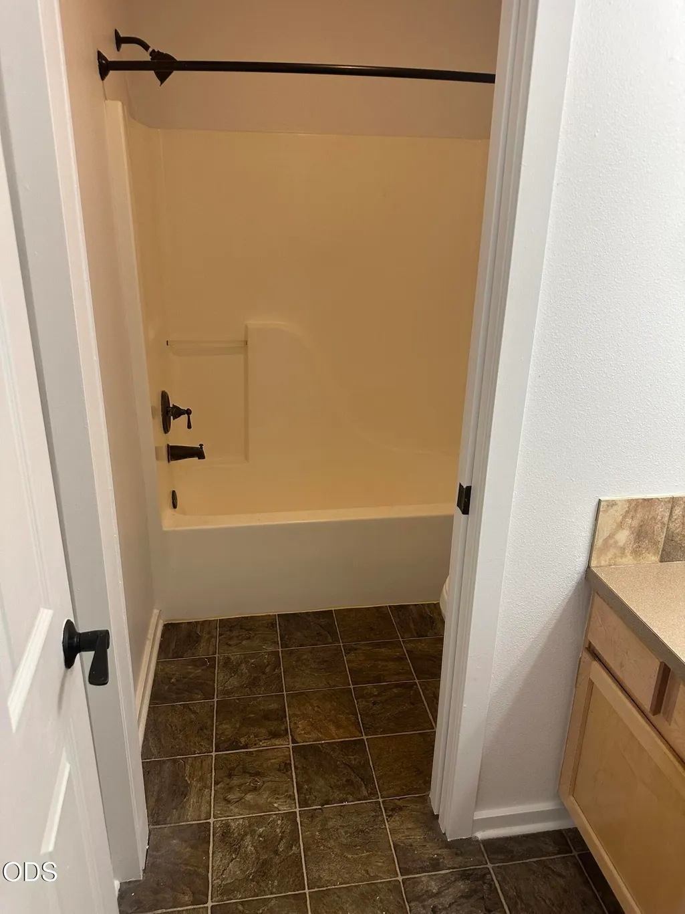
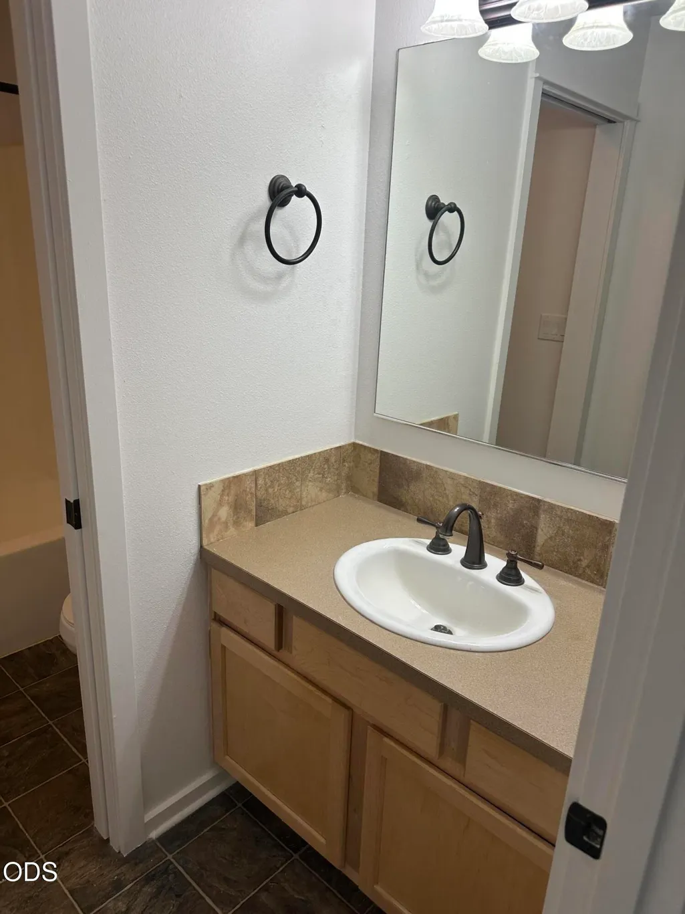

Address
1929 Nw Monterey Pines 6 Drive Unit 25, Bend, OR
Price
$ 310,000
Property Attributes
- MLS#220228889
- TypeCondos
- Listing Status Active
- CountyDeschutes
- CityBend
- AreaNW
- NeighborhoodElk Ridge Condo
- Zip97703
- StyleNorthwest
- Year Built2001
- Taxes$ 2721
- Price$ 310,000
- Bedrooms2
- Full Bathrooms1
- Half Bathrooms0
- Sqr Footage716
Data Source:
MLS of Central Oregon (MLSCO)
Property Description
What a fantastic location near the heart of Bend! Two level unit with both bedrooms located upstairs. Stack washer/dryer included. Recent interior paint!
| Elementary School | Middle School | High School |
|---|---|---|
| High Lakes Elem Elementary School | Pacific Crest Middle Middle School | Summit High High School |
| Price History | |
|---|---|
| 9/18/2026 | Listed $310,000 |
General Features
| Sewer | Public Sewer |
|---|---|
| Heating | Electric,Wall Furnace |
| Cooling | None |
| Roof | Composition |
| Appliances | Dishwasher,Disposal,Dryer,Microwave,Range,Refrigerator,Washer,Water Heater |
| HOA Fee | 316 |
| Architectural Style | Northwest |
| Security Features | Carbon Monoxide Detector(s),Fire Sprinkler System,Smoke Detector(s) |
| Construction Materials | Frame |
| Year Built | 2001 |
| View | Territorial |
| Levels | Two |
| Unit Number | UNIT 25 |
| Property Subtype | Condominium |
| Tax Year | 2025 |
| Community Features | Short Term Rentals Not Allowed |
| Assoc Fee Paid Per | Monthly |
| County | Deschutes |
| New Construction | false |
| Property Type | Residential |
| Association Amenities | Fitness Center,Landscaping,Sewer,Snow Removal,Trash,Water |
| HOA | true |
| Attached Garage | false |
| Subdivision Name | Elk Ridge Condo |
| Garage Y/N | false |
| Full Baths | 1 |
| Status | Active |
| Directions | NW College Way to Monterey Pines. Unit is in the lower section and to the left. |
| High School | Summit High |
| City | Bend |
| Senior Community Y/N | false |
| Zoning Description | RM |
| Elementary School | High Lakes Elem |
| Tax Annual Amount | 2721.34 |
| Middle/Junior High School | Pacific Crest Middle |
| Additional Parcels Y/N | false |
| Structure Type | House |
| Builder Name | Unknown |
| Standard Status | Active |
| Tax Lot | 70125 |
| Sewer_co_Public_sp_Sewer | true |
| Utilities_co_Cable_sp_Connected | true |
| Accessory Dwelling Unit Y/N | No |
Interior Features
| Interior Amenities | Laminate Counters,Linen Closet,Pantry,Shower/Tub Combo |
|---|---|
| Basement | None |
| Flooring | Carpet,Simulated Wood,Vinyl |
| Common Walls | 1 Common Wall,End Unit,No One Above |
| Air Conditioning Y/N | false |
| Heating Y/N | true |
| Window Features | Vinyl Frames |
| Total Bedrooms | 2 |
| LivingAreaSource | Assessor |
| Total Baths | 1 |
| Heating-Wall Furnace | true |
Exterior Features
| Parking Features | Assigned,Detached |
|---|---|
| Water Source | Public |
| Inclusions | Refrigerator, washer/dryer |
| Foundation Details | Stemwall |
| Building Area Total | 716 |
| Road Surface Type | Paved |
| Road Frontage Type | Private Access |
| Horse Y/N | false |
| Irrigation Water Rights Y/N | false |
Amenities
- Foreclosure
- Views
- Short Sale
- New Construction
- Adult 55+
- Lease To Own
- No HOA Fees
- Furnished
- Pets
- Primary On Main
- Air Conditioning
- Seller Finance
- Green
- Fixer Upper
- Horse
- Golf
- Fireplace
- Deck
- Garage
- Basement
- Pool
Property vs Condos Average in 97703
Price
Taxes
Year Built

