
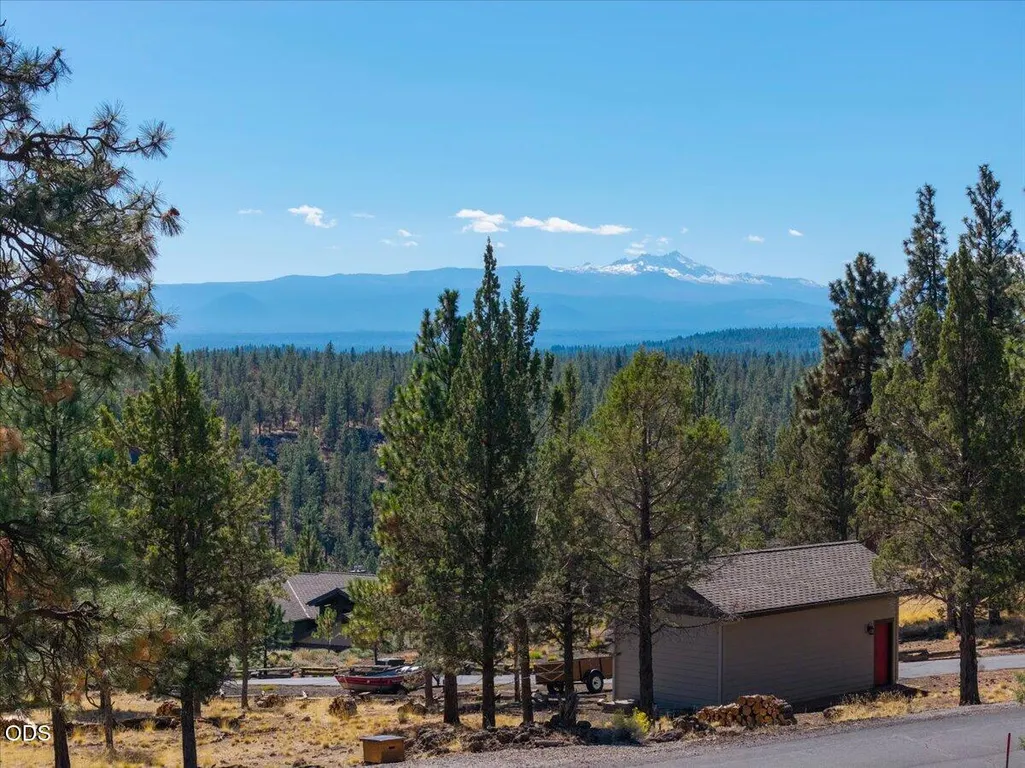
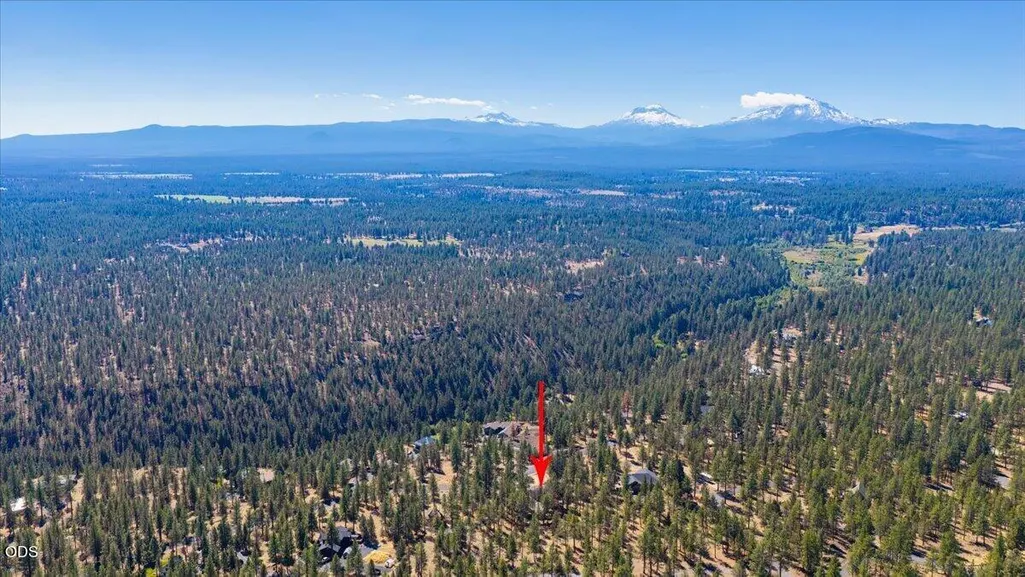
Views - Primary on Main
Address
16896 Canyon Crest Drive, Sisters, OR
Price
$ 549,900
Property Attributes
- MLS#220228722
- TypeManufactured
- Listing Status Active
- CountyDeschutes
- CitySisters
- AreaNot Applicable
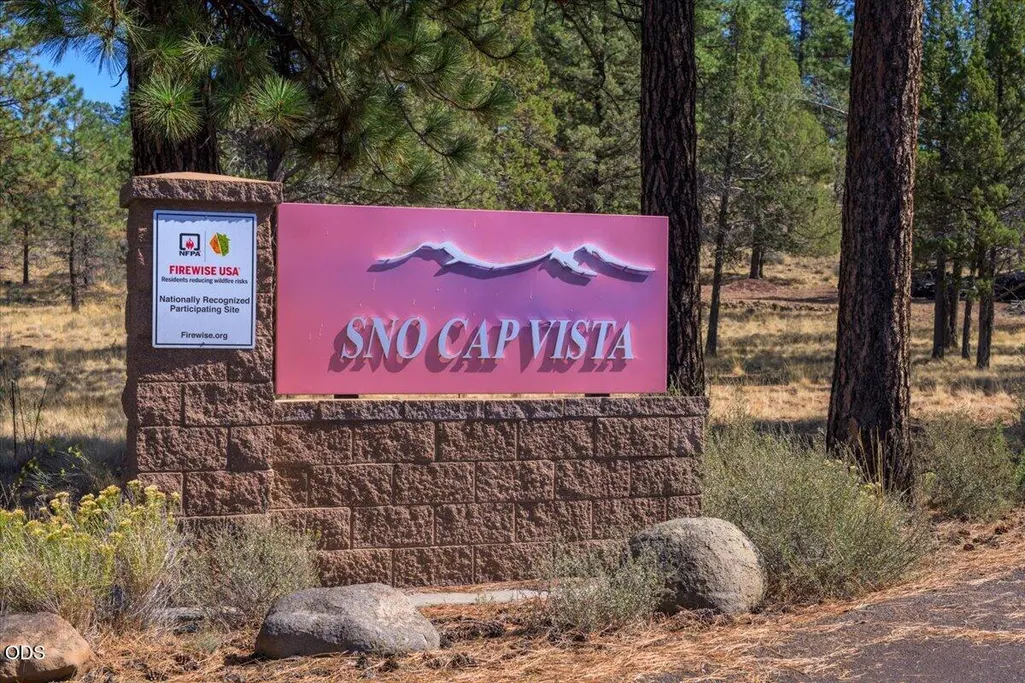
- NeighborhoodSno Cap Vista Est
- Zip97759
- StyleRanch
- Year Built1987
- Taxes$ 3825
- Price$ 549,900
- Bedrooms3
- Full Bathrooms2
- Half Bathrooms0
- Sqr Footage1620
- Lot Size1.31 Acres
Data Source:
MLS of Central Oregon (MLSCO)
Property Description
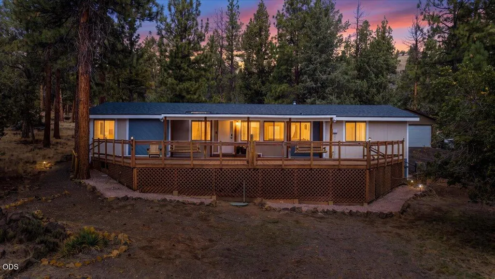
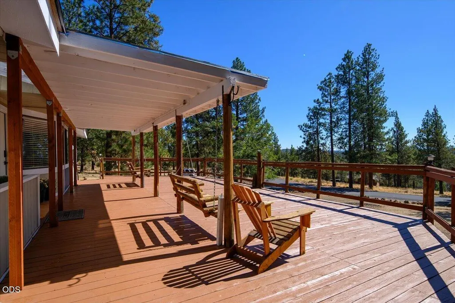
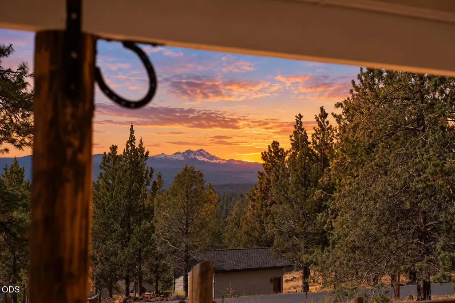
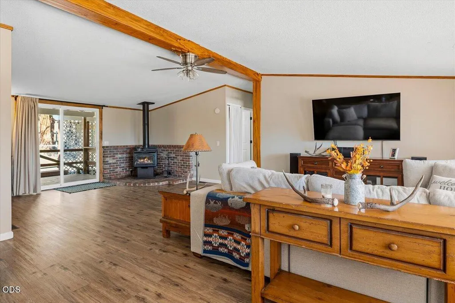
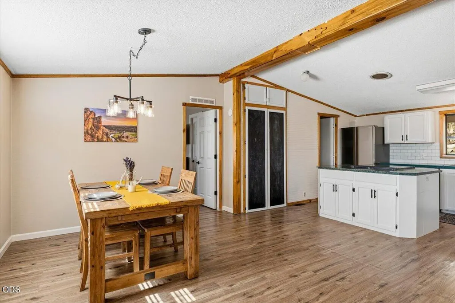
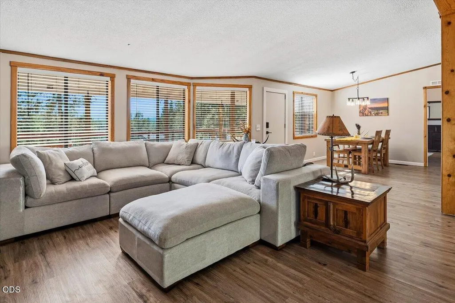
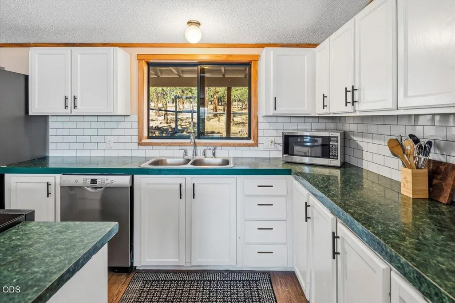
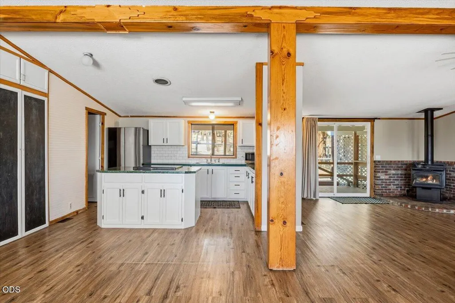
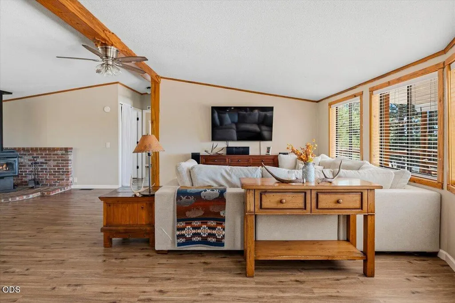
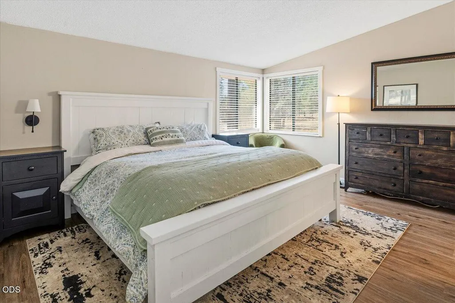
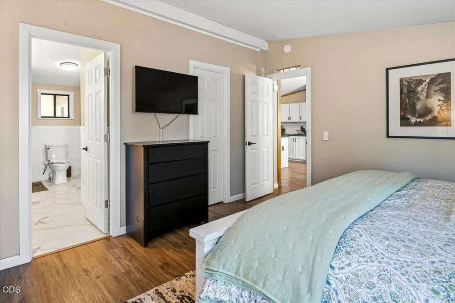
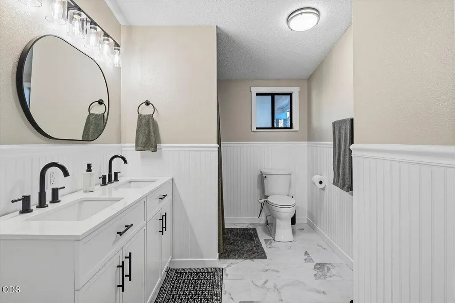
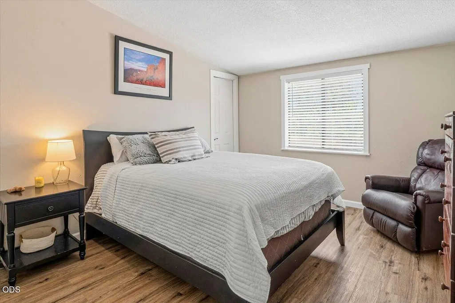
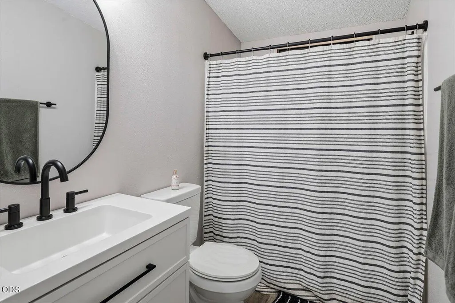
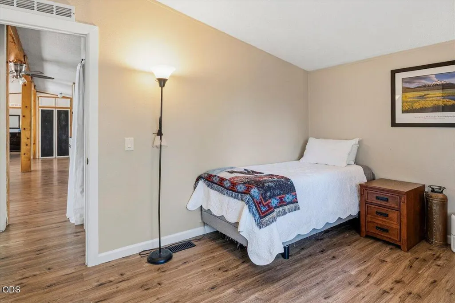
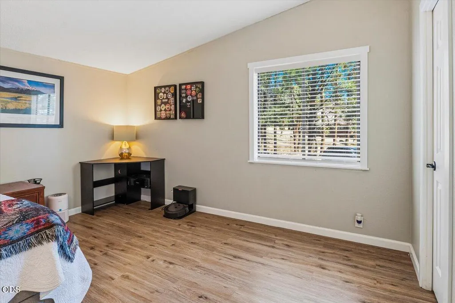
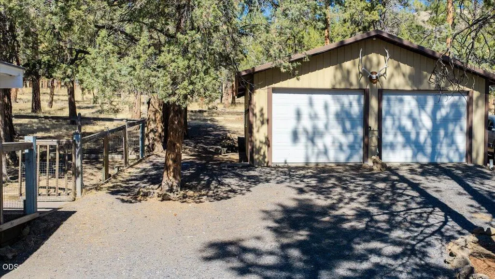
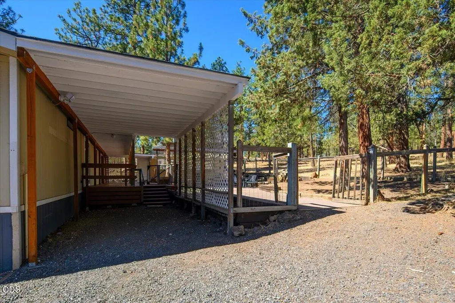
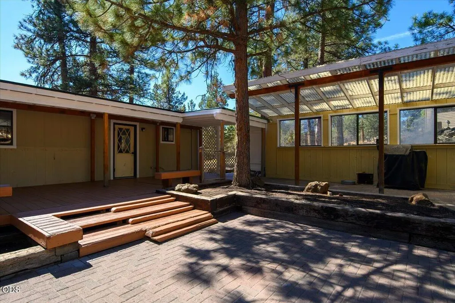
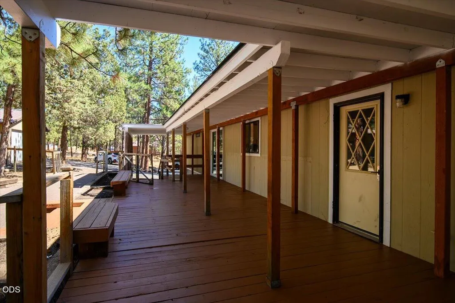
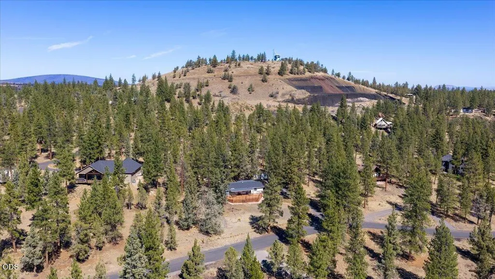
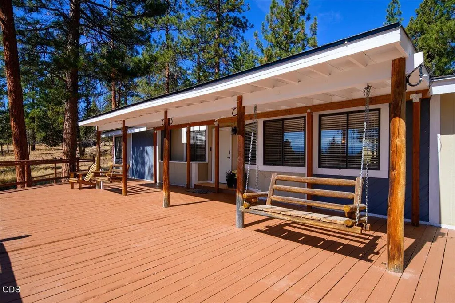
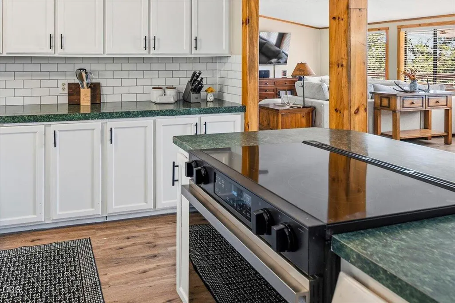
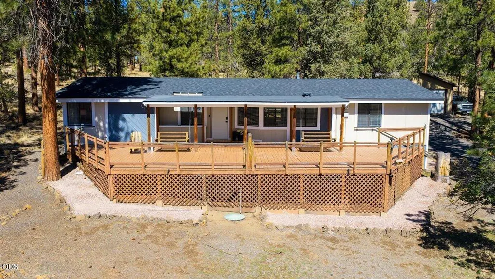
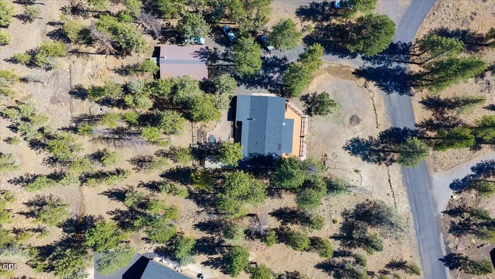
Recently updated home in the beautiful Sisters Area, offering stunning views and exceptional versatility. This 3 bedroom, 2 bath home features a brand new roof (2026) and numerous updates inside and out. Nestled in a highly desirable neighborhood surrounded by million-dollar homes, this property is ideal as a primary residence, vacation home or income-producing VRBO. The detached 25X36 garage/shop accommodates up to four cars and is perfect for projects, tinkering, artists or hobbyists. Situated on a private 1.31 acre lot, the property offers both space and serenity. A must see true hidden gem- move in ready!
| Elementary School | Middle School | High School |
|---|---|---|
| Sisters Elem Elementary School | Sisters Middle Middle School | Sisters High High School |
| Price History | |
|---|---|
| 9/16/2026 | Listed $549,900 |
General Features
| Sewer | Septic Tank,Standard Leach Field |
|---|---|
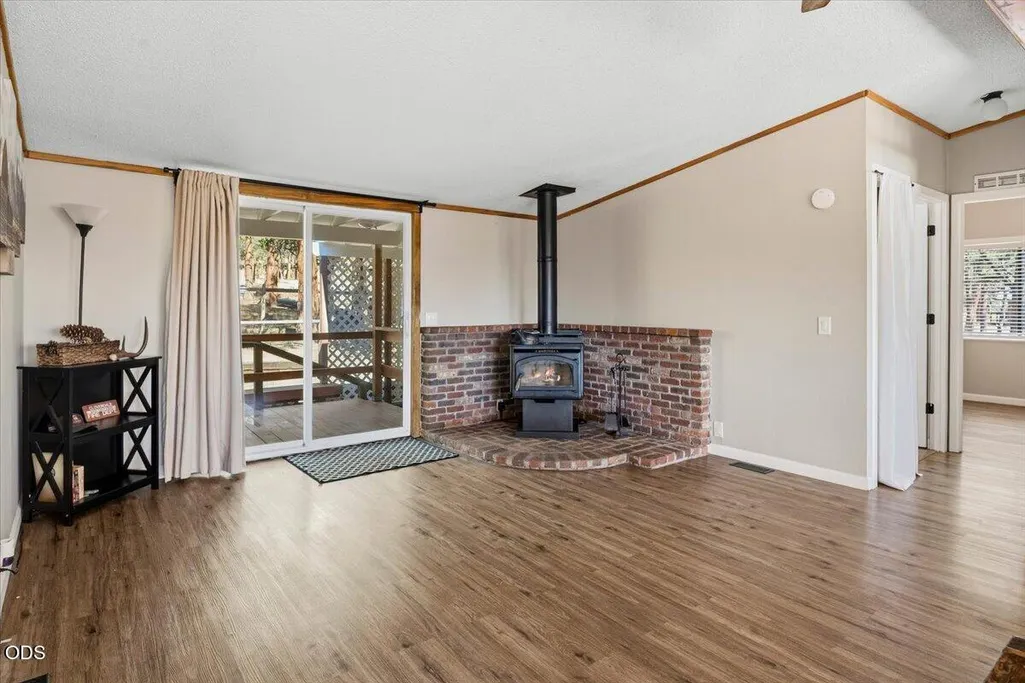
| Heating | Electric,Forced Air,Wood |
| Cooling | None |
| Roof | Composition |
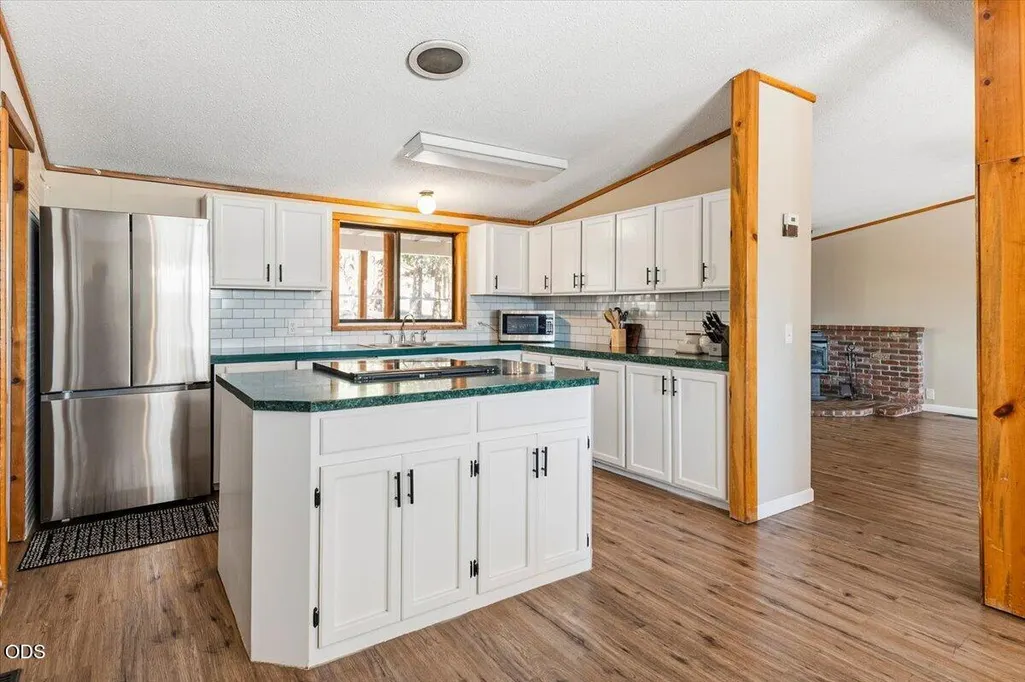
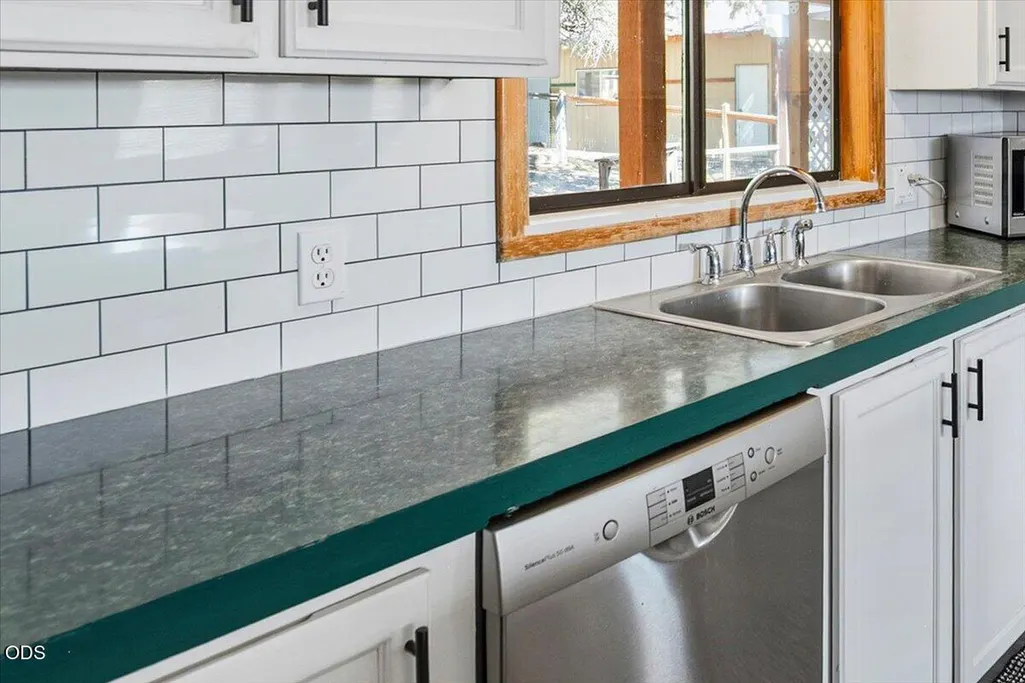
| Appliances | Cooktop,Dishwasher,Oven,Refrigerator,Water Heater |
| HOA Fee | 350 |
| Garage Spaces | 4 |
| Architectural Style | Ranch |
| Security Features | Carbon Monoxide Detector(s),Smoke Detector(s) |
| Construction Materials | Frame |
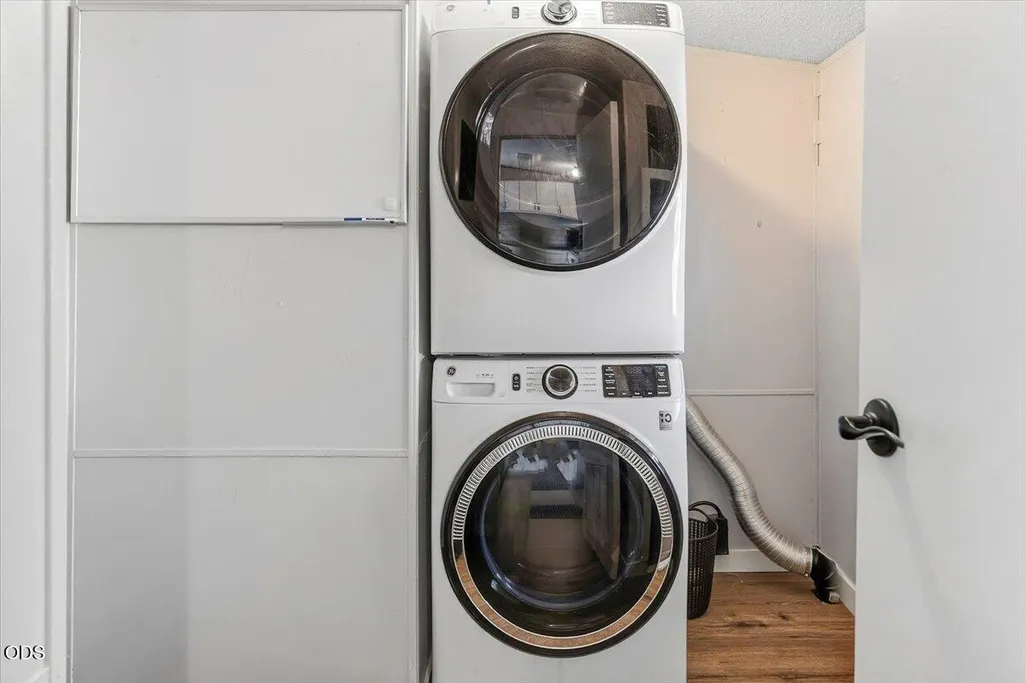
| Exclusions | washer/dryer, perosnal belongings, 2 work benches from garage Garage Fridge |
| Year Built | 1987 |
| View | Canyon,Cascade Mountains,Panoramic,Territorial |
| Levels | One |
| Property Subtype | Manufactured On Land |
| Tax Year | 2025 |
| Community Features | Access to Public Lands,Short Term Rentals Allowed |
| Assoc Fee Paid Per | Annually |
| County | Deschutes |
| New Construction | false |
| Property Type | Residential |
| Association Amenities | Water,Other |
| HOA | true |
| Attached Garage | false |
| Subdivision Name | Sno Cap Vista Est |
| Garage Y/N | true |
| Other Structures | Greenhouse |
| Full Baths | 2 |
| Status | Active |
| Directions | GPS will get you there |
| High School | Sisters High |
| City | Sisters |
| Senior Community Y/N | false |
| Zoning Description | RR10-WA |
| Lot Size Units | Acres |
| Lot Size Square Feet | 57063.6 |
| Elementary School | Sisters Elem |
| Tax Annual Amount | 3825.59 |
| Body Type | Double Wide |
| Middle/Junior High School | Sisters Middle |
| Additional Parcels Y/N | false |
| Virtual Tour | https://youtu.be/u0Hno6Iuy2A?si=NJOy-bLHWdY3SlsH |
| Structure Type | Manufactured House |
| Standard Status | Active |
| Tax Lot | 01300 |
| Sewer_co_Septic_sp_Tank | true |
| Accessory Dwelling Unit Y/N | No |
Interior Features
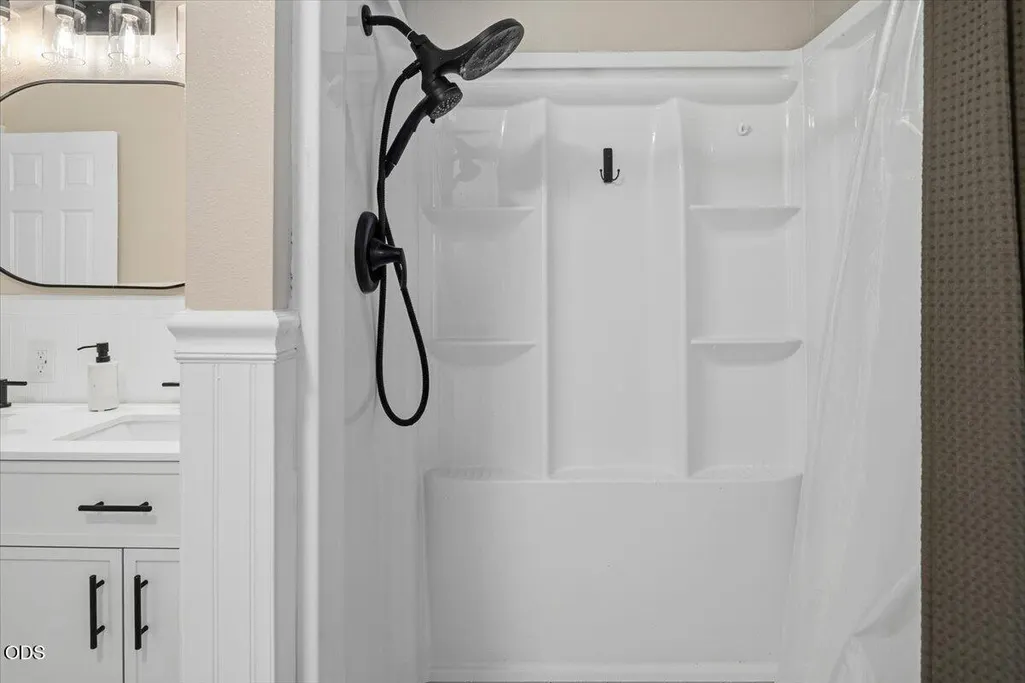
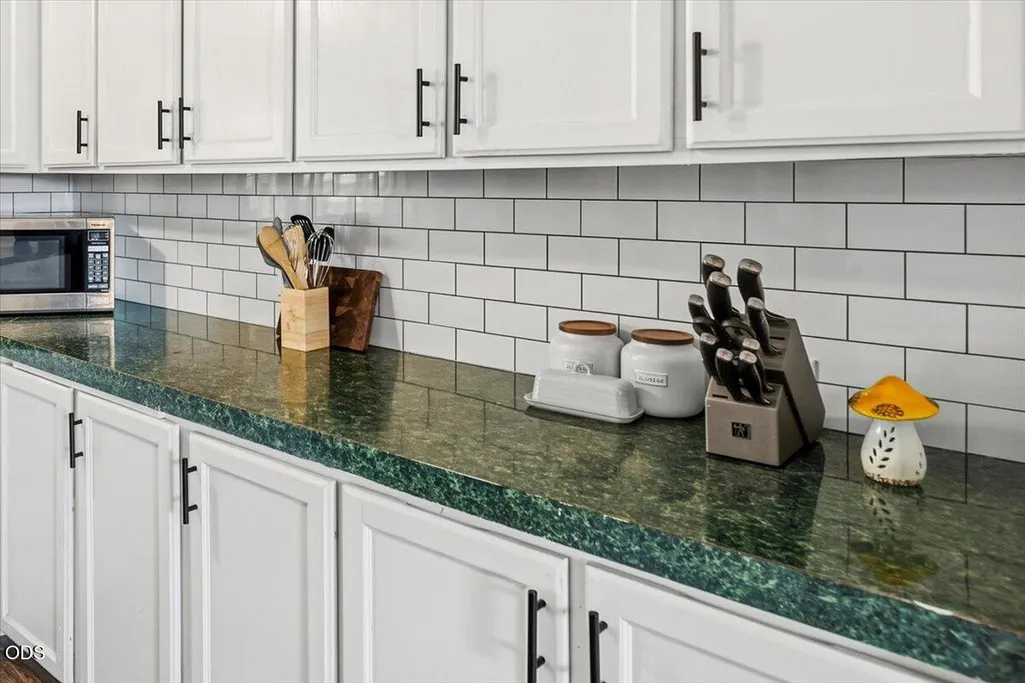
| Interior Amenities | Ceiling Fan(s),Double Vanity,Fiberglass Stall Shower,Kitchen Island,Laminate Counters,Linen Closet,Open Floorplan,Pantry,Primary Downstairs,Shower/Tub Combo,Vaulted Ceiling(s) |
|---|---|
| Basement | None |
| Flooring | Laminate,Other |
| Common Walls | No Common Walls |
| Air Conditioning Y/N | false |
| Heating Y/N | true |
| Window Features | Aluminum Frames,Double Pane Windows |
| Total Bedrooms | 3 |
| LivingAreaSource | Assessor |
| Total Baths | 2 |
| Heating-Wood | true |
| Heating-Forced Air | true |
Exterior Features
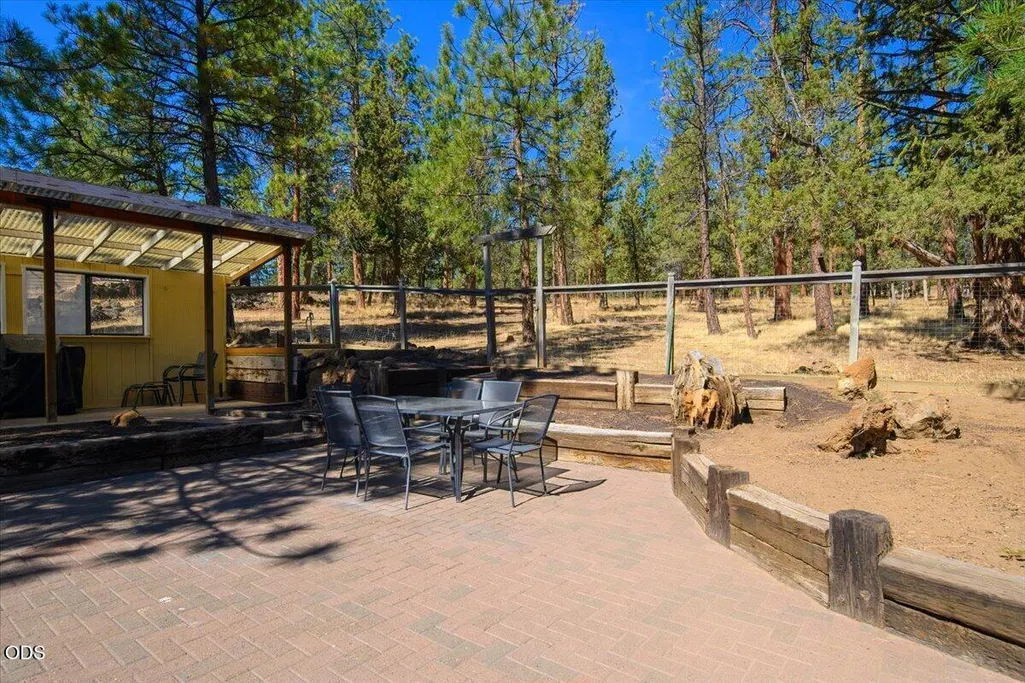
| Exterior Amenities | Courtyard,RV Hookup |
|---|---|
| Parking Features | Concrete,Detached,Driveway,Garage Door Opener,Storage |
| Lot Features | Drip System,Landscaped,Native Plants,Sloped,Sprinkler Timer(s),Xeriscape Landscape |
| Water Source | Public,Shared Well |
| Inclusions | Appliances 2 work bnches against back wall garage |
| Lot Size Area | 1.31 |
| Foundation Details | Pillar/Post/Pier |
| Building Area Total | 1620 |
| Lot Size Acres | 1.31 |
| Road Surface Type | Paved |
| Horse Y/N | false |
| Irrigation Water Rights Y/N | false |
Amenities
- Foreclosure
- Views
- Short Sale
- New Construction
- Adult 55+
- Lease To Own
- No HOA Fees
- Furnished
- Primary On Main
- Air Conditioning
- Seller Finance
- Green
- Fixer Upper
- Horse
- Golf
- Fireplace
- Deck
- Garage
- Basement
- Pool
Property vs Manufactured Average in 97759
Price
Taxes
Year Built

