
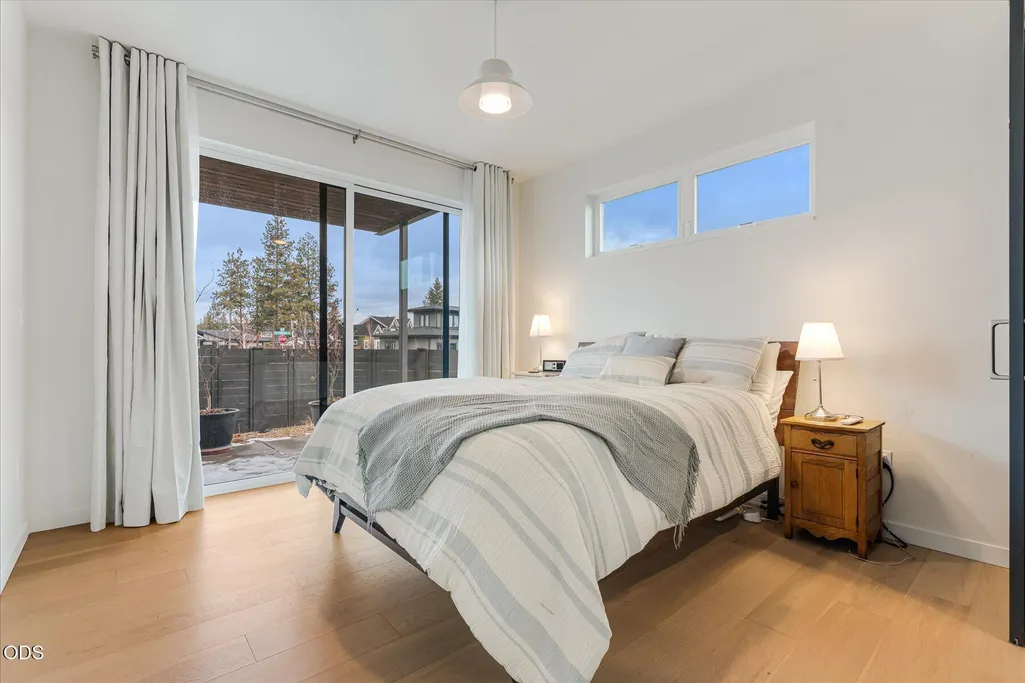
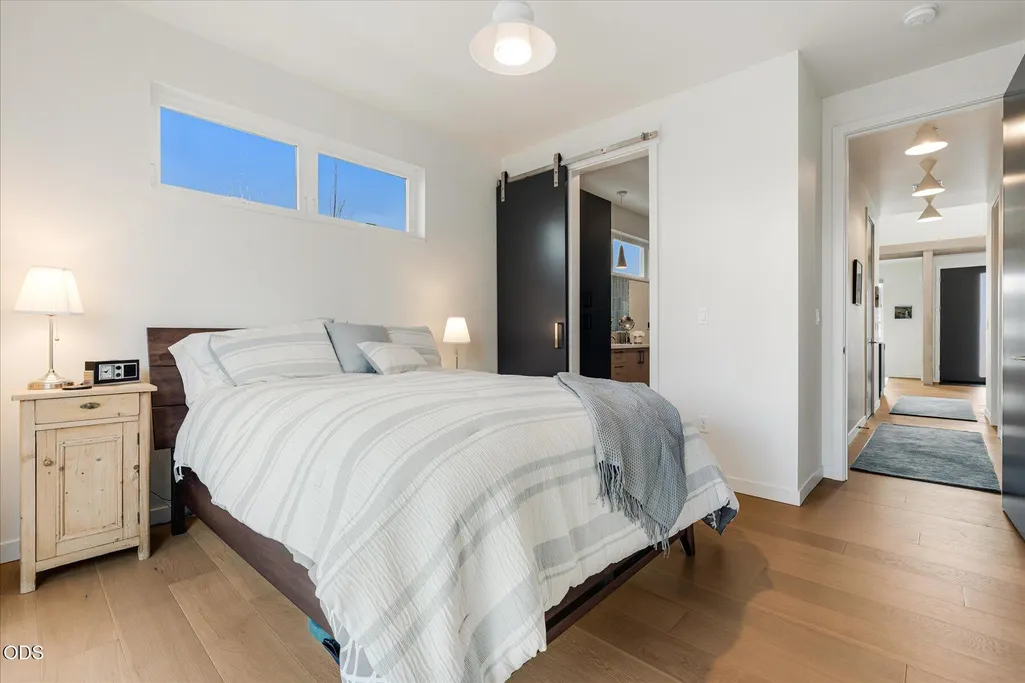
Views - Primary on Main
Address
3262 Nw Celilo Lane #167, Bend, OR
Price
$ 999,900
Property Attributes
- MLS#220228440
- TypeSingle Family
- Listing Status Active
- CountyDeschutes
- CityBend
- AreaSW
- NeighborhoodDiscovery West Phase 4
- Zip97703
- StyleOther
- Year Built2024
- Taxes$ 6159
- Price$ 999,900
- Bedrooms2
- Full Bathrooms2
- Half Bathrooms1
- Sqr Footage1200
- Lot Size0.08 Acres
Data Source:
MLS of Central Oregon (MLSCO)
Property Description
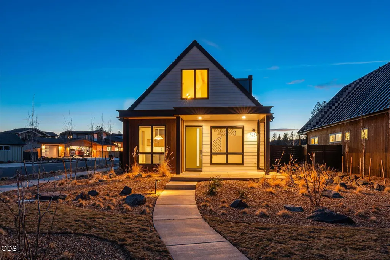
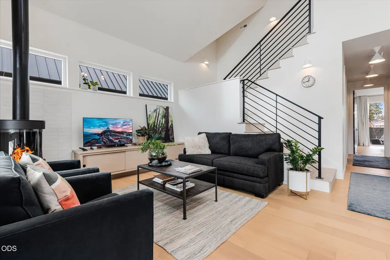
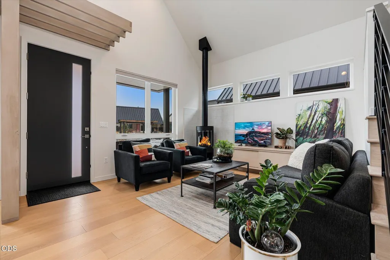
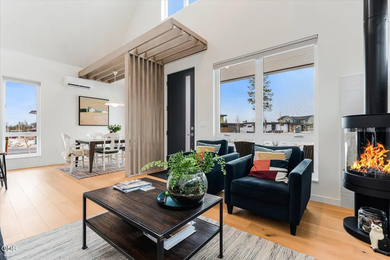
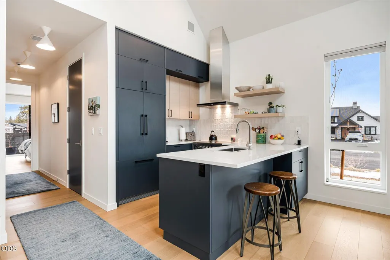
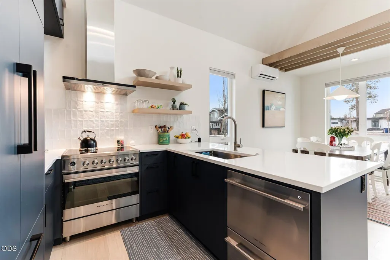
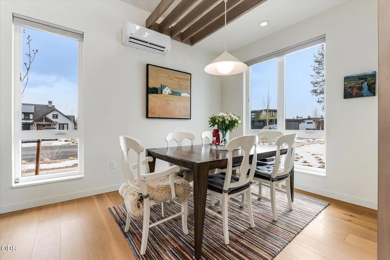
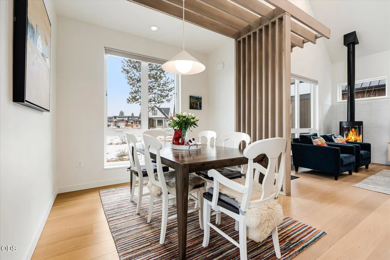
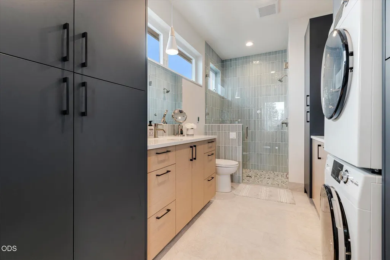
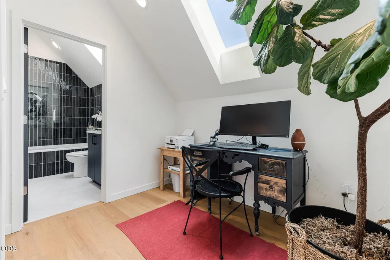
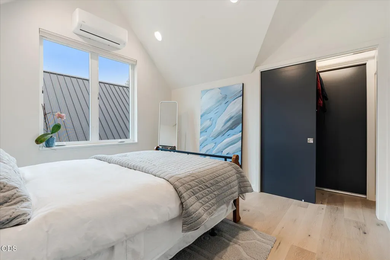
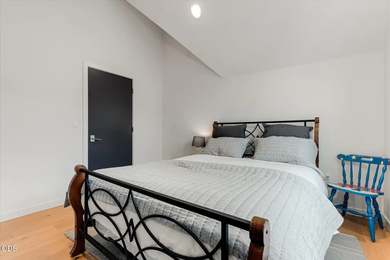
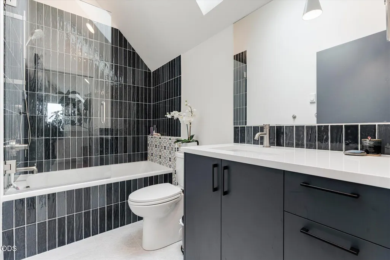
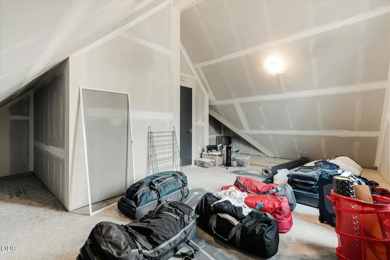
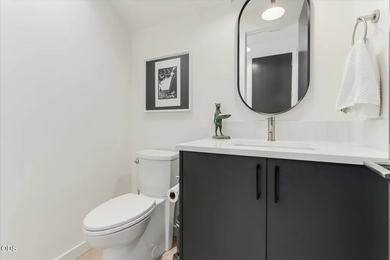
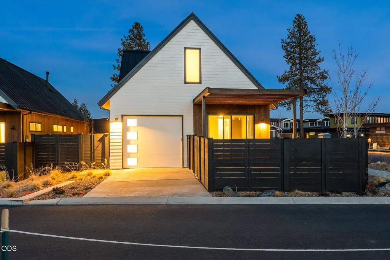
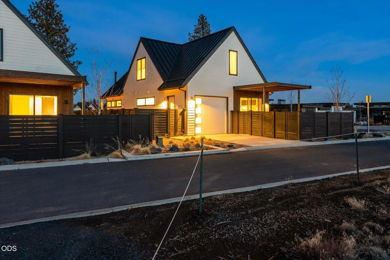
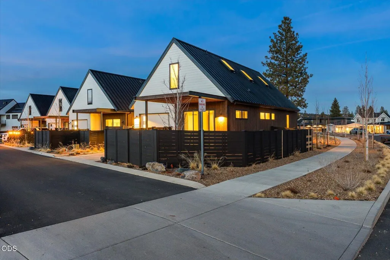
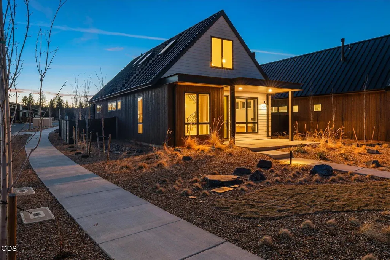
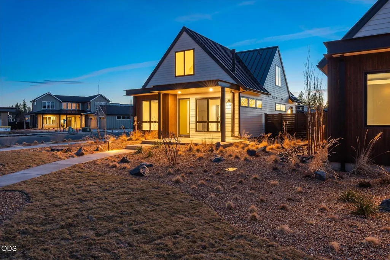
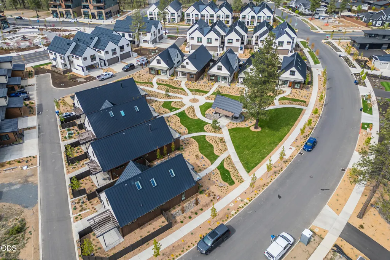
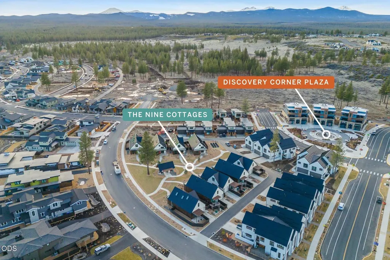
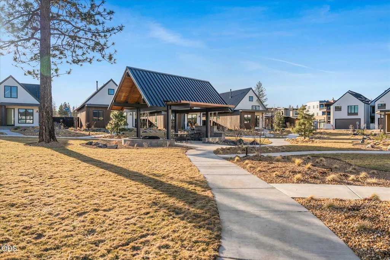
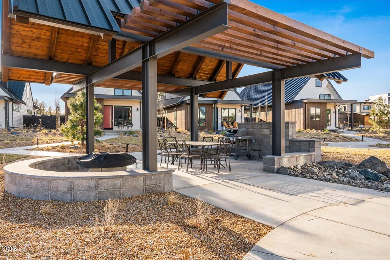
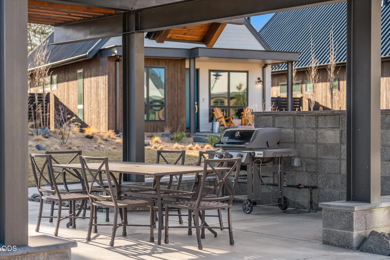
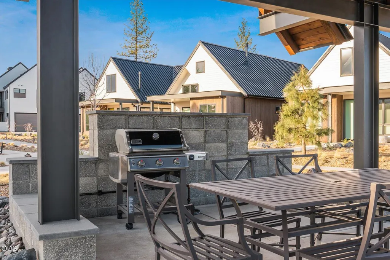
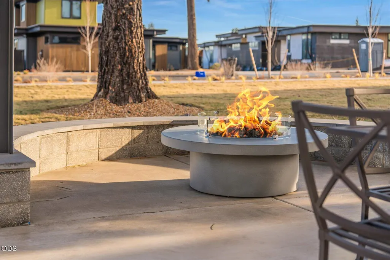
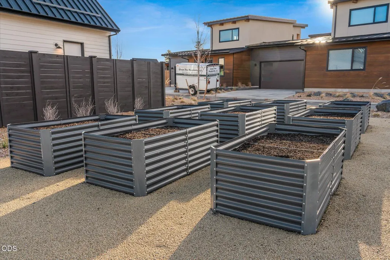
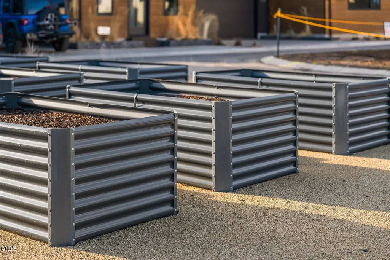
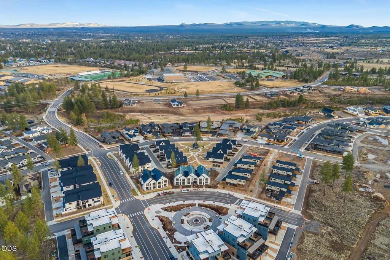
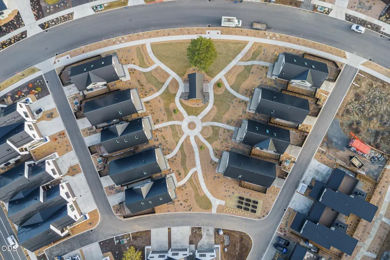
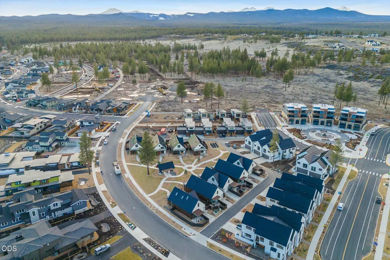
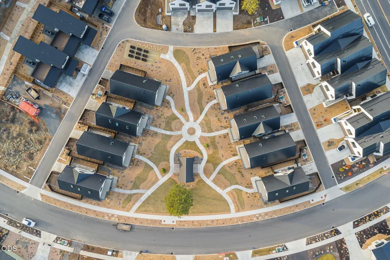
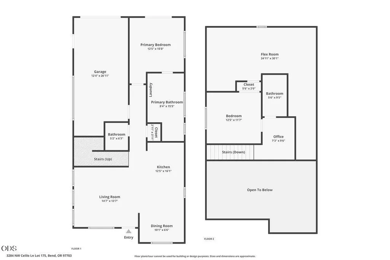
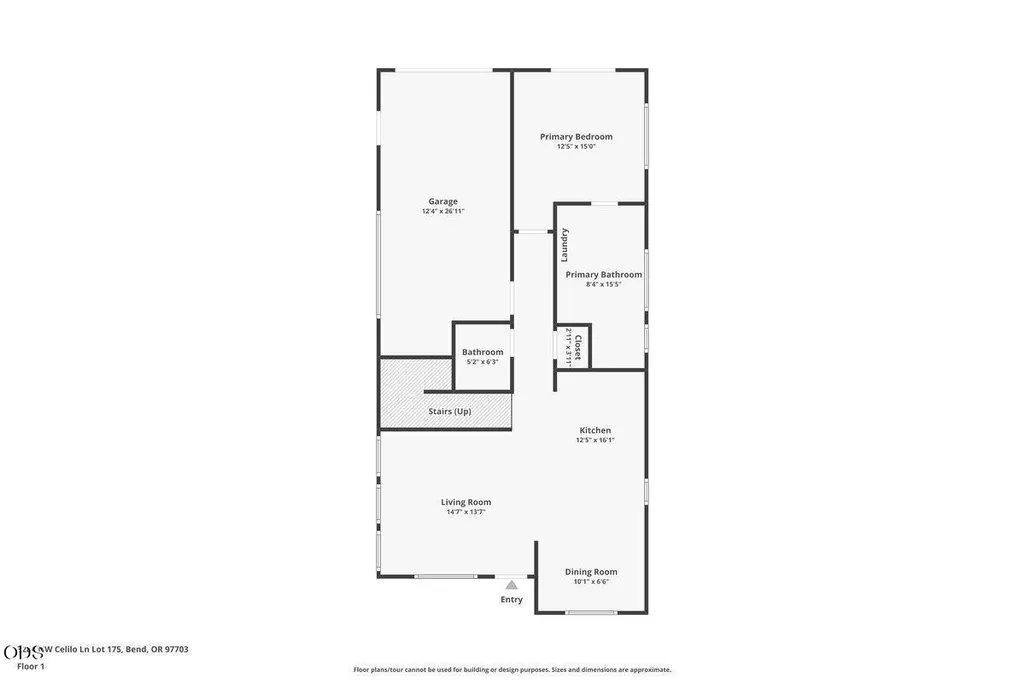
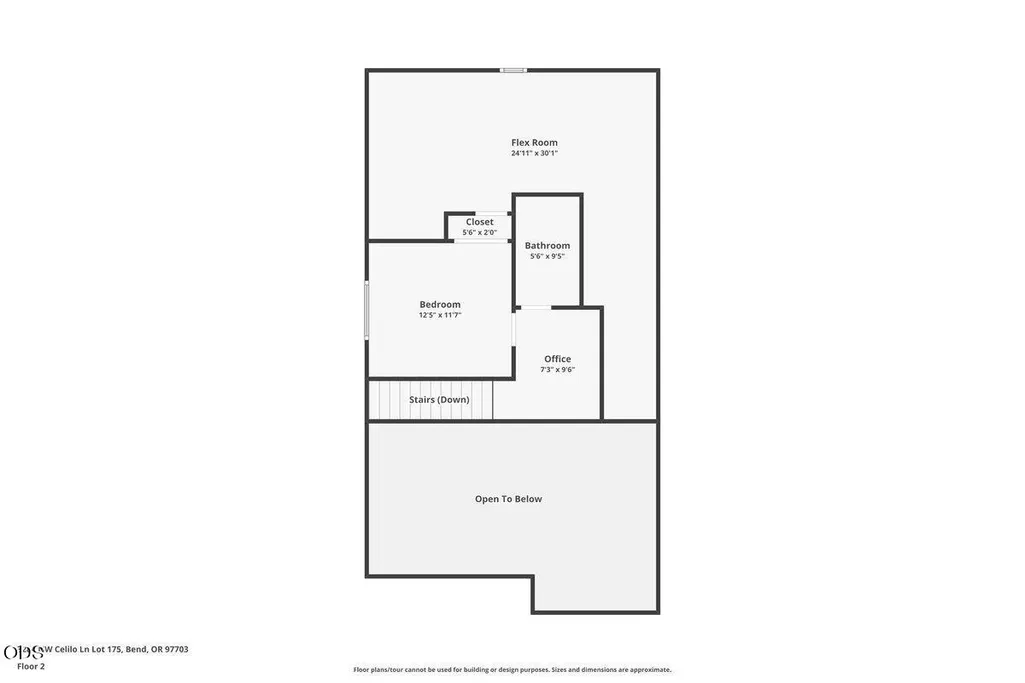
Welcome to The Nine Cottages, a charming community in the heart of Discovery West that blends modern simplicity with luxury and convenience. Designed for those who appreciate a refined yet low-maintenance lifestyle, this two-story home offers 1,200 sq. ft. of well-planned living space, with an open-concept living area and a versatile upstairs flex space. Crafted by Greg Welch Construction, the clean lines, natural materials, and a light, neutral color palette create a warm and inviting atmosphere. Expansive windows and skylights fill the interiors with natural light, seamlessly connecting indoor and outdoor spaces. Residents of The Nine Cottages enjoy a private outdoor gathering space with a fire pit, BBQ, pergola, and garden--an ideal spot to unwind. Just a block away, Discovery Corner adds to the neighborhood's vibrant charm. Whether you're seeking a peaceful retreat or a basecamp for adventure, The Nine Cottages offers the perfect balance of comfort, style, and community.
| Elementary School | Middle School | High School |
|---|---|---|
| William E Miller Elem Elementary School | Pacific Crest Middle Middle School | Summit High High School |
| Price History | |
|---|---|
| 9/10/2026 | Listed $999,900 |
General Features
| Sewer | Public Sewer |
|---|---|
| Heating | Ductless,ENERGY STAR Qualified Equipment,Zoned |
| Cooling | Ductless,Zoned |
| Roof | Metal |
| Appliances | Dishwasher,Disposal,Dryer,Range,Range Hood,Refrigerator,Washer,Water Heater |
| HOA Fee | 240.16 |
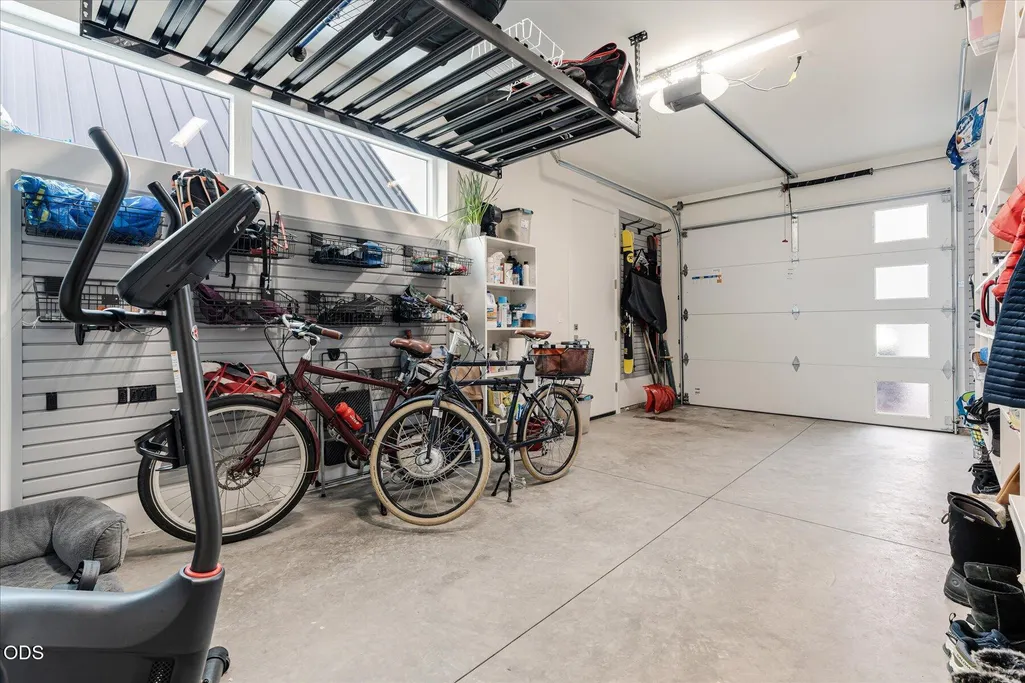
| Garage Spaces | 1 |
| Architectural Style | Other |
| Security Features | Carbon Monoxide Detector(s),Smoke Detector(s) |
| Construction Materials | Frame |
| Year Built | 2024 |
| View | Neighborhood,Territorial |
| Levels | Two |
| Unit Number | #167 |
| Property Subtype | Single Family Residence |
| Tax Year | 2025 |
| Community Features | Park,Short Term Rentals Not Allowed,Trail(s) |
| Assoc Fee Paid Per | Monthly |
| County | Deschutes |
| New Construction | false |
| Property Type | Residential |
| Association Amenities | Snow Removal,Other |
| HOA | true |
| Attached Garage | true |
| Subdivision Name | Discovery West Phase 4 |
| Garage Y/N | true |
| Full Baths | 2 |
| Status | Active |
| Directions | GPS Friendly. This is a corner unit. Front Right if looking at the community from the street. |
| High School | Summit High |
| City | Bend |
| Senior Community Y/N | false |
| Zoning Description | RL |
| Lot Size Units | Acres |
| Lot Size Square Feet | 3484.8 |
| Elementary School | William E Miller Elem |
| Tax Annual Amount | 6159.21 |
| Middle/Junior High School | Pacific Crest Middle |
| Additional Parcels Y/N | false |
| Virtual Tour | https://www.zillow.com/view-imx/1a114170-db03-4503-834c-65c34367e0dc?setAttribution=mls&wl=true&initialViewType=pano&utm_source=dashboard |
| Structure Type | House |
| Builder Name | GREG WELCH CONSTRUCTION INC |
| Standard Status | Active |
| Tax Lot | 00100 |
| Sewer_co_Public_sp_Sewer | true |
| Accessory Dwelling Unit Y/N | No |
Interior Features
| Interior Amenities | Linen Closet,Open Floorplan,Primary Downstairs,Shower/Tub Combo,Solid Surface Counters,Tile Shower,Vaulted Ceiling(s) |
|---|---|
| Basement | None |
| Flooring | Tile |
| Fireplace Features | Gas,Great Room |
| Common Walls | No Common Walls |
| Air Conditioning Y/N | true |
| Heating Y/N | true |
| Window Features | Double Pane Windows,Vinyl Frames |
| Fireplace Y/N | true |
| Half Baths | 1 |
| Total Bedrooms | 2 |
| LivingAreaSource | Assessor |
| Total Baths | 3 |
| Heating-Ductless | true |
Exterior Features
| Parking Features | Alley Access,Attached,Driveway,Garage Door Opener,On Street |
|---|---|
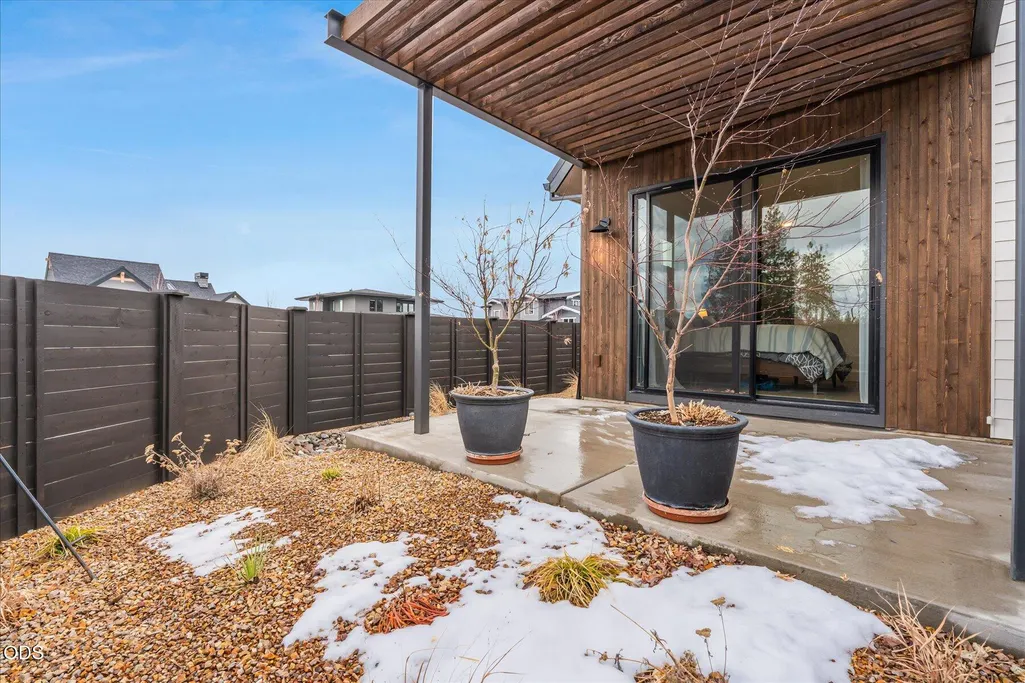
| Lot Features | Corner Lot,Fenced,Landscaped,Xeriscape Landscape |
| Water Source | Public |
| Inclusions | Washer, Dryer, Refrigerator |
| Lot Size Area | 0.08 |
| Foundation Details | Stemwall |
| Building Area Total | 1200 |
| Lot Size Acres | 0.08 |
| Road Surface Type | Paved |
| Horse Y/N | false |
| Irrigation Water Rights Y/N | false |
Amenities
- Foreclosure
- Views
- Short Sale
- New Construction
- Adult 55+
- Lease To Own
- No HOA Fees
- Furnished
- Primary On Main
- Air Conditioning
- Seller Finance
- Green
- Fixer Upper
- Horse
- Golf
- Fireplace
- Deck
- Garage
- Basement
- Pool
Property vs Single Family Average in 97703
Price
Taxes
Year Built

