
Views - Primary on Main
Address
19622 Harvard Place, Bend, OR
Price
$ 629,000
Property Attributes
- MLS#220228380
- TypeSingle Family
- Listing Status Active
- CountyDeschutes
- CityBend
- NeighborhoodAspen Rim
- Zip97702
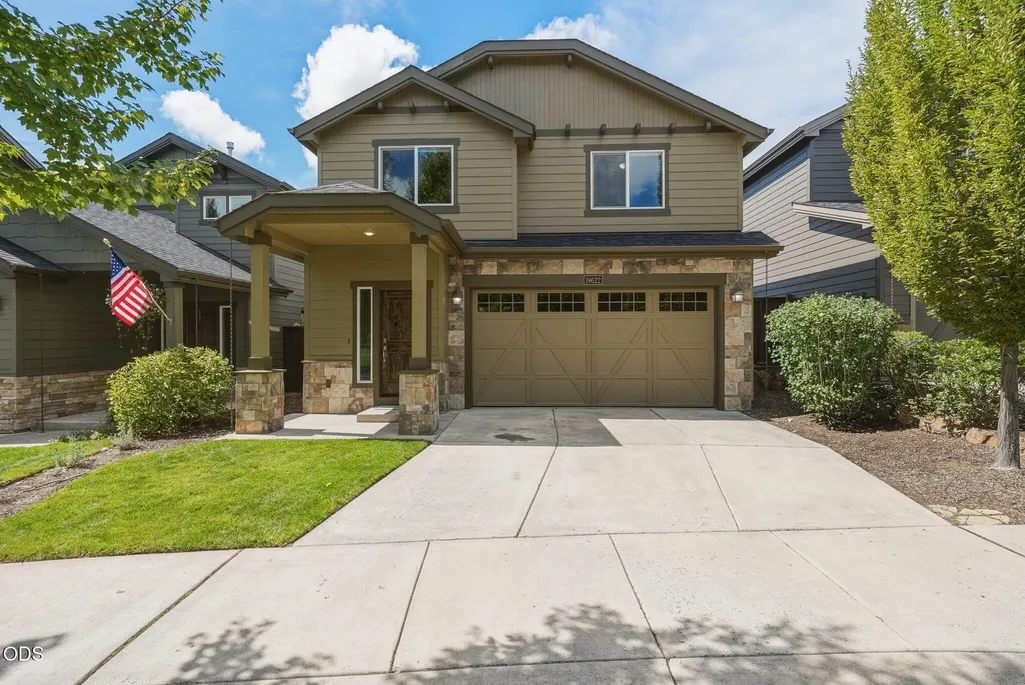
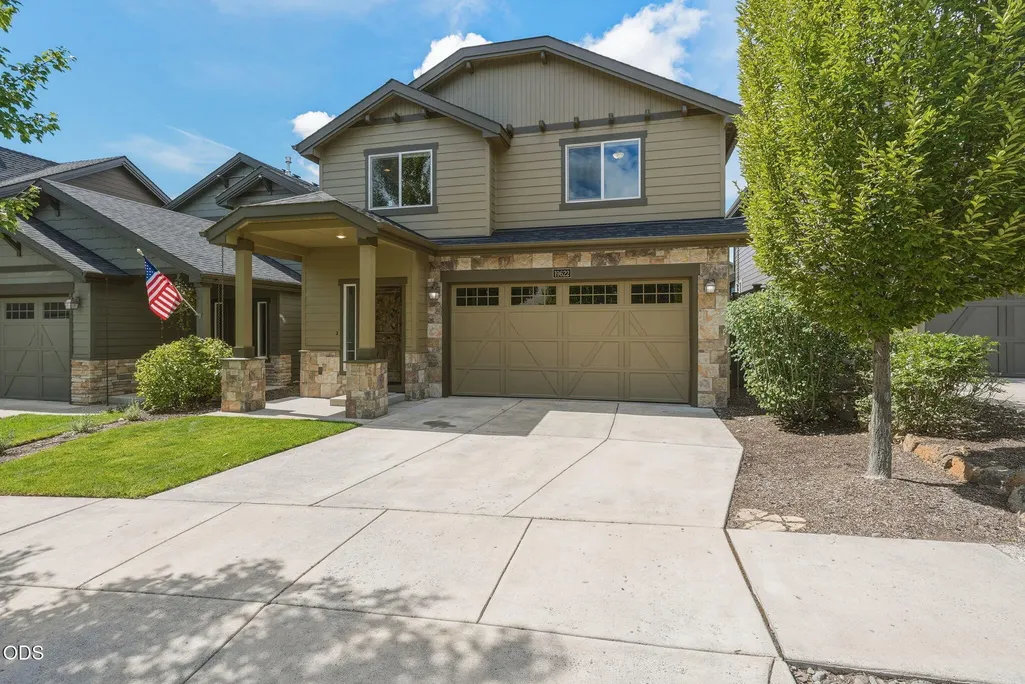
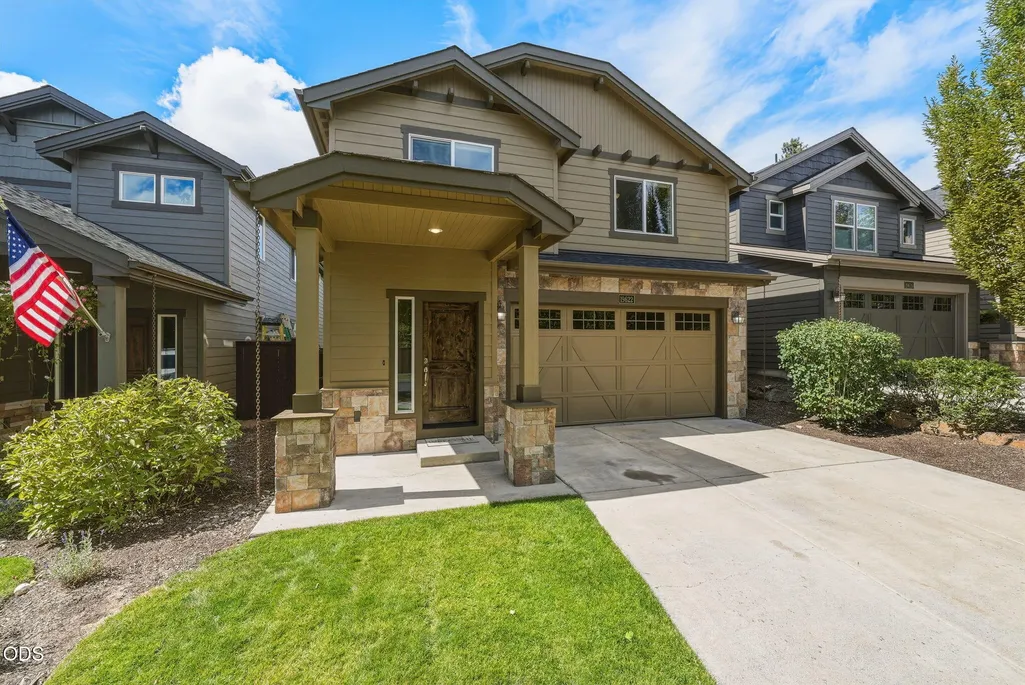
- StyleCraftsman, Northwest
- Year Built2013
- Taxes$ 4832
- Price$ 629,000
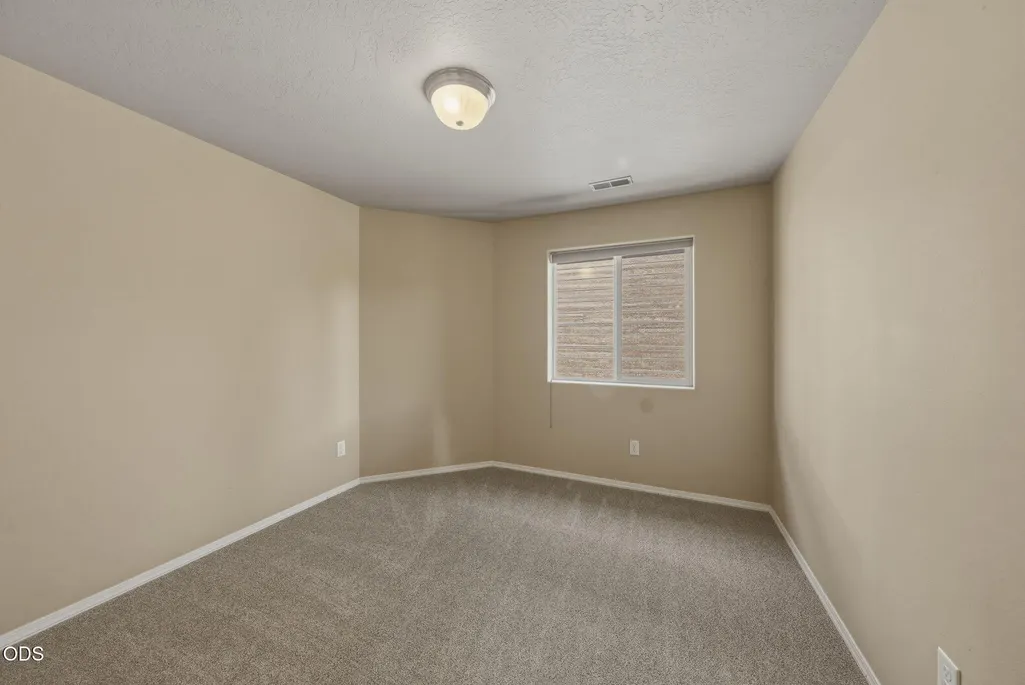
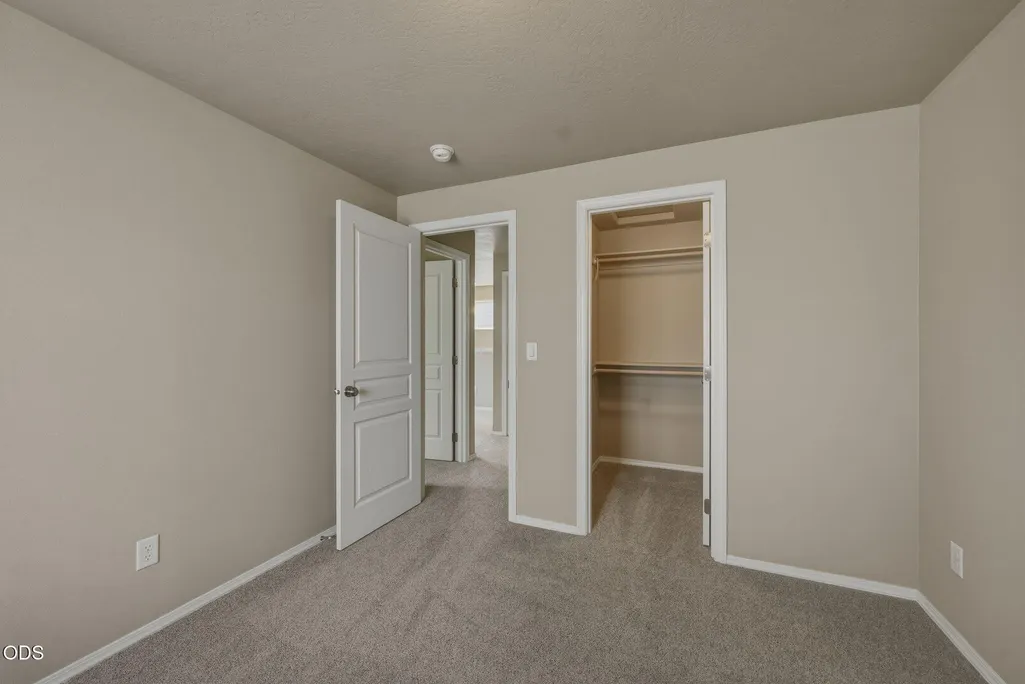
- Bedrooms3
- Full Bathrooms2
- Half Bathrooms1
- Sqr Footage1573
- Lot Size0.09 Acres
Data Source:
MLS of Central Oregon (MLSCO)
Property Description
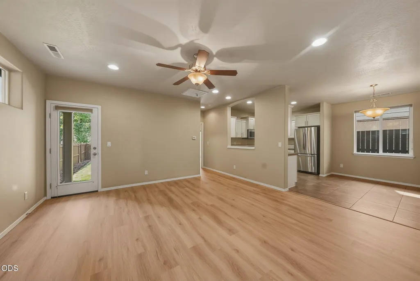
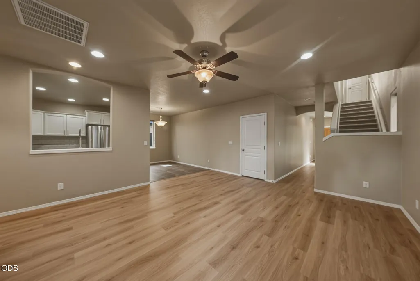
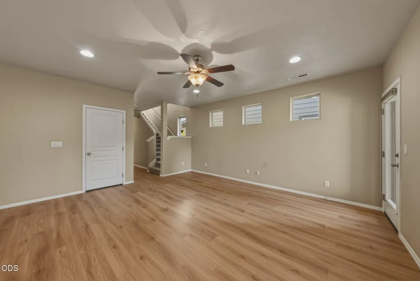
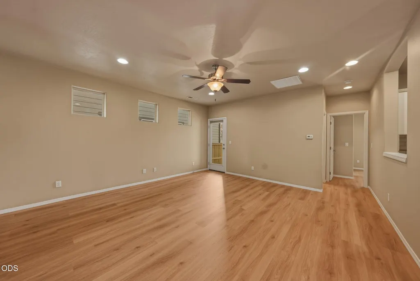
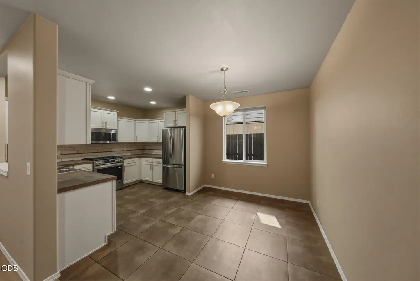
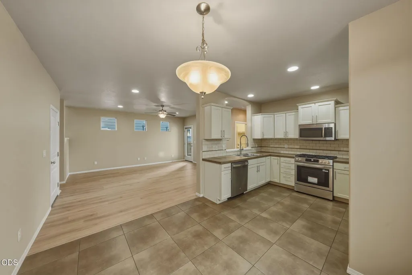
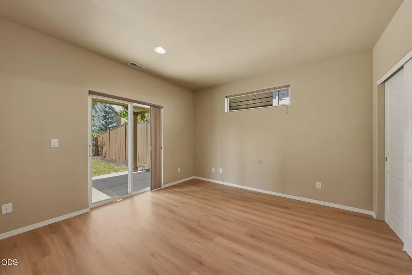
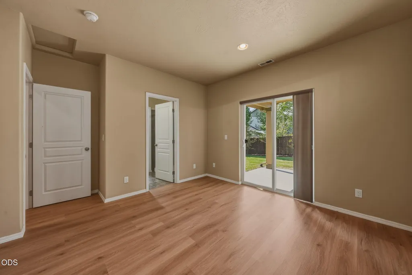
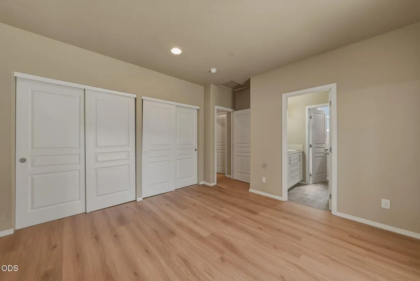
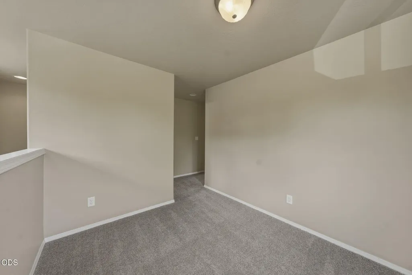
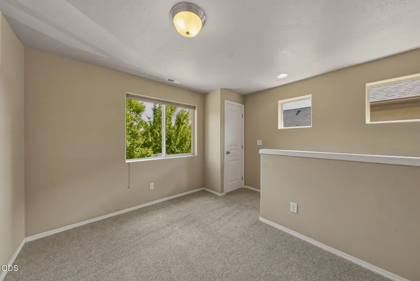
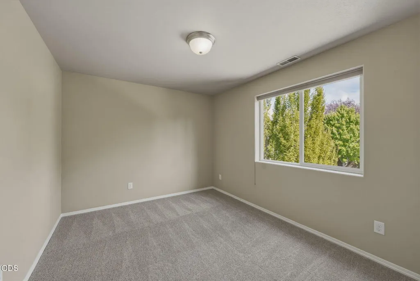
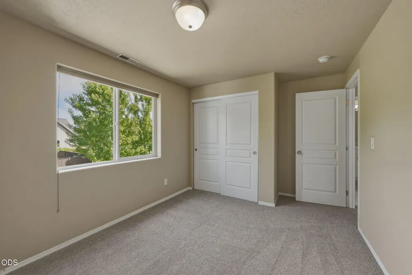
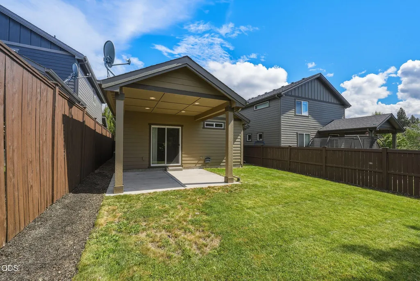
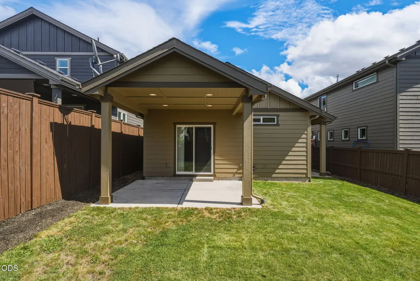
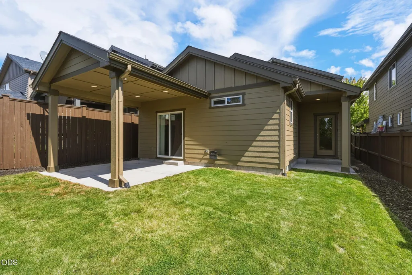
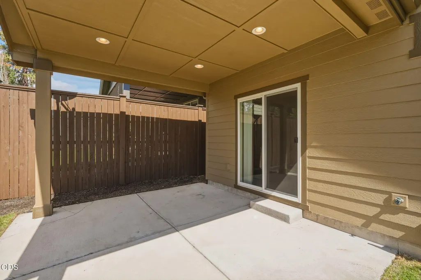
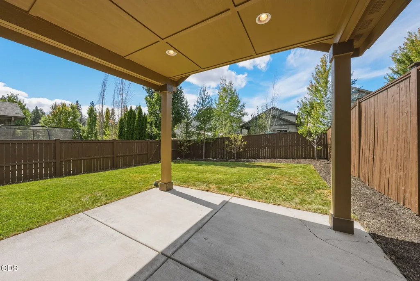
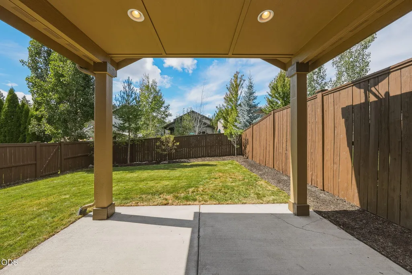
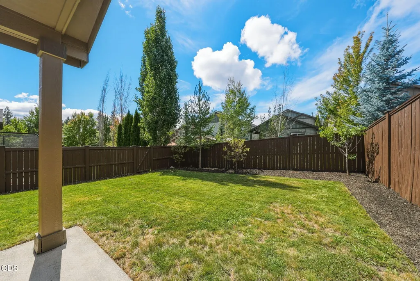
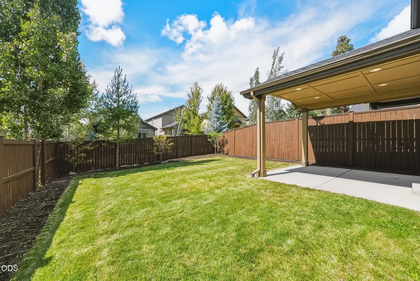
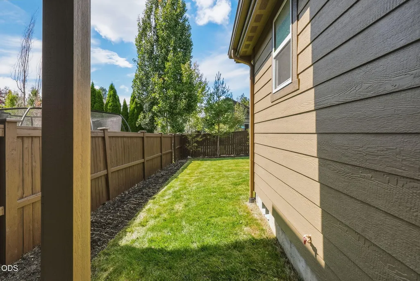
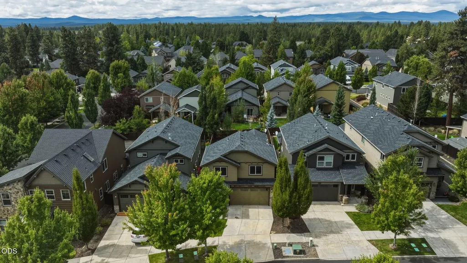
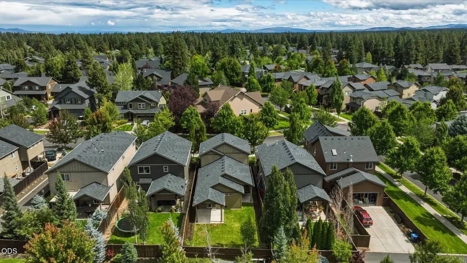
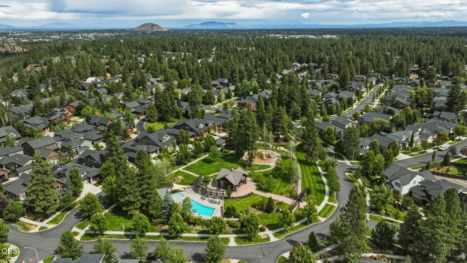
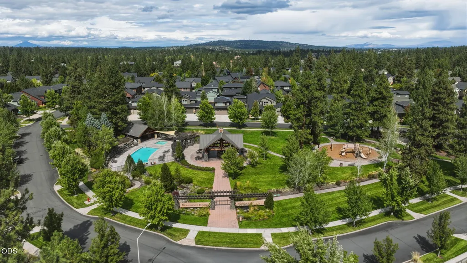
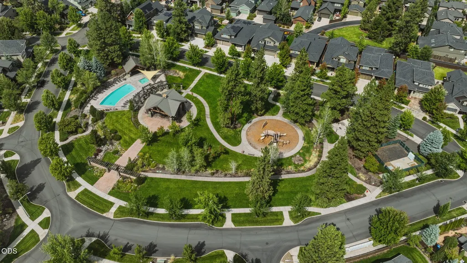
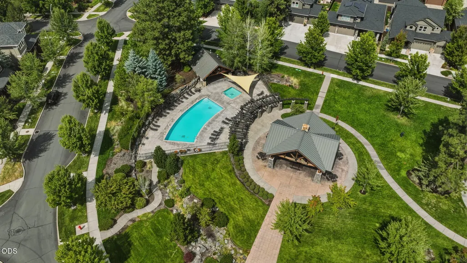
Harrison floor plan in Aspen Rim - primary suite on the main level, loft upstairs, private yard. The home has been well maintained and is situated in one of Southwest Bend's most established neighborhoods. Community amenities include a seasonal pool and park two blocks away, an outdoor pavilion with fireplace, and front yard maintenance. Walking distances to top-rated schools and minutes from the Old Mill District, Deschutes River Trail, Hayden Homes Amphitheater, Brookswood Meadow Plaza, restaurants, and shopping.
| Elementary School | Middle School | High School |
|---|---|---|
| Pine Ridge Elem Elementary School | Cascade Middle Middle School | Summit High High School |
| Price History | |
|---|---|
| 9/9/2026 | Listed $629,000 |
General Features
| Sewer | Public Sewer |
|---|---|
| Heating | Forced Air,Natural Gas |
| Cooling | Central Air |
| Roof | Composition |
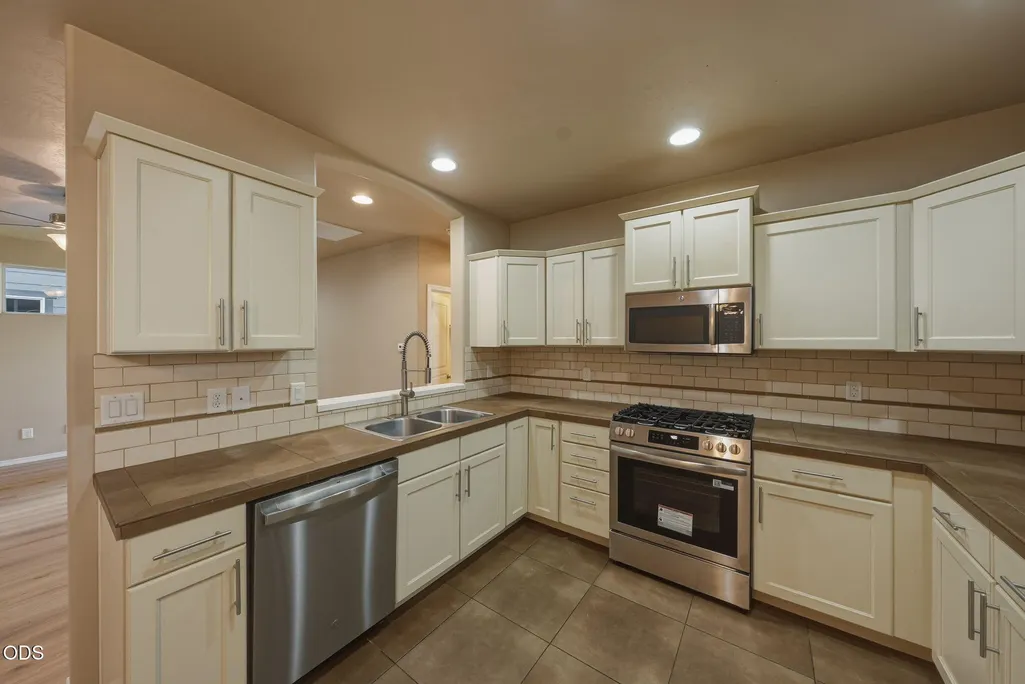
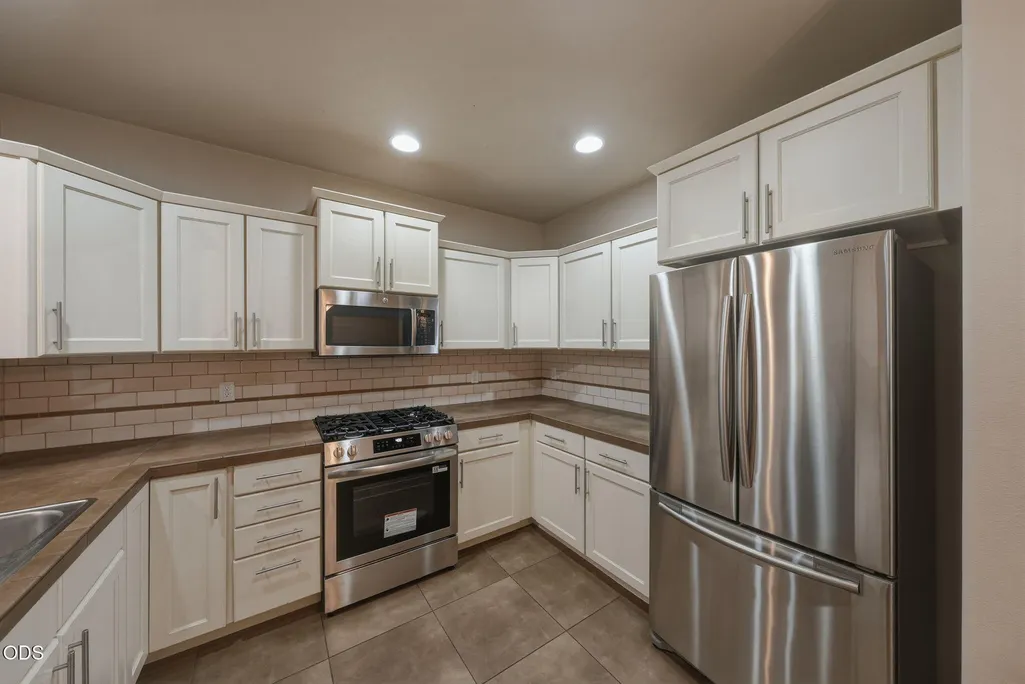
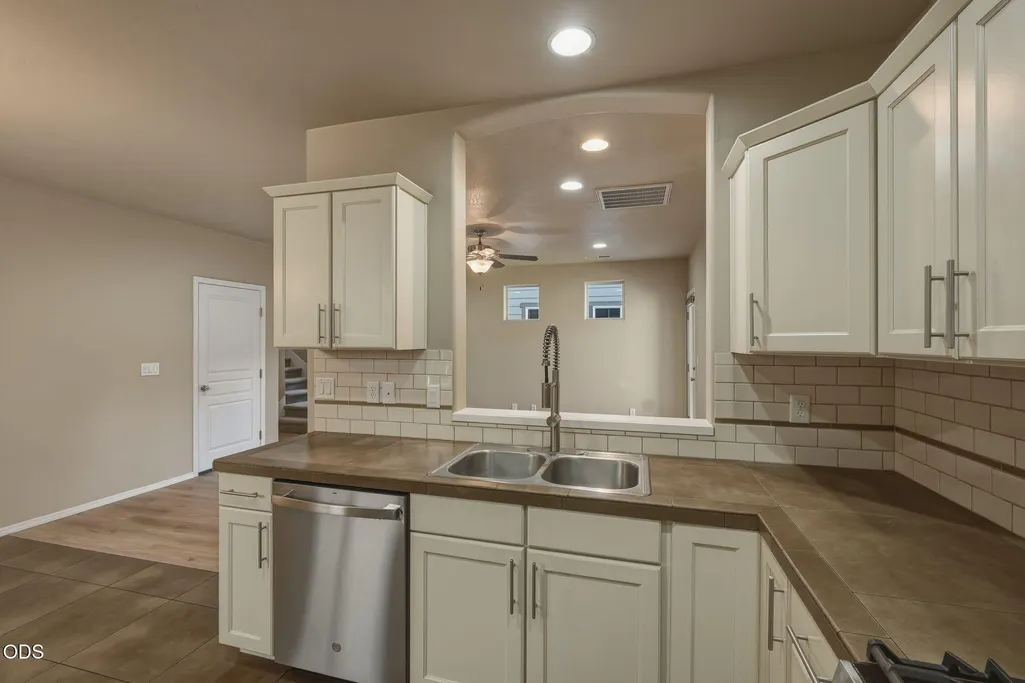
| Appliances | Dishwasher,Disposal,Range,Range Hood,Refrigerator |
| HOA Fee | 178.75 |
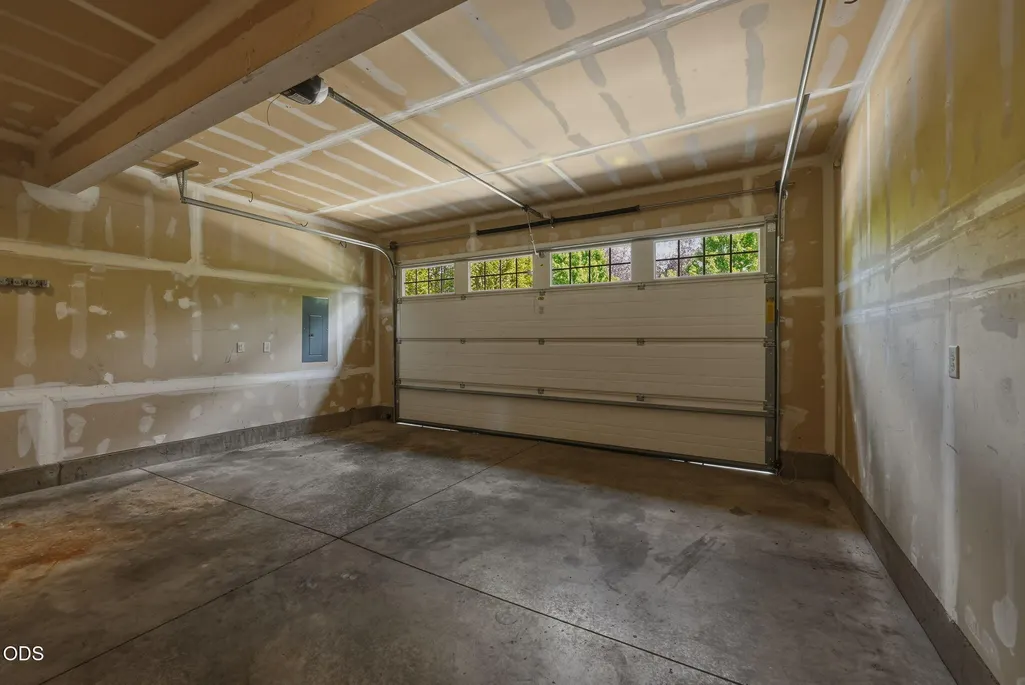
| Garage Spaces | 2 |
| Architectural Style | Craftsman,Northwest |
| Security Features | Carbon Monoxide Detector(s),Smoke Detector(s) |
| Construction Materials | Frame |
| Year Built | 2013 |
| View | Neighborhood |
| Levels | Two |
| Property Subtype | Single Family Residence |
| Tax Year | 2025 |
| Community Features | Pool,Access to Public Lands,Park,Playground,Trail(s) |
| Assoc Fee Paid Per | Monthly |
| County | Deschutes |
| New Construction | false |
| Property Type | Residential |
| Association Amenities | Landscaping,Park,Playground,Pool,Snow Removal,Trail(s) |
| HOA | true |
| Attached Garage | true |
| Subdivision Name | Aspen Rim |
| Garage Y/N | true |
| Full Baths | 2 |
| Status | Active |
| High School | Summit High |
| City | Bend |
| Senior Community Y/N | false |
| Zoning Description | RS |
| Lot Size Units | Acres |
| Lot Size Square Feet | 3920.4 |
| Elementary School | Pine Ridge Elem |
| Tax Annual Amount | 4832.35 |
| Middle/Junior High School | Cascade Middle |
| Additional Parcels Y/N | false |
| Virtual Tour | https://www.zillow.com/view-imx/f1d1b8db-b797-4106-adbf-269ddd0cc2ac?initialViewType=pano |
| Standard Status | Active |
| Tax Lot | 114 |
| Sewer_co_Public_sp_Sewer | true |
| Accessory Dwelling Unit Y/N | No |
Interior Features
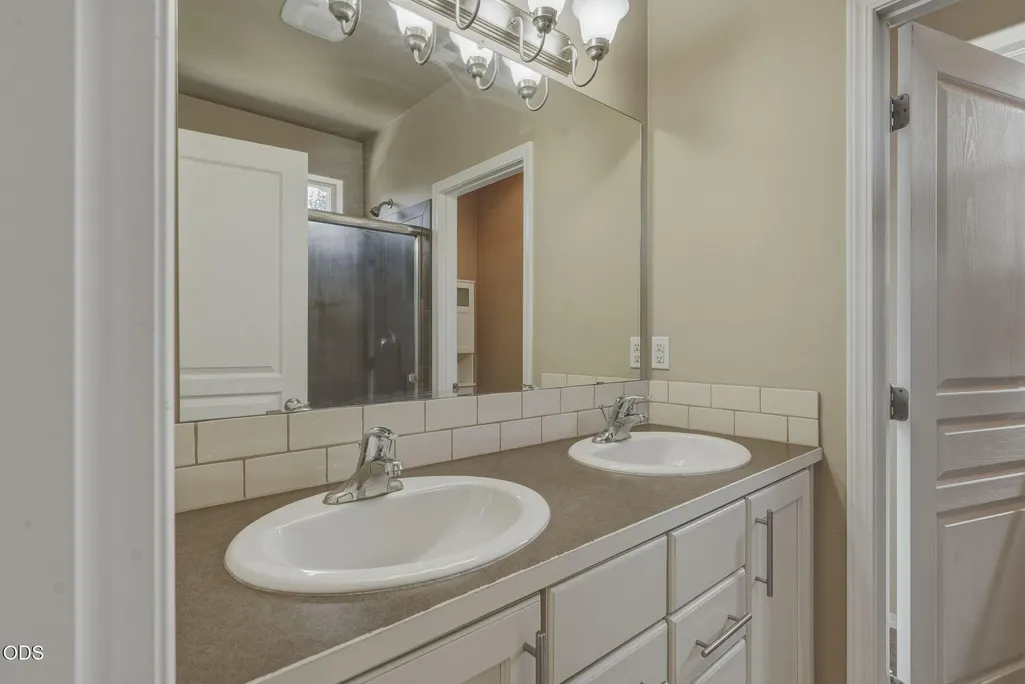
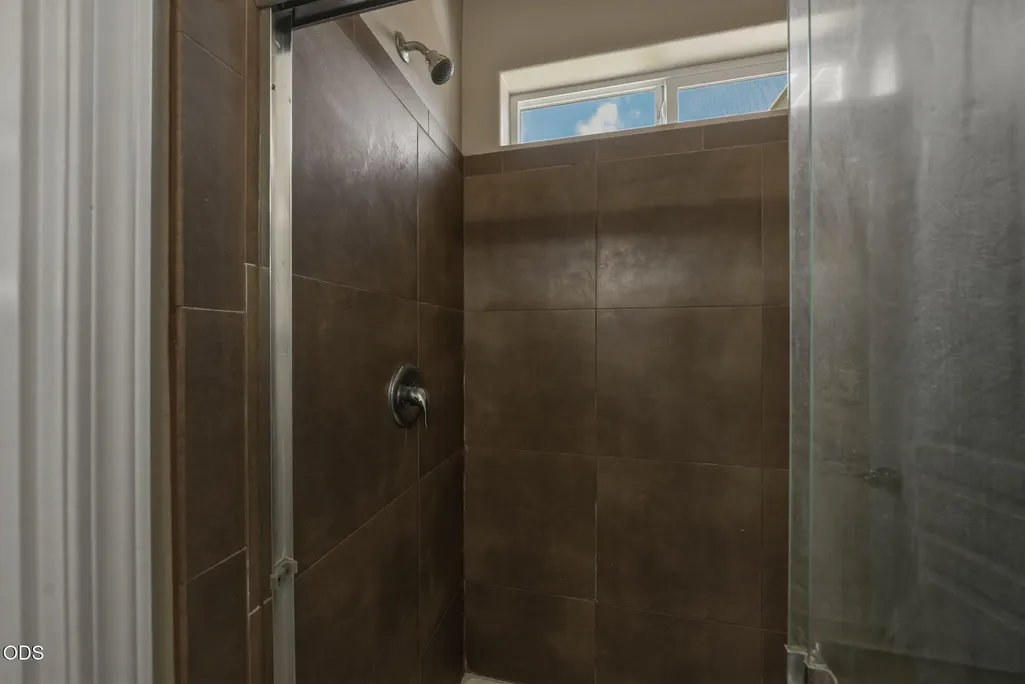
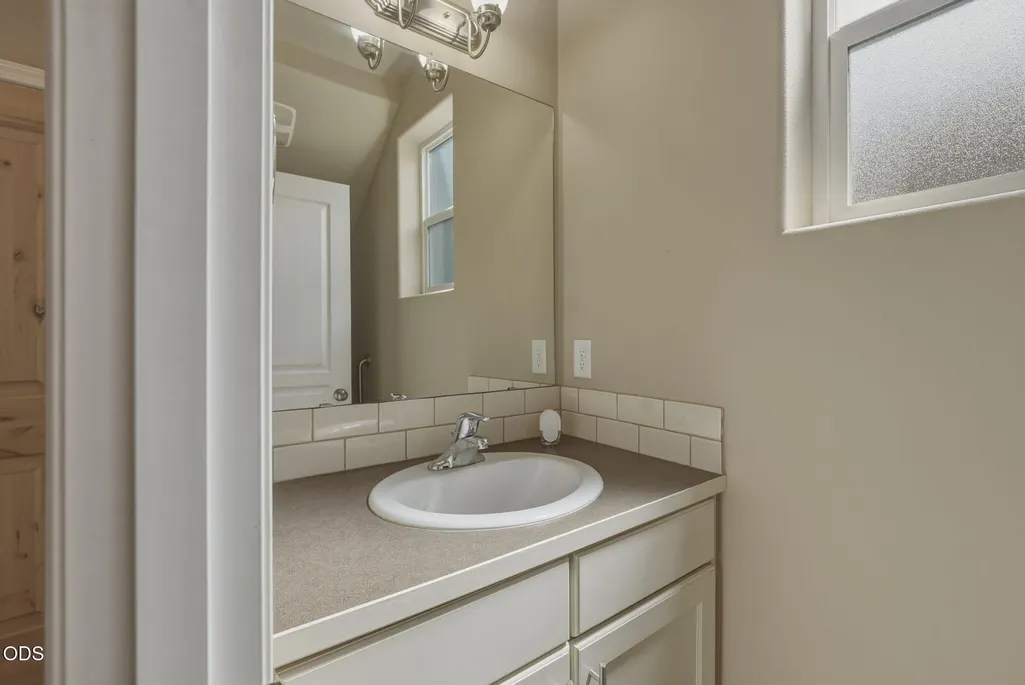
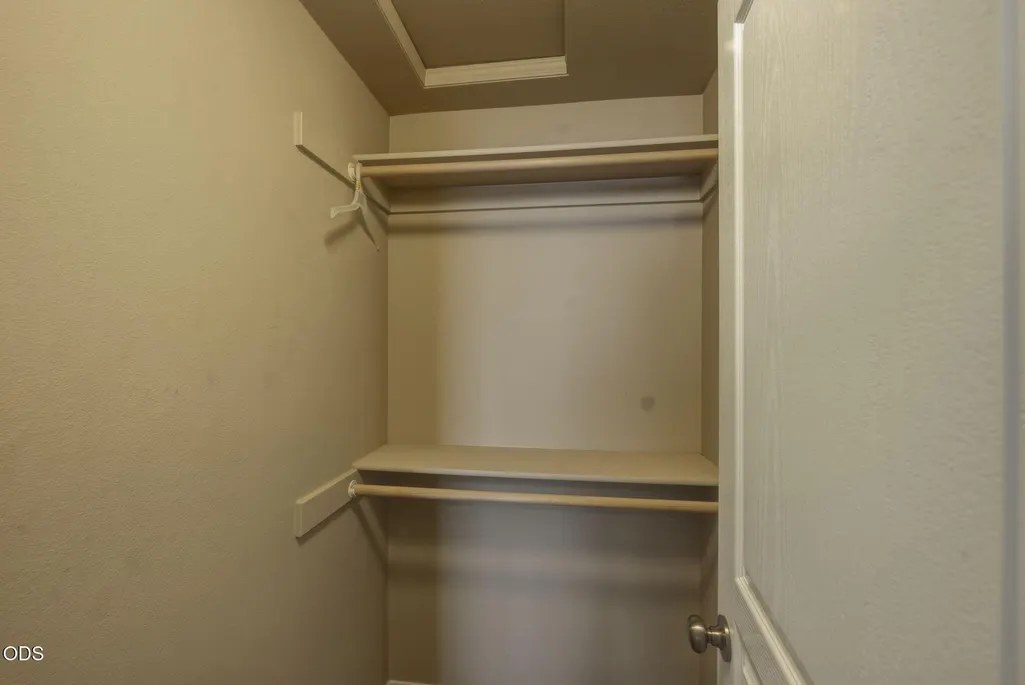
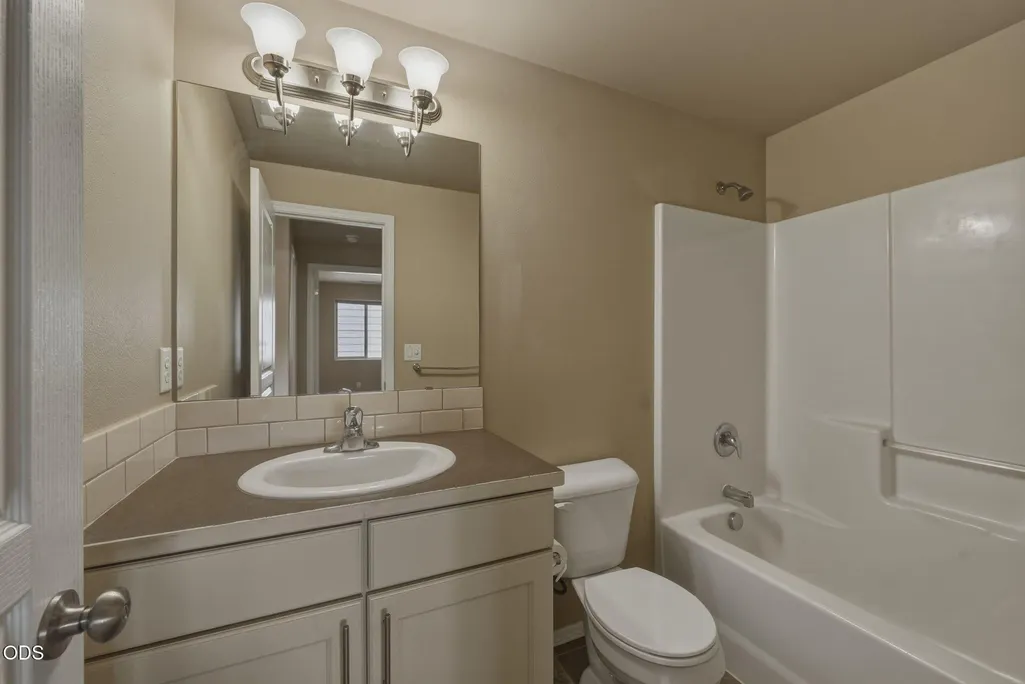
| Interior Amenities | Ceiling Fan(s),Double Vanity,Enclosed Toilet(s),Fiberglass Stall Shower,Laminate Counters,Linen Closet,Primary Downstairs,Shower/Tub Combo,Tile Counters,Walk-In Closet(s) |
|---|---|
| Basement | None |
| Flooring | Laminate |
| Common Walls | No Common Walls |
| Air Conditioning Y/N | true |
| Heating Y/N | true |
| Window Features | Double Pane Windows,Vinyl Frames |
| Half Baths | 1 |
| Total Bedrooms | 3 |
| LivingAreaSource | Assessor |
| Total Baths | 3 |
| Heating-Forced Air | true |
| Heating-Natural Gas | true |
Exterior Features
| Parking Features | Attached,Driveway,Garage Door Opener,On Street |
|---|---|
| Lot Features | Fenced,Landscaped,Level,Sprinkler Timer(s) |
| Water Source | Public |
| Inclusions | Fridge |
| Lot Size Area | 0.09 |
| Foundation Details | Stemwall |
| Building Area Total | 1573 |
| Lot Size Acres | 0.09 |
| Road Surface Type | Paved |
Amenities
- Foreclosure
- Views
- Short Sale
- New Construction
- Adult 55+
- Lease To Own
- No HOA Fees
- Furnished
- Primary On Main
- Air Conditioning
- Seller Finance
- Green
- Fixer Upper
- Horse
- Golf
- Fireplace
- Deck
- Garage
- Basement
- Pool
Property vs Single Family Average in 97702
Price
Taxes
Year Built

