
Views - Primary on Main - Eco Friendly










Address
61173 Se Wagyu Drive, Bend, OR
Price
$ 639,900
Property Attributes
- MLS#220228375
- TypeSingle Family
- Listing Status Active
- CountyDeschutes
- CityBend
- AreaSE
- NeighborhoodCountryside Phase 4
- Zip97702
- StyleCraftsman, Northwest
- Year Built2025
- Taxes$ 2481
- Price$ 639,900
- Bedrooms3
- Full Bathrooms2
- Half Bathrooms0
- Sqr Footage1504
- Lot Size0.1 Acres
Data Source:
MLS of Central Oregon (MLSCO)
Property Description
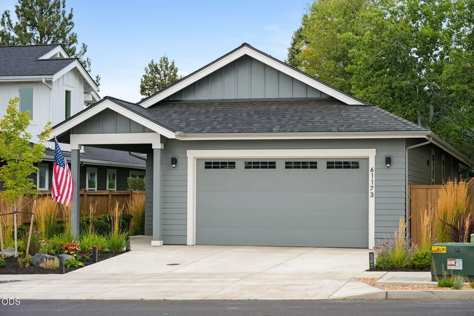
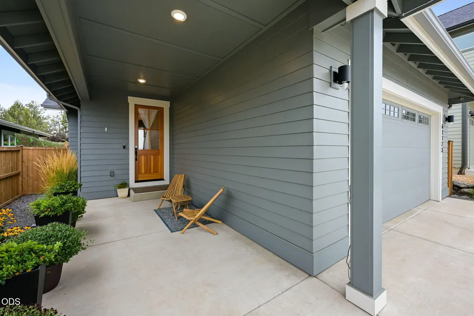
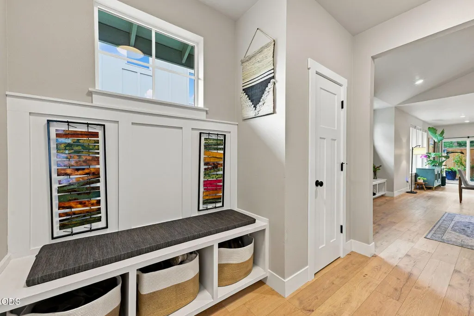
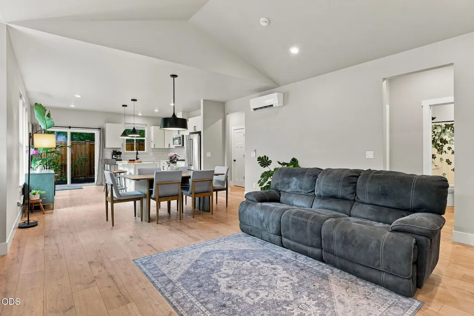
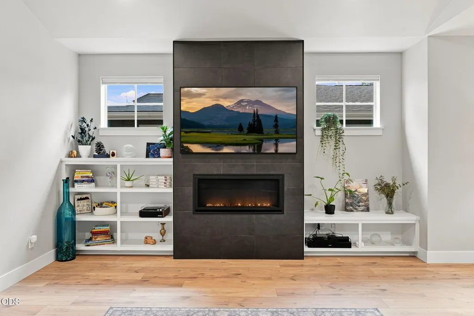
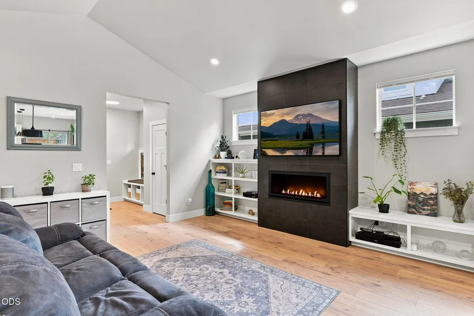
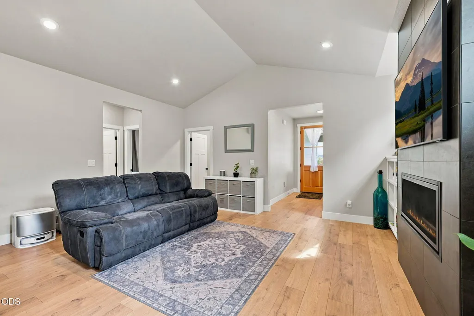
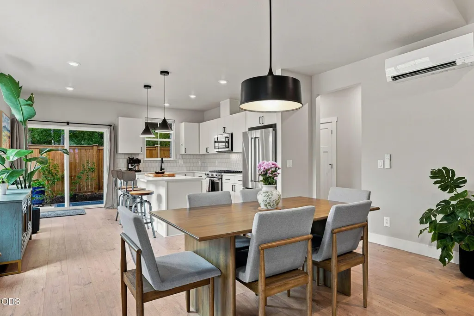
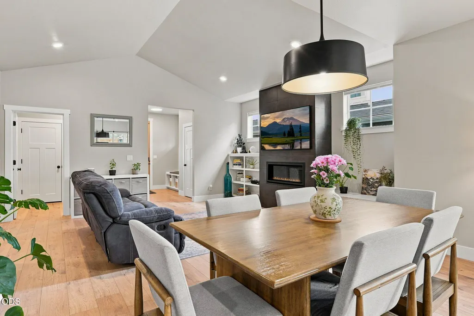
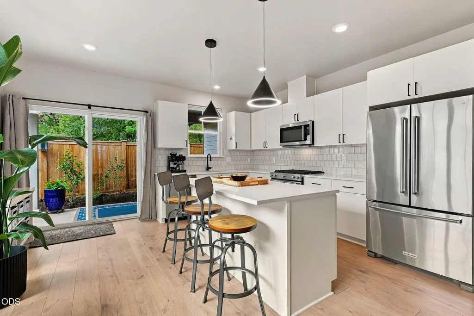
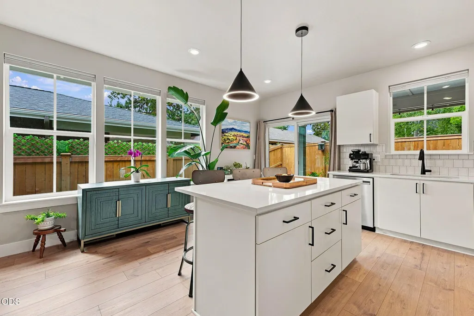
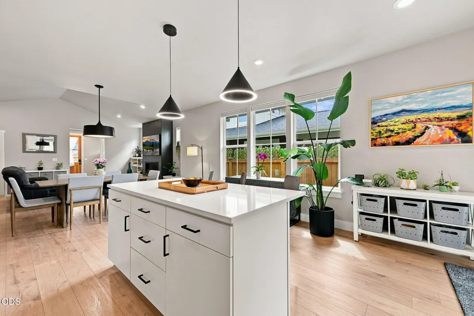
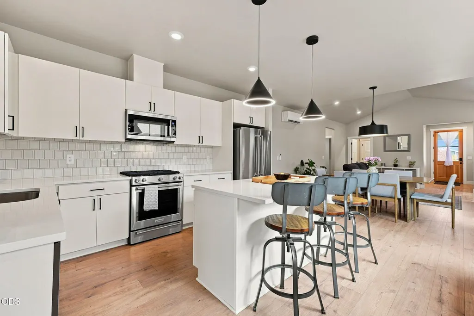
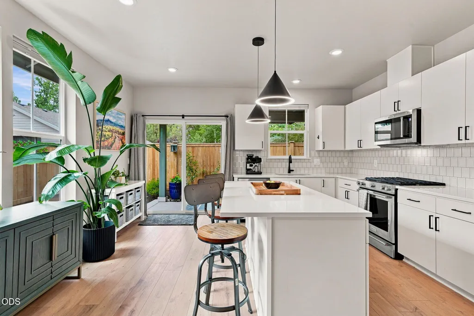
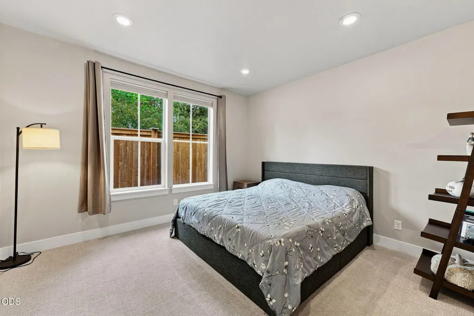
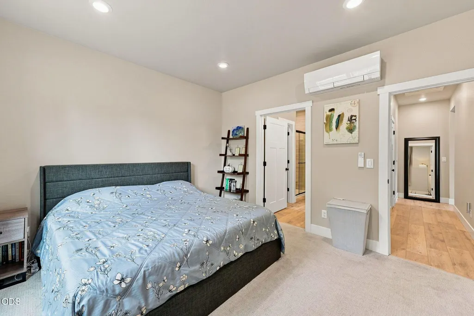
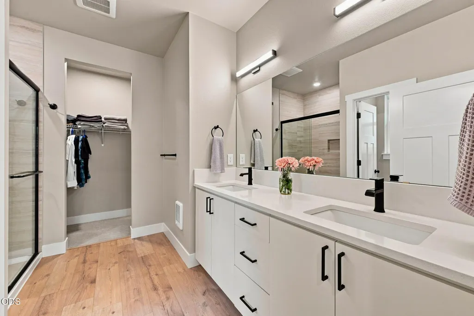
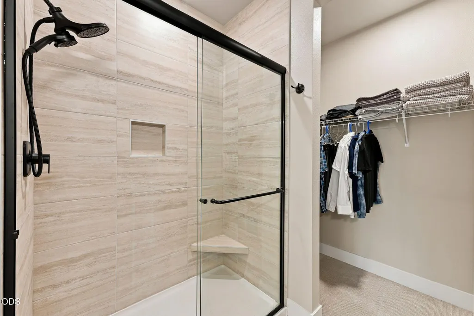
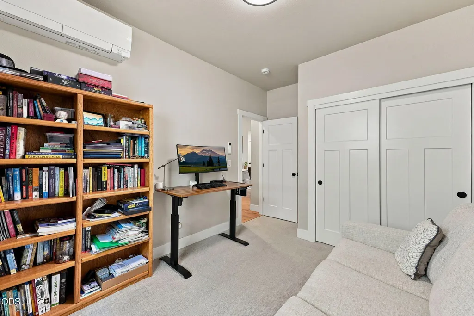
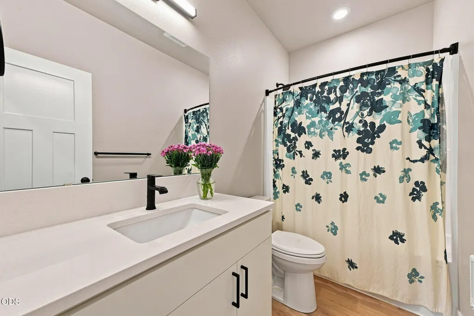
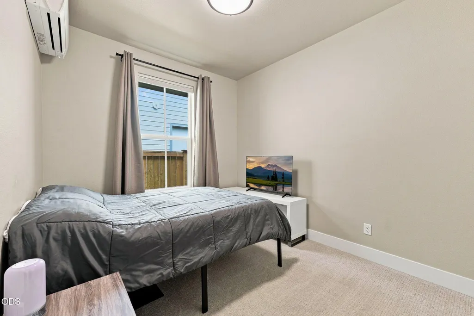
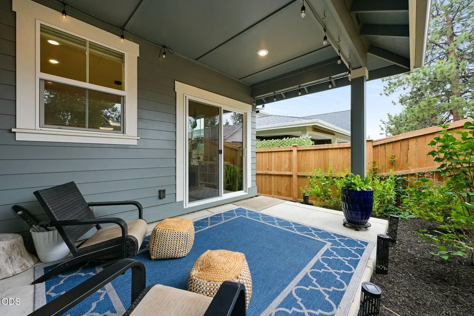
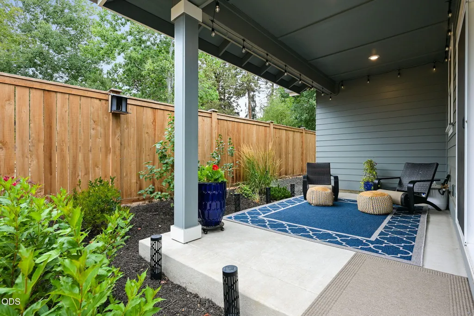
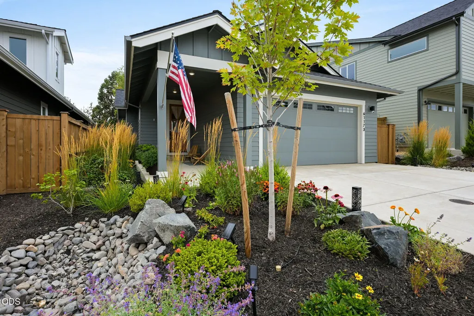
Single level, built in 2025, and full of light the moment the tall doors open. Vaulted ceilings carry an open great room where a gas fireplace anchors on wall and the windwos do the rest.The kitchen sits open to the eating area with a quartz island, tile backsplash and stainless appliances. The primary suite has a dual vanity, tile shower and walk-in closet, with two more bedrooms and a full bath on the other side of the plan. A mud room with built-ins catches the boots and packs of Central Oregon. Sliding doors open to a covered patio and a cedar-fenced yard, xeriscaped and on a drip system, so the water bill stays low and the weekend stays yours. A ductless heat pump handles heating and cooling year round, and the home is ENERGY STAR certified with a Home Energy Score of 10. Two-car attached garage with EV charging, tankless water heater, no HOA. Countryside Phase 4 sits a block off Sun Meadow Park, minutes from Murphy Road and the Bend Parkway.
| Elementary School | Middle School | High School |
|---|---|---|
| R E Jewell Elem Elementary School | High Desert Middle Middle School | Caldera High High School |
| Price History | |
|---|---|
| 9/9/2026 | Listed $639,900 |
General Features
| Sewer | Public Sewer |
|---|---|
| Heating | Ductless,ENERGY STAR Qualified Equipment,Heat Pump,Zoned |
| Cooling | Ductless,ENERGY STAR Qualified Equipment,Heat Pump,Zoned |
| Roof | Composition |
| Appliances | Dishwasher,Disposal,Microwave,Oven,Range,Tankless Water Heater,Water Heater |
| Garage Spaces | 2 |
| Architectural Style | Craftsman,Northwest |
| Security Features | Carbon Monoxide Detector(s),Smoke Detector(s) |
| Construction Materials | Frame |
| Exclusions | Refrigerator,W/D,TV,Outdoor lights,smart locks,exterior cameras, roof racks in garage |
| Year Built | 2025 |
| View | Neighborhood |
| Levels | One |
| Property Subtype | Single Family Residence |
| Tax Year | 2025 |
| Community Features | Short Term Rentals Not Allowed |
| County | Deschutes |
| New Construction | false |
| Property Type | Residential |
| HOA | false |
| Attached Garage | true |
| Subdivision Name | Countryside Phase 4 |
| Garage Y/N | true |
| Full Baths | 2 |
| Status | Active |
| High School | Caldera High |
| City | Bend |
| Senior Community Y/N | false |
| Zoning Description | RS |
| Lot Size Units | Acres |
| Lot Size Square Feet | 4356 |
| Elementary School | R E Jewell Elem |
| Tax Annual Amount | 2481.24 |
| Middle/Junior High School | High Desert Middle |
| Additional Parcels Y/N | false |
| Virtual Tour | https://www.zillow.com/view-imx/ca027e85-c193-4692-a1da-875d37a853fc?wl=true&setAttribution=mls&initialViewType=pano |
| Structure Type | House |
| Standard Status | Active |
| Tax Lot | 14400 |
| AttributionContact | 541-280-5752 |
| Sewer_co_Public_sp_Sewer | true |
| Utilities_co_Cable_sp_Available | true |
| Accessory Dwelling Unit Y/N | No |
Interior Features
| Interior Amenities | Double Vanity,Enclosed Toilet(s),Kitchen Island,Open Floorplan,Primary Downstairs,Shower/Tub Combo,Solid Surface Counters,Tile Counters,Vaulted Ceiling(s),Walk-In Closet(s) |
|---|---|
| Basement | None |
| Flooring | Carpet,Laminate |
| Fireplace Features | Gas,Great Room |
| Common Walls | No Common Walls |
| Air Conditioning Y/N | true |
| Heating Y/N | true |
| Window Features | Low-Emissivity Windows,Double Pane Windows,ENERGY STAR Qualified Windows,Vinyl Frames |
| Fireplace Y/N | true |
| Total Bedrooms | 3 |
| LivingAreaSource | Assessor |
| Total Baths | 2 |
| Heating-Heat Pump | true |
| Heating-Ductless | true |
Exterior Features
| Parking Features | Attached,Concrete,Driveway,Electric Vehicle Charging Station(s),Garage Door Opener |
|---|---|
| Lot Features | Drip System,Fenced,Landscaped,Level,Sprinkler Timer(s),Sprinklers In Front,Sprinklers In Rear |
| Water Source | Public |
| Inclusions | Dishwasher,Oven,Microwave |
| Lot Size Area | 0.1 |
| Foundation Details | Stemwall |
| Building Area Total | 1504 |
| Lot Size Acres | 0.1 |
| Road Surface Type | Paved |
| Road Frontage Type | Shared Access |
Amenities
- Foreclosure
- Views
- Short Sale
- New Construction
- Adult 55+
- Lease To Own
- No HOA Fees
- Furnished
- Primary On Main
- Air Conditioning
- Seller Finance
- Green
- Fixer Upper
- Horse
- Golf
- Fireplace
- Deck
- Garage
- Basement
- Pool
Property vs Single Family Average in 97702
Price
Taxes
Year Built
In The Neighborhood
Views
Bend
$ 849,999
- Type
- Single Family
- Size
- 2,009 SqFt
- Rooms
- 3 Beds + 2.5 Baths
 Duke Warner Realty ERA Powered
Reduced
Bend
$ 845,000
- Type
- Single Family
- Size
- 2,175 SqFt
- Rooms
- 3 Beds + 3 Baths
Palmer Homes Sales Inc
