
Waterfront





Address
22311 Mcardle Road, Bend, OR
Price
$ 1,679,000
Property Attributes
- MLS#220228045
- TypeSingle Family
- Listing Status Active
- CountyDeschutes
- CityBend
- AreaSE
- Zip97702
- StyleLog, Northwest
- Year Built1989
- Taxes$ 8361
- Price$ 1,679,000
- Bedrooms4
- Full Bathrooms2
- Half Bathrooms2
- Sqr Footage2994
- Lot Size5.53 Acres
Data Source:
MLS of Central Oregon (MLSCO)
Property Description
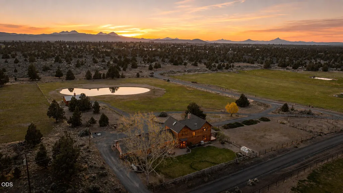
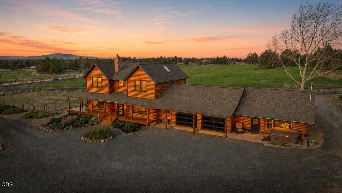
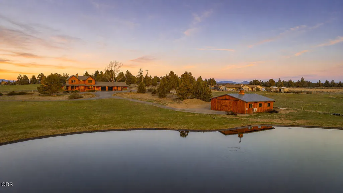
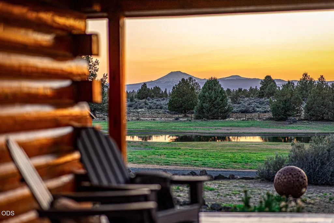
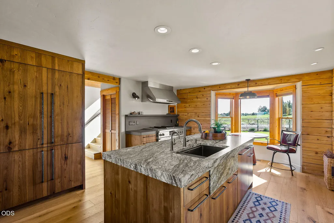
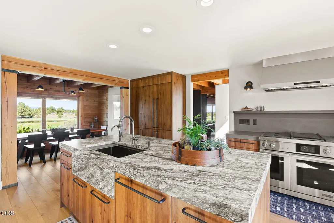
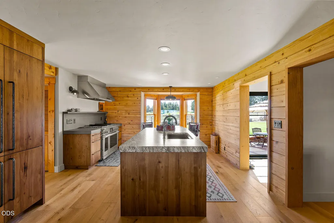
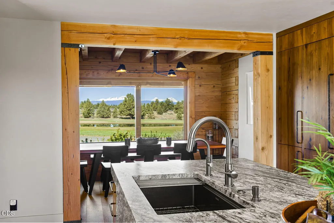
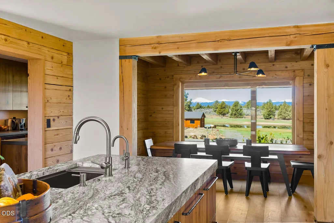
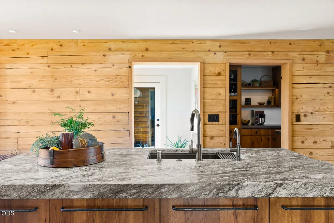
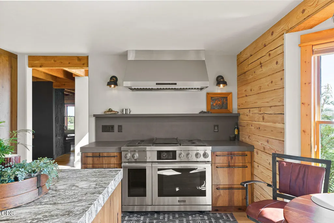
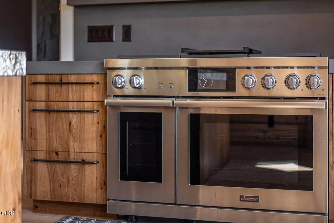
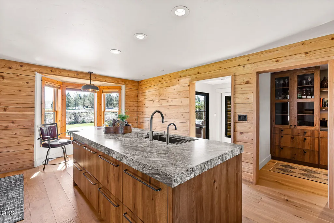
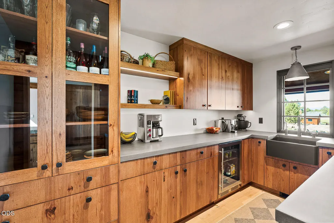
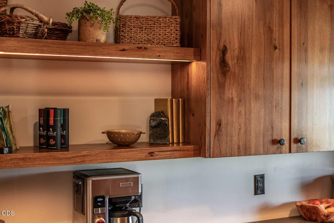
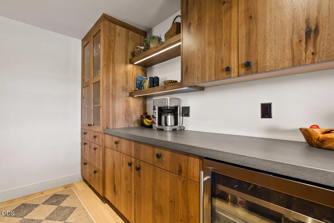
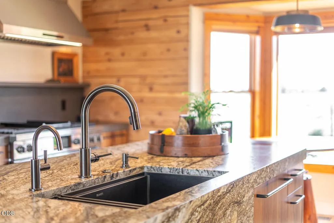
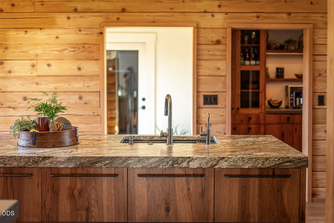
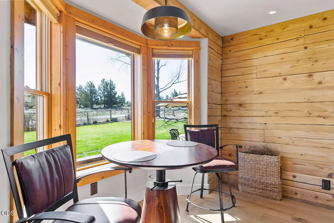
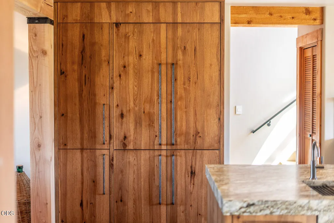
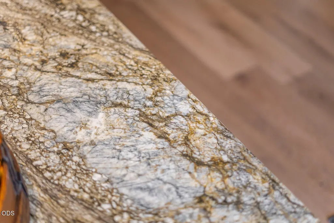
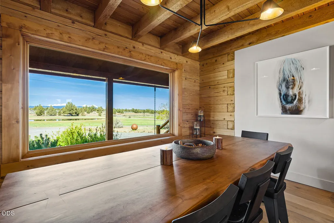
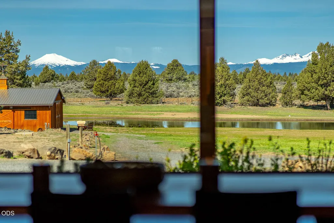
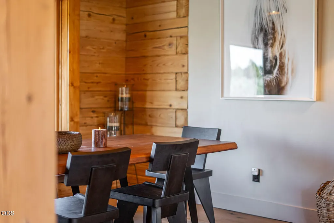
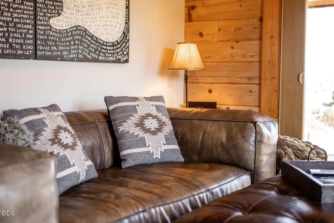
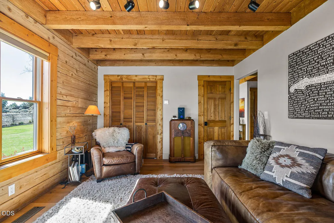
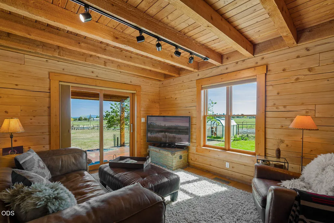
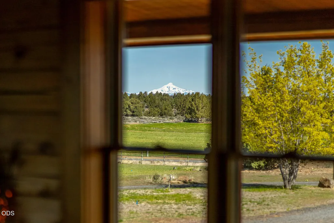
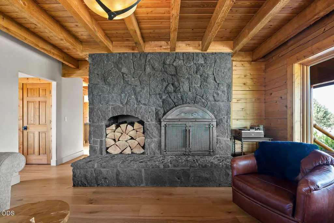
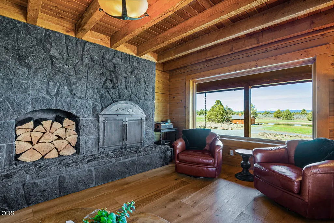
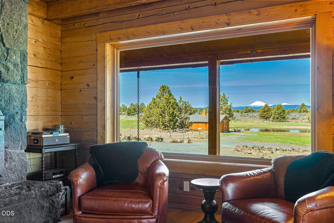
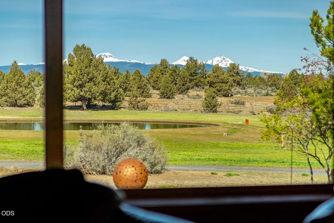
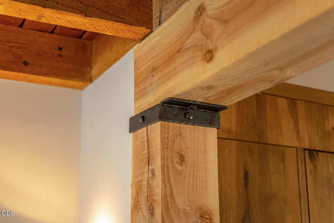
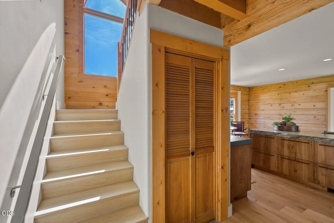
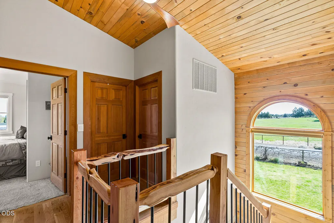
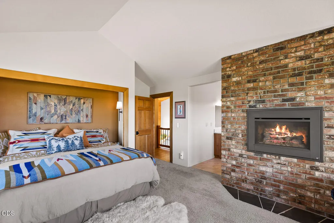
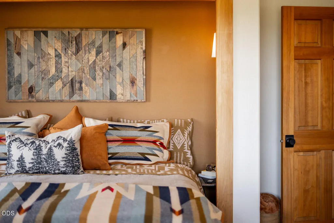
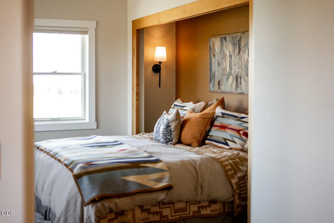
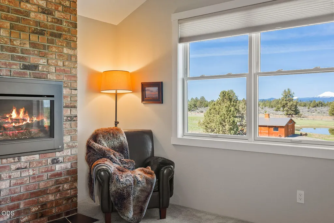
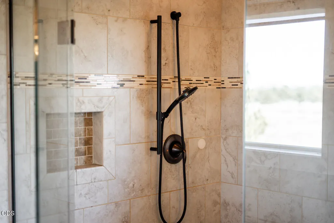
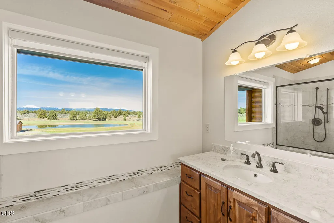
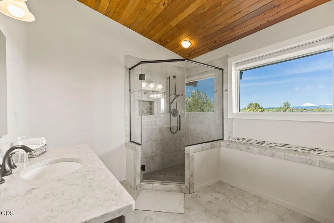
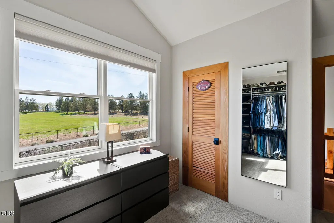
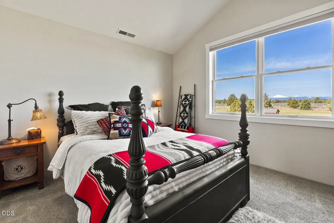
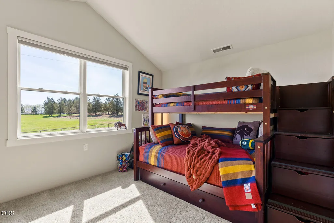
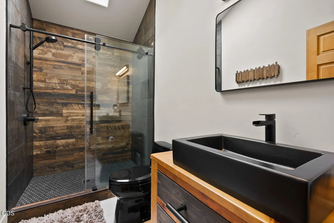
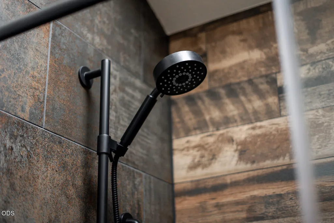
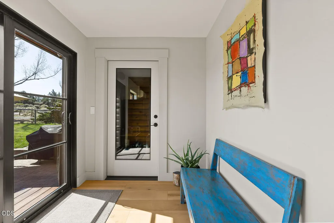
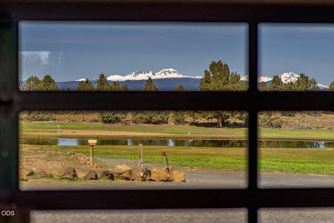
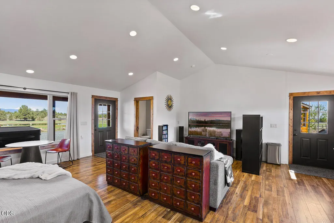
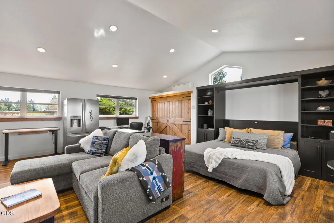
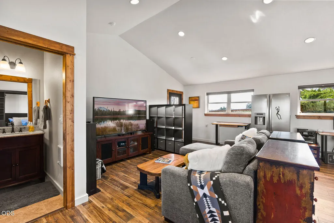
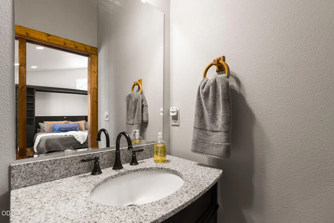
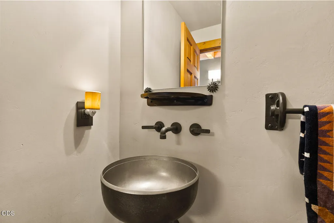
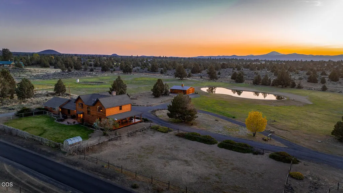
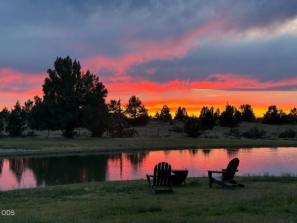
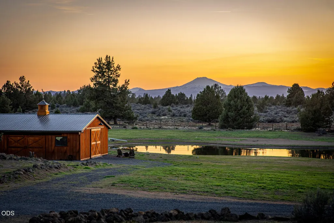
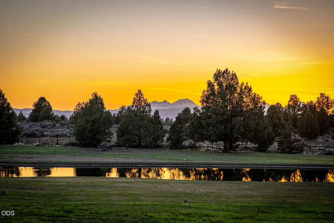
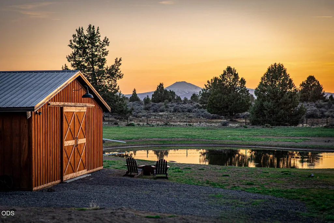
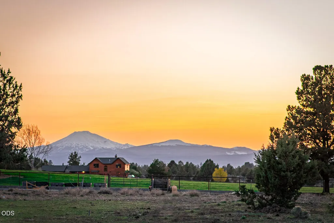
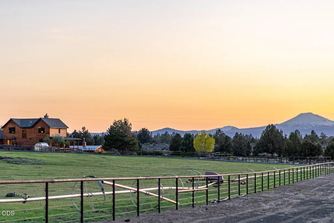
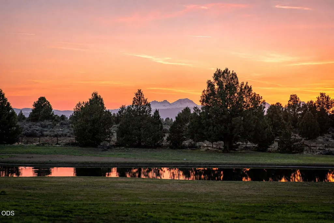
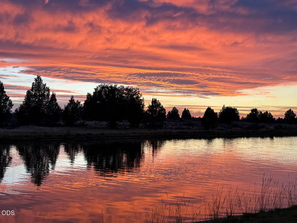
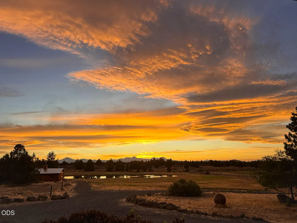
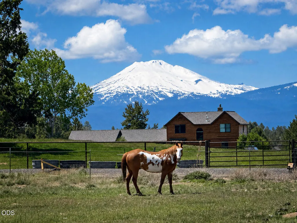
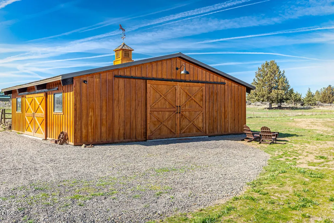
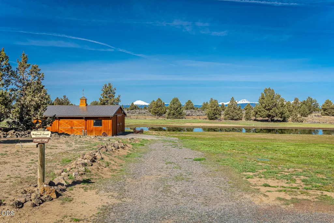
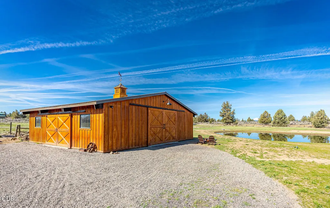
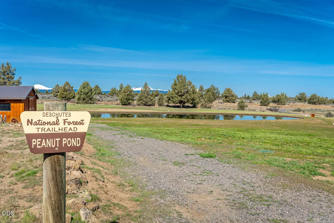
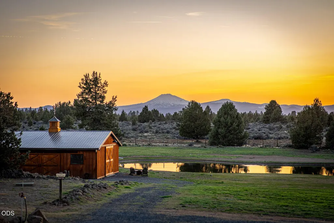
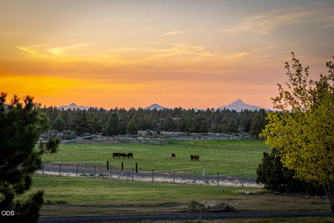
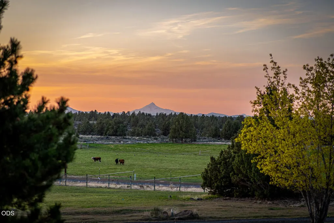
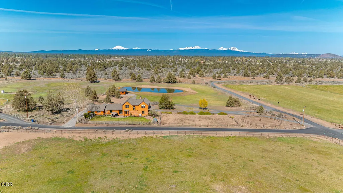
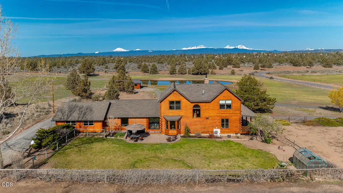
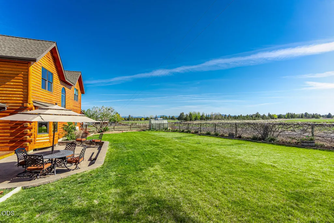
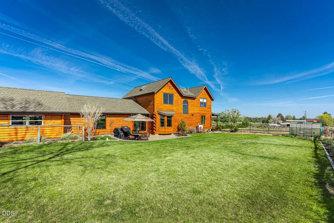
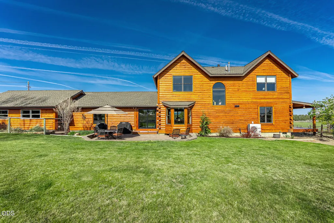
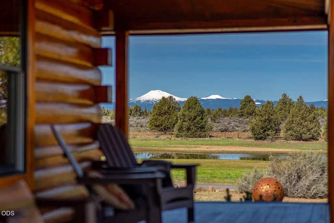
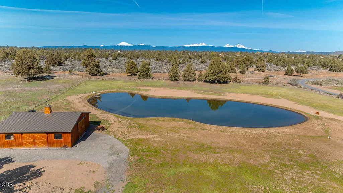
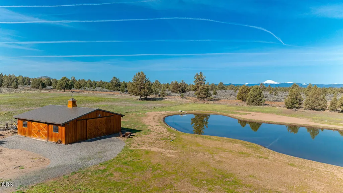
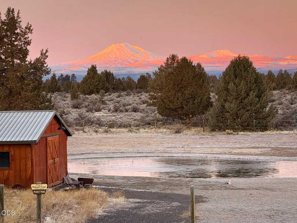
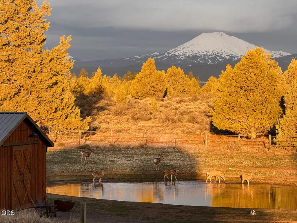
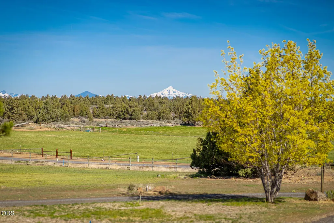
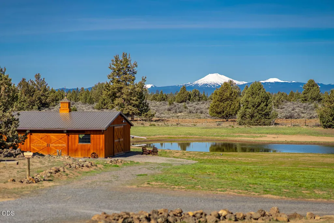
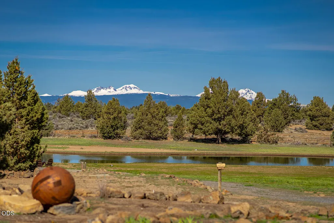
Panoramic Cascade views, a spectacular pond and an impeccable remodel set this peaceful 5+ acre property apart. The nearly 3,000 sq ft home features reclaimed white oak floors, exposed beams and abundant natural light that blend warmth with contemporary design. The beautifully remodeled kitchen is the centerpiece, with exceptional finishes, generous workspace and an amazing walk-in working pantry. A private studio connected to the home offers its own entrance and bathroom for guests, an office or creative space. Outside, a beautiful barn offers flexibility for 3 horse stalls and a workshop/tack room with heat and A/C. Float or fish in the pond, or step out your front door onto miles of public lands. Enjoy incredible views and thoughtful improvements, this is a rare opportunity to experience the Bend lifestyle--with endless recreation at your doorstep and just minutes from town.
| Elementary School | Middle School | High School |
|---|---|---|
| Silver Rail Elem Elementary School | High Desert Middle Middle School | Caldera High High School |
| Price History | |
|---|---|
| 9/4/2026 | Listed $1,679,000 |
General Features
| Sewer | Septic Tank,Standard Leach Field |
|---|---|
| Heating | Fireplace(s),Electric,Forced Air,Heat Pump,Propane |
| Cooling | Heat Pump,Other |
| Roof | Composition |
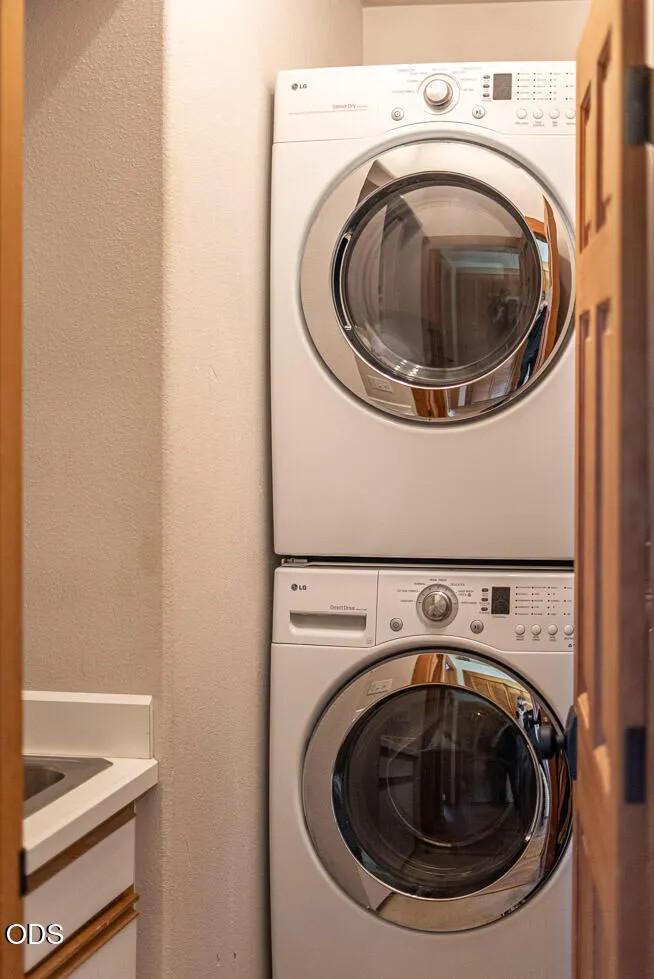
| Appliances | Instant Hot Water,Dishwasher,Disposal,Double Oven,Dryer,Microwave,Oven,Range,Range Hood,Refrigerator,Washer,Water Heater,Water Purifier,Wine Refrigerator |
| Garage Spaces | 2 |
| Architectural Style | Log,Northwest |
| Security Features | Carbon Monoxide Detector(s),Smoke Detector(s) |
| Construction Materials | Frame,Log |
| Exclusions | upper washer/dryer, custom entry table, owner's personal property, garage washer/dryer |
| Year Built | 1989 |
| View | Cascade Mountains,Desert,Forest,Mountain(s),Neighborhood,Panoramic,Pond,Territorial |
| Levels | Two |
| Property Subtype | Single Family Residence |
| Tax Year | 2025 |
| Waterfront Features | Pond |
| Community Features | Access to Public Lands,Trail(s) |
| Accessibility | Smart Technology |
| County | Deschutes |
| New Construction | false |
| Property Type | Residential |
| HOA | false |
| Attached Garage | false |
| Subdivision Name | N/A |
| Garage Y/N | true |
| Other Structures | Animal Stall(s),Barn(s),Corral(s),Greenhouse,Stable(s),Storage,Workshop |
| Full Baths | 2 |
| Status | Active |
| Directions | Highway 20E, RT on Ward Rd, LFT to stay on Ward Rd, RT on Sum View Lane, LFT at bend in road turns to McArdle Rd, property on the immediate RT side of road. Alternative Route, Hwy 20E, RT on Gosney, |
| High School | Caldera High |
| City | Bend |
| Senior Community Y/N | false |
| Zoning Description | EFU TRB |
| Lot Size Units | Acres |
| Lot Size Square Feet | 240886.8 |
| Elementary School | Silver Rail Elem |
| Tax Annual Amount | 8361.53 |
| Middle/Junior High School | High Desert Middle |
| Additional Parcels Y/N | false |
| Structure Type | House |
| Standard Status | Active |
| Tax Lot | 0200 |
| Sewer_co_Septic_sp_Tank | true |
| Accessory Dwelling Unit Y/N | No |
Interior Features
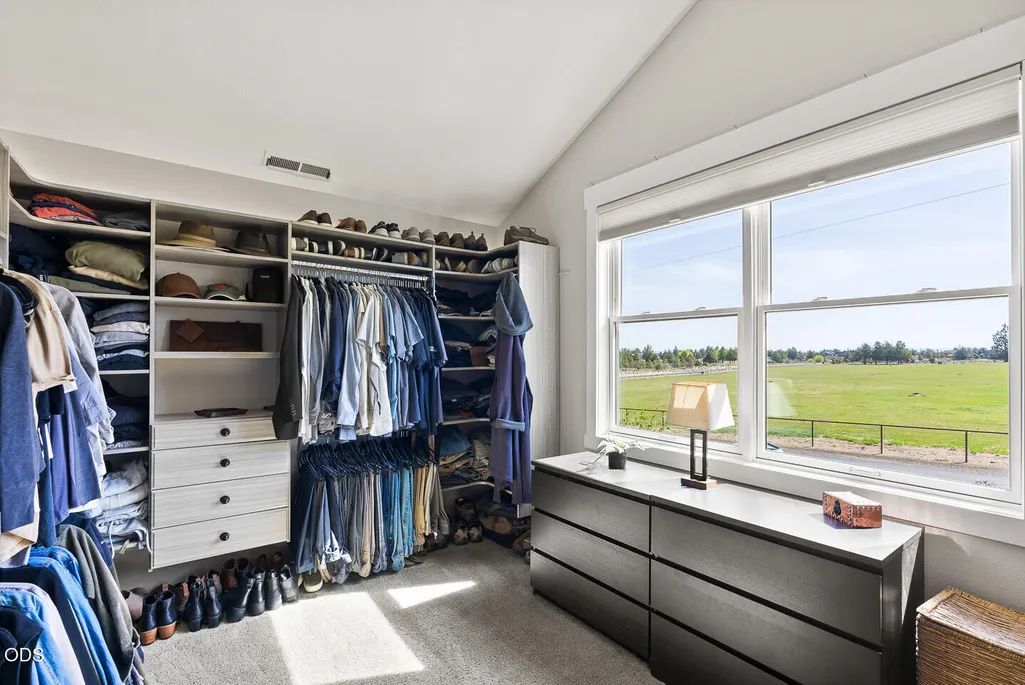
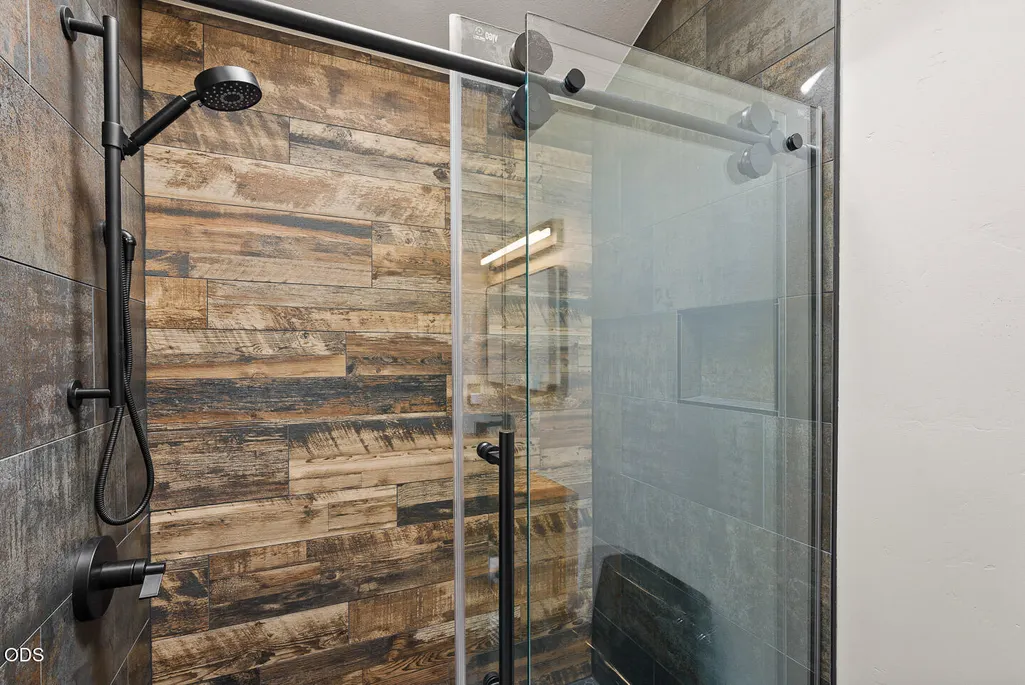
| Interior Amenities | Smart Lock(s),Smart Light(s),Bidet,Built-in Features,Ceiling Fan(s),Double Vanity,Granite Counters,In-Law Floorplan,Kitchen Island,Linen Closet,Pantry,Smart Thermostat,Spa/Hot Tub,Stone Counters,Tile Counters,Tile Shower,Vaulted Ceiling(s),Walk-In Closet(s) |
|---|---|
| Basement | None |
| Flooring | Carpet,Hardwood,Tile |
| Fireplace Features | Living Room,Primary Bedroom,Propane |
| Common Walls | No Common Walls |
| Air Conditioning Y/N | true |
| Heating Y/N | true |
| Window Features | Double Pane Windows,Skylight(s),Wood Frames |
| Fireplace Y/N | true |
| Half Baths | 2 |
| Total Bedrooms | 4 |
| LivingAreaSource | Other |
| Total Baths | 4 |
| Heating-Heat Pump | true |
| Heating-Forced Air | true |
Exterior Features
| Exterior Amenities | Spa/Hot Tub |
|---|---|
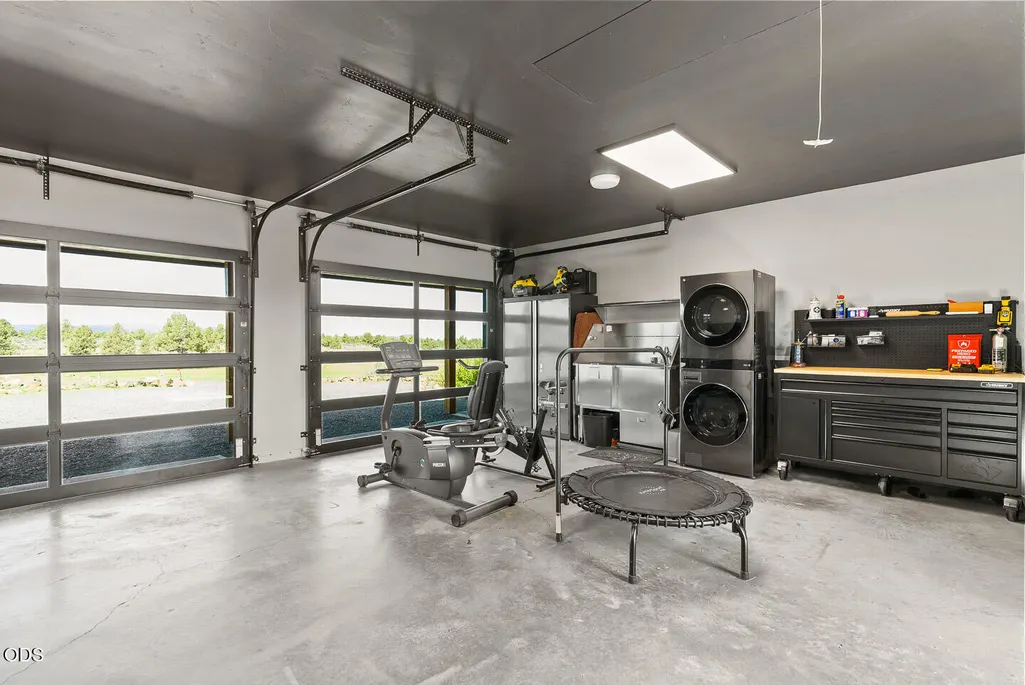
| Parking Features | Driveway,Garage Door Opener,Gravel,Heated Garage,RV Access/Parking,Workshop in Garage |
| Lot Features | Adjoins Public Lands,Fenced,Landscaped,Native Plants,Pasture,Sprinkler Timer(s),Sprinklers In Front,Sprinklers In Rear,Xeriscape Landscape |
| Water Source | Public |
| Inclusions | Range/ocen, refrigerator, wine fridge, dishwasher, washer/dryer (upstairs) |
| Lot Size Area | 5.53 |
| Foundation Details | Stemwall |
| Building Area Total | 2994 |
| Lot Size Acres | 5.53 |
| Road Surface Type | Paved |
| Waterfront Y/N | true |
| Road Frontage Type | Private Access |
| Irrigation Water Rights Y/N | true |
Amenities
- Foreclosure
- Views
- Short Sale
- New Construction
- Adult 55+
- Lease To Own
- No HOA Fees
- Furnished
- Primary On Main
- Air Conditioning
- Seller Finance
- Green
- Fixer Upper
- Horse
- Golf
- Fireplace
- Deck
- Garage
- Basement
- Pool
Property vs Single Family Average in 97702
Price
Taxes
Year Built
 The content relating to real estate for sale on this website comes in part from the MLS of Central Oregon. Real estate listings held by Brokerages other than Mariposa Real Estate are marked with the Reciprocity/IDX logo, and detailed information about these properties includes the name of the listing Brokerage. © MLS of Central Oregon (MLSCO).
This content last updated on September 22, 2026 7:19 AM UTC Some properties which appear for sale on this website may subsequently have sold or may
The content relating to real estate for sale on this website comes in part from the MLS of Central Oregon. Real estate listings held by Brokerages other than Mariposa Real Estate are marked with the Reciprocity/IDX logo, and detailed information about these properties includes the name of the listing Brokerage. © MLS of Central Oregon (MLSCO).
This content last updated on September 22, 2026 7:19 AM UTC Some properties which appear for sale on this website may subsequently have sold or may
