
Views

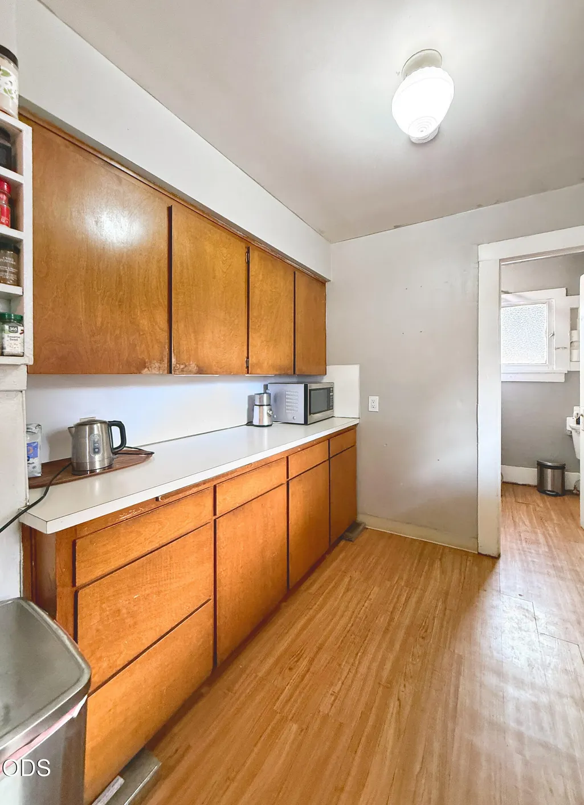
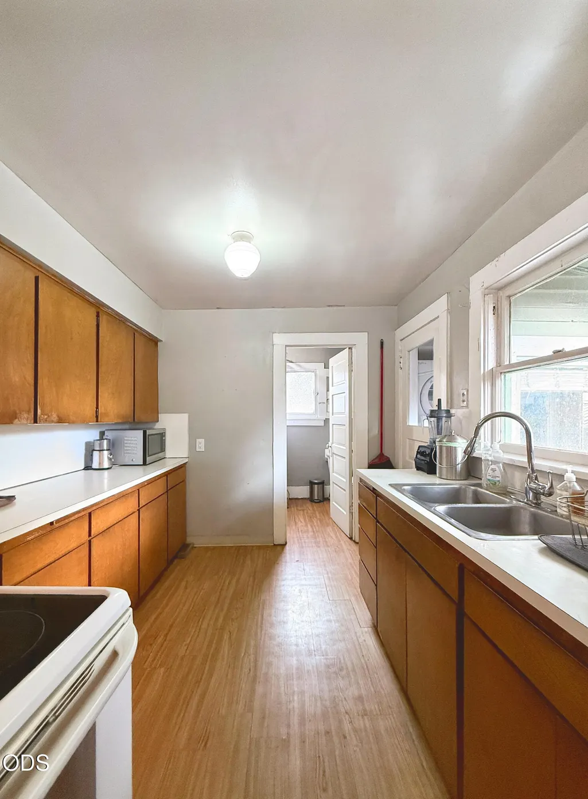
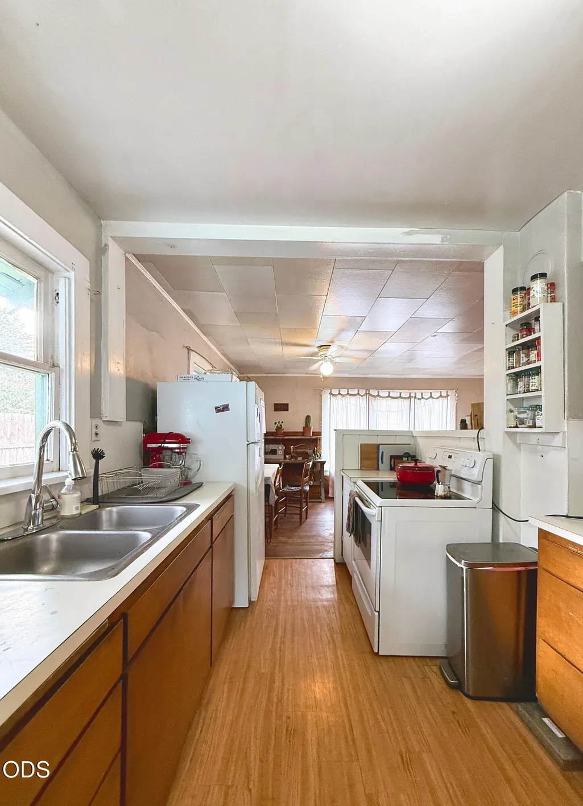
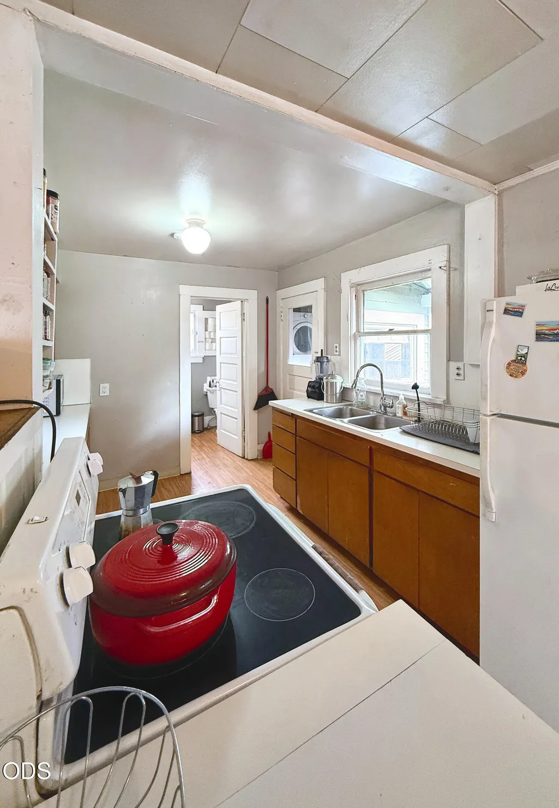
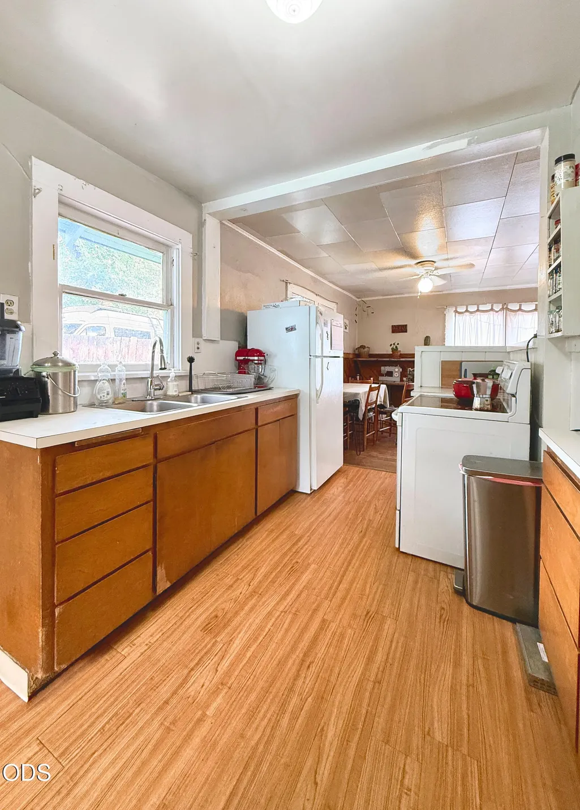
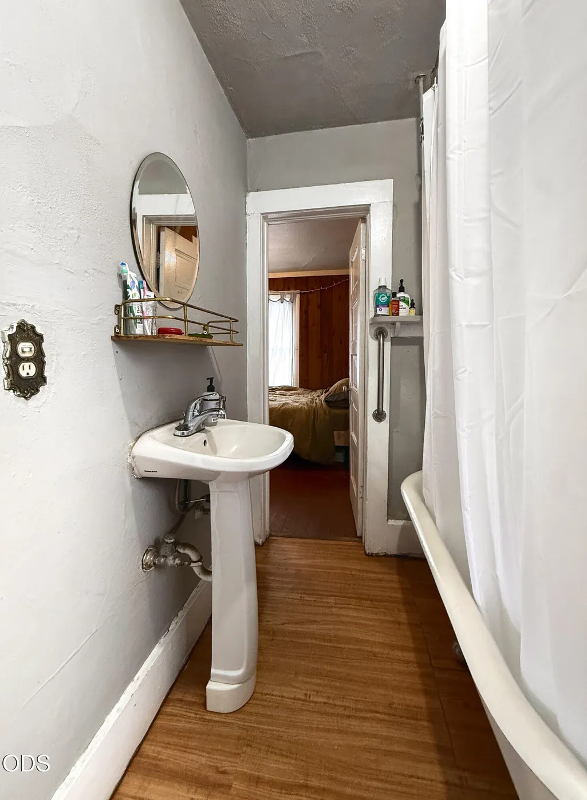
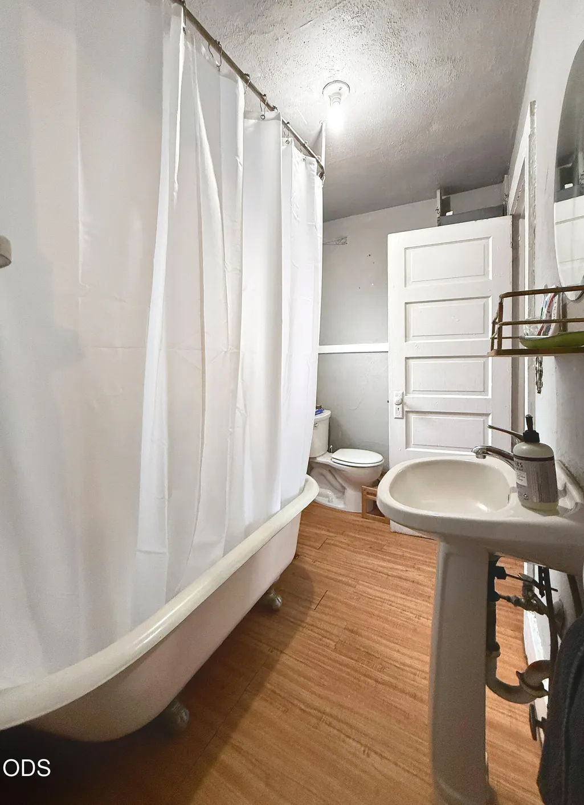
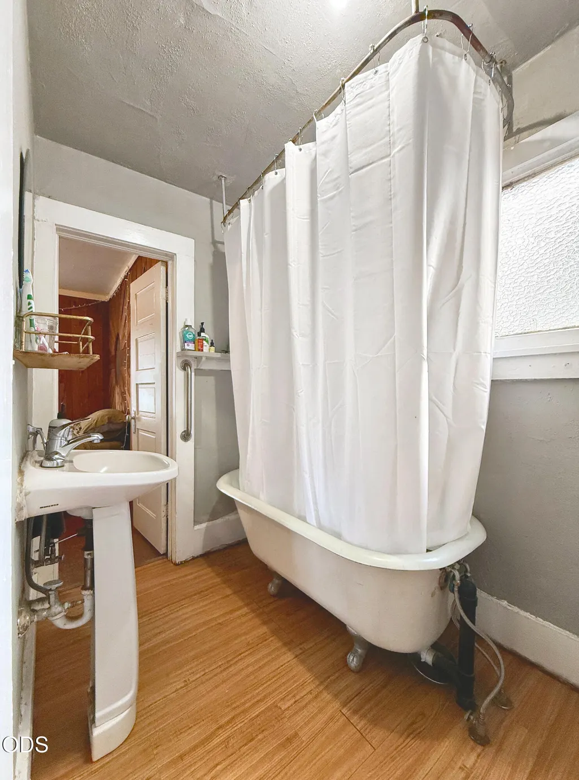
Address
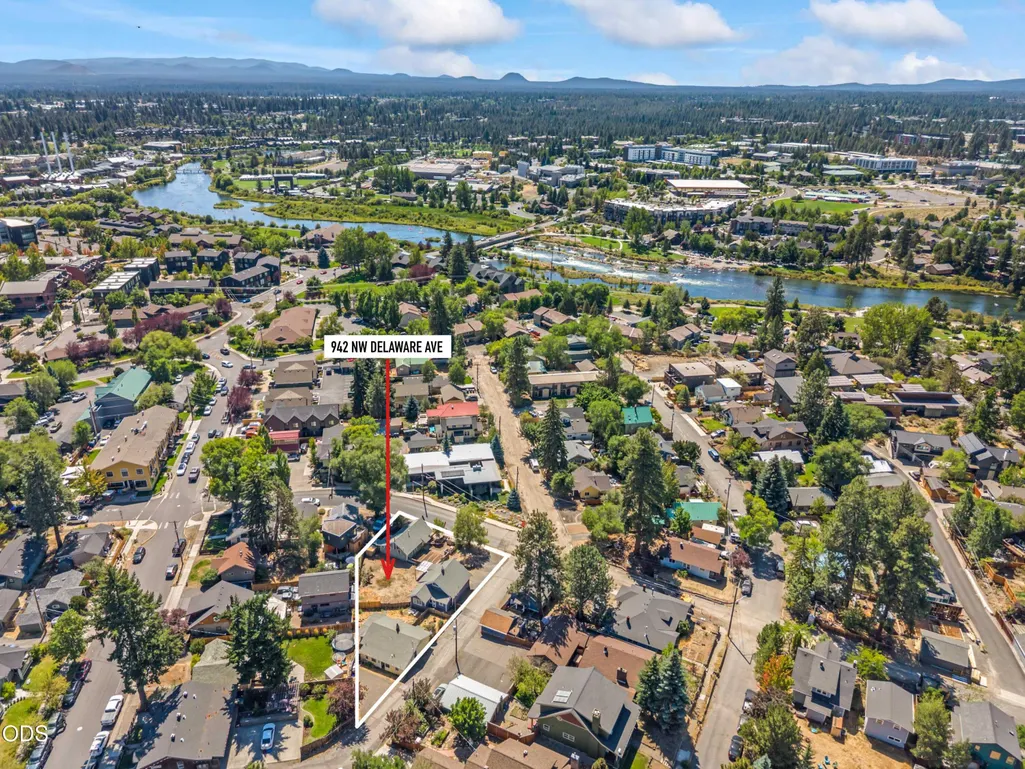
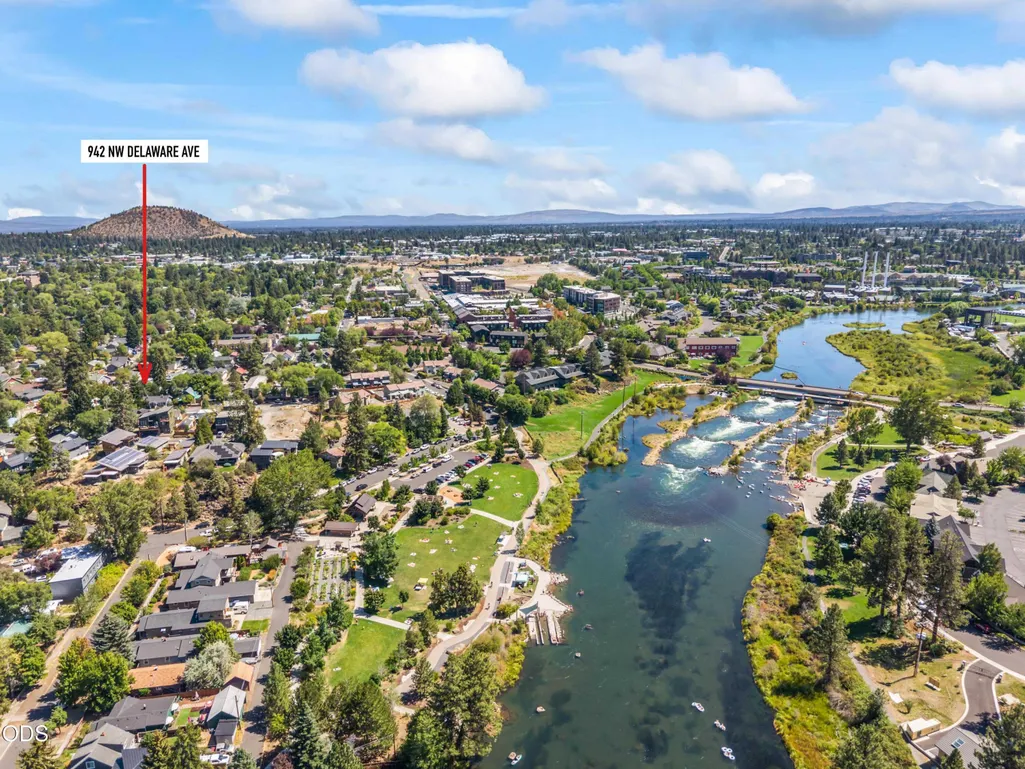
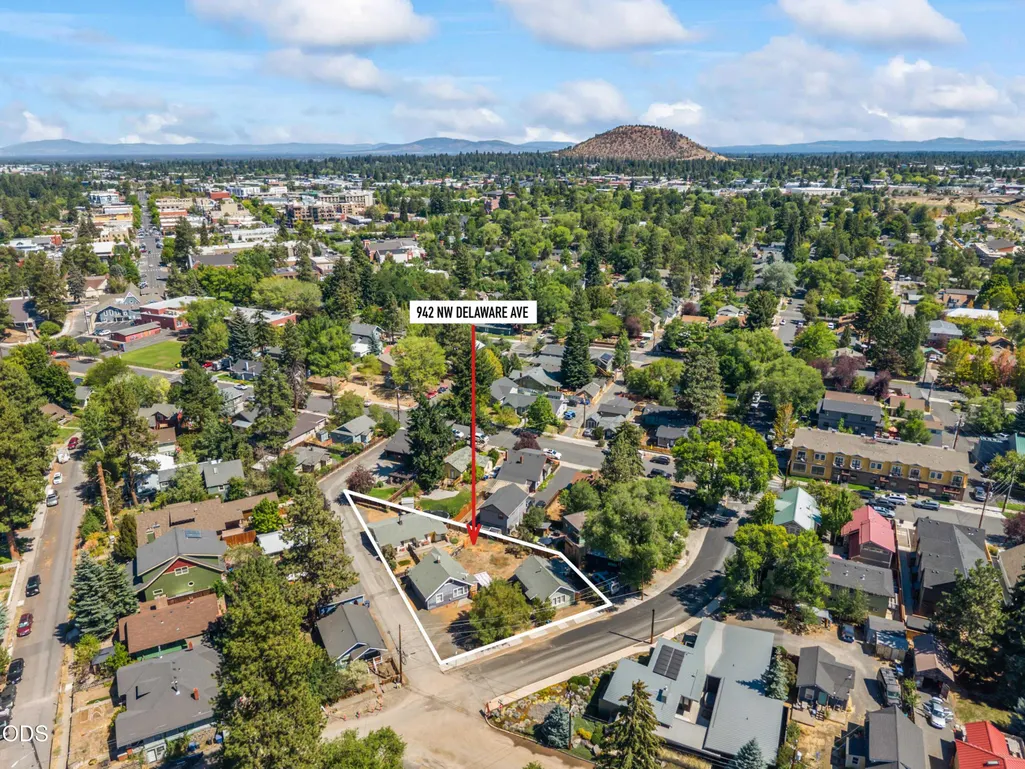
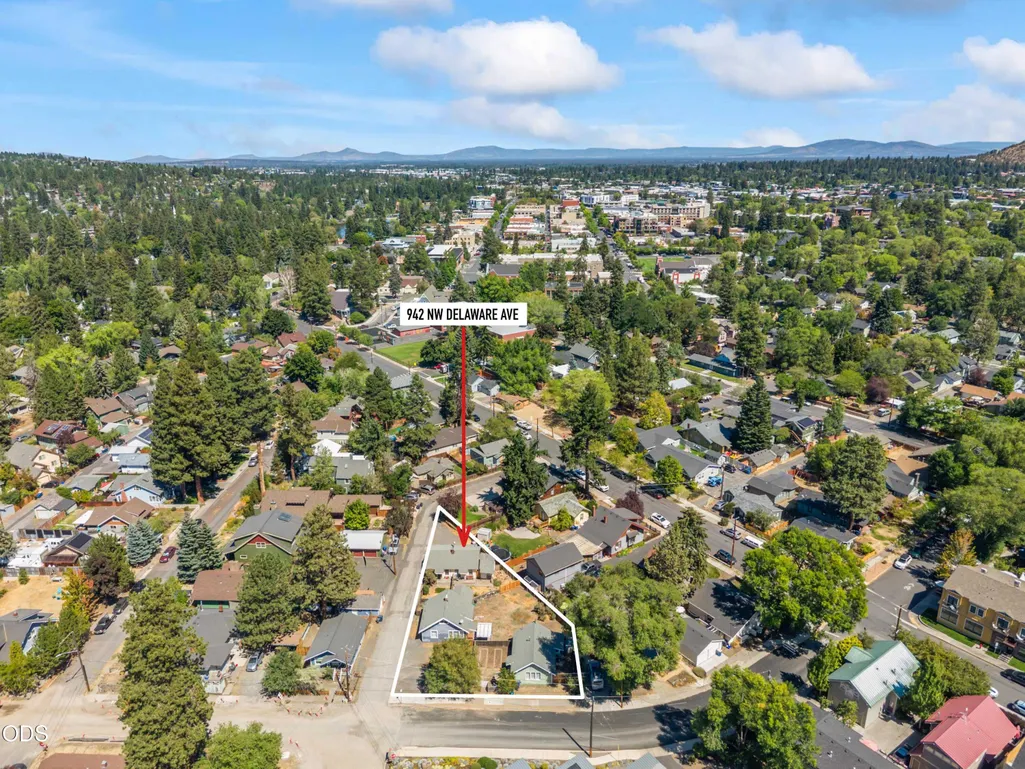
942 Nw Delaware Avenue, Bend, OR
Price
$ 1,395,000
Property Attributes
- MLS#220227899
- TypeMulti-Family
- Listing Status Active
- CountyDeschutes
- CityBend
- AreaNW
- NeighborhoodPark Addition
- Zip97703
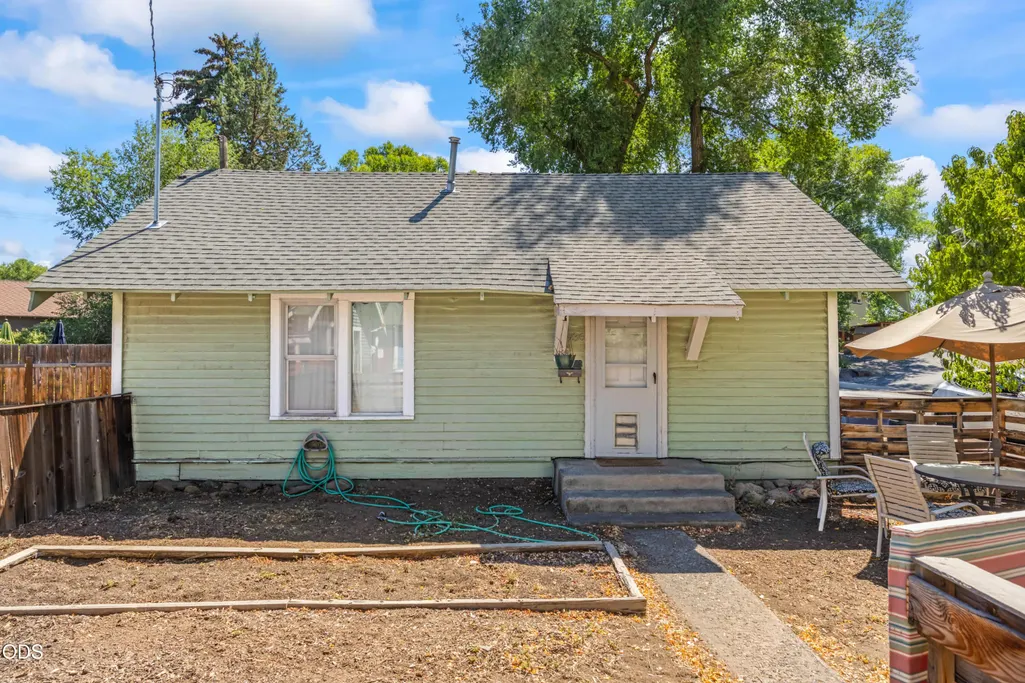
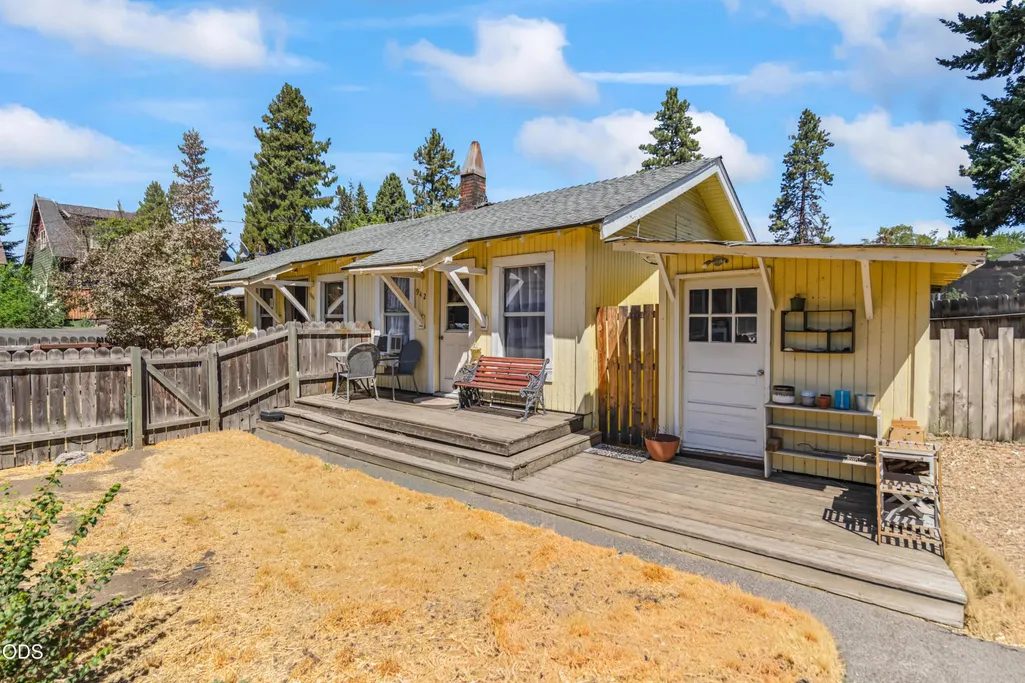
- StyleBungalow, Craftsman
- Year Built1922
- Taxes$ 4100
- Price$ 1,395,000
- Bedrooms0
- Full Bathrooms0
- Half Bathrooms0
- Sqr Footage2776
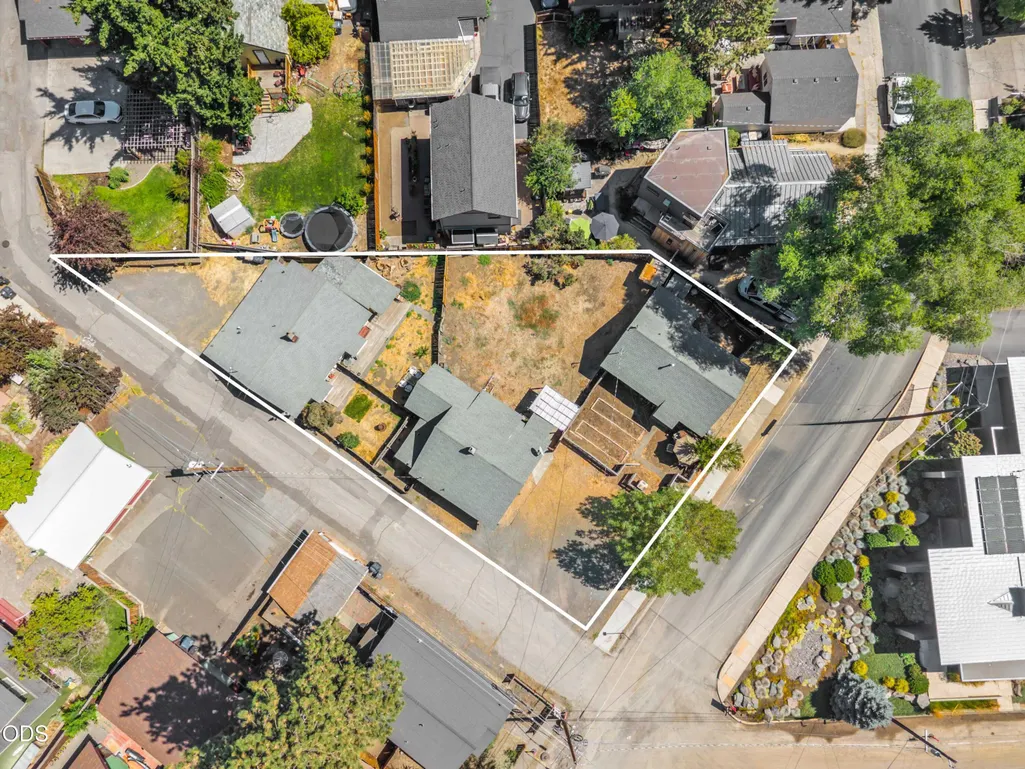
- Lot Size0.26 Acres
Data Source:
MLS of Central Oregon (MLSCO)
Property Description
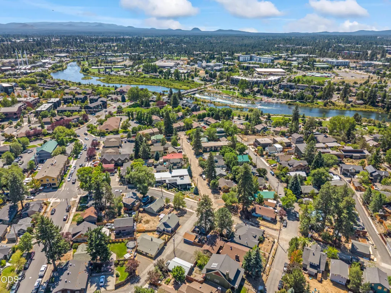
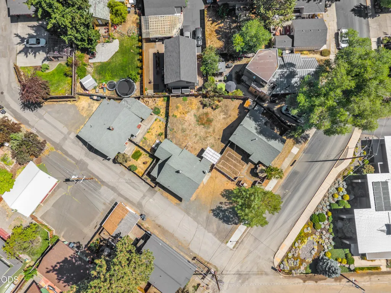
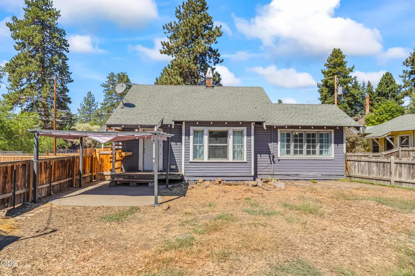
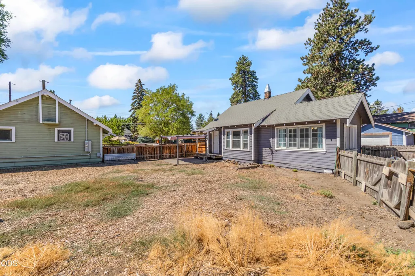
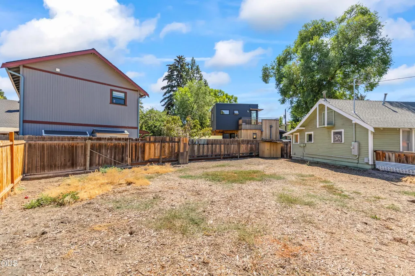
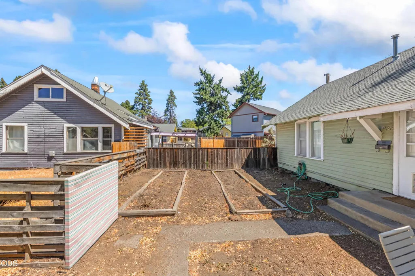
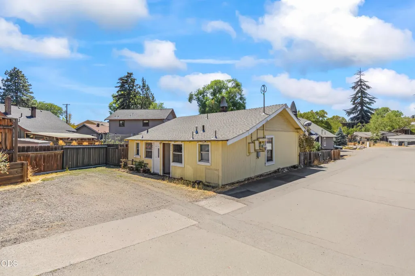
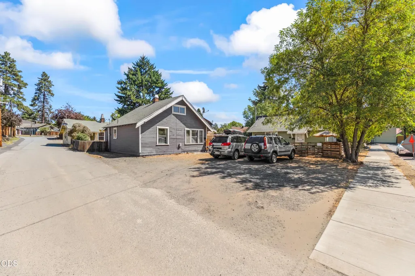
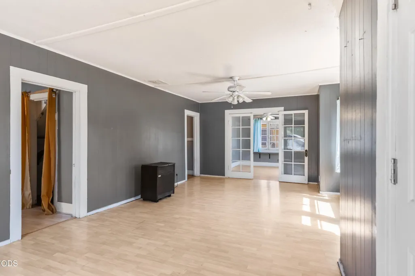
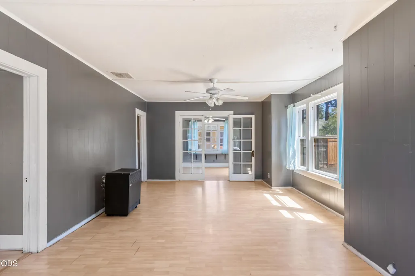
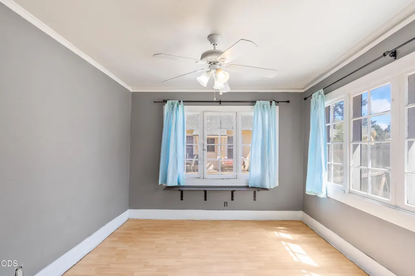
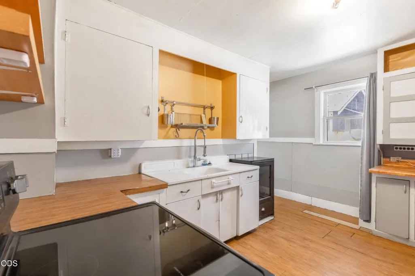
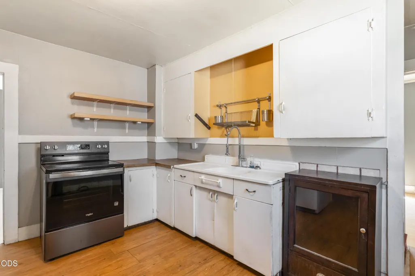
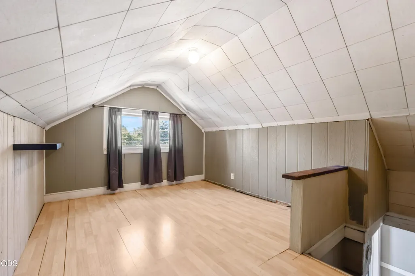
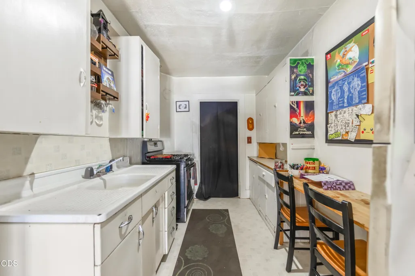
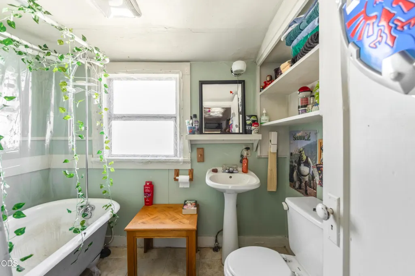
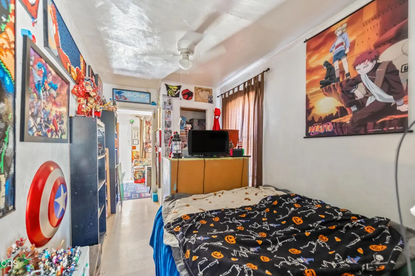
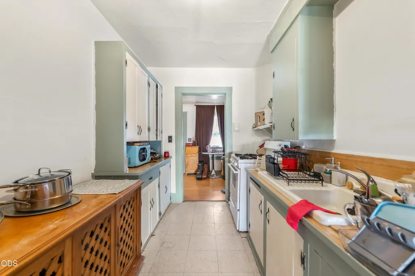
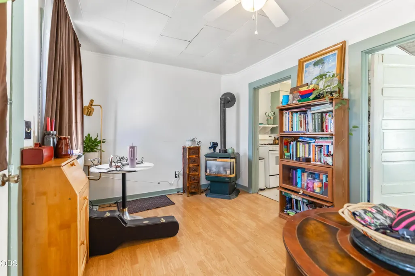
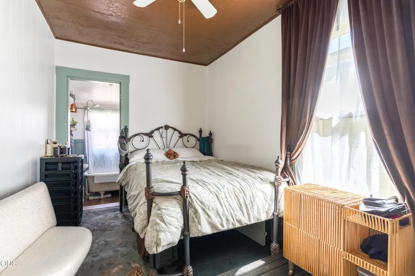
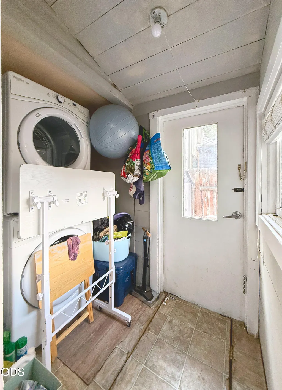
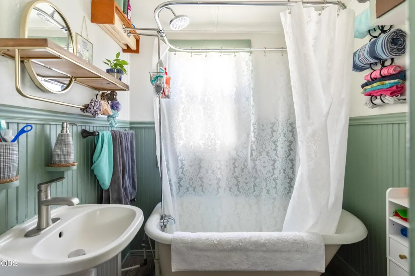
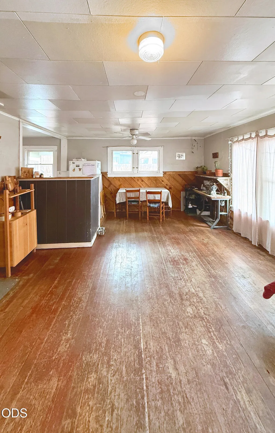
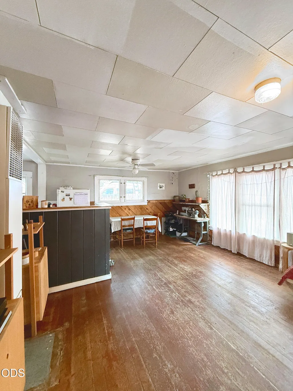
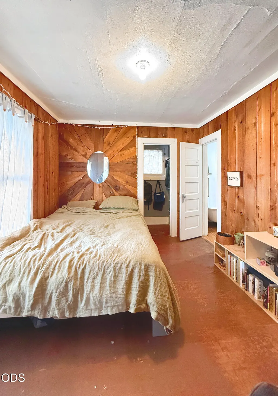
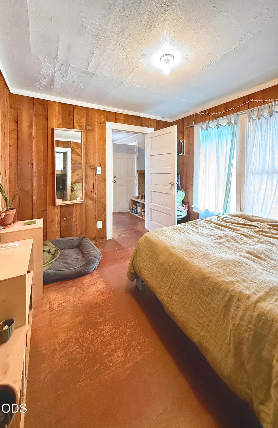
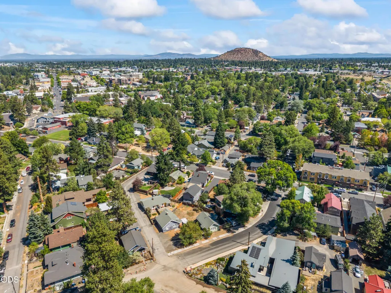
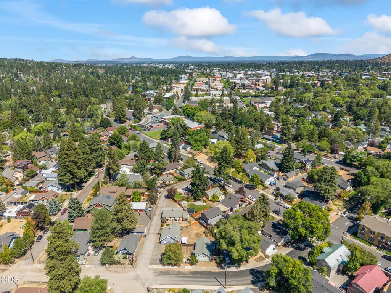
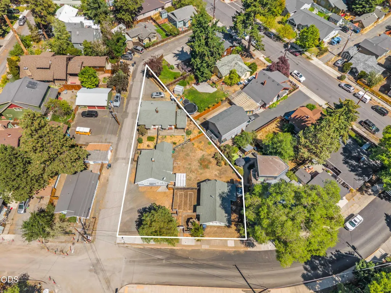
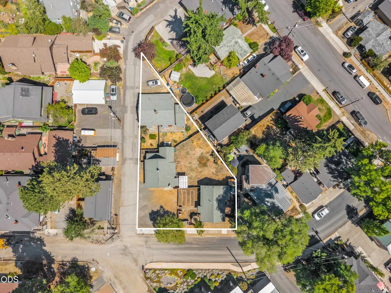
Rare westside Bend opportunity with four units on a quarter-acre RM-zoned parcel, just one block from Jacksons Corner and about half a mile from Drake Park and downtown. The property includes two vintage 1920s homes plus a duplex, offering four doors of income while you plan what comes next. With alley access, RM zoning, Oregon's middle housing rules, and potential fee-simple ownership options through a middle housing land division, the possibilities here are hard to ignore. Hold as an investment, renovate and reposition, or explore adding density and creating something truly special in one of Bend's most desirable neighborhoods. With no off-street parking requirement and rear alley access, the site offers even more flexibility for future plans. Properties with this combination of location, income, lot size, and development potential rarely come available on the west side. Buyer to verify all development potential, zoning, and land division options with the City of Bend.
| Elementary School | Middle School | High School |
|---|---|---|
| William E Miller Elem Elementary School | Pacific Crest Middle Middle School | Summit High High School |
| Price History | |
|---|---|
| 8/31/2026 | Listed $1,395,000 |
General Features
| Sewer | Public Sewer |
|---|---|
| Heating | Natural Gas,Wall Furnace |
| Cooling | None |
| Roof | Composition |
| Appliances | Range,Refrigerator,Water Heater |
| Architectural Style | Bungalow,Craftsman |
| Security Features | Carbon Monoxide Detector(s),Smoke Detector(s) |
| Construction Materials | Frame |
| Exclusions | Tenant personal property |
| Year Built | 1922 |
| View | Neighborhood |
| Levels | One |
| Property Subtype | Multi Family |
| Tax Year | 2025 |
| County | Deschutes |
| New Construction | false |
| Property Type | Residential Income |
| HOA | false |
| Attached Garage | false |
| Subdivision Name | Park Addition |
| Other Structures | Shed(s) |
| Status | Active |
| High School | Summit High |
| City | Bend |
| Zoning Description | RM |
| Number Of Units Total | 4 |
| Lot Size Units | Acres |
| Lot Size Square Feet | 11325.6 |
| Elementary School | William E Miller Elem |
| Tax Annual Amount | 4100.4 |
| Middle/Junior High School | Pacific Crest Middle |
| Additional Parcels Y/N | false |
| Structure Type | House |
| Standard Status | Active |
| Tax Lot | 9,10 |
| Sewer_co_Public_sp_Sewer | true |
| Utilities_co_Cable_sp_Available | true |
Interior Features
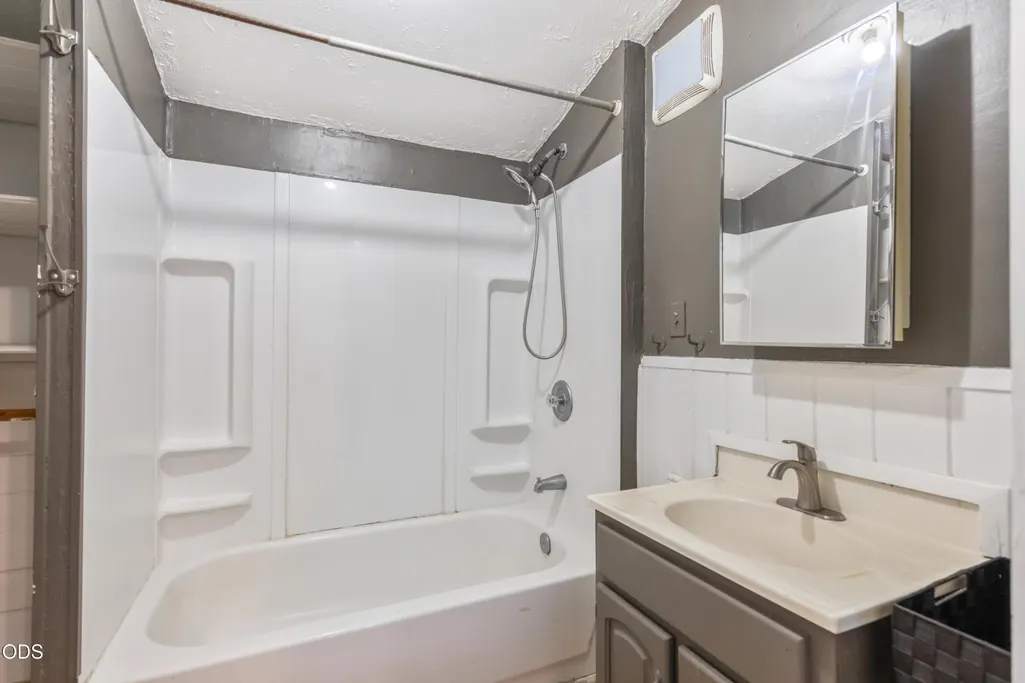
| Interior Amenities | Ceiling Fan(s),Laminate Counters,Shower/Tub Combo,Soaking Tub |
|---|---|
| Basement | Partial,Unfinished |
| Flooring | Hardwood,Laminate,Vinyl |
| Common Walls | 1 Common Wall,No One Above,No One Below |
| Air Conditioning Y/N | false |
| Heating Y/N | true |
| Window Features | Aluminum Frames,Storm Window(s),Wood Frames |
| Heating-Wall Furnace | true |
| Heating-Natural Gas | true |
Exterior Features
| Parking Features | Alley Access,Gravel,No Garage |
|---|---|
| Lot Features | Fenced,Level,Native Plants |
| Water Source | Public |
| Inclusions | All appliances in each unit |
| Lot Size Area | 0.26 |
| Foundation Details | Concrete Perimeter,Pillar/Post/Pier |
| Building Area Total | 2776 |
| Lot Size Acres | 0.26 |
| Road Surface Type | Paved |
| Road Frontage Type | Shared Access |
Amenities
- Foreclosure
- Views
- Short Sale
- New Construction
- Adult 55+
- Lease To Own
- No HOA Fees
- Furnished
- Primary On Main
- Air Conditioning
- Seller Finance
- Green
- Fixer Upper
- Horse
- Golf
- Fireplace
- Deck
- Garage
- Basement
- Pool
Property vs Multi-Family Average in 97703
Price
Taxes
Year Built
 The content relating to real estate for sale on this website comes in part from the MLS of Central Oregon. Real estate listings held by Brokerages other than Mariposa Real Estate are marked with the Reciprocity/IDX logo, and detailed information about these properties includes the name of the listing Brokerage. © MLS of Central Oregon (MLSCO).
This content last updated on September 22, 2026 7:19 AM UTC Some properties which appear for sale on this website may subsequently have sold or may
The content relating to real estate for sale on this website comes in part from the MLS of Central Oregon. Real estate listings held by Brokerages other than Mariposa Real Estate are marked with the Reciprocity/IDX logo, and detailed information about these properties includes the name of the listing Brokerage. © MLS of Central Oregon (MLSCO).
This content last updated on September 22, 2026 7:19 AM UTC Some properties which appear for sale on this website may subsequently have sold or may
