
Views - Primary on Main
Address
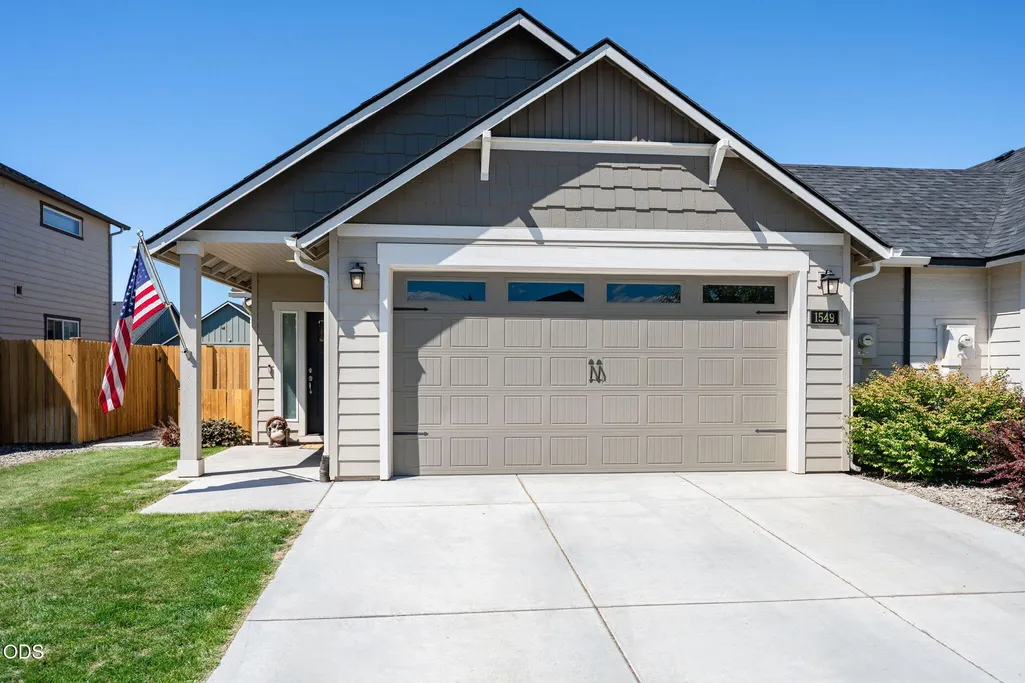
1549 Nw Upas Place, Redmond, OR
Price
$ 399,900
Property Attributes
- MLS#220227730
- TypeTownhouse
- Listing Status Pending
- CountyDeschutes
- CityRedmond
- AreaNW
- NeighborhoodCanyon Ridge Phase 3
- Zip97756
- StyleNorthwest
- Year Built2021
- Taxes$ 3503
- Price$ 399,900
- Bedrooms3
- Full Bathrooms2
- Half Bathrooms0
- Sqr Footage1201
- Lot Size0.11 Acres
Data Source:
MLS of Central Oregon (MLSCO)
Property Description
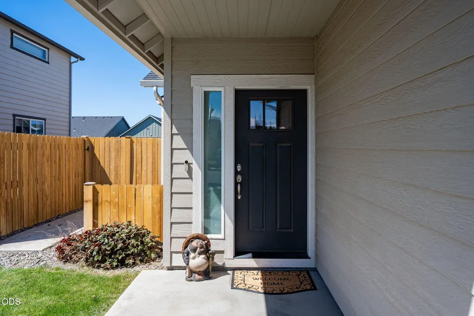
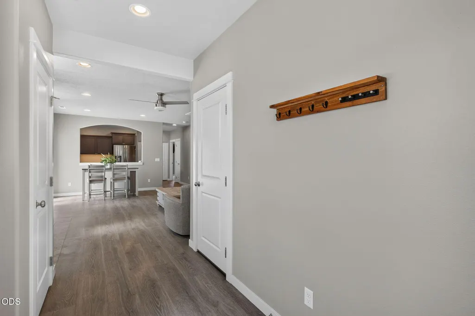
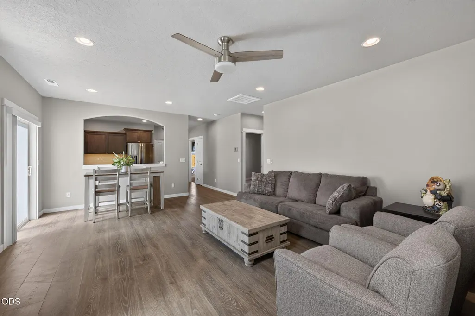
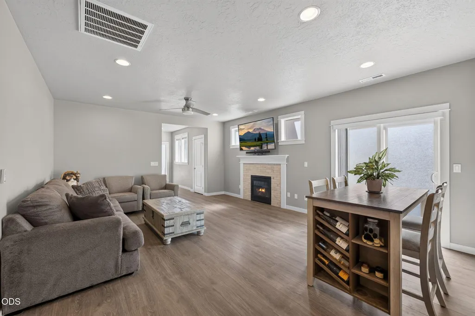
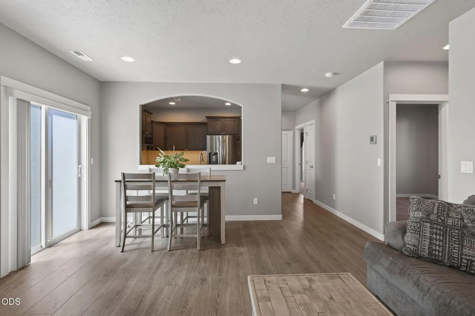
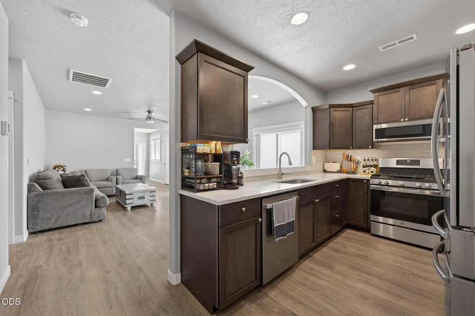
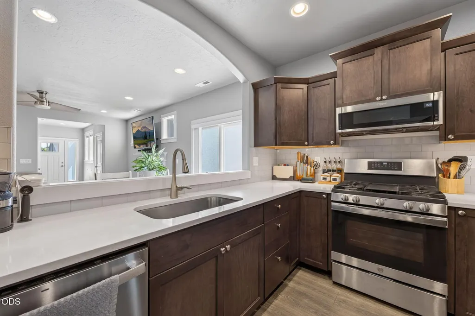
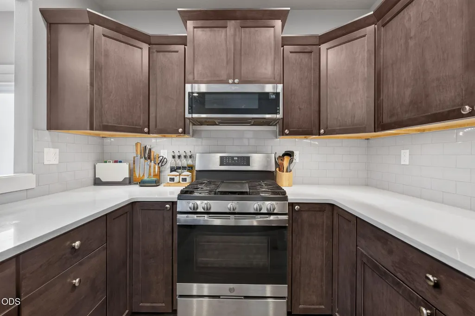
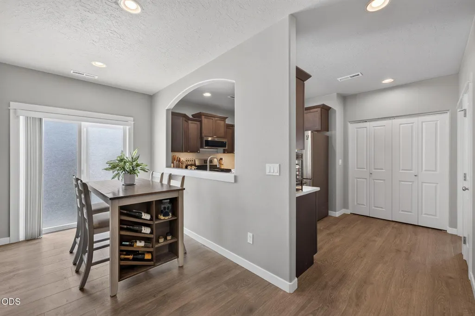
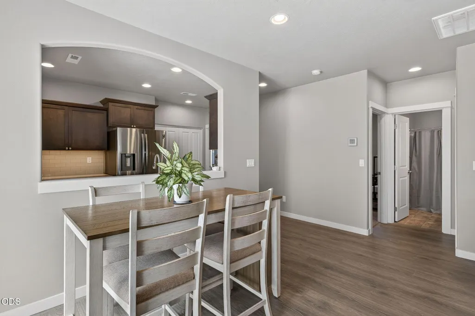
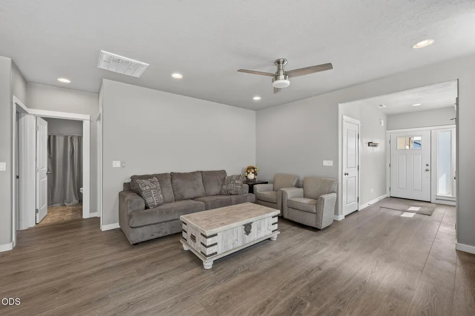
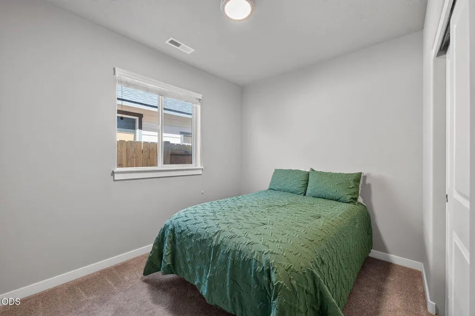
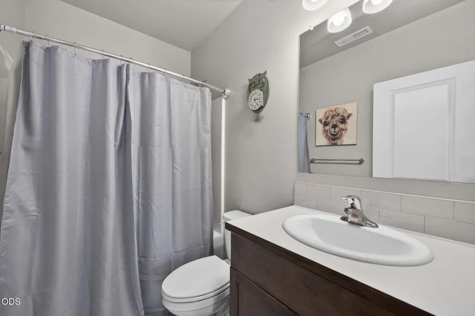
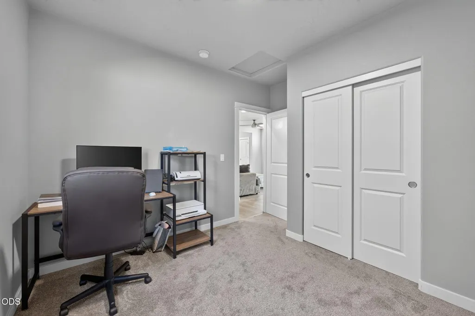
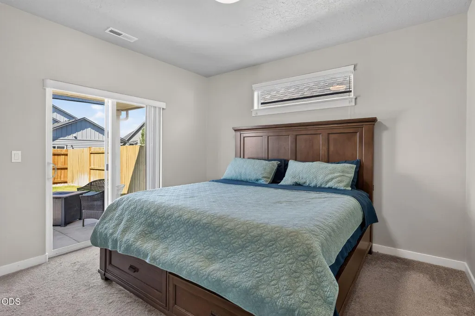
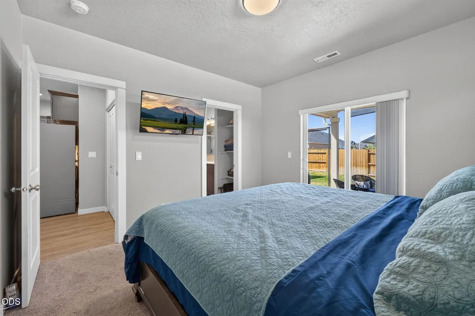
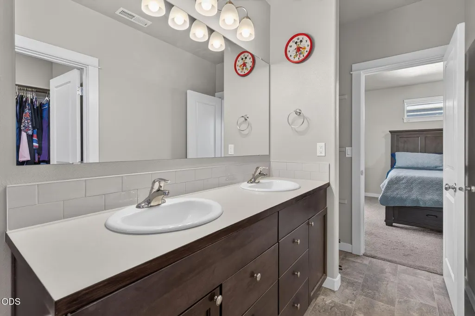
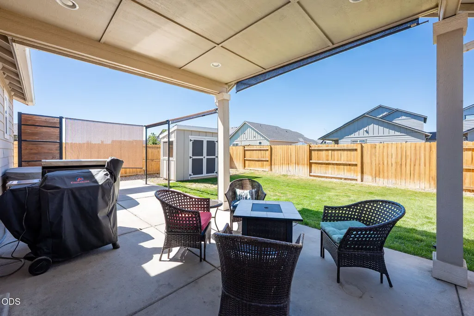
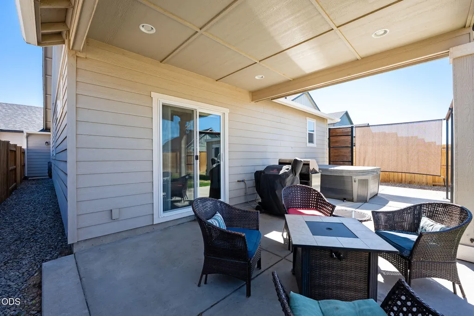
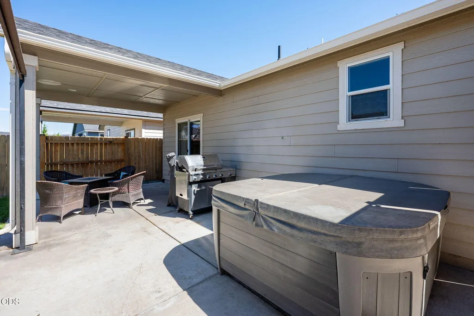
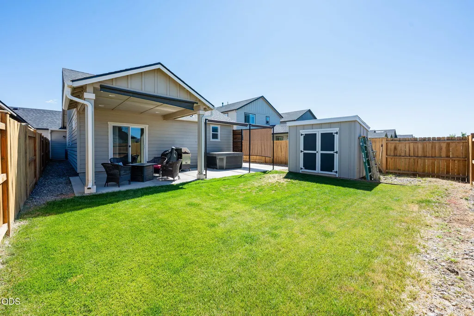
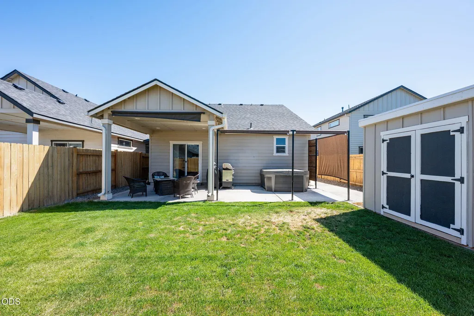
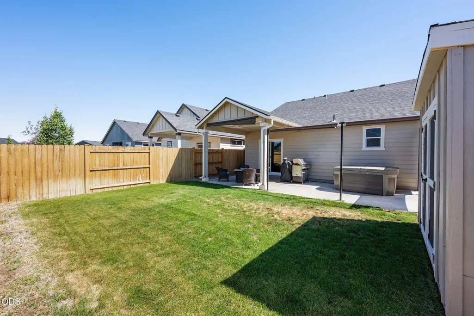
This single-level townhome delivers well beyond its price: it shares just one wall with its neighbor, and it's the garage, so none of your living space touches another unit. The result is house-like quiet in every room that matters. Inside, 1,201 well-designed square feet live larger than the number suggests: three bedrooms, two full baths, and a kitchen that actually works for someone who likes to cook, open to a light-filled living area that makes everyday life feel simple. The fully fenced backyard is the quiet showstopper -- private, easy to care for, and anchored by a hot tub that turns cool high-desert nights into the best room in the house. Add a two-car garage, a walkable NW Redmond neighborhood with a playground nearby, and pride of ownership you feel the moment you walk in. Minutes from Dry Canyon Trail and downtown Redmond, a short drive to Smith Rock.
| Elementary School | Middle School | High School |
|---|---|---|
| Tom McCall Elem Elementary School | Elton Gregory Middle Middle School | Redmond High High School |
| Price History | |
|---|---|
| 8/27/2026 | Listed $399,900 |
General Features
| Sewer | Public Sewer |
|---|---|
| Heating | Heat Pump,Natural Gas |
| Cooling | Central Air |
| Roof | Composition |
| Appliances | Dishwasher,Disposal,Microwave,Range,Refrigerator |
| HOA Fee | 68 |
| Garage Spaces | 2 |
| Architectural Style | Northwest |
| Security Features | Carbon Monoxide Detector(s),Smoke Detector(s) |
| Construction Materials | Frame |
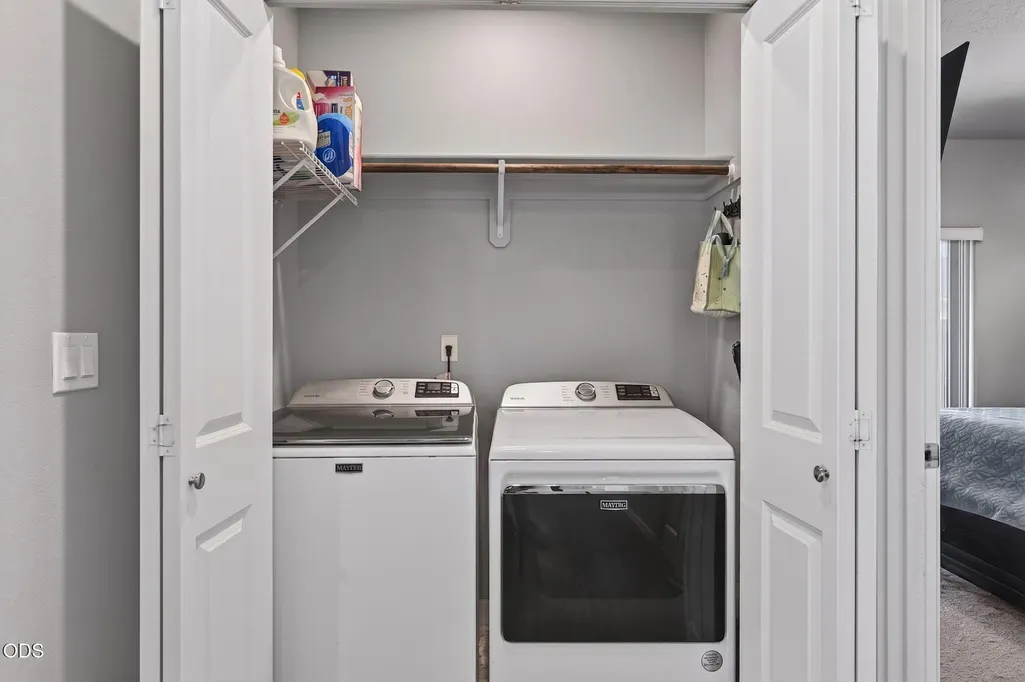
| Exclusions | W/D |
| Year Built | 2021 |
| View | Neighborhood |
| Levels | One |
| Property Subtype | Townhouse |
| Tax Year | 2025 |
| Community Features | Access to Public Lands,Gas Available,Park,Playground |
| Assoc Fee Paid Per | Monthly |
| County | Deschutes |
| New Construction | false |
| Property Type | Residential |
| Association Amenities | Park,Snow Removal |
| HOA | true |
| Attached Garage | true |
| Subdivision Name | Canyon Ridge Phase 3 |
| Garage Y/N | true |
| Other Structures | Shed(s) |
| Full Baths | 2 |
| Status | Pending |
| High School | Redmond High |
| City | Redmond |
| Senior Community Y/N | false |
| Zoning Description | R1 |
| Lot Size Units | Acres |
| Lot Size Square Feet | 4791.6 |
| Elementary School | Tom McCall Elem |
| Tax Annual Amount | 3503.16 |
| Middle/Junior High School | Elton Gregory Middle |
| Additional Parcels Y/N | false |
| Virtual Tour | https://www.zillow.com/view-imx/38a7d9e1-b826-417a-bccd-d210ab0fba64?wl=true&setAttribution=mls&initialViewType=pano |
| Structure Type | House |
| Standard Status | Pending |
| Tax Lot | 163 |
| AttributionContact | 541-280-5752 |
| Sewer_co_Public_sp_Sewer | true |
| Utilities_co_Cable_sp_Available | true |
| Accessory Dwelling Unit Y/N | No |
Interior Features
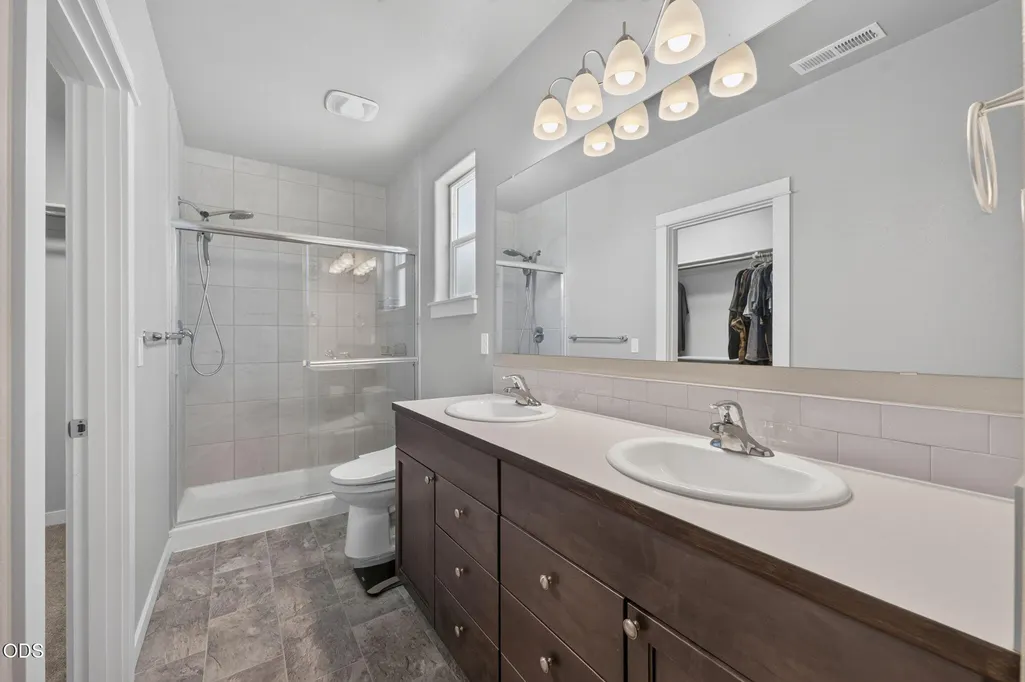
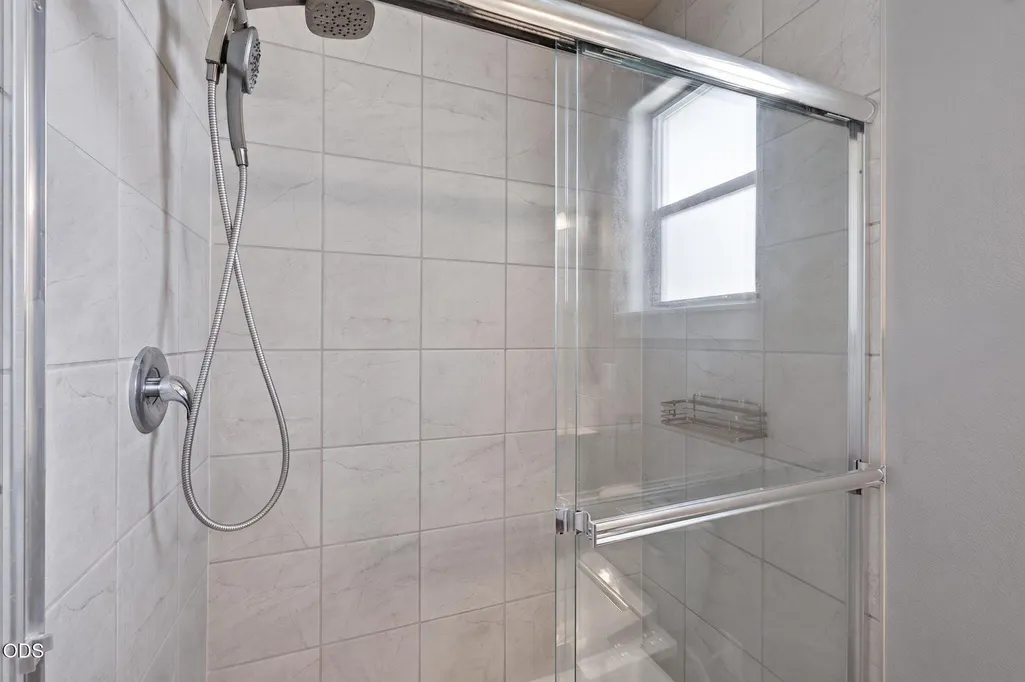
| Interior Amenities | Bidet,Ceiling Fan(s),Double Vanity,Linen Closet,Open Floorplan,Pantry,Primary Downstairs,Shower/Tub Combo,Smart Thermostat,Solid Surface Counters,Tile Shower,Walk-In Closet(s) |
|---|---|
| Basement | None |
| Flooring | Carpet,Laminate,Vinyl |
| Fireplace Features | Gas,Great Room |
| Common Walls | 1 Common Wall |
| Air Conditioning Y/N | true |
| Heating Y/N | true |
| Window Features | Double Pane Windows,Vinyl Frames |
| Fireplace Y/N | true |
| Total Bedrooms | 3 |
| LivingAreaSource | Assessor |
| Total Baths | 2 |
| Heating-Heat Pump | true |
| Heating-Natural Gas | true |
Exterior Features
| Exterior Amenities | Spa/Hot Tub |
|---|---|
| Parking Features | Asphalt,Attached,Concrete,Driveway,Garage Door Opener,On Street |
| Lot Features | Fenced,Landscaped,Level,Sprinkler Timer(s),Sprinklers In Front,Sprinklers In Rear |
| Water Source | Backflow Domestic,Public |
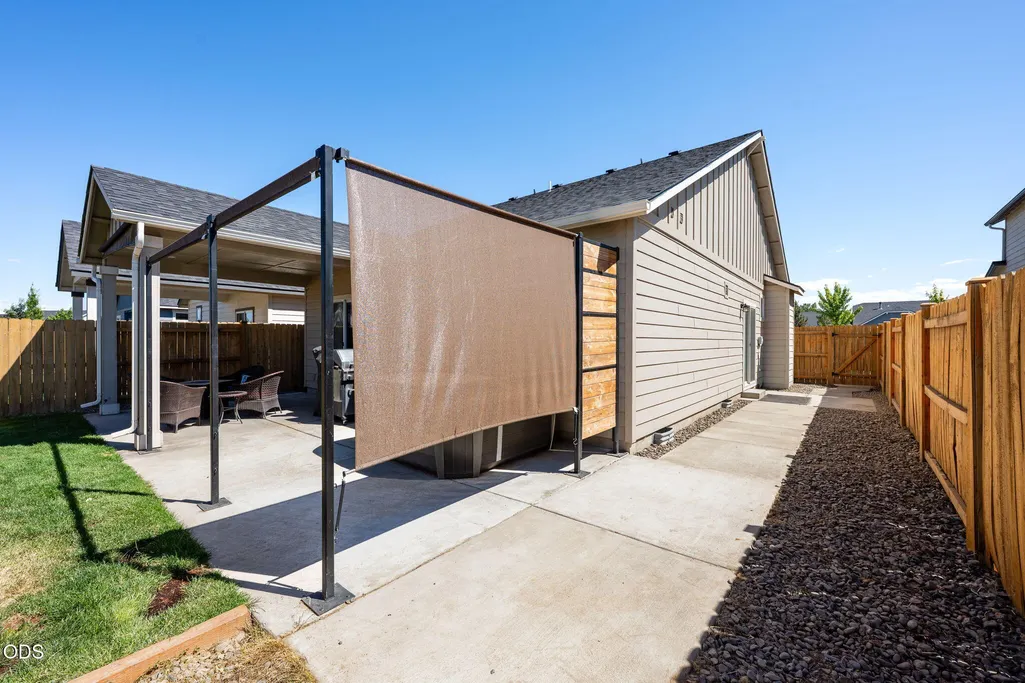
| Inclusions | Refrigerator, Hot Tub, Privacy Screens |
| Lot Size Area | 0.11 |
| Foundation Details | Stemwall |
| Building Area Total | 1201 |
| Lot Size Acres | 0.11 |
| Road Surface Type | Paved |
| Road Frontage Type | Shared Access |
Amenities
- Foreclosure
- Views
- Short Sale
- New Construction
- Adult 55+
- Lease To Own
- No HOA Fees
- Furnished
- Pets
- Primary On Main
- Air Conditioning
- Seller Finance
- Green
- Fixer Upper
- Horse
- Golf
- Fireplace
- Deck
- Garage
- Basement
- Pool
Property vs Townhouse Average in 97756
Price
Taxes
Year Built
 The content relating to real estate for sale on this website comes in part from the MLS of Central Oregon. Real estate listings held by Brokerages other than Mariposa Real Estate are marked with the Reciprocity/IDX logo, and detailed information about these properties includes the name of the listing Brokerage. © MLS of Central Oregon (MLSCO).
This content last updated on September 23, 2026 7:20 AM UTC Some properties which appear for sale on this website may subsequently have sold or may
The content relating to real estate for sale on this website comes in part from the MLS of Central Oregon. Real estate listings held by Brokerages other than Mariposa Real Estate are marked with the Reciprocity/IDX logo, and detailed information about these properties includes the name of the listing Brokerage. © MLS of Central Oregon (MLSCO).
This content last updated on September 23, 2026 7:20 AM UTC Some properties which appear for sale on this website may subsequently have sold or may
