
Waterfront - Primary on Main

Address
17660 Edmundson Road, Sisters, OR
Price
$ 1,599,000
Property Attributes
- MLS#220227675
- TypeSingle Family
- Listing Status Active
- CountyDeschutes
- CitySisters
- AreaNot Applicable
- Zip97759
- StyleCraftsman
- Year Built1998
- Taxes$ 6232
- Price$ 1,599,000
- Bedrooms3
- Full Bathrooms3
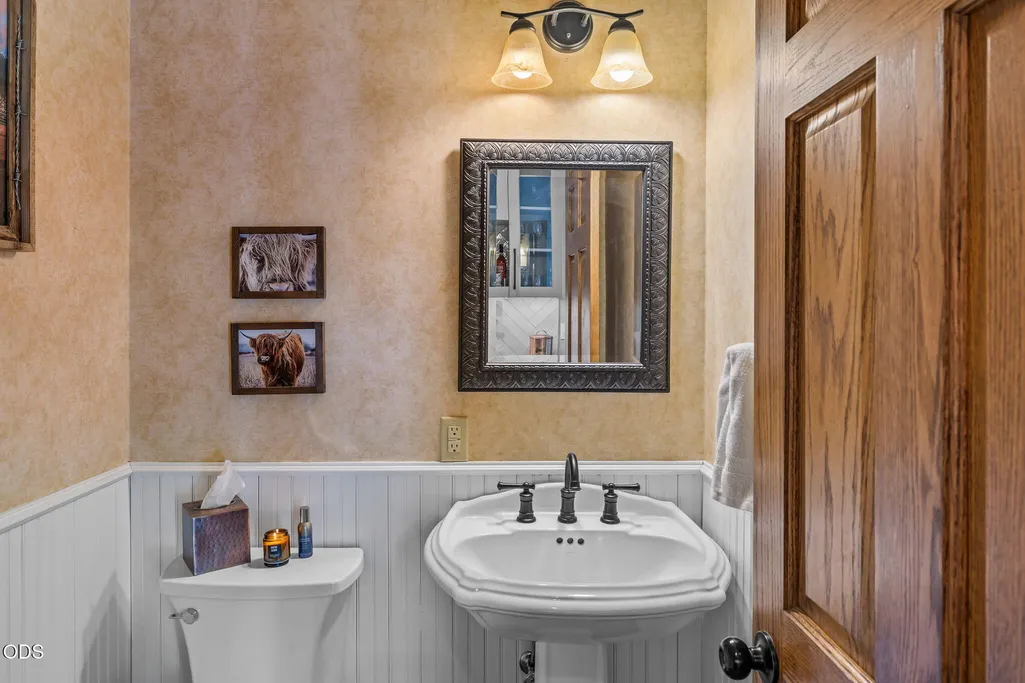
- Half Bathrooms1
- Sqr Footage2943
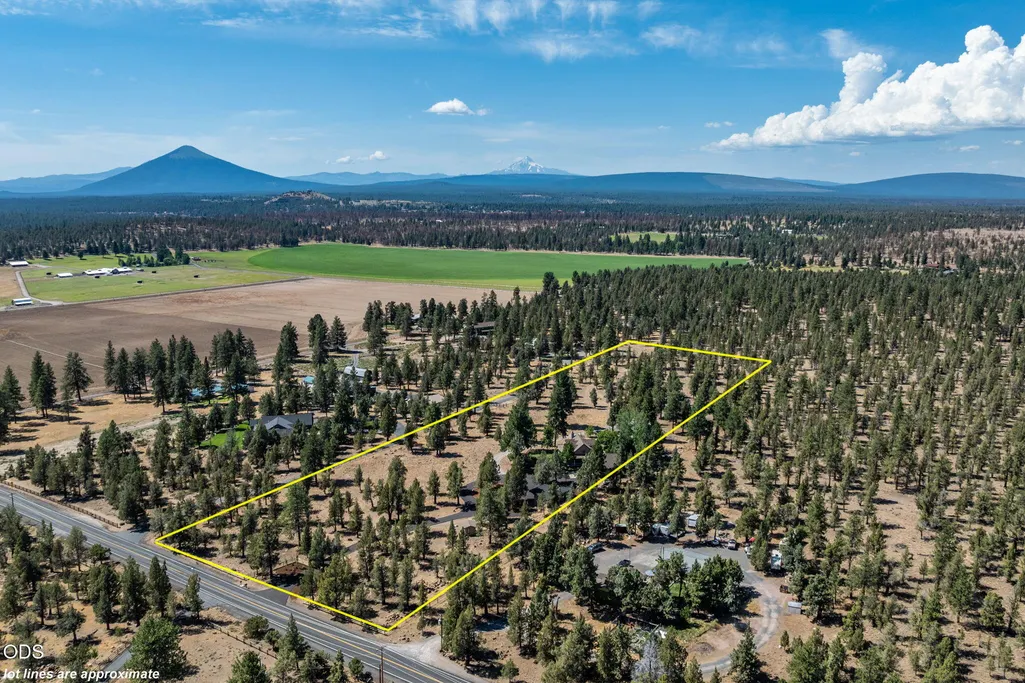
- Lot Size9.36 Acres
Data Source:
MLS of Central Oregon (MLSCO)
Property Description
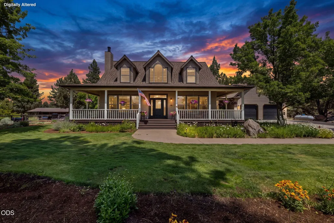
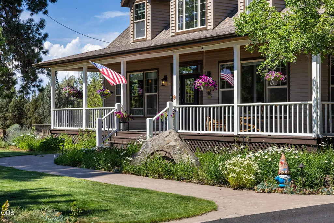
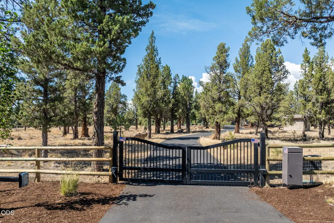
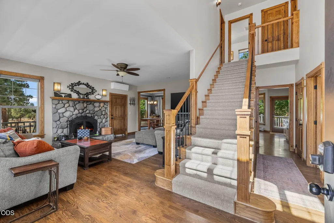
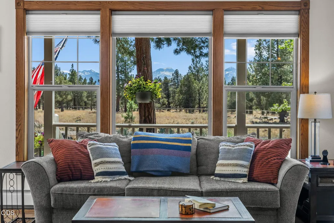
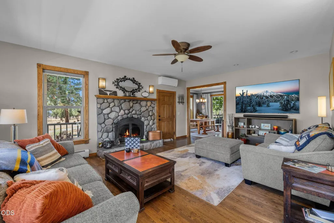
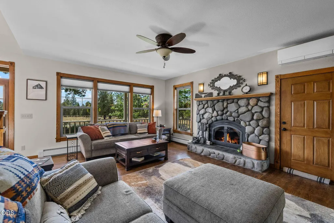
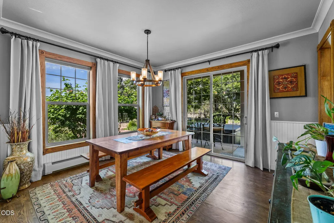
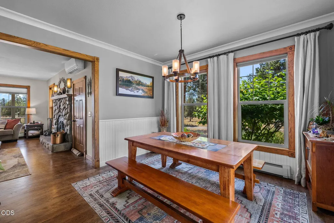
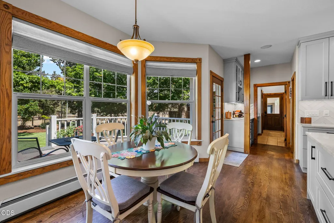
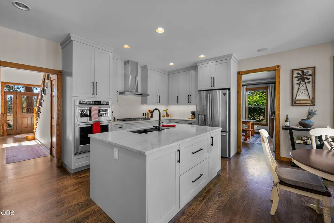
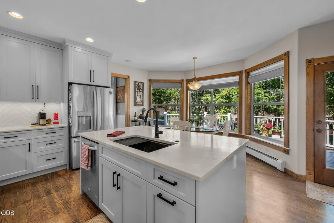
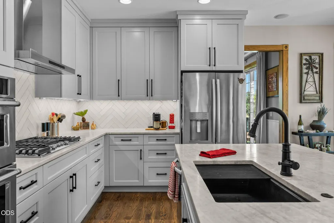
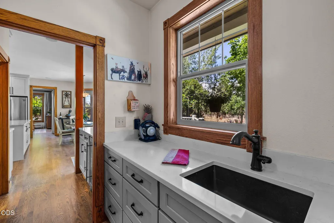
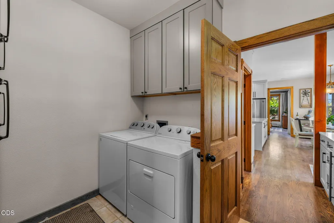
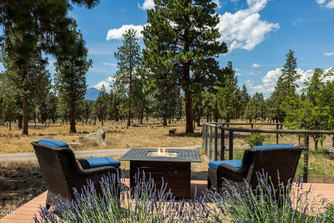
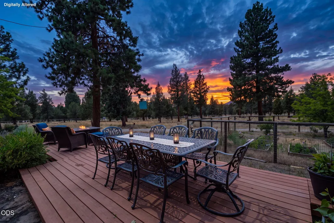
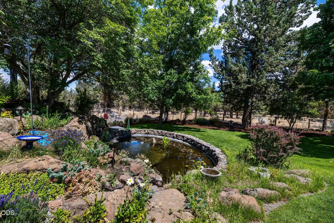
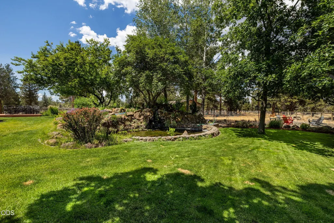
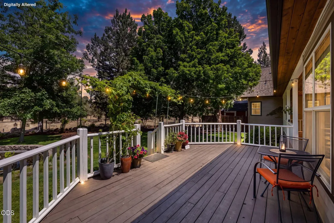
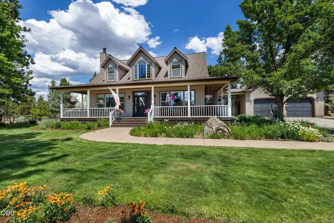
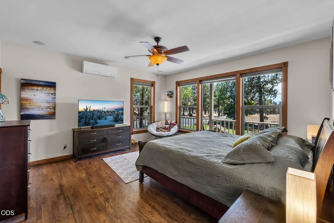
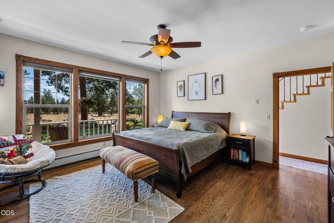
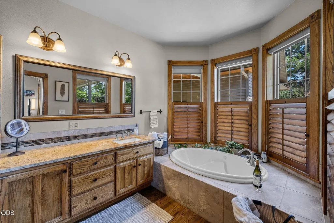
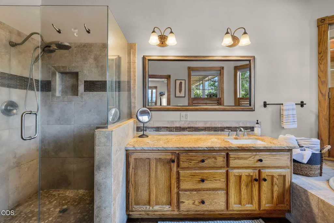
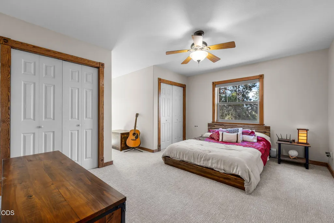
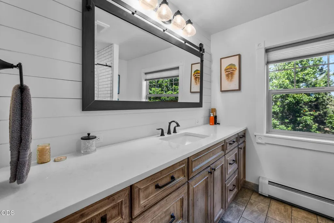
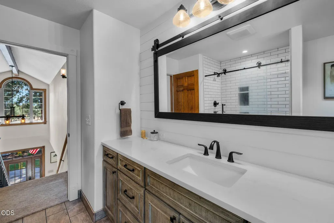
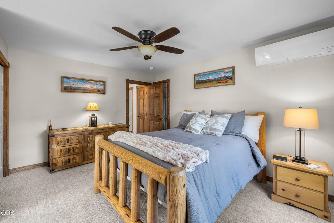
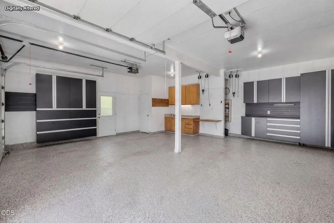
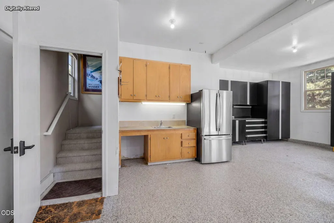
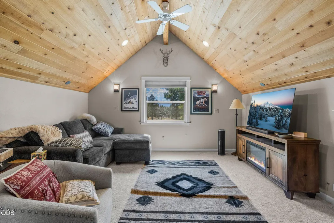
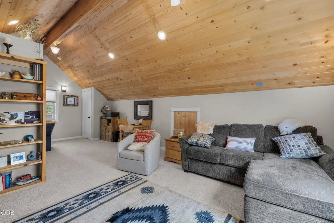
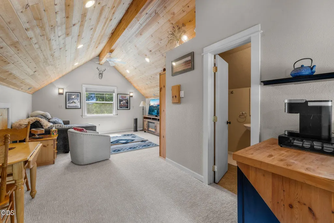
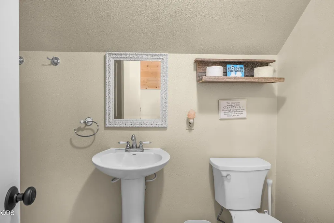
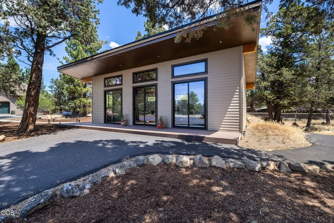
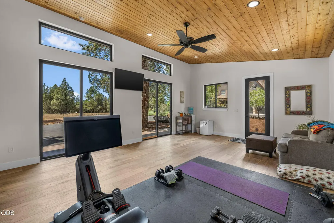
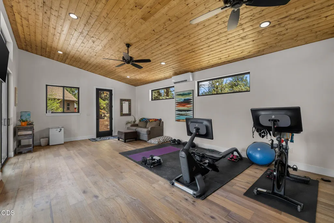
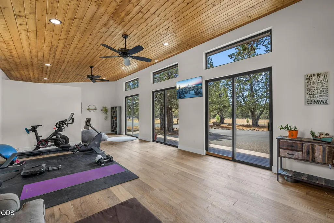
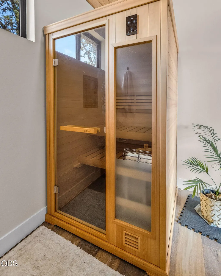
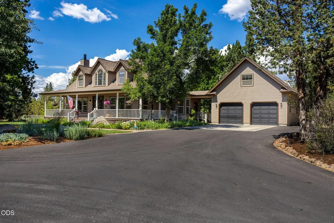
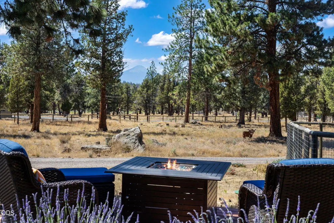
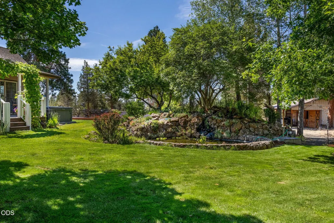
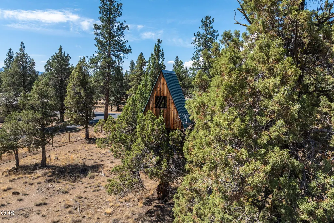
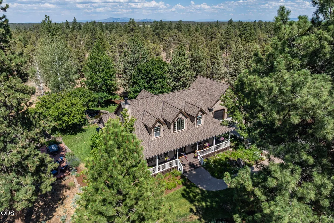
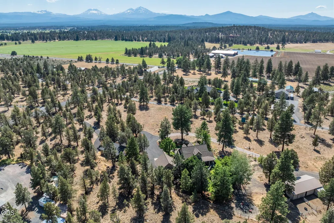
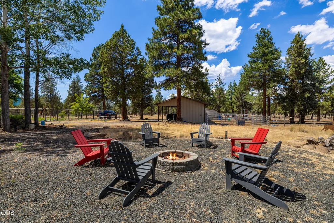
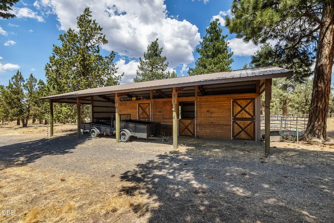
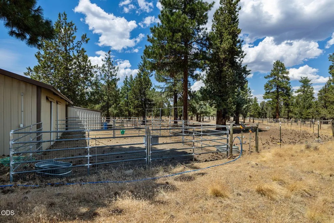
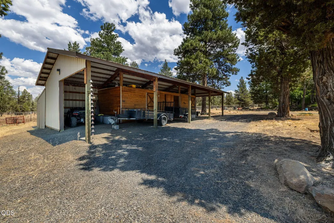
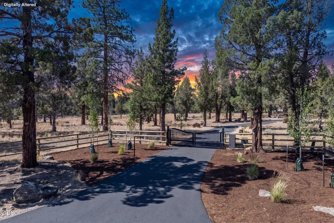
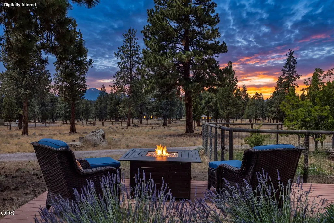
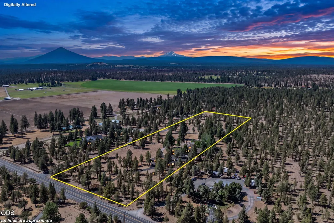
Cascade Mountain views & 9.36 acres! Power gated entry & asphalt drive lead to this stunning Sisters Estate. Cozy living room features a river rock fireplace. New kitchen boasts new cabinets, granite counters, new appliances & bar w/wine fridge. Main-level primary suite includes a spa shower, soaking tub & walk-in closet. Upper-level w/2 bedrooms & a fully updated bath w/new cabinets, counters, tile shower & flooring. New laundry cabinets & sink. Oversized 2-car garage has epoxy floors, metal cabinets & a guest/multi-gen living/bonus room above w/private entry & new carpet. Ideal for equestrian lovers: full perimeter fencing & electric cross-fenced pastures connect to barn paddocks & 2 matted stalls, water/power, plus hay storage & tack room. Back deck overlooks a beautifully landscaped pond & fountain. Detached office/exercise studio features mountain views & a private sauna. Serene country living just 10 mins to Sisters & 30 mins to Bend! True privacy with convenient urban access.
| Elementary School | Middle School | High School |
|---|---|---|
| Sisters Elem Elementary School | Sisters Middle Middle School | Sisters High High School |
| Price History | |
|---|---|
| 9/8/2026 | Listed $1,599,000 |
General Features
| Sewer | Septic Tank,Standard Leach Field |
|---|---|
| Heating | Fireplace(s),Ductless,Heat Pump,Hot Water,Propane,Radiant,Wood |
| Cooling | Ductless,Other |
| Roof | Composition |
| Appliances | Cooktop,Dishwasher,Disposal,Dryer,Microwave,Oven,Range Hood,Refrigerator,Washer,Water Heater,Wine Refrigerator |
| Garage Spaces | 2 |
| Architectural Style | Craftsman |
| Security Features | Carbon Monoxide Detector(s),Smoke Detector(s) |
| Construction Materials | Frame |
| Exclusions | personal property |
| Year Built | 1998 |
| View | Cascade Mountains,Mountain(s),Territorial |
| Levels | Two |
| Property Subtype | Single Family Residence |
| Tax Year | 2025 |
| Waterfront Features | Pond |
| County | Deschutes |
| New Construction | false |
| Property Type | Residential |
| HOA | false |
| Attached Garage | false |
| Subdivision Name | N/A |
| Garage Y/N | true |
| Other Structures | Animal Stall(s),Barn(s),Corral(s),Shed(s),Other |
| Full Baths | 3 |
| Status | Active |
| Directions | Hwy 126 to Goodrich Road to Edmundson- home on left. |
| High School | Sisters High |
| City | Sisters |
| Senior Community Y/N | false |
| Zoning Description | EFUSC |
| Lot Size Units | Acres |
| Lot Size Square Feet | 407721.6 |
| Elementary School | Sisters Elem |
| Tax Annual Amount | 6232.22 |
| Middle/Junior High School | Sisters Middle |
| Additional Parcels Y/N | false |
| Standard Status | Active |
| Tax Lot | 00400 |
| Sewer_co_Septic_sp_Tank | true |
| Utilities_co_Cable_sp_Available | true |
| Utilities_co_Cable_sp_Connected | true |
| Accessory Dwelling Unit Y/N | No |
Interior Features
| Interior Amenities | Ceiling Fan(s),Fiberglass Stall Shower,Granite Counters,Kitchen Island,Linen Closet,Primary Downstairs,Spa/Hot Tub,Tile Shower,Walk-In Closet(s),Wet Bar |
|---|---|
| Basement | None |
| Flooring | Carpet,Hardwood,Tile |
| Fireplace Features | Insert,Living Room,Wood Burning |
| Common Walls | No Common Walls |
| Air Conditioning Y/N | true |
| Heating Y/N | true |
| Window Features | Double Pane Windows,Vinyl Frames |
| Fireplace Y/N | true |
| Half Baths | 1 |
| Total Bedrooms | 3 |
| LivingAreaSource | Assessor |
| Total Baths | 4 |
| Heating-Wood | true |
| Heating-Radiant | true |
| Heating-Hot Water | true |
| Heating-Heat Pump | true |
| Heating-Ductless | true |
Exterior Features
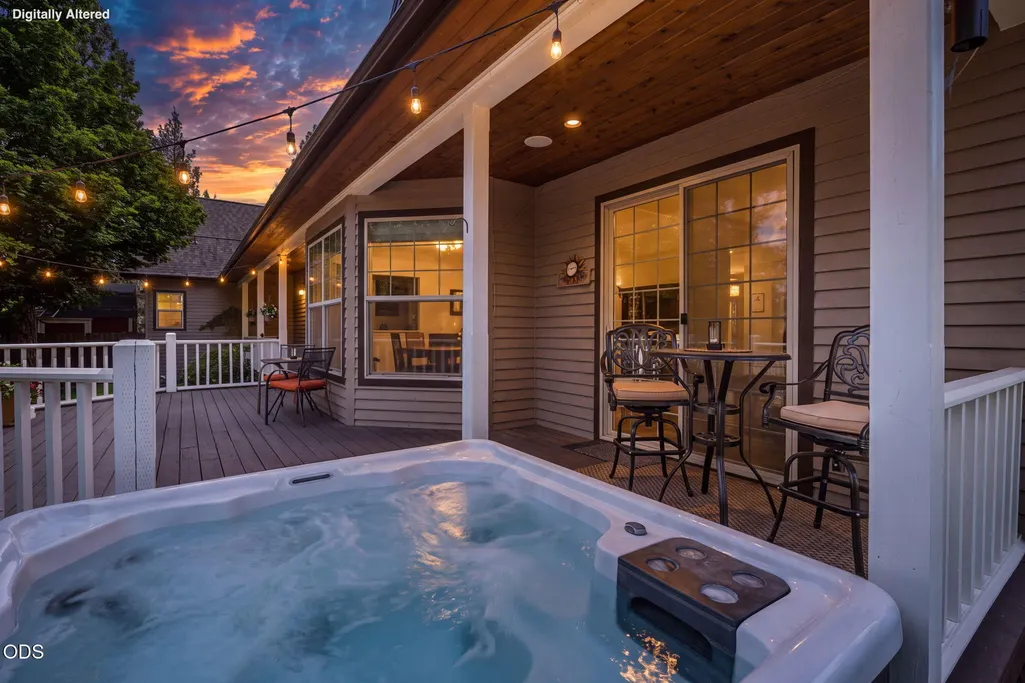
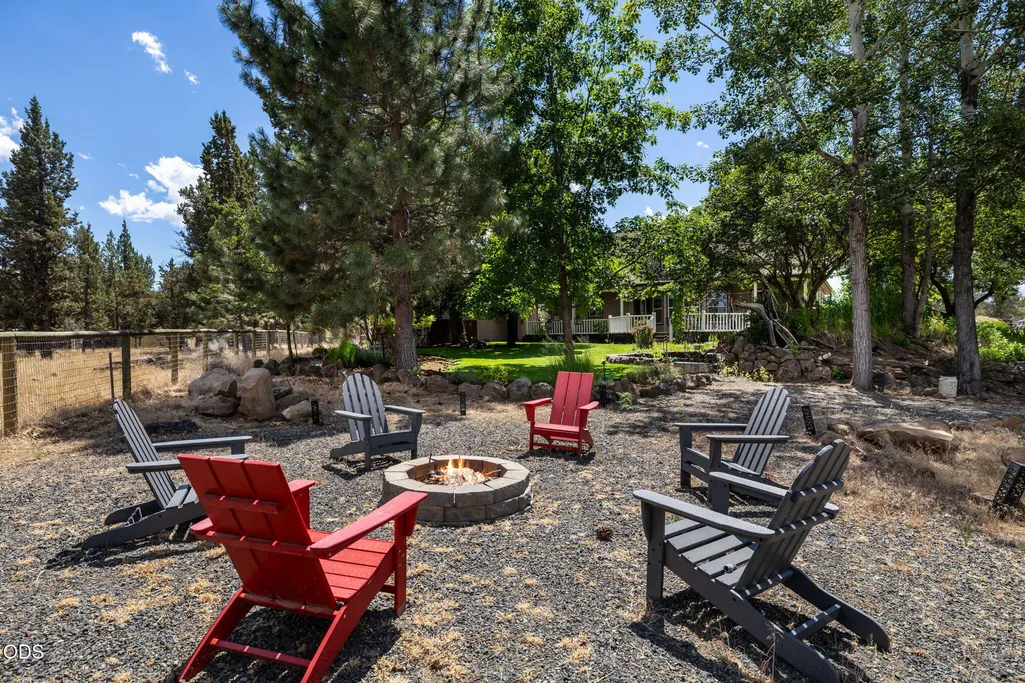
| Exterior Amenities | Fire Pit,Spa/Hot Tub |
|---|---|
| Parking Features | Asphalt,Concrete,Driveway,Garage Door Opener,Gated,Gravel,Tandem,Workshop in Garage |
| Lot Features | Fenced,Garden,Landscaped,Level,Native Plants,Pasture,Sprinklers In Front,Sprinklers In Rear,Water Feature,Wooded |
| Water Source | Well |
| Inclusions | refrigerator, washer & dryer, hot tub on deck |
| Lot Size Area | 9.36 |
| Foundation Details | Stemwall |
| Building Area Total | 2943 |
| Lot Size Acres | 9.36 |
| Road Surface Type | Gravel,Paved |
| Waterfront Y/N | true |
| Road Frontage Type | Private Access |
| Horse Y/N | true |
Amenities
- Foreclosure
- Views
- Short Sale
- New Construction
- Adult 55+
- Lease To Own
- No HOA Fees
- Furnished
- Primary On Main
- Air Conditioning
- Seller Finance
- Green
- Fixer Upper
- Horse
- Golf
- Fireplace
- Deck
- Garage
- Basement
- Pool
Property vs Single Family Average in 97759
Price
Taxes
Year Built
 The content relating to real estate for sale on this website comes in part from the MLS of Central Oregon. Real estate listings held by Brokerages other than Mariposa Real Estate are marked with the Reciprocity/IDX logo, and detailed information about these properties includes the name of the listing Brokerage. © MLS of Central Oregon (MLSCO).
This content last updated on September 22, 2026 7:19 AM UTC Some properties which appear for sale on this website may subsequently have sold or may
The content relating to real estate for sale on this website comes in part from the MLS of Central Oregon. Real estate listings held by Brokerages other than Mariposa Real Estate are marked with the Reciprocity/IDX logo, and detailed information about these properties includes the name of the listing Brokerage. © MLS of Central Oregon (MLSCO).
This content last updated on September 22, 2026 7:19 AM UTC Some properties which appear for sale on this website may subsequently have sold or may
