
Views - Primary on Main
Address
60948 Flint Lane, Bend, OR
Price
$ 270,000
Property Attributes
- MLS#220227577
- TypeManufactured
- Listing Status Active
- CountyDeschutes
- CityBend
- NeighborhoodRomaine Village
- Zip97702
- StyleNorthwest, Other
- Year Built1973
- Taxes$ 1503
- Price$ 270,000
- Bedrooms4
- Full Bathrooms2
- Half Bathrooms0
- Sqr Footage1344
- Lot Size0.31 Acres
Data Source:
MLS of Central Oregon (MLSCO)
Property Description
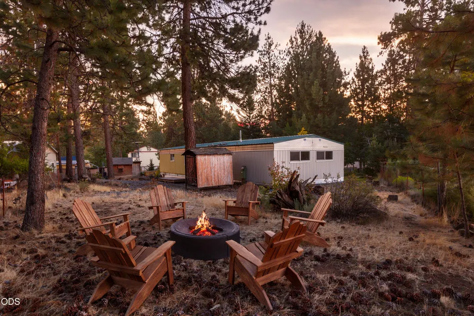
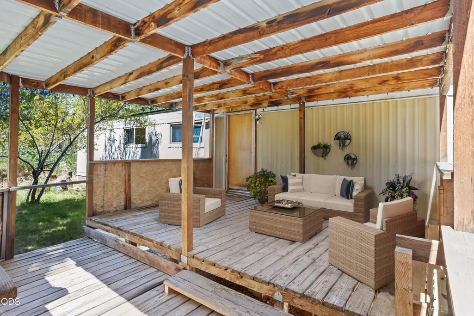
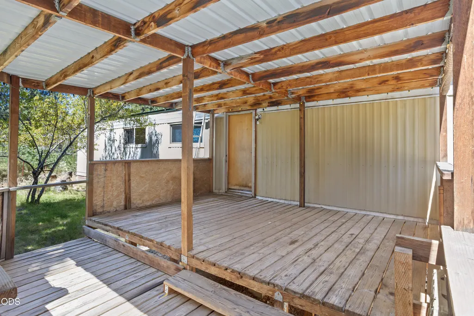
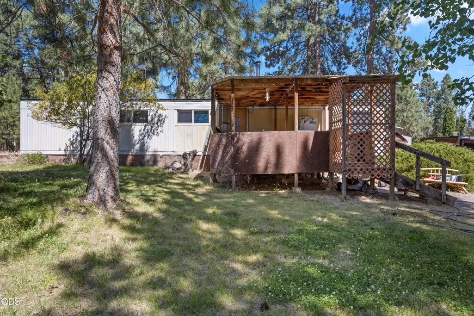
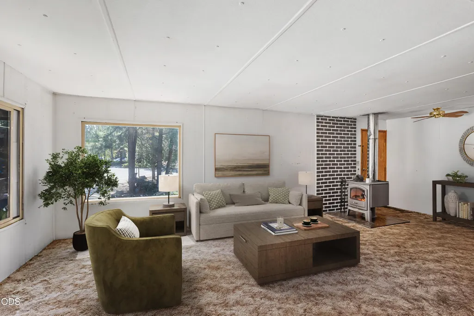
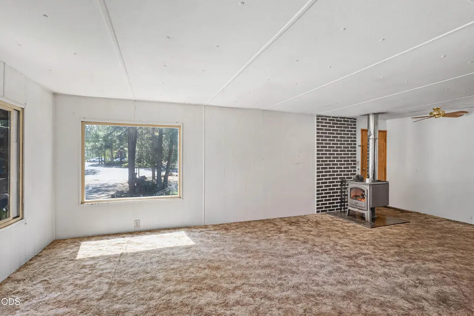
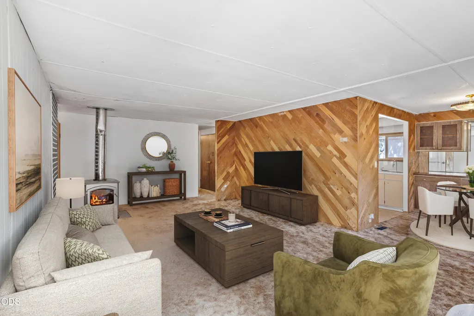
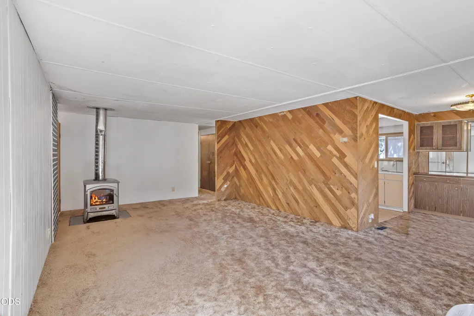
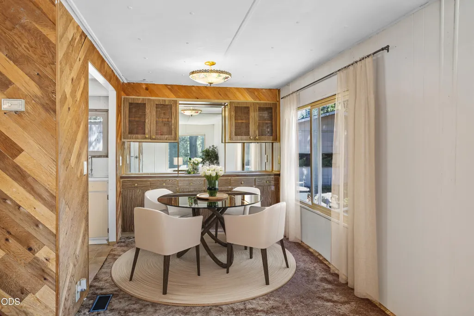
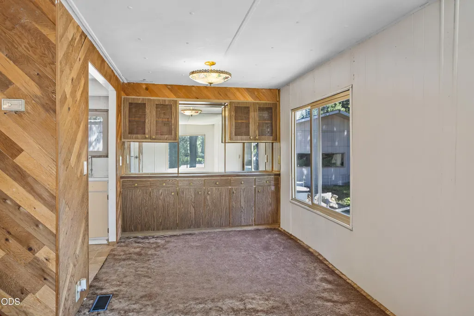
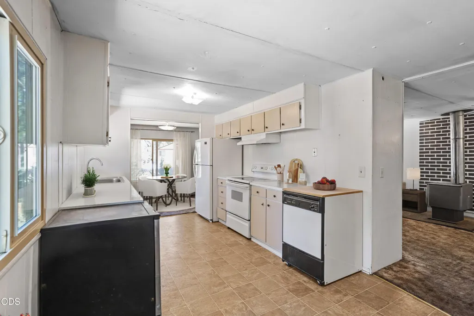
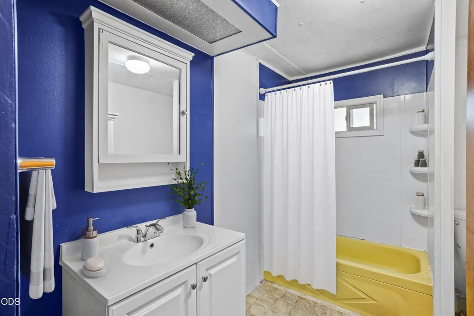
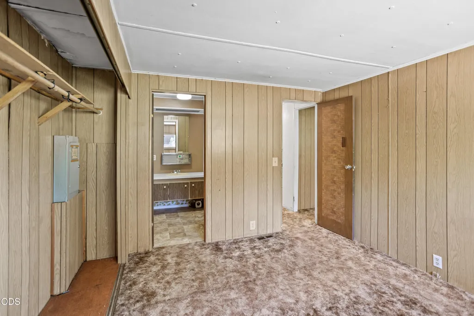
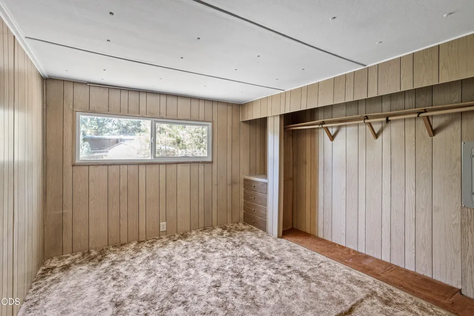
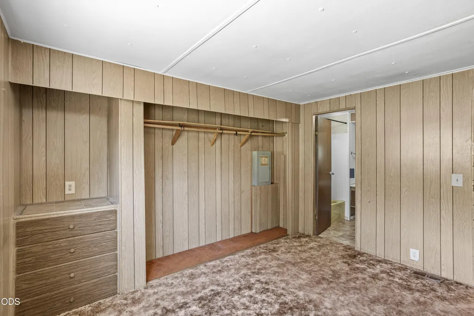
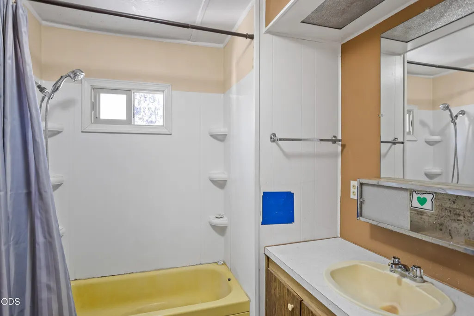
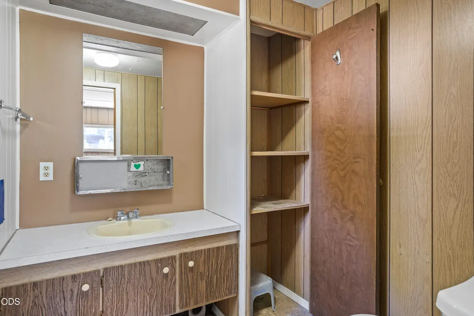
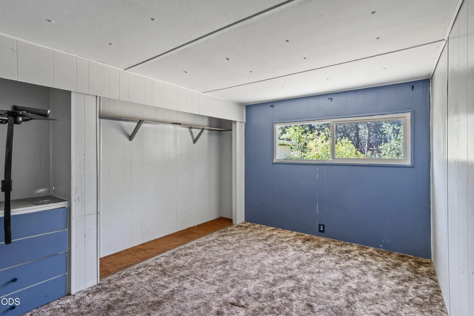
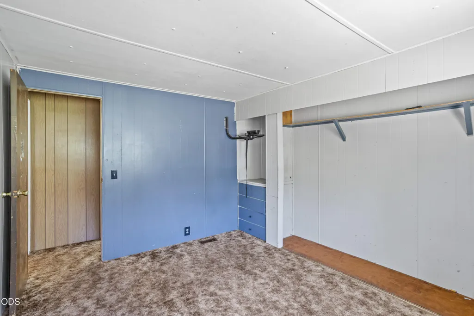
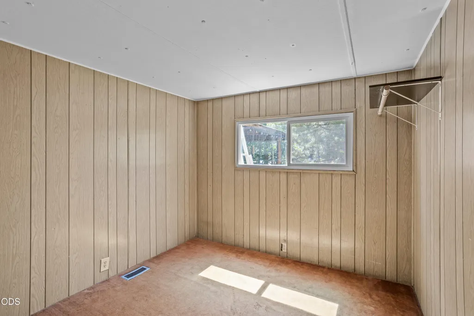
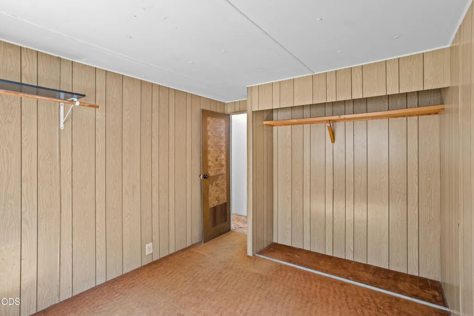
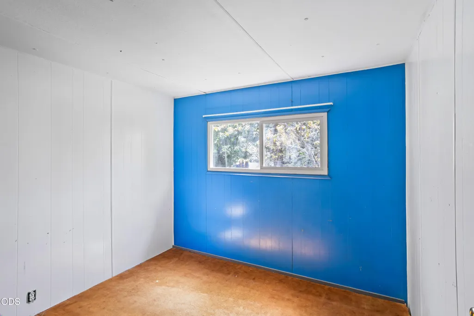
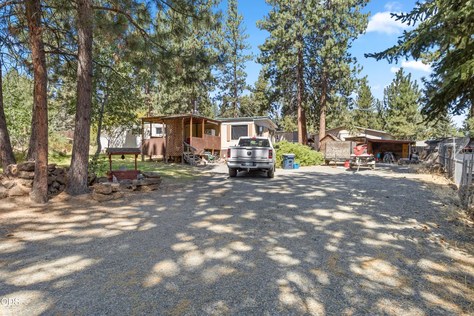
STR Eligible per City of Bend eligibility map! No HOA! 0% Down Payment financing available! Bring your great ideas and snag this 4 bedroom, spacious home on a tree filled property for your next STR, long- term rental property or primary residence! Create your dream property tucked away at the end of a cul-de-sac in the city of Bend, Oregon. You will find the privacy that you have been looking for. This property is worth a close look! Roof is metal, windows are updated to vinyl double pane. Sold as-is. Bring your contractor, ideas, and vision to unlock the potential of this unique Bend property. No HOA fee. Option to buy a pass for the Romaine Village Clubhouse/Swimming Pool! Available by appointment only. Schedule with your favorite Realtor!
| Elementary School | Middle School | High School |
|---|---|---|
| Elk Meadow Elem Elementary School | Cascade Middle Middle School | Caldera High High School |
| Price History | |
|---|---|
| 8/25/2026 | Listed $270,000 |
General Features
| Sewer | Public Sewer |
|---|---|
| Heating | Electric,Forced Air,Wood |
| Cooling | None |
| Roof | Metal |
| Appliances | Oven,Range,Refrigerator,Water Heater |
| Architectural Style | Northwest,Other |
| Security Features | Carbon Monoxide Detector(s),Smoke Detector(s) |
| Exclusions | Window AC unit, personal property |
| Year Built | 1973 |
| View | Neighborhood,Territorial |
| Levels | One |
| Property Subtype | Manufactured On Land |
| Tax Year | 2025 |
| Community Features | Pool,Short Term Rentals Allowed |
| County | Deschutes |
| New Construction | false |
| Property Type | Residential |
| HOA | false |
| Attached Garage | false |
| Subdivision Name | Romaine Village |
| Garage Y/N | false |
| Other Structures | Shed(s) |
| Full Baths | 2 |
| Status | Active |
| High School | Caldera High |
| City | Bend |
| Senior Community Y/N | false |
| Zoning Description | RL |
| Lot Size Units | Acres |
| Lot Size Square Feet | 13503.6 |
| Elementary School | Elk Meadow Elem |
| Tax Annual Amount | 1503.1 |
| Body Type | Double Wide |
| Middle/Junior High School | Cascade Middle |
| Additional Parcels Y/N | false |
| Structure Type | Manufactured House |
| Standard Status | Active |
| Tax Lot | 13.+PT.14 |
| Sewer_co_Public_sp_Sewer | true |
| Utilities_co_Cable_sp_Available | true |
| Accessory Dwelling Unit Y/N | No |
Interior Features
| Interior Amenities | Laminate Counters,Linen Closet,Primary Downstairs,Shower/Tub Combo |
|---|---|
| Flooring | Carpet,Laminate |
| Fireplace Features | Living Room,Wood Burning |
| Common Walls | No Common Walls,No One Above,No One Below |
| Air Conditioning Y/N | false |
| Heating Y/N | true |
| Window Features | Double Pane Windows,Vinyl Frames |
| Fireplace Y/N | true |
| Total Bedrooms | 4 |
| LivingAreaSource | Assessor |
| Total Baths | 2 |
| Heating-Wood | true |
| Heating-Forced Air | true |
Exterior Features
| Parking Features | Driveway,No Garage,RV Access/Parking |
|---|---|
| Lot Features | Level,Wooded,Xeriscape Landscape |
| Water Source | Public |
| Inclusions | Appliances, outbuildings |
| Lot Size Area | 0.31 |
| Foundation Details | Pillar/Post/Pier,Other |
| Building Area Total | 1344 |
| Lot Size Acres | 0.31 |
| Road Surface Type | Paved |
| Horse Y/N | false |
Amenities
- Foreclosure
- Views
- Short Sale
- New Construction
- Adult 55+
- Lease To Own
- No HOA Fees
- Furnished
- Primary On Main
- Air Conditioning
- Seller Finance
- Green
- Fixer Upper
- Horse
- Golf
- Fireplace
- Deck
- Garage
- Basement
- Pool
Property vs Manufactured Average in 97702
Price
Taxes
Year Built
In The Neighborhood
Foreclosure
Bend
$ 399,000
- Type
- Manufactured
- Size
- 1,188 SqFt
- Rooms
- 3 Beds + 2 Baths
 Nexus 360 Realty
Views
Bend
$ 342,000
- Type
- Manufactured
- Size
- 1,440 SqFt
- Rooms
- 3 Beds + 1.5 Baths
Ninebark Real Estate
Primary On Main
Bend
$ 459,000
- Type
- Manufactured
- Size
- 1,668 SqFt
- Rooms
- 3 Beds + 2 Baths
Kine & Kine Properties
Reduced
Bend
$ 440,000
- Type
- Manufactured
- Size
- 1,138 SqFt
- Rooms
- 2 Beds + 1 Baths
Stellar Realty Northwest
Views
Bend
$ 680,000
- Type
- Manufactured
- Size
- 2,296 SqFt
- Rooms
- 5 Beds + 3 Baths
Bend Premier Real Estate LLC
Reduced
Bend
$ 439,000
- Type
- Manufactured
- Size
- 1,440 SqFt
- Rooms
- 3 Beds + 2 Baths
Harcourts The Garner Group Real Estate
