
Primary on Main


Address
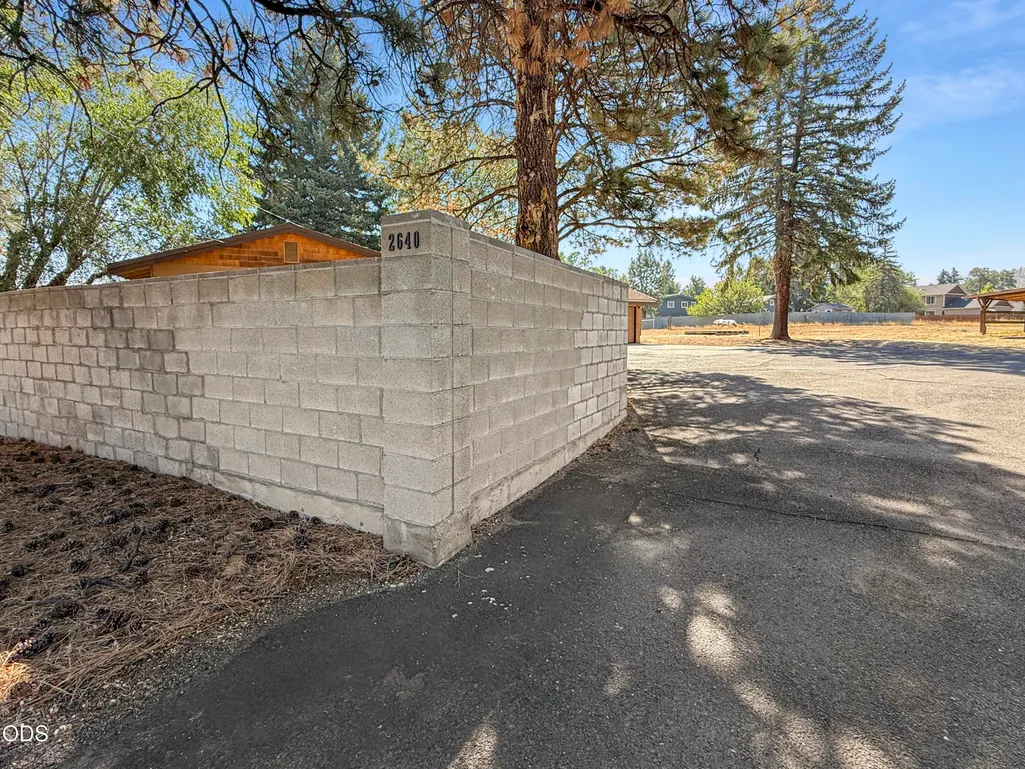
2640 Ne 8th Street, Bend, OR
Price
$ 990,000
Property Attributes
- MLS#220226885
- TypeSingle Family
- Listing Status Active
- CountyDeschutes
- CityBend
- Zip97701
- StyleRanch
- Year Built1965
- Taxes$ 3490
- Price$ 990,000
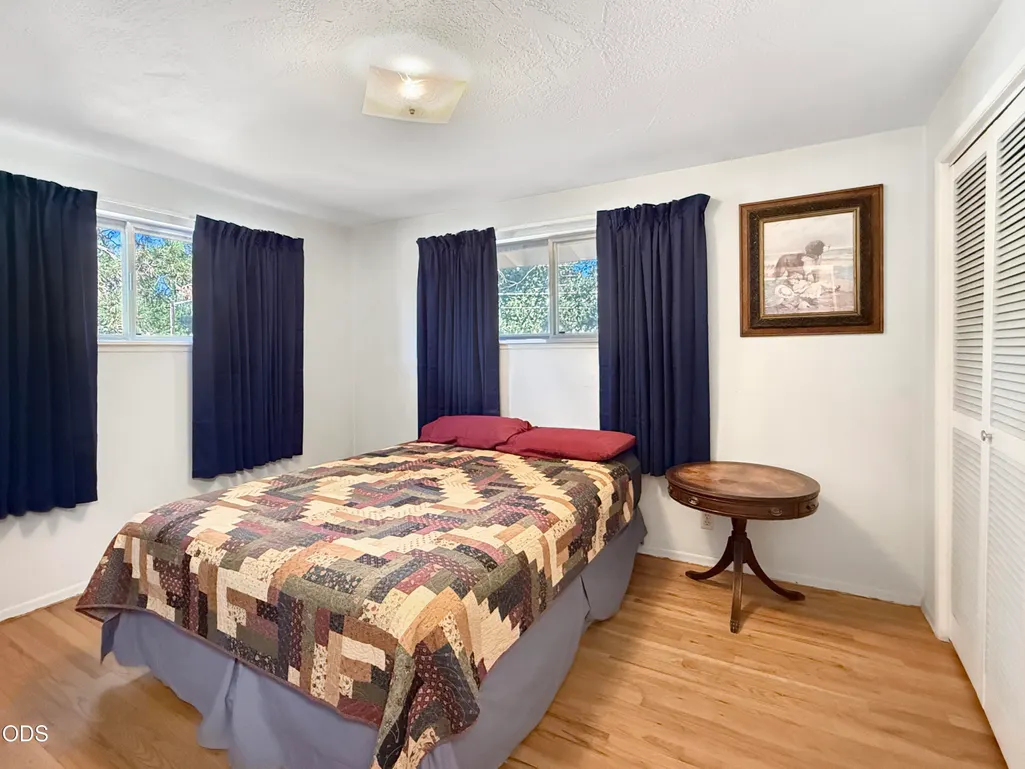
- Bedrooms3
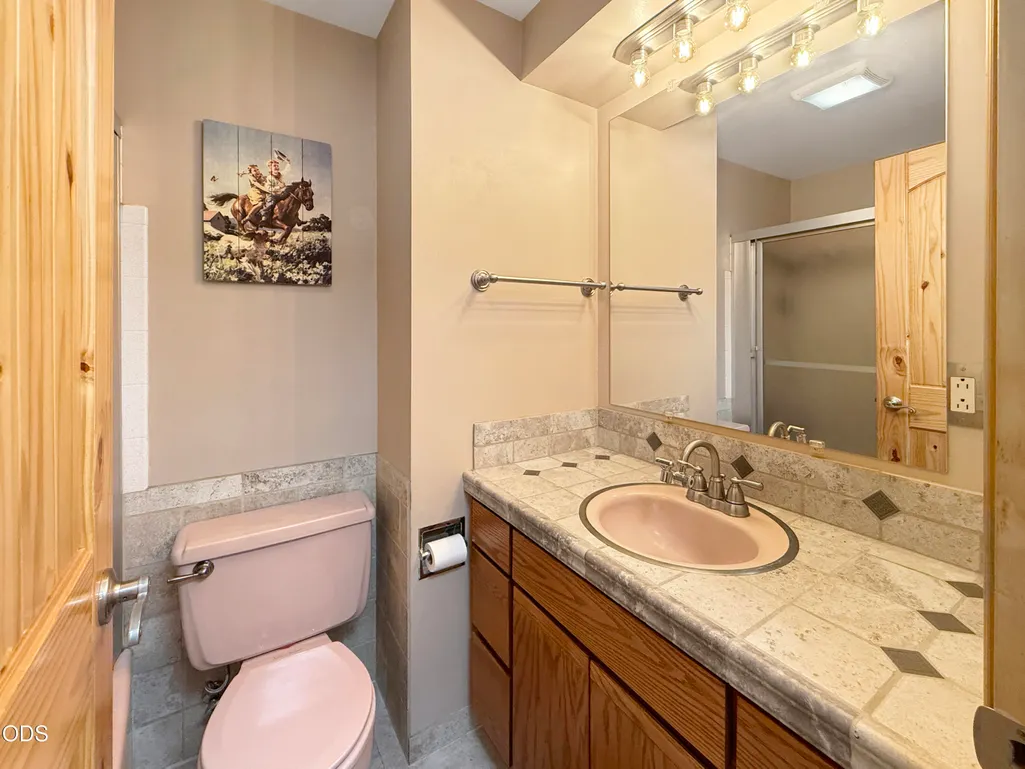
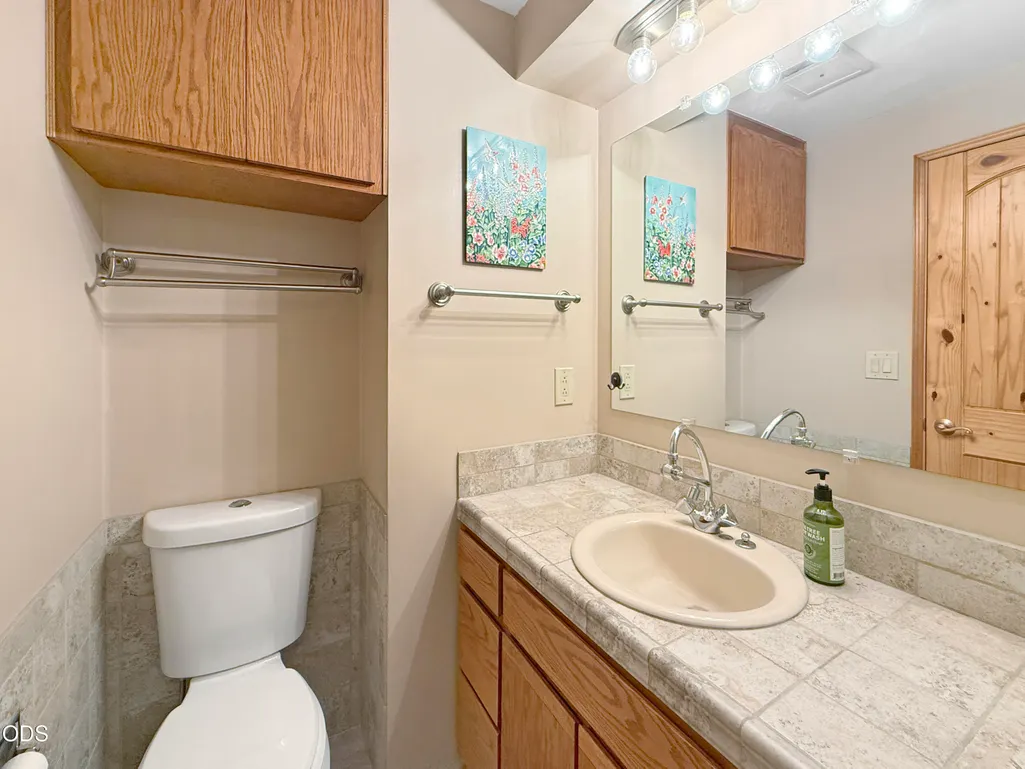
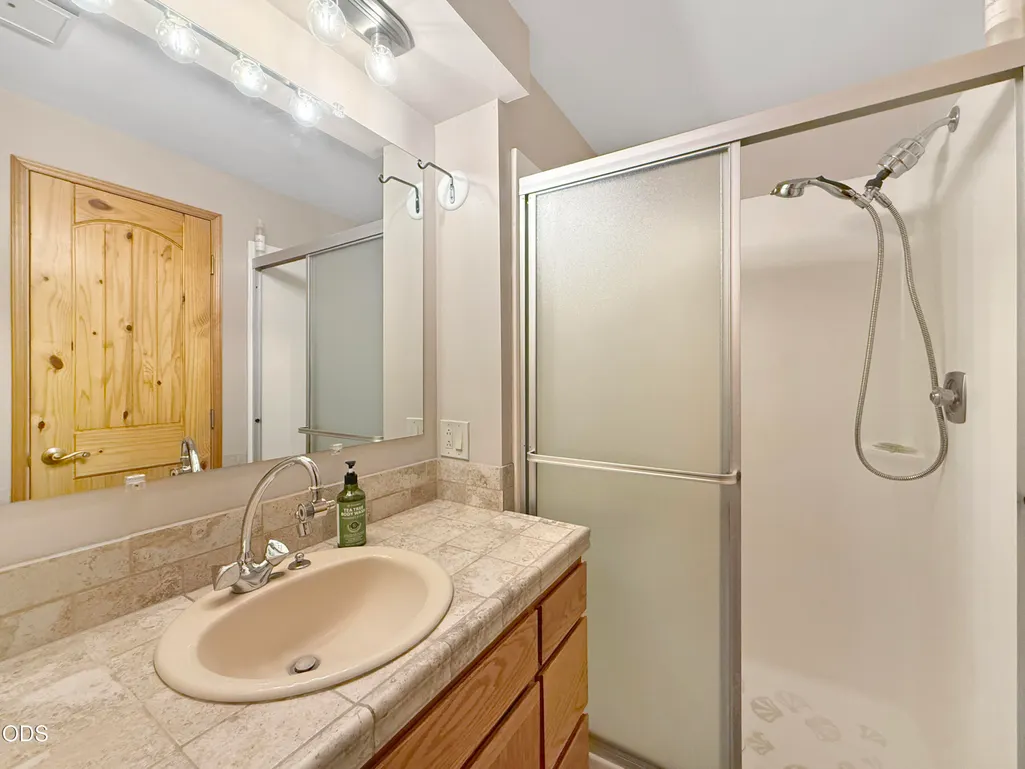
- Full Bathrooms2
- Half Bathrooms0
- Sqr Footage1359
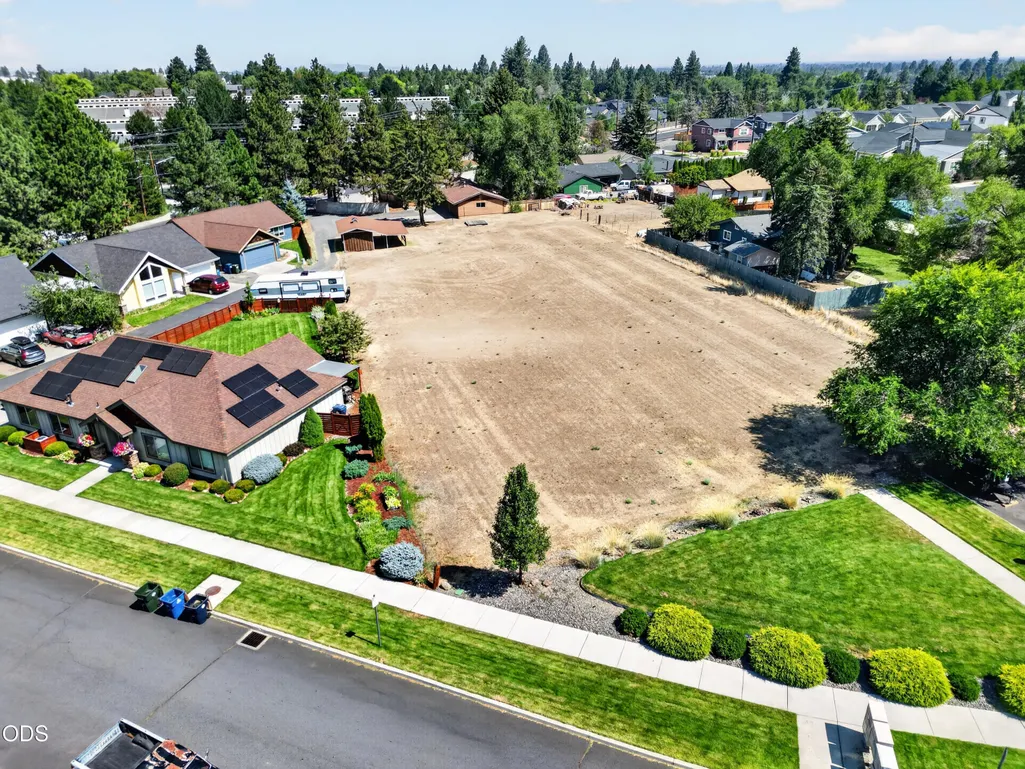
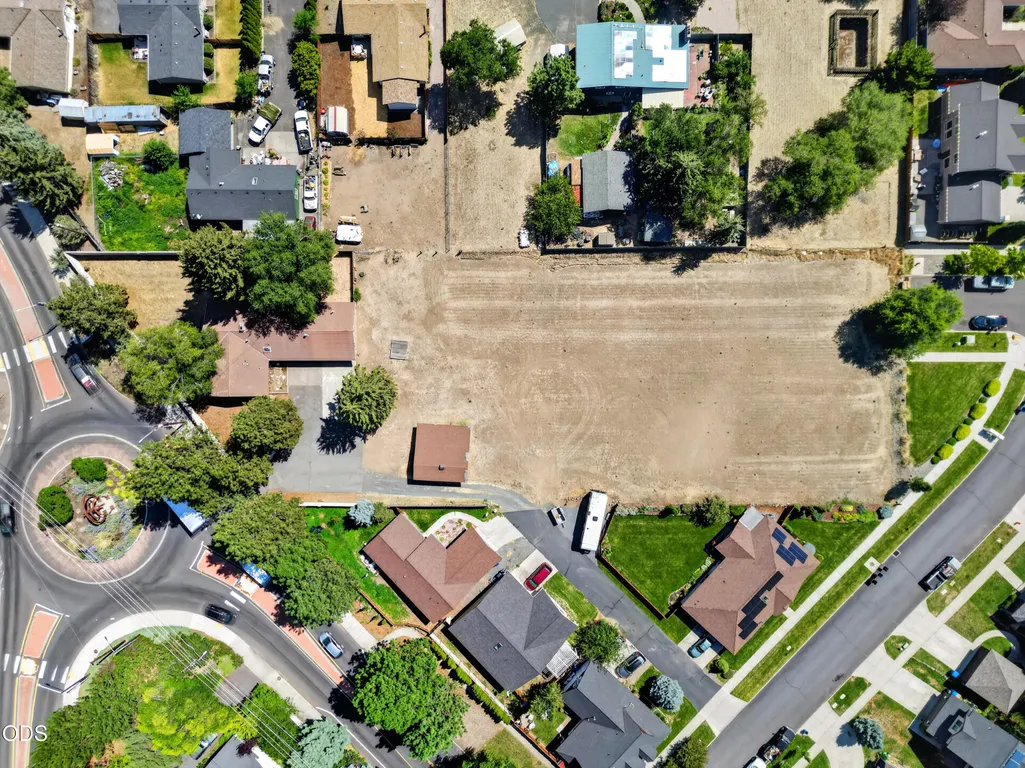
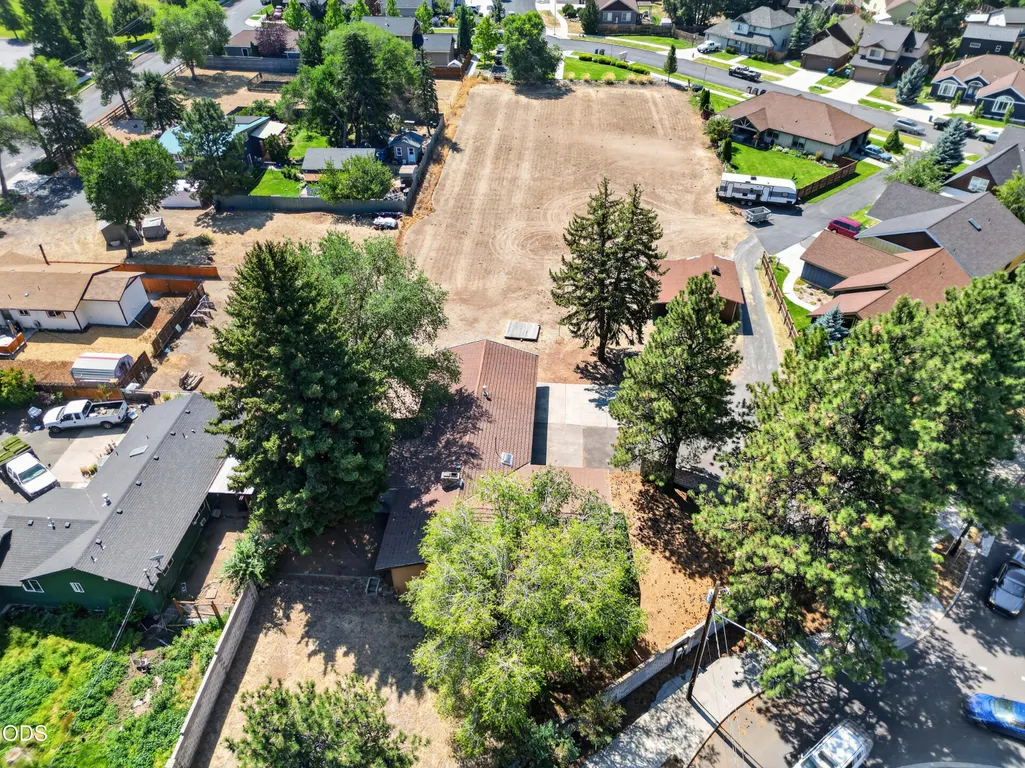
- Lot Size1.13 Acres
Data Source:
MLS of Central Oregon (MLSCO)
Property Description
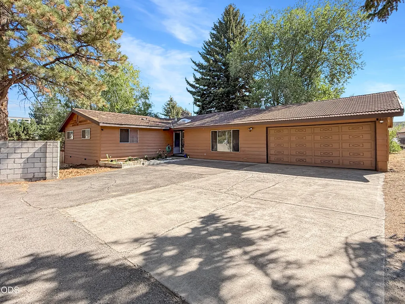
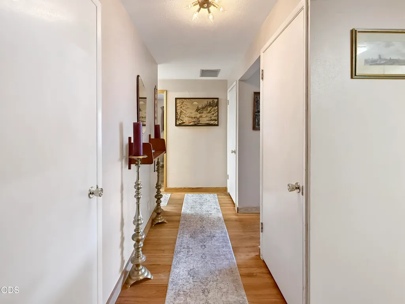
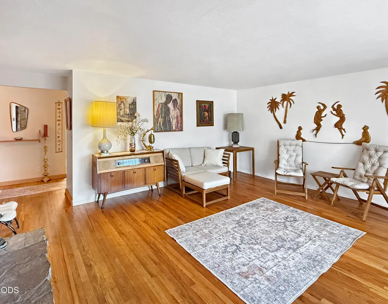
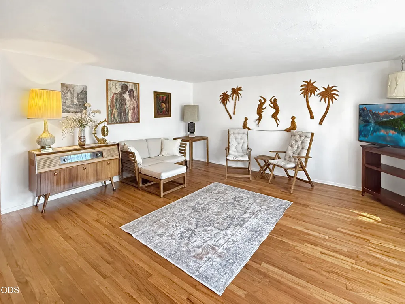
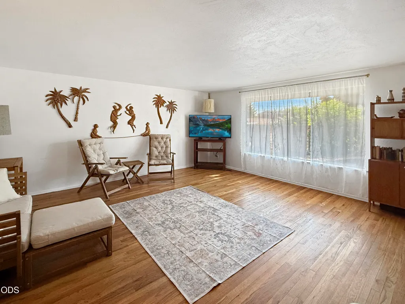
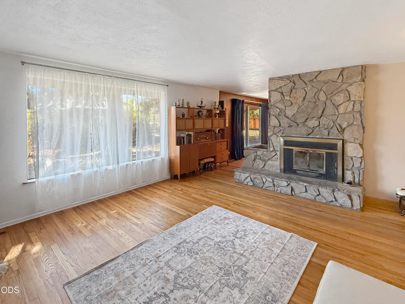
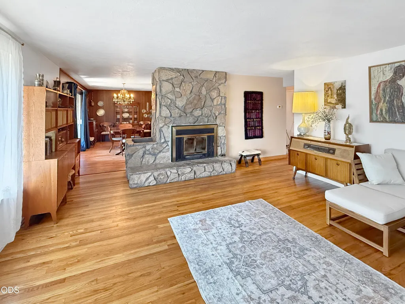
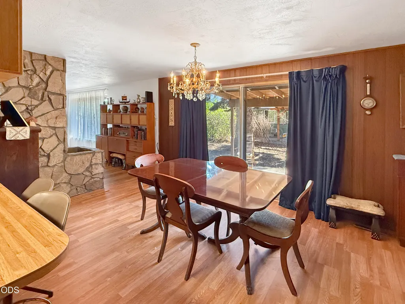
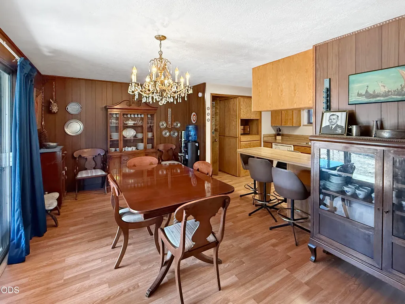
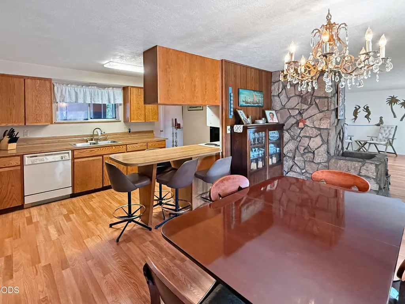
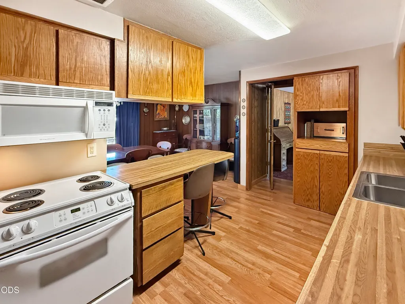
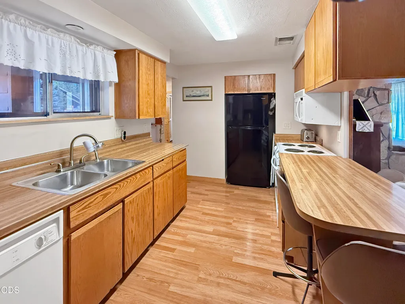
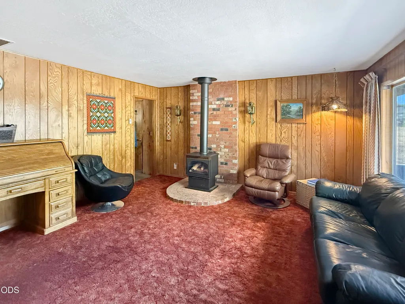
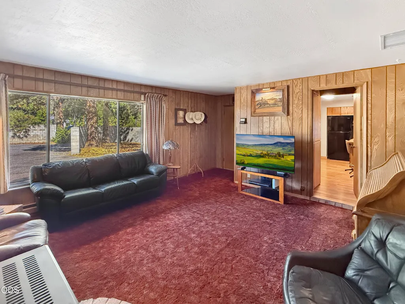
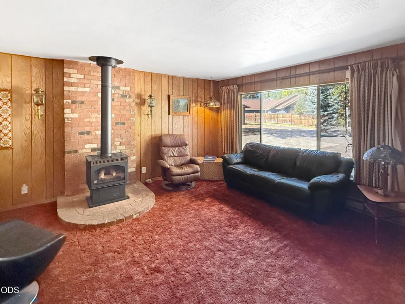
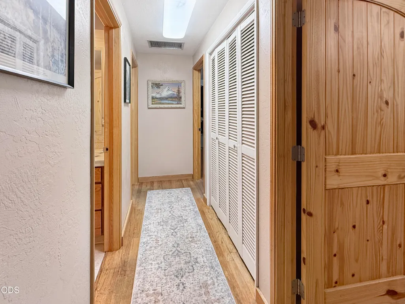
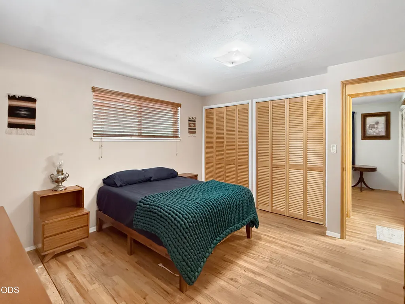
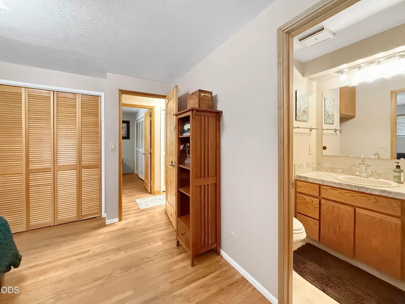
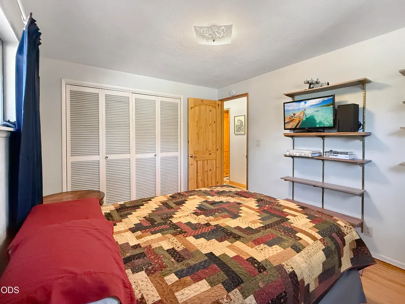
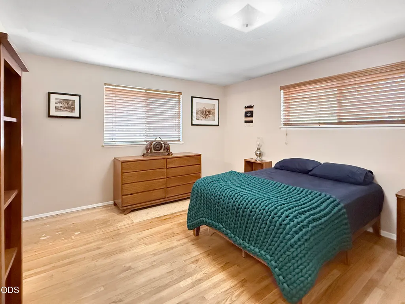
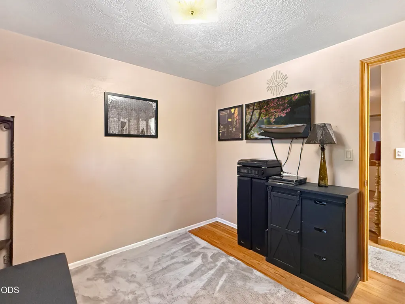
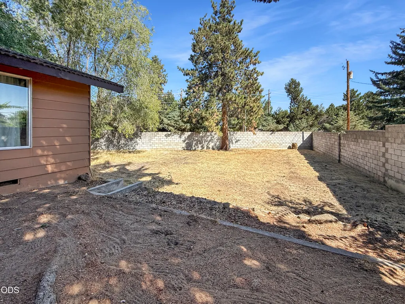
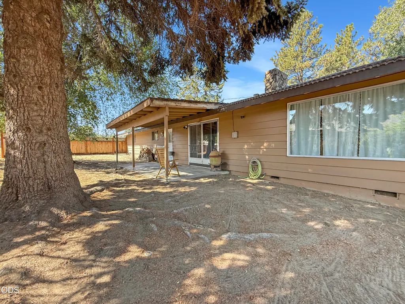
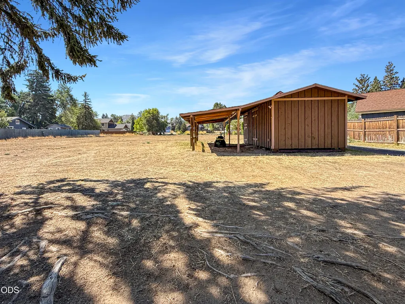
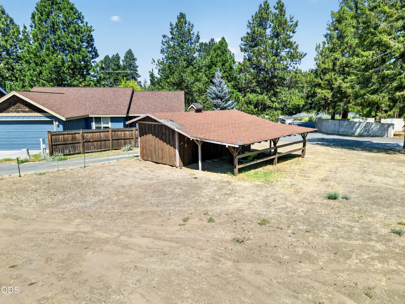
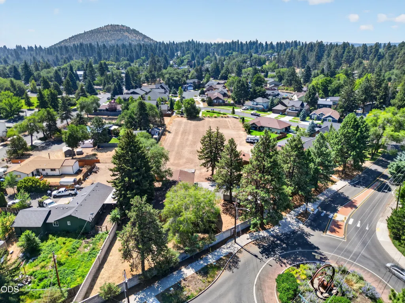
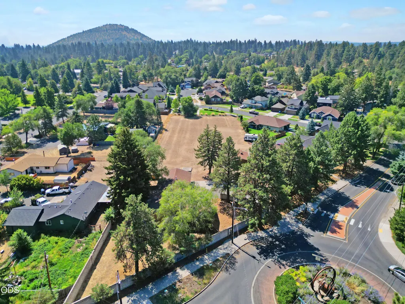
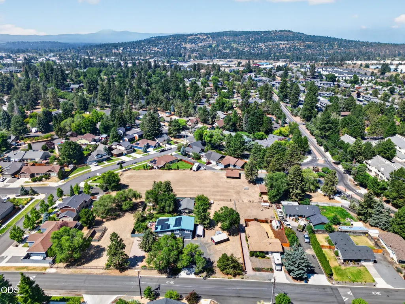
Mid-Century charm abounds in this spacious ranch situated on a level 1.13 acre homesite. Original hardwood floors, stunning stone fireplace, vintage lighting fixtures and a spacious wood-paneled family room off the kitchen complete the cozy 60's vibes of this cherished family home. Ready for your personal use as a homestead and gardening paradise. Or look into the preliminary development work the sellers completed, and use the acreage to create up to seven homesites. The location is central to shopping, qiuck commuting, medical, and NE Bend's amenities. So many possibilities with this amazing acreage property in the middle of town!
| Elementary School | Middle School | High School |
|---|---|---|
| Juniper Elem Elementary School | Pilot Butte Middle Middle School | Bend Sr High High School |
| Price History | |
|---|---|
| 8/12/2026 | Listed $990,000 |
General Features
| Sewer | Public Sewer |
|---|---|
| Heating | Electric |
| Cooling | None |
| Roof | Tile |
| Appliances | Dishwasher,Microwave,Range |
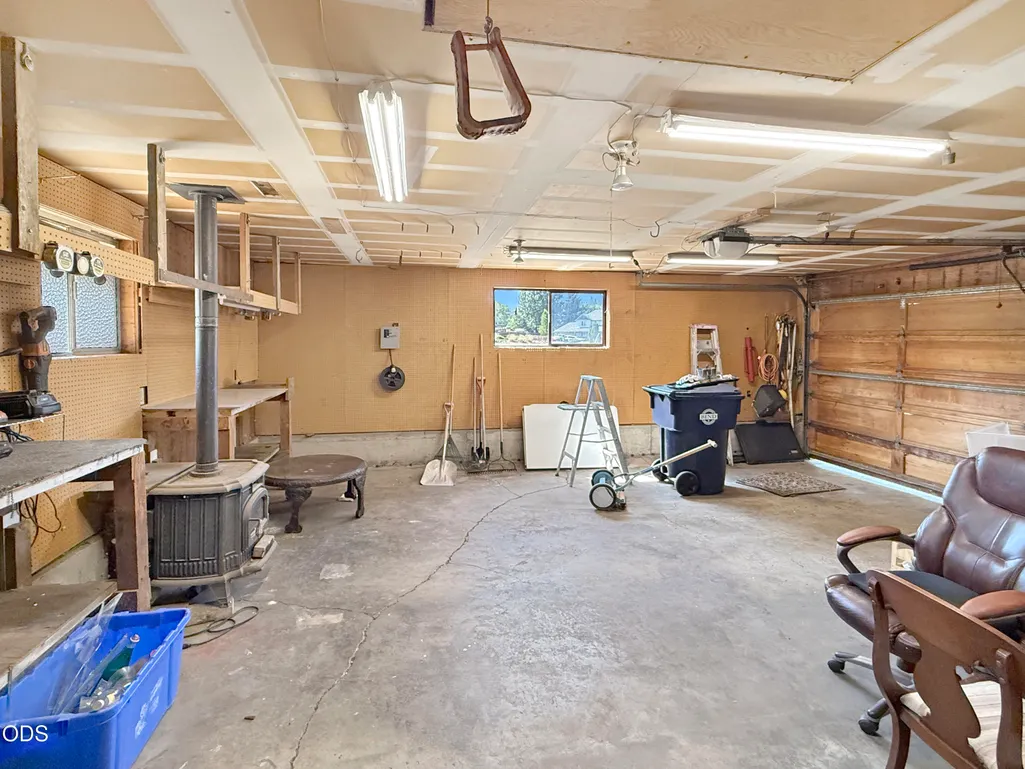
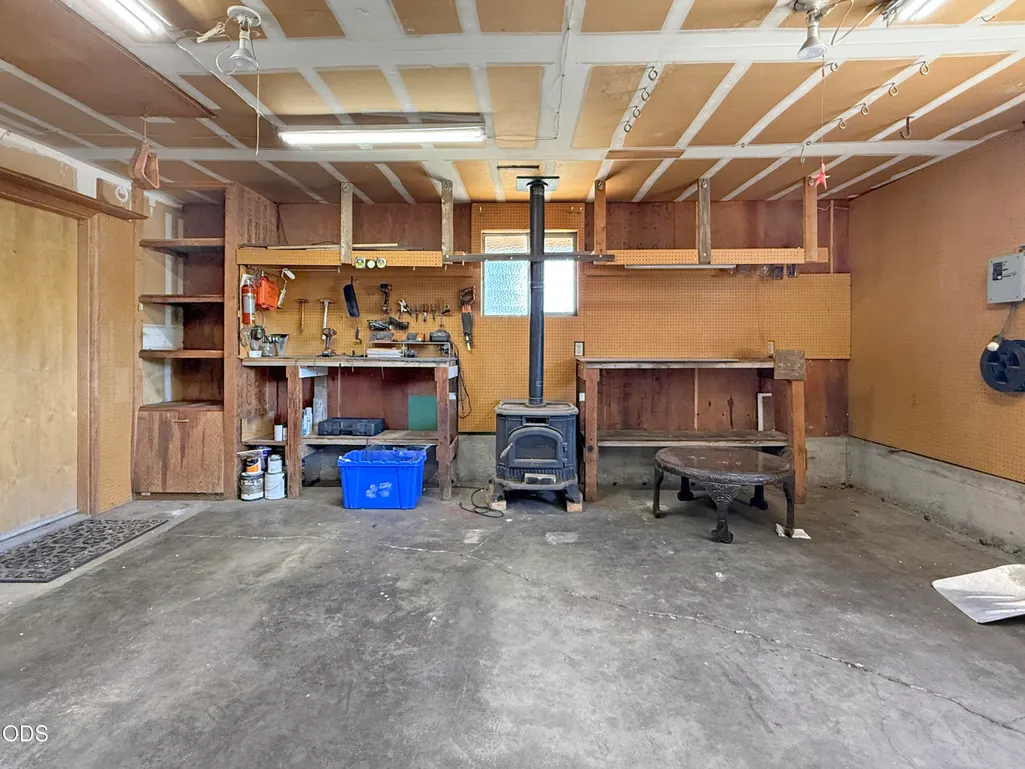
| Garage Spaces | 2 |
| Architectural Style | Ranch |
| Security Features | Carbon Monoxide Detector(s),Smoke Detector(s) |
| Construction Materials | Frame |
| Year Built | 1965 |
| Levels | One |
| Property Subtype | Single Family Residence |
| Tax Year | 2025 |
| County | Deschutes |
| New Construction | false |
| Property Type | Residential |
| HOA | false |
| Attached Garage | false |
| Subdivision Name | N/A |
| Garage Y/N | true |
| Other Structures | Shed(s) |
| Full Baths | 2 |
| Status | Active |
| High School | Bend Sr High |
| City | Bend |
| Senior Community Y/N | false |
| Zoning Description | RS |
| Lot Size Units | Acres |
| Lot Size Square Feet | 49222.8 |
| Elementary School | Juniper Elem |
| Tax Annual Amount | 3490.1 |
| Middle/Junior High School | Pilot Butte Middle |
| Additional Parcels Y/N | false |
| Virtual Tour | https://my.matterport.com/models/haK28Gv3amS |
| Structure Type | House |
| Standard Status | Active |
| Tax Lot | 400 |
| Sewer_co_Public_sp_Sewer | true |
| Utilities_co_Cable_sp_Connected | true |
| Accessory Dwelling Unit Y/N | No |
Interior Features
| Interior Amenities | Breakfast Bar,Laminate Counters,Primary Downstairs,Shower/Tub Combo |
|---|---|
| Basement | None |
| Flooring | Carpet,Hardwood,Vinyl |
| Fireplace Features | Family Room,Living Room,Wood Burning |
| Common Walls | No Common Walls |
| Air Conditioning Y/N | false |
| Heating Y/N | true |
| Fireplace Y/N | true |
| Total Bedrooms | 3 |
| LivingAreaSource | Assessor |
| Total Baths | 2 |
Exterior Features
| Parking Features | Driveway |
|---|---|
| Lot Features | Level |
| Water Source | Public |
| Lot Size Area | 1.13 |
| Foundation Details | Other |
| Building Area Total | 1359 |
| Lot Size Acres | 1.13 |
| Road Surface Type | Paved |
| Road Frontage Type | Private Access |
Amenities
- Foreclosure
- Views
- Short Sale
- New Construction
- Adult 55+
- Lease To Own
- No HOA Fees
- Furnished
- Primary On Main
- Air Conditioning
- Seller Finance
- Green
- Fixer Upper
- Horse
- Golf
- Fireplace
- Deck
- Garage
- Basement
- Pool
Property vs Single Family Average in 97701
Price
Taxes
Year Built
 The content relating to real estate for sale on this website comes in part from the MLS of Central Oregon. Real estate listings held by Brokerages other than Mariposa Real Estate are marked with the Reciprocity/IDX logo, and detailed information about these properties includes the name of the listing Brokerage. © MLS of Central Oregon (MLSCO).
This content last updated on September 22, 2026 7:19 AM UTC Some properties which appear for sale on this website may subsequently have sold or may
The content relating to real estate for sale on this website comes in part from the MLS of Central Oregon. Real estate listings held by Brokerages other than Mariposa Real Estate are marked with the Reciprocity/IDX logo, and detailed information about these properties includes the name of the listing Brokerage. © MLS of Central Oregon (MLSCO).
This content last updated on September 22, 2026 7:19 AM UTC Some properties which appear for sale on this website may subsequently have sold or may
