
Price Reduction - Views






Address
52720 Wayside Loop, La Pine, OR
Price
$ 285,000
Property Attributes
- MLS#220226381
- TypeManufactured
- Listing Status Pending
- CountyDeschutes
- CityLa Pine
- AreaNot Applicable
- NeighborhoodForest View
- Zip97739
- StyleRanch
- Year Built1979
- Taxes$ 2689
- Price$ 285,000
- Bedrooms3
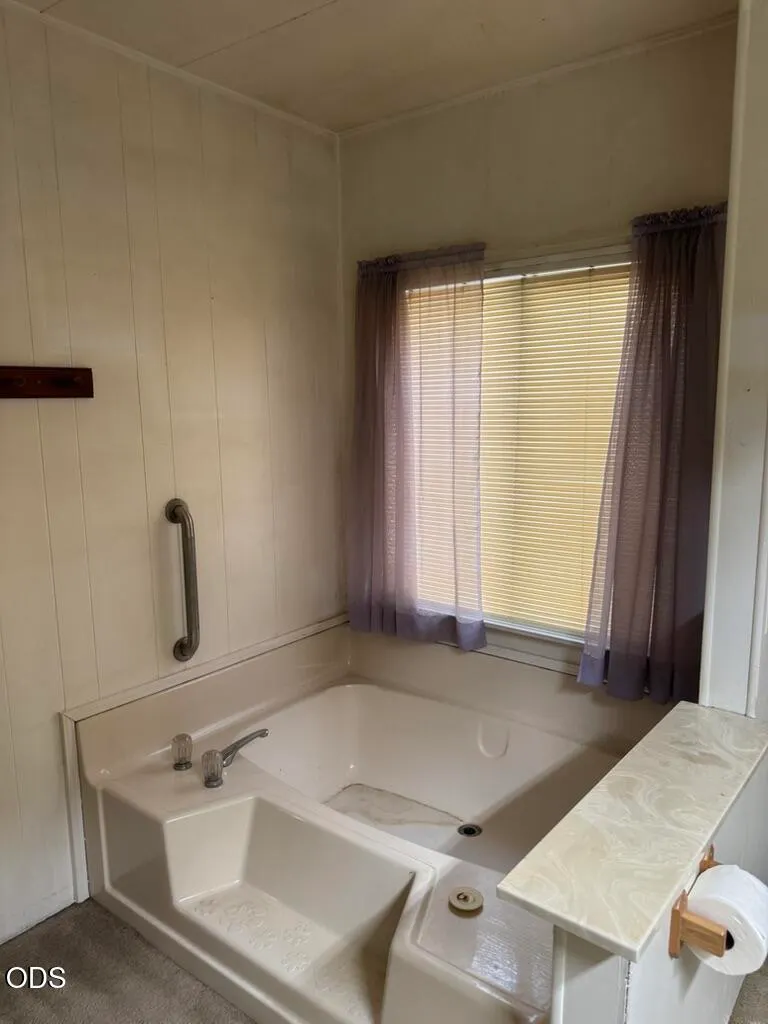
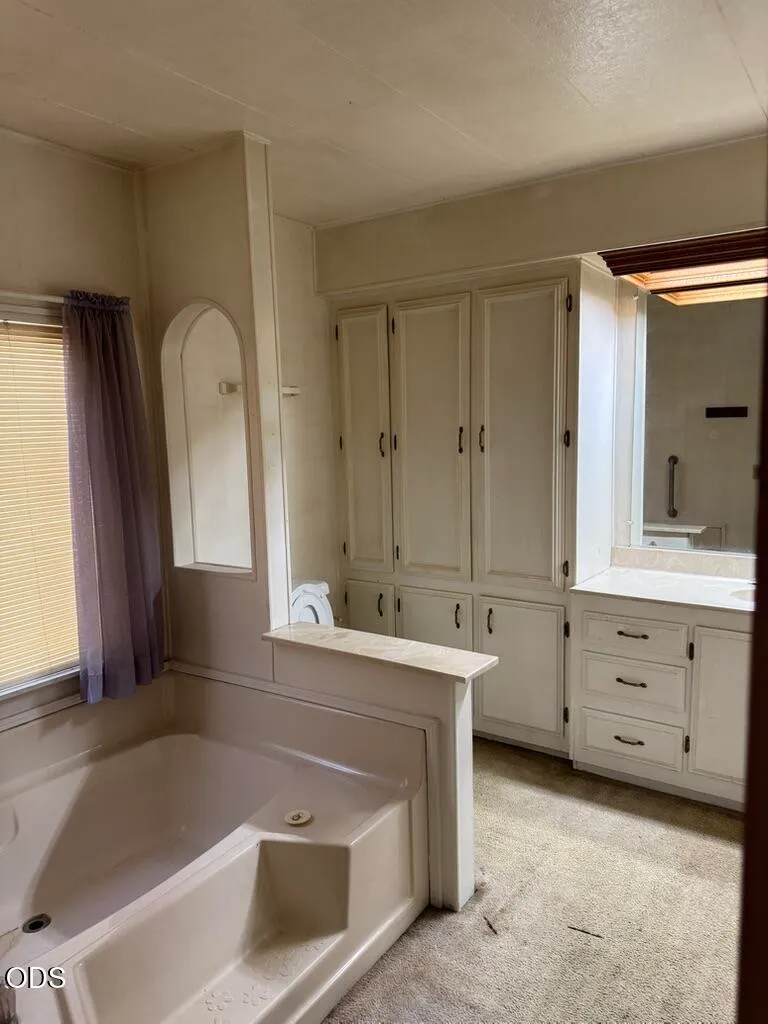
- Full Bathrooms2
- Half Bathrooms0
- Sqr Footage1640
- Lot Size1.21 Acres
Data Source:
MLS of Central Oregon (MLSCO)
Property Description
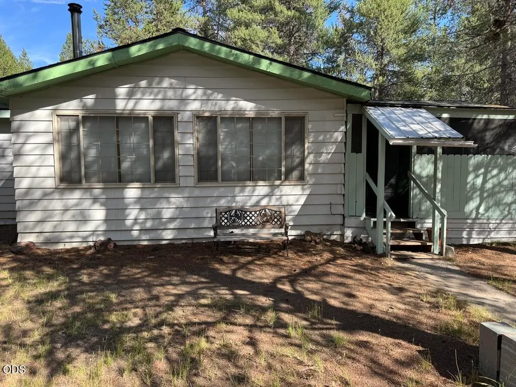
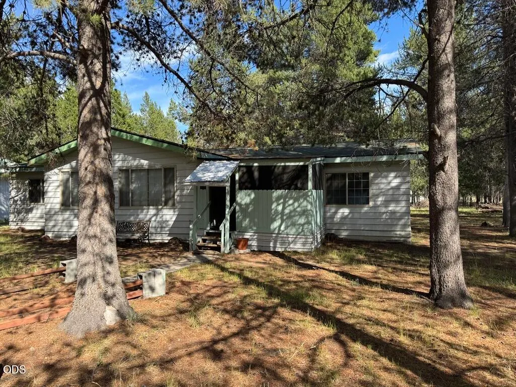
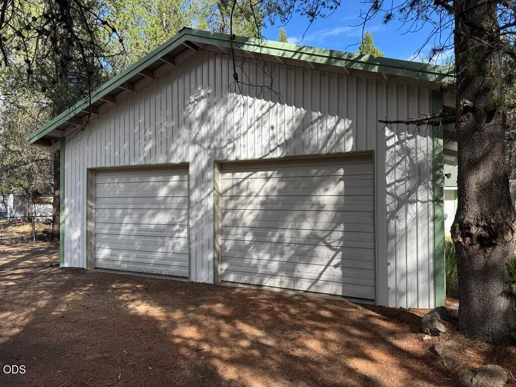
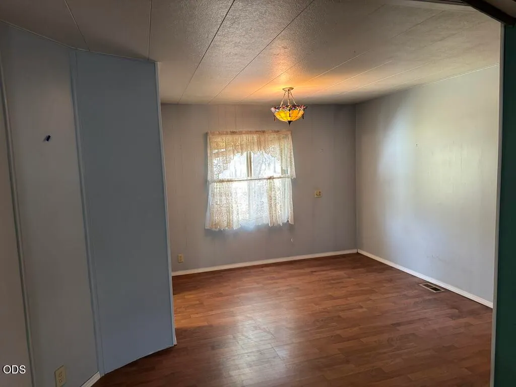
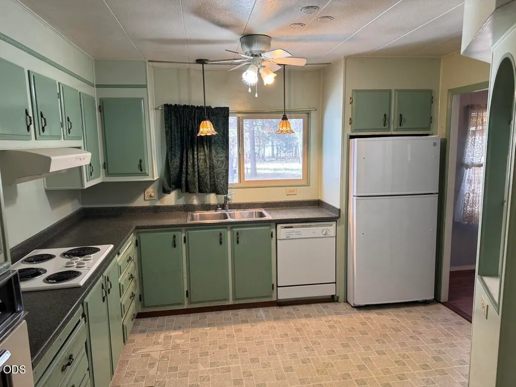
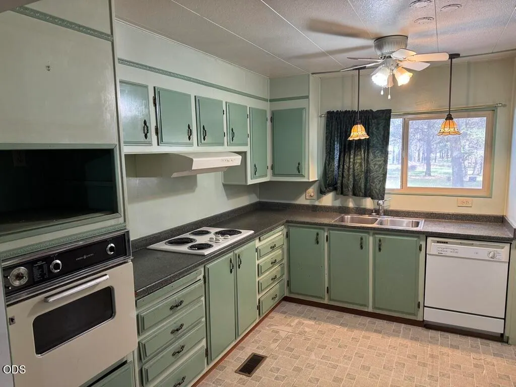
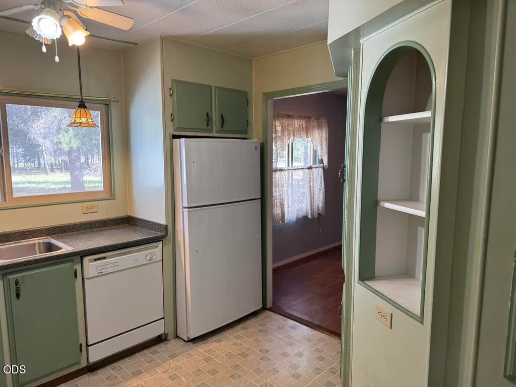
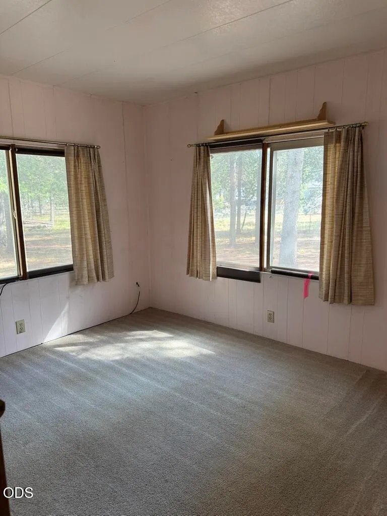
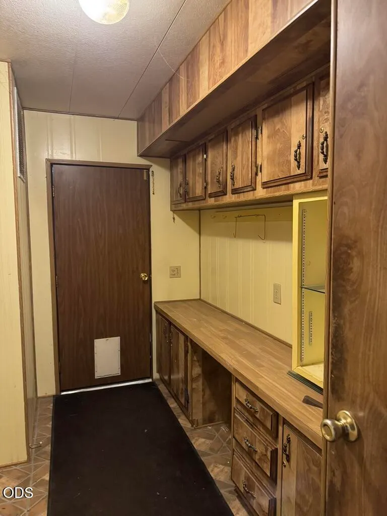
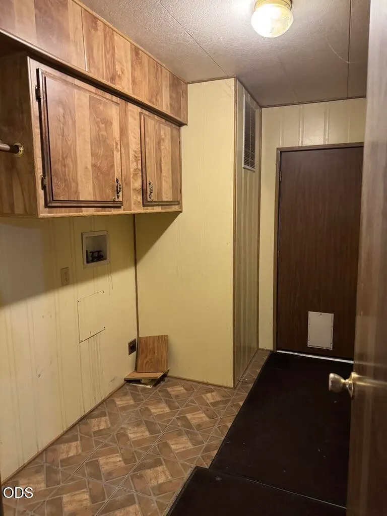
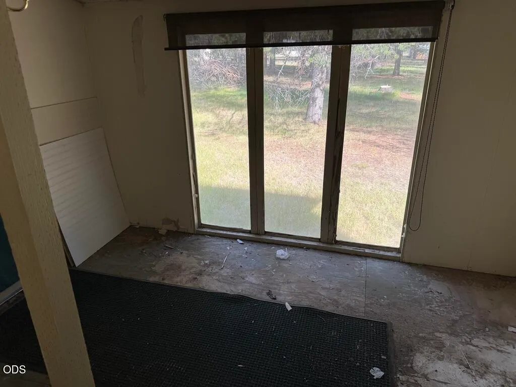
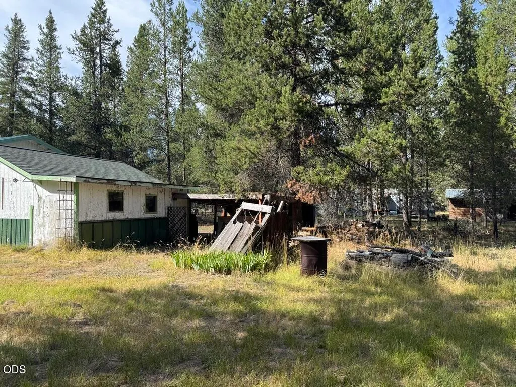
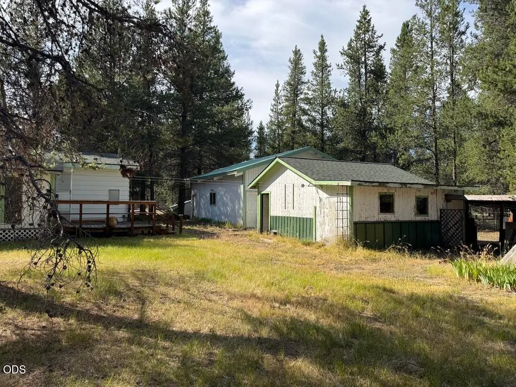
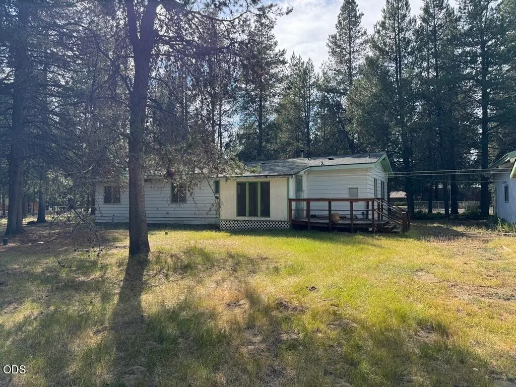
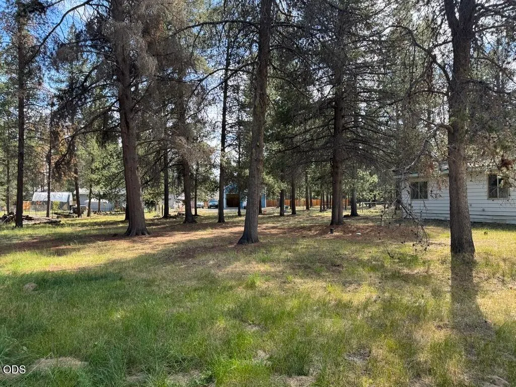
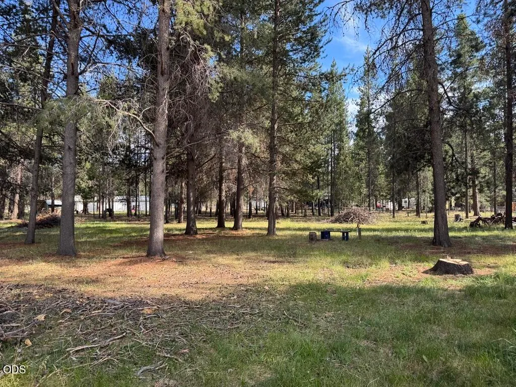
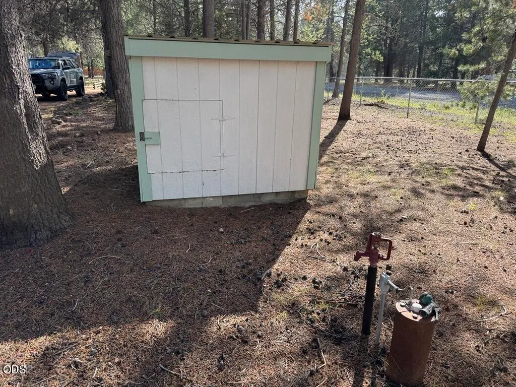
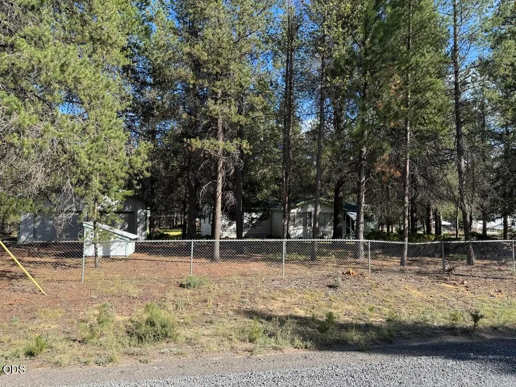
Discover the potential of this spacious 3-bedroom, 2-bath manufactured home offering 1,640 square feet of comfortable single-level living. This home features a functional floor plan with generous living areas, making it ideal as a primary residence, vacation getaway, or investment opportunity. Situated on approximately 1.21 acres, the property provides ample room for RV parking, gardening, or recreational use. The home includes a large living area with vaulted ceilings and a wood stove for added warmth and ambiance. The property is fully fenced and includes a detached garage along with additional storage and parking. Located in a peaceful rural setting, the property offers convenient access to nearby BLM land, the Deschutes National Forest, lakes, rivers, and year-round outdoor recreation while remaining just minutes from the amenities of La Pine.
| Elementary School | Middle School | High School |
|---|---|---|
| LaPine Elem Elementary School | LaPine Middle Middle School | LaPine Sr High High School |
| Price History | |
|---|---|
| 8/3/2026 | Listed $300,000 |
| 8/25/2026 | 5$285,000 |
General Features
| Sewer | Septic Tank |
|---|---|
| Heating | Electric,Forced Air,Wood |
| Cooling | None |
| Roof | Composition |
| Appliances | Cooktop,Dishwasher,Oven,Water Heater |
| Garage Spaces | 2 |
| Architectural Style | Ranch |
| Construction Materials | Frame,Unknown |
| Year Built | 1979 |
| View | Forest,Territorial |
| Levels | One |
| Property Subtype | Manufactured On Land |
| Tax Year | 2025 |
| County | Deschutes |
| New Construction | false |
| Property Type | Residential |
| HOA | false |
| Attached Garage | false |
| Subdivision Name | Forest View |
| Garage Y/N | true |
| Other Structures | Storage,Other |
| Full Baths | 2 |
| Status | Pending |
| High School | LaPine Sr High |
| City | La Pine |
| Senior Community Y/N | false |
| Zoning Description | RR10 |
| Lot Size Units | Acres |
| Lot Size Square Feet | 52707.6 |
| Elementary School | LaPine Elem |
| Tax Annual Amount | 2689.06 |
| Body Type | Triple Wide |
| Middle/Junior High School | LaPine Middle |
| Additional Parcels Y/N | false |
| Structure Type | Manufactured House |
| Builder Name | Golden West |
| Standard Status | Pending |
| Tax Lot | 4 |
| AttributionContact | joseph.jones@cbrealty.com |
| Sewer_co_Septic_sp_Tank | true |
| Utilities_co_Cable_sp_Available | true |
| Accessory Dwelling Unit Y/N | No |
Interior Features
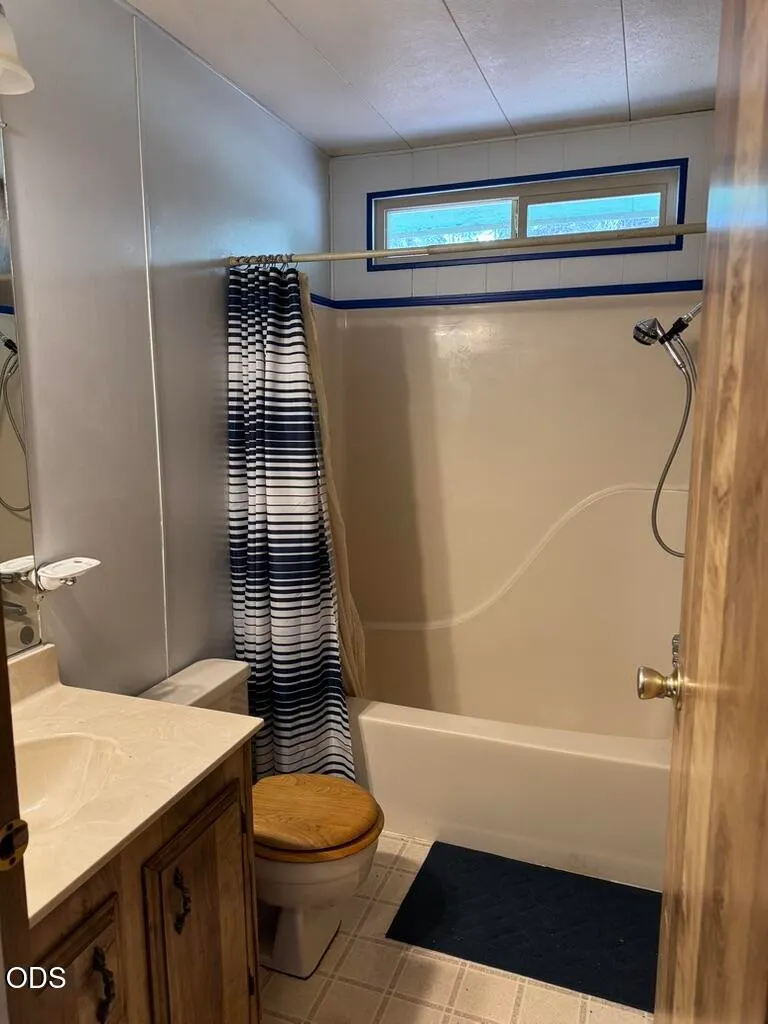
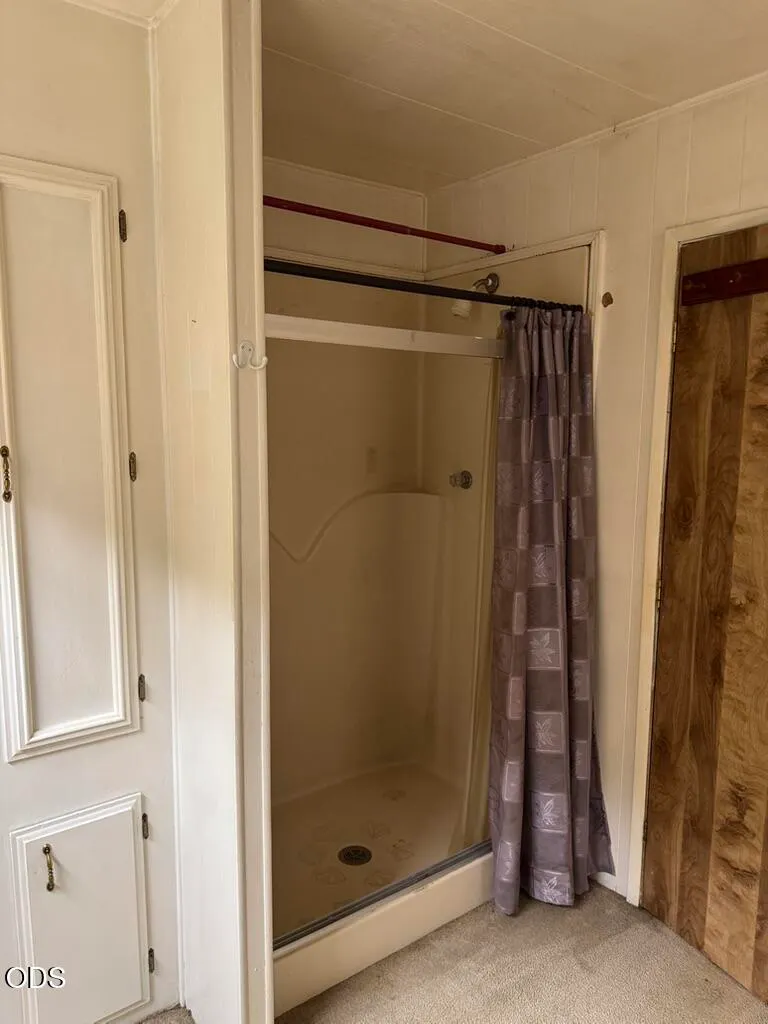
| Interior Amenities | Fiberglass Stall Shower,Laminate Counters,Linen Closet,Vaulted Ceiling(s) |
|---|---|
| Basement | None |
| Flooring | Carpet,Vinyl |
| Fireplace Features | Great Room,Wood Burning |
| Common Walls | No Common Walls |
| Air Conditioning Y/N | false |
| Heating Y/N | true |
| Window Features | Vinyl Frames |
| Fireplace Y/N | true |
| Total Bedrooms | 3 |
| LivingAreaSource | Assessor |
| Total Baths | 2 |
| Heating-Wood | true |
| Heating-Forced Air | true |
Exterior Features
| Exterior Amenities | RV Hookup |
|---|---|
| Parking Features | Detached Carport,Driveway,Garage Door Opener,RV Access/Parking,Other |
| Lot Features | Fenced,Level,Native Plants,Wooded |
| Water Source | Well |
| Inclusions | All Appliances |
| Lot Size Area | 1.21 |
| Foundation Details | Pillar/Post/Pier |
| Building Area Total | 1640 |
| Lot Size Acres | 1.21 |
| Road Surface Type | Dirt,Gravel |
| Irrigation Water Rights Y/N | false |
Amenities
- Foreclosure
- Views
- Short Sale
- New Construction
- Adult 55+
- Lease To Own
- No HOA Fees
- Furnished
- Primary On Main
- Air Conditioning
- Seller Finance
- Green
- Fixer Upper
- Horse
- Golf
- Fireplace
- Deck
- Garage
- Basement
- Pool
Property vs Manufactured Average in 97739
Price
Taxes
Year Built

