
Views - Primary on Main
Address
1949 W Williamson Avenue, Sisters, OR
Price
$ 699,000
Property Attributes
- MLS#220226206
- TypeSingle Family
- Listing Status Pending
- CountyDeschutes
- CitySisters
- AreaNot Applicable
- NeighborhoodMckenzie Meadow Vill
- Zip97759
- StyleCraftsman, Ranch
- Year Built2022
- Taxes$ 4210
- Price$ 699,000
- Bedrooms3
- Full Bathrooms2
- Half Bathrooms0
- Sqr Footage1800
- Lot Size0.2 Acres
Data Source:
MLS of Central Oregon (MLSCO)
Property Description
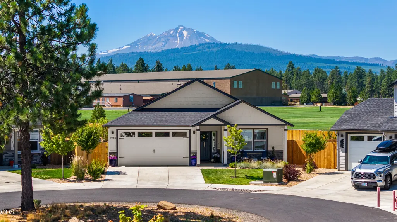
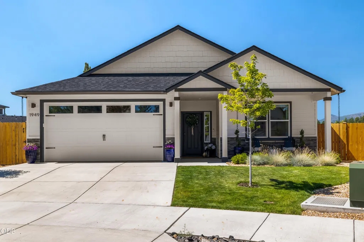
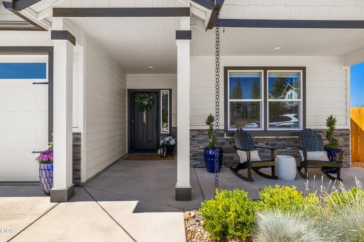
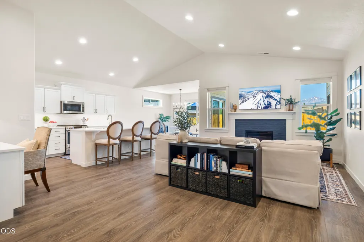
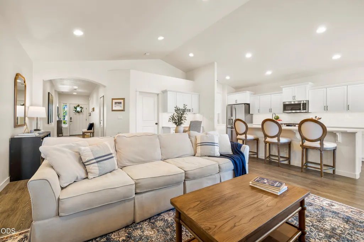
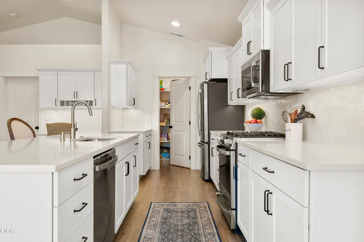
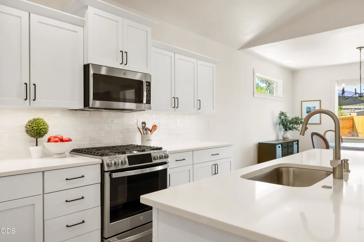
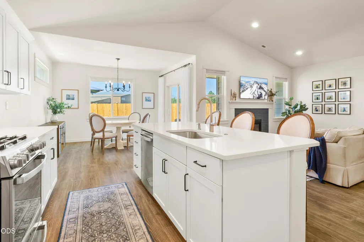
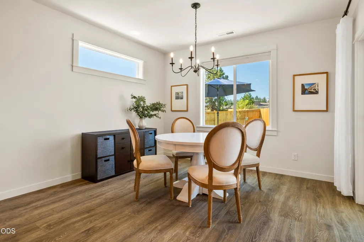
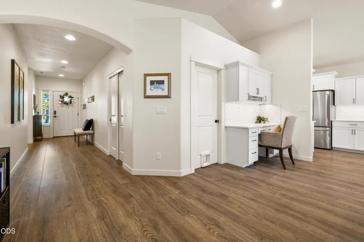
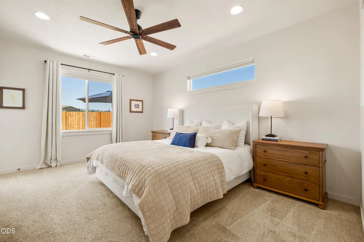
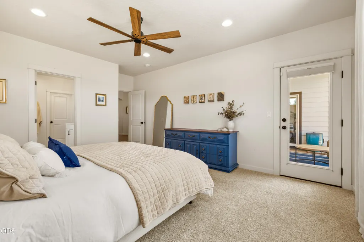
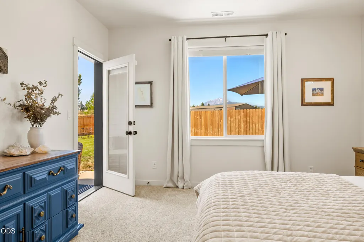
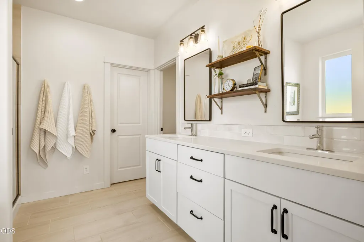
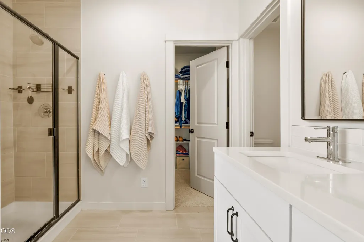
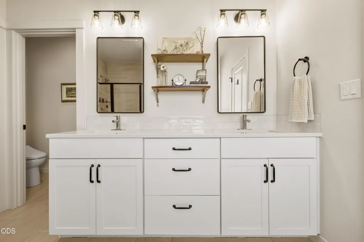
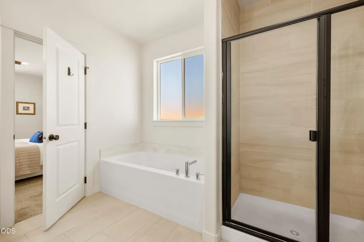
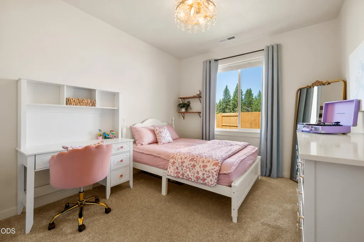
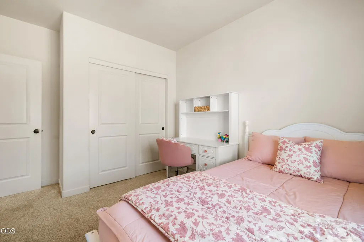
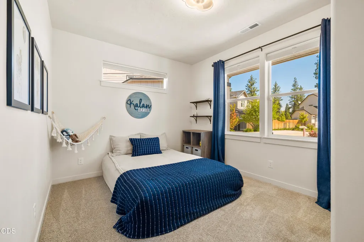
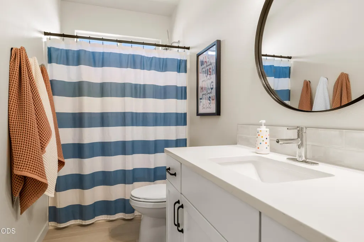
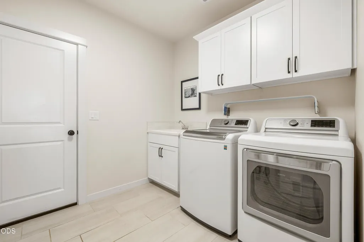
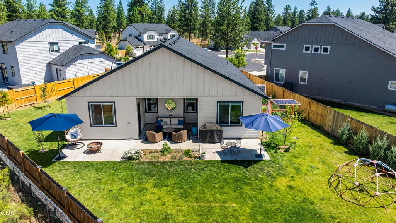
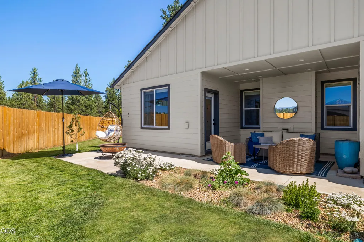
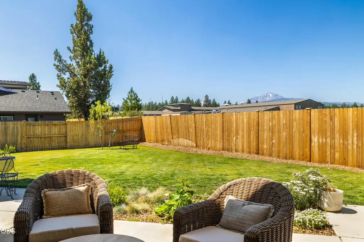
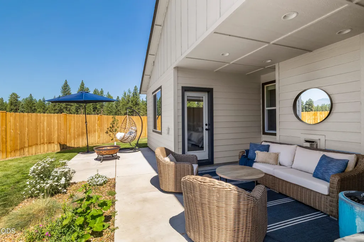
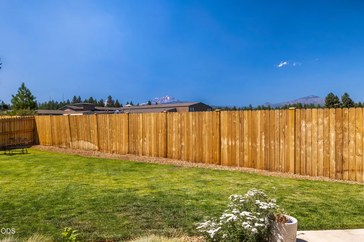
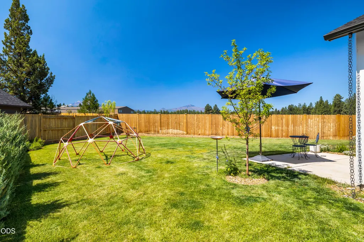
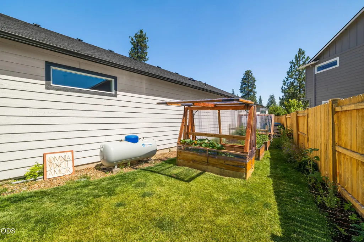
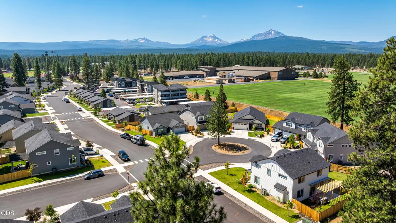
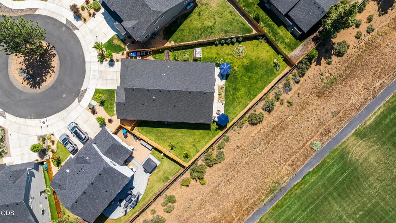
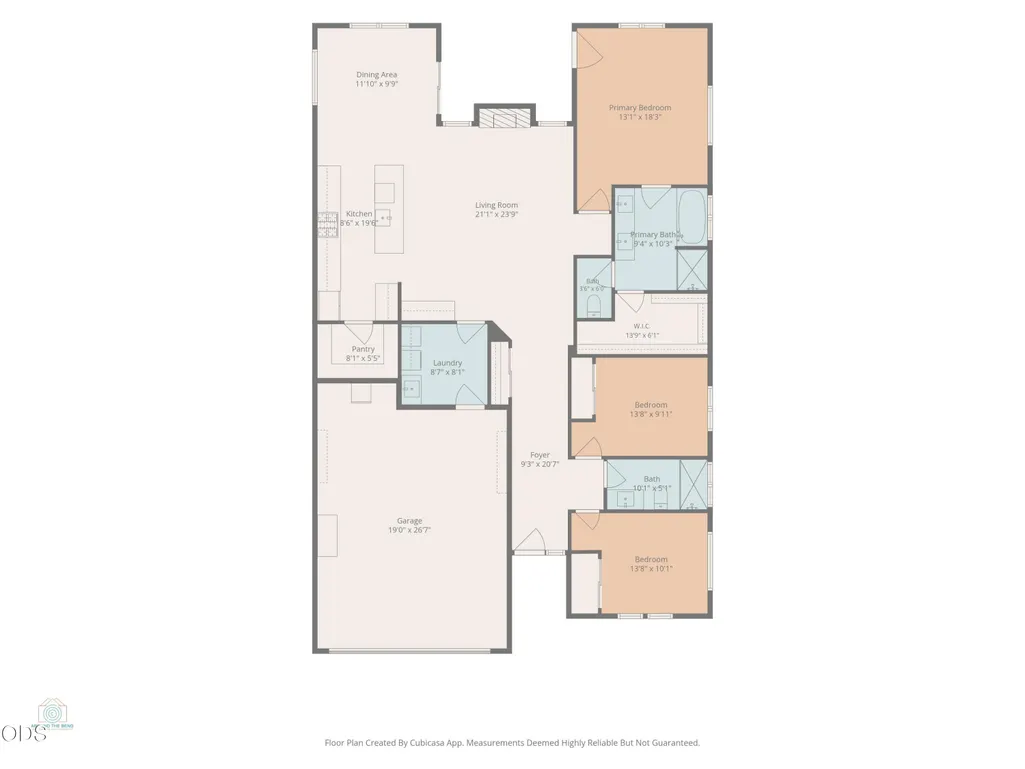
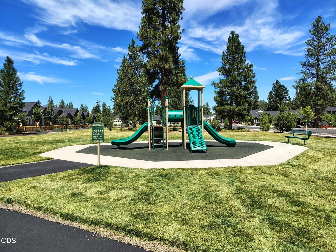
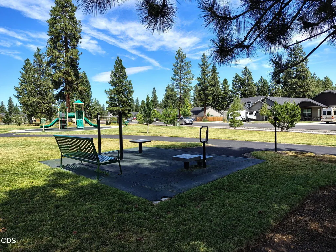
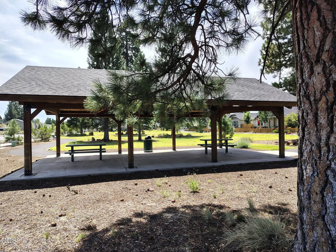
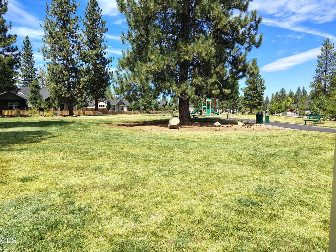
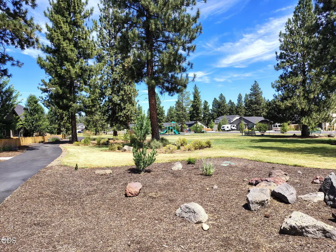
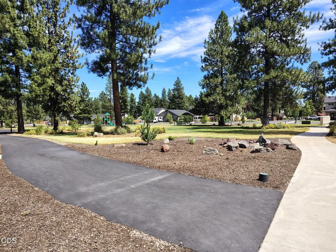
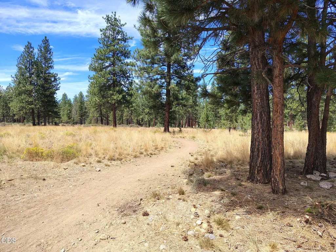
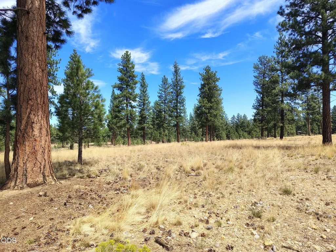
Beautiful updated one-story home in Sisters tucked into a cul-de-sac! This modern 3-bed, 2-bath floorplan lives large across 1,800 sq ft, + grand Cascade Mountain views right from windows and backyard. Upgrades: Quartz in both baths, LVP, tiled floors baths, laundry, primary shower, fireplace, lighting, undercabinet, hardware, BBQ stub. Open floorplan + natural light beams in kitchen and offers generous counters, large walk-in pantry, Island, breakfast bar, flowing easily into living and dining area for entertaining. The primary suite is a true retreat, with dual vanities, soaking tub, walk-in shower, an enormous walk-in closet. Sizeable second bedrooms share second full bath. Outside, enjoy one of largest fenced-in landscaped backyards in neighborhood; ready for play, raised garden beds, covered patio and those same Cascade views. Steps from front door offer access to Deschutes National Forest, 25-mi Peterson Ridge Trail System, park, playground. Come see. Move-in ready!
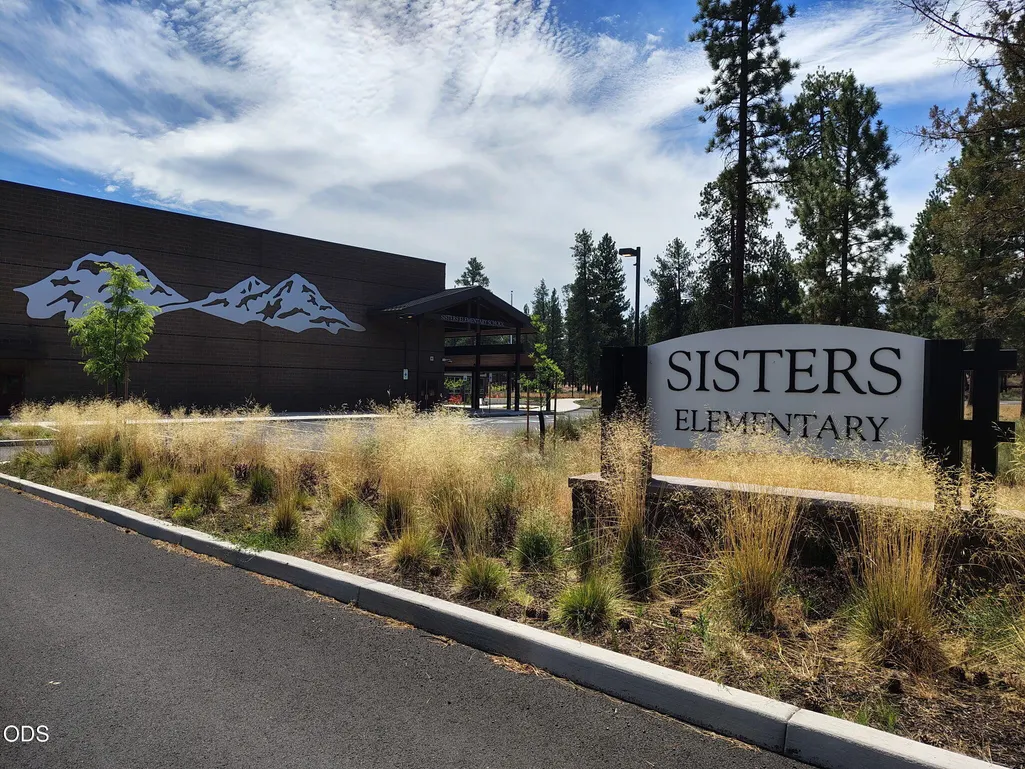
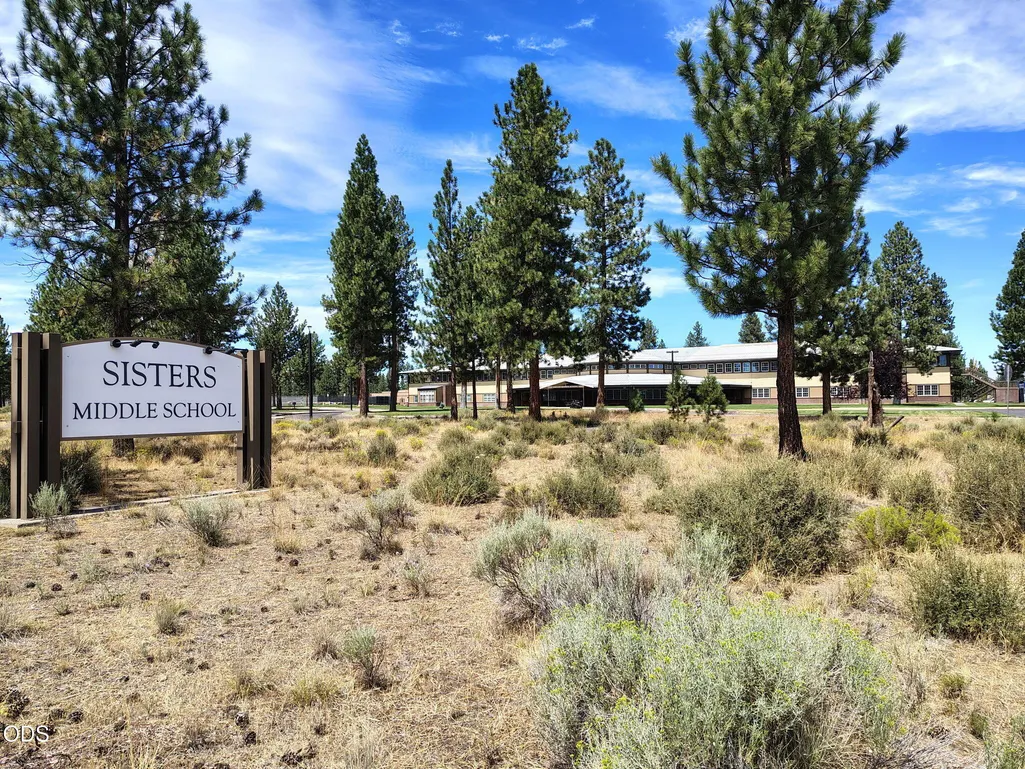
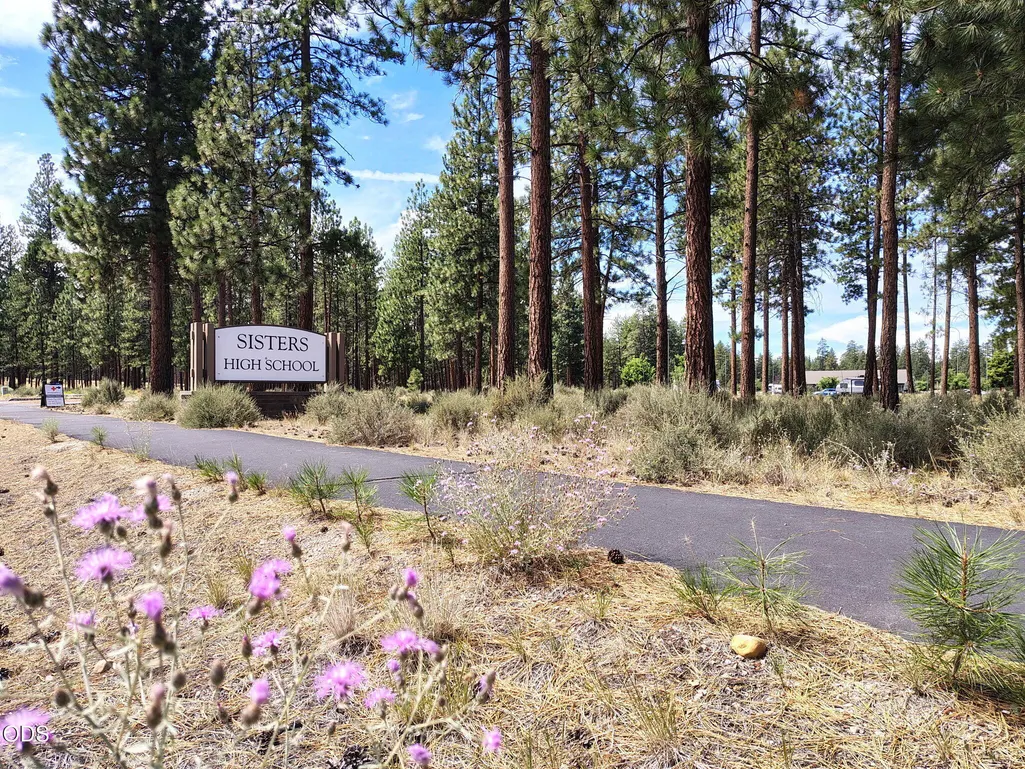
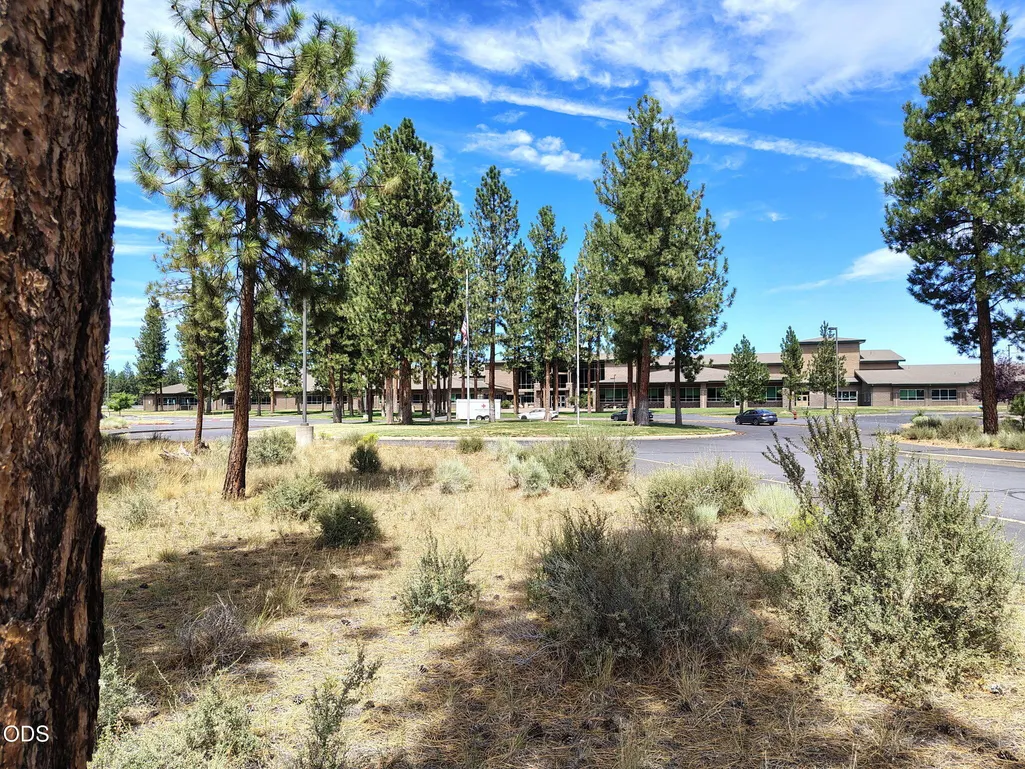
| Elementary School | Middle School | High School |
|---|---|---|
| Sisters Elem Elementary School | Sisters Middle Middle School | Sisters High High School |
| Price History | |
|---|---|
| 7/30/2026 | Listed $725,000 |
| 8/16/2026 | 4$699,000 |
General Features
| Sewer | Public Sewer |
|---|---|
| Heating | Fireplace(s),Forced Air,Hot Water,Natural Gas,Propane |
| Cooling | Central Air,Other |
| Roof | Composition |
| Appliances | Dishwasher,Disposal,Dryer,Microwave,Oven,Range,Refrigerator,Washer,Water Heater |
| HOA Fee | 72 |
| Garage Spaces | 2 |
| Architectural Style | Craftsman,Ranch |
| Security Features | Carbon Monoxide Detector(s),Security System Owned,Smoke Detector(s),Other |
| Construction Materials | Frame |
| Exclusions | One Ring Doorbell, 2 cameras. Smart lock & Tesla charger negotiable. Sellers Personal belongings. |
| Year Built | 2022 |
| View | Cascade Mountains,Forest,Mountain(s),Neighborhood,Ridge |
| Levels | One |
| Property Subtype | Single Family Residence |
| Tax Year | 2025 |
| Community Features | Short Term Rentals Not Allowed,Trail(s) |
| Assoc Fee Paid Per | Monthly |
| County | Deschutes |
| New Construction | false |
| Property Type | Residential |
| Association Amenities | Firewise Certification,Landscaping,Park,Playground,Snow Removal,Other |
| HOA | true |
| Attached Garage | true |
| Subdivision Name | Mckenzie Meadow Vill |
| Garage Y/N | true |
| Full Baths | 2 |
| Status | Pending |
| Directions | Turn onto McKinney Butte Road, turn onto W Williamson Ave., arrive at 1949 W Williamson Ave. on cul-de-sac (McKenzie Meadows). |
| High School | Sisters High |
| City | Sisters |
| Senior Community Y/N | false |
| Zoning Description | RS |
| Lot Size Units | Acres |
| Lot Size Square Feet | 8712 |
| Elementary School | Sisters Elem |
| Tax Annual Amount | 4210.76 |
| Middle/Junior High School | Sisters Middle |
| Additional Parcels Y/N | false |
| Structure Type | House |
| Builder Name | Hayden Homes |
| Standard Status | Pending |
| Tax Lot | 05708 |
| Sewer_co_Public_sp_Sewer | true |
| Utilities_co_Cable_sp_Connected | true |
| Accessory Dwelling Unit Y/N | No |
Interior Features
| Interior Amenities | Breakfast Bar,Ceiling Fan(s),Double Vanity,Enclosed Toilet(s),Fiberglass Stall Shower,Linen Closet,Open Floorplan,Pantry,Primary Downstairs,Shower/Tub Combo,Smart Thermostat,Soaking Tub,Solid Surface Counters,Tile Counters,Tile Shower,Vaulted Ceiling(s),Walk-In Closet(s) |
|---|---|
| Basement | None |
| Flooring | Carpet,Tile,Vinyl |
| Fireplace Features | Gas,Living Room |
| Common Walls | No Common Walls,No One Above,No One Below |
| Air Conditioning Y/N | true |
| Heating Y/N | true |
| Window Features | Low-Emissivity Windows,Double Pane Windows,Vinyl Frames |
| Fireplace Y/N | true |
| Total Bedrooms | 3 |
| LivingAreaSource | Assessor |
| Total Baths | 2 |
| Heating-Hot Water | true |
| Heating-Forced Air | true |
| Heating-Natural Gas | true |
Exterior Features
| Parking Features | Attached,Concrete,Driveway,Garage Door Opener |
|---|---|
| Lot Features | Drip System,Fenced,Garden,Landscaped,Level,Native Plants,Sprinkler Timer(s),Sprinklers In Front,Sprinklers In Rear |
| Water Source | Public |
| Inclusions | All appliances, fridge, washer, dryer, raised garden beds. |
| Lot Size Area | 0.2 |
| Foundation Details | Stemwall |
| Building Area Total | 1800 |
| Lot Size Acres | 0.2 |
| Road Surface Type | Paved |
| Road Frontage Type | Shared Access |
| Horse Y/N | false |
Amenities
- Foreclosure
- Views
- Short Sale
- New Construction
- Adult 55+
- Lease To Own
- No HOA Fees
- Furnished
- Primary On Main
- Air Conditioning
- Seller Finance
- Green
- Fixer Upper
- Horse
- Golf
- Fireplace
- Deck
- Garage
- Basement
- Pool
Property vs Single Family Average in 97759
Price
Taxes
Year Built
In The Neighborhood
Views
Sisters
$ 585,000
- Type
- Single Family
- Size
- 1,621 SqFt
- Rooms
- 3 Beds + 2.5 Baths
 Realty One Group Willamette Valley
Views
Sisters
$ 625,000
- Type
- Single Family
- Size
- 1,787 SqFt
- Rooms
- 3 Beds + 2.5 Baths
Stellar Realty Northwest
