
Price Reduction - Views







Address
733 Nw Saginaw Avenue, Bend, OR
Price
$ 995,000
Property Attributes
- MLS#220225869
- TypeSingle Family
- Listing Status Pending
- CountyDeschutes
- CityBend
- AreaNW
- NeighborhoodKenwood
- Zip97703
- StyleNorthwest
- Year Built1979
- Taxes$ 5361
- Price$ 995,000
- Bedrooms3
- Full Bathrooms2
- Half Bathrooms0
- Sqr Footage2118
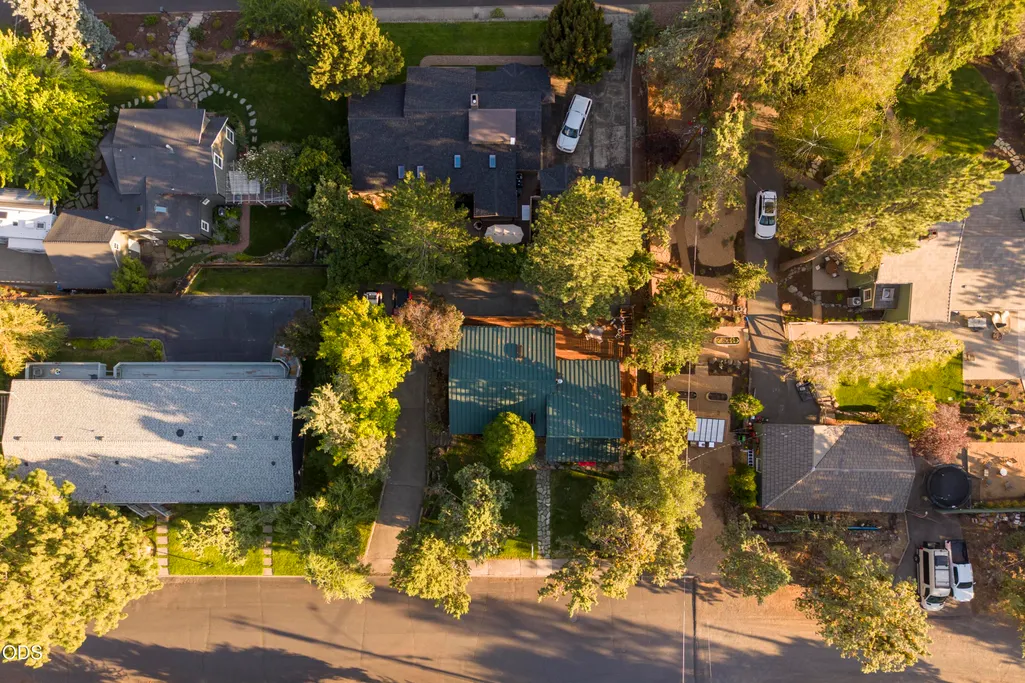
- Lot Size0.19 Acres
Data Source:
MLS of Central Oregon (MLSCO)
Property Description
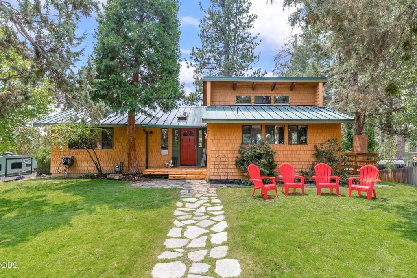
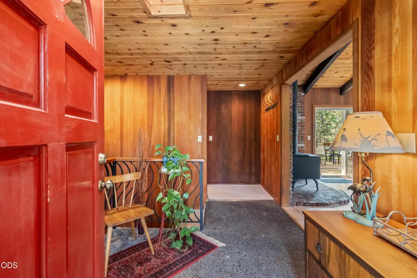
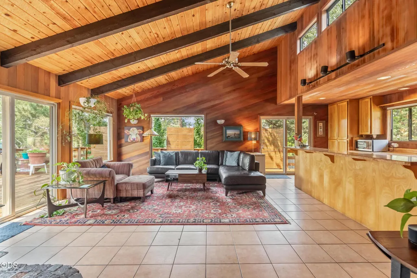
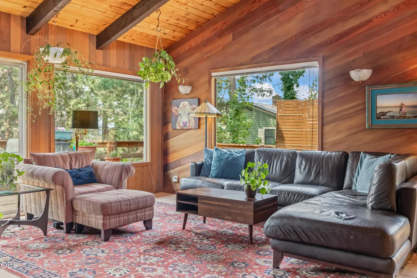
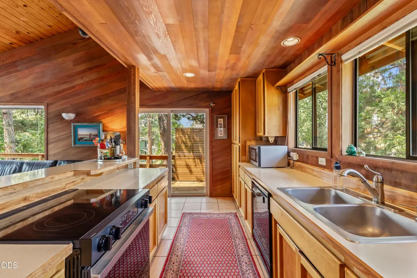
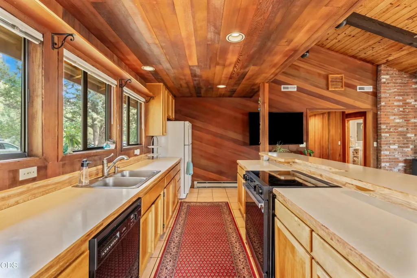
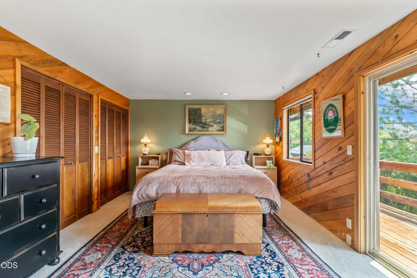
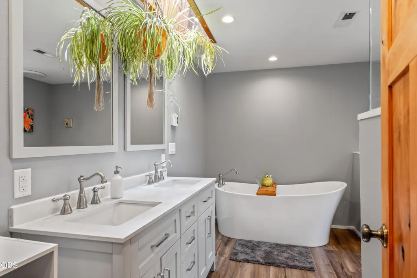
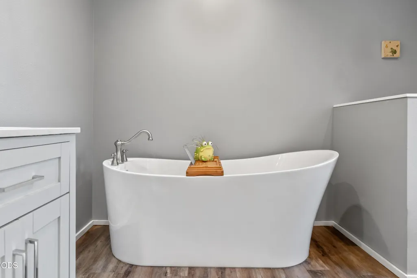
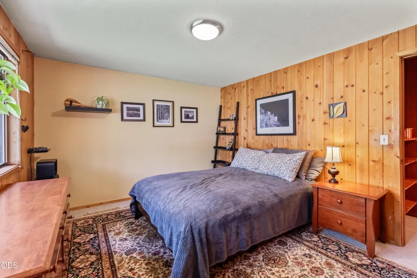
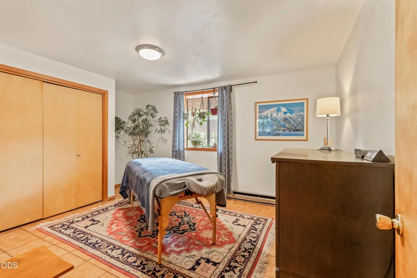
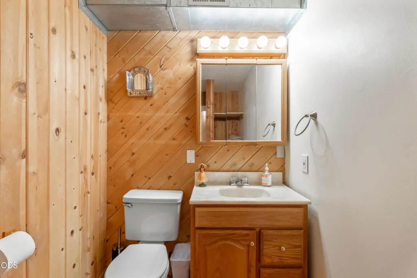
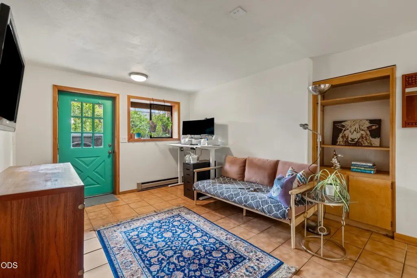
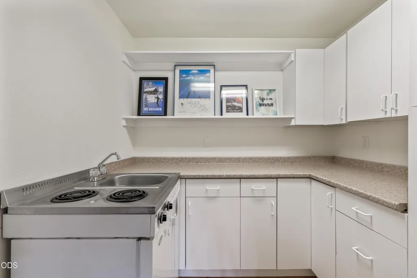
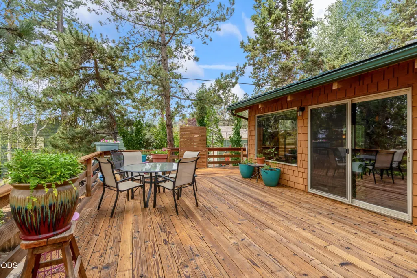
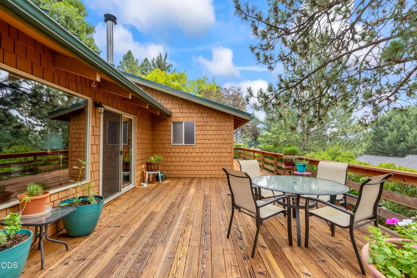
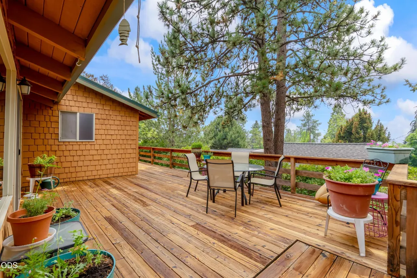
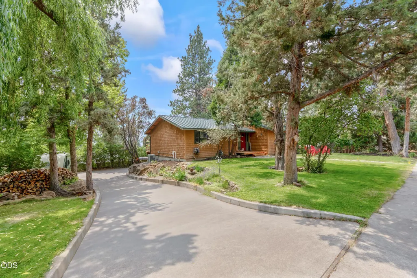
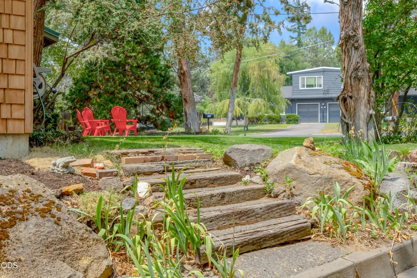
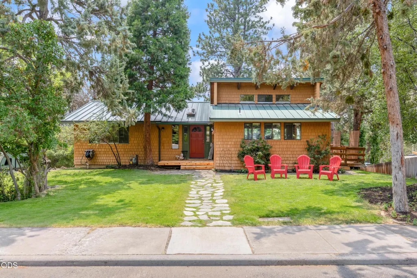
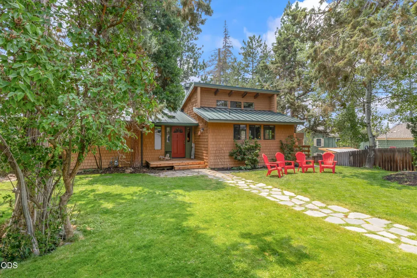
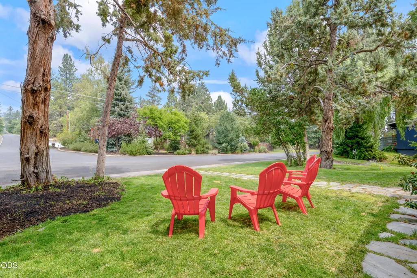
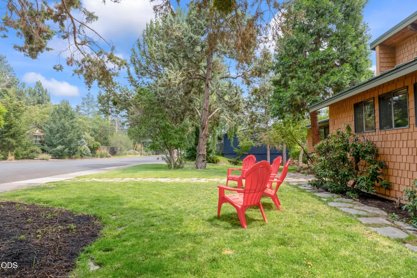
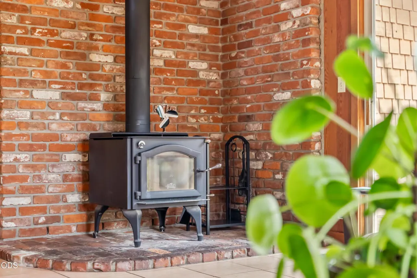
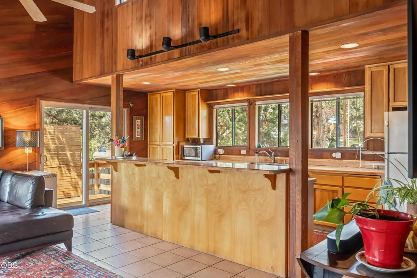
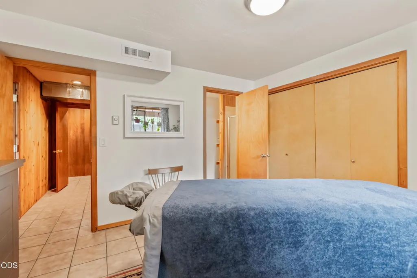
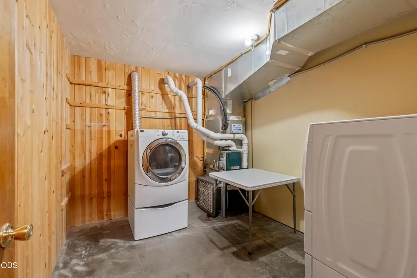
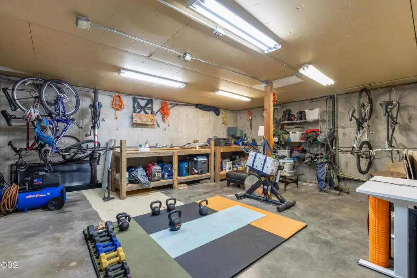
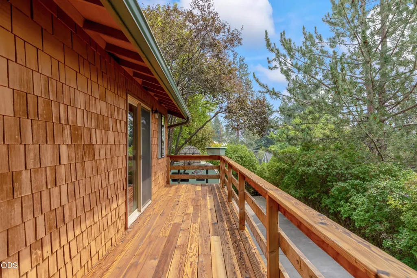
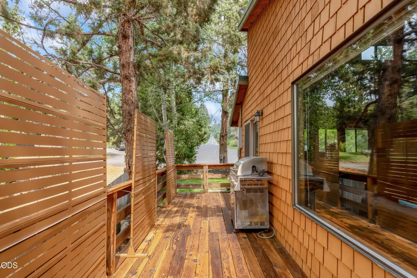
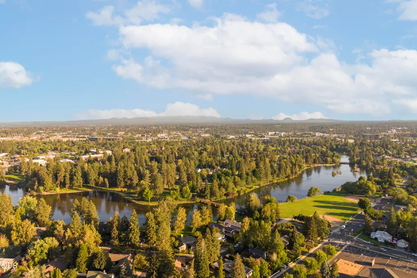
Gorgeous and impeccably maintained home in NW Bend's highly desirable Kenwood neighborhood. This 3 bed, 2 bath 2118 sqft home offers character, comfort and versatility on a generous .19 acre lot. Open great room floor plan features vaulted ceilings, a ceiling fan, warm wood accents, tile flooring, and a cozy woodstove that creates a welcoming atmosphere. The open concept design flows seamlessly into the kitchen making it ideal for both everyday living and effortless entertaining. Don't miss the beautifully updated bathroom with a tiled shower, double vanity, and a relaxing soaking tub. Downstairs, a spacious bonus room with attached kitchenette provides exceptional flexibility for multi-generational living, guest accommodations, home office, or a recreation/media room. Multiple decks extend the living space outdoors, offering the perfect setting to enjoy Central Oregon's beautiful seasons. This distinctive home combines timeless charm, functional living, & endless possibilities.
| Elementary School | Middle School | High School |
|---|---|---|
| High Lakes Elem Elementary School | Pacific Crest Middle Middle School | Summit High High School |
| Price History | |
|---|---|
| 7/23/2026 | Listed $1,025,000 |
| 9/10/2026 | 3$995,000 |
General Features
| Sewer | Public Sewer |
|---|---|
| Heating | Baseboard,Electric,Forced Air |
| Cooling | Central Air |
| Roof | Metal |
| Appliances | Dishwasher,Oven,Range,Water Heater |
| Garage Spaces | 1 |
| Architectural Style | Northwest |
| Security Features | Carbon Monoxide Detector(s),Smoke Detector(s) |
| Construction Materials | Frame |
| Year Built | 1979 |
| View | Neighborhood,Territorial |
| Levels | Two |
| Property Subtype | Single Family Residence |
| Tax Year | 2025 |
| Community Features | Gas Available,Park |
| County | Deschutes |
| New Construction | false |
| Property Type | Residential |
| HOA | false |
| Attached Garage | false |
| Subdivision Name | Kenwood |
| Garage Y/N | true |
| Full Baths | 2 |
| Status | Pending |
| Directions | 3rd Street/Olney, West on Olney, Olney turns into Portland (no turns), right on 5TH Street, left on Saginaw Ave. Go 2 blocks. Property on the left. |
| High School | Summit High |
| City | Bend |
| Senior Community Y/N | false |
| Zoning Description | RS |
| Lot Size Units | Acres |
| Lot Size Square Feet | 8276.4 |
| Elementary School | High Lakes Elem |
| Tax Annual Amount | 5361.86 |
| Middle/Junior High School | Pacific Crest Middle |
| Additional Parcels Y/N | false |
| Virtual Tour | https://www.zillow.com/view-imx/ea2894b6-aa54-4458-a20f-cb6c52e47546?setAttribution=mls&wl=true&initialViewType=pano&utm_source=dashboard |
| Structure Type | House |
| Standard Status | Pending |
| Tax Lot | PT3, 4 |
| Sewer_co_Public_sp_Sewer | true |
| Utilities_co_Cable_sp_Available | true |
| Accessory Dwelling Unit Y/N | No |
Interior Features
| Interior Amenities | Breakfast Bar,Ceiling Fan(s),Double Vanity,Fiberglass Stall Shower,In-Law Floorplan,Laminate Counters,Linen Closet,Open Floorplan,Soaking Tub,Tile Shower,Vaulted Ceiling(s) |
|---|---|
| Basement | None |
| Flooring | Carpet,Concrete,Tile,Vinyl |
| Fireplace Features | Great Room,Wood Burning |
| Common Walls | No Common Walls,No One Above,No One Below |
| Air Conditioning Y/N | true |
| Heating Y/N | true |
| Window Features | Aluminum Frames,Double Pane Windows,Skylight(s),Vinyl Frames |
| Fireplace Y/N | true |
| Total Bedrooms | 3 |
| LivingAreaSource | Assessor |
| Total Baths | 2 |
| Heating-Baseboard | true |
| Heating-Forced Air | true |
Exterior Features
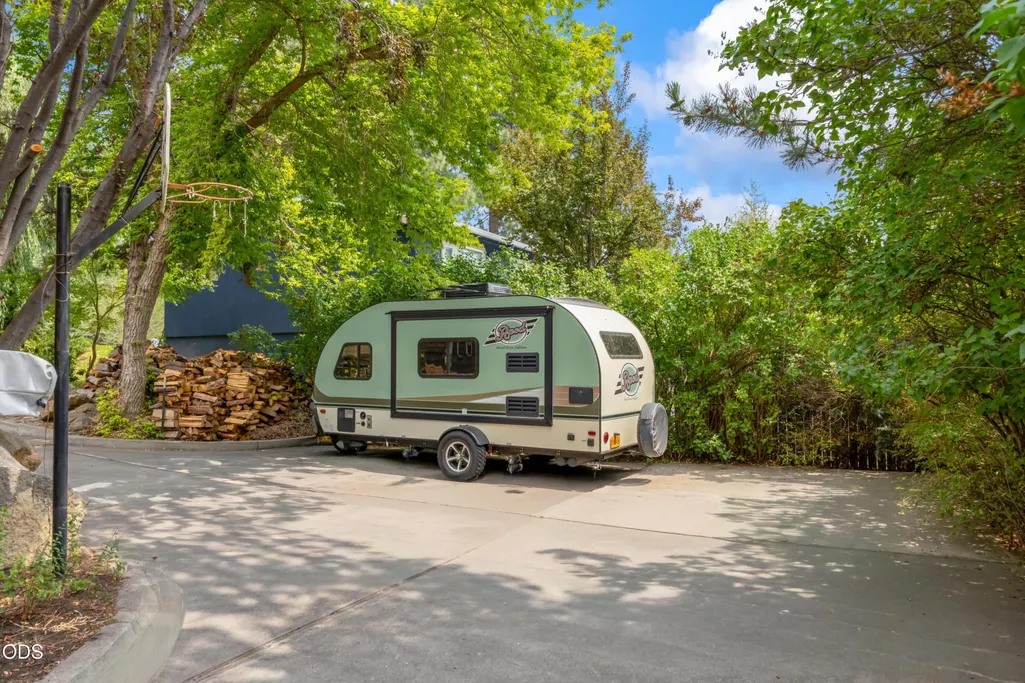
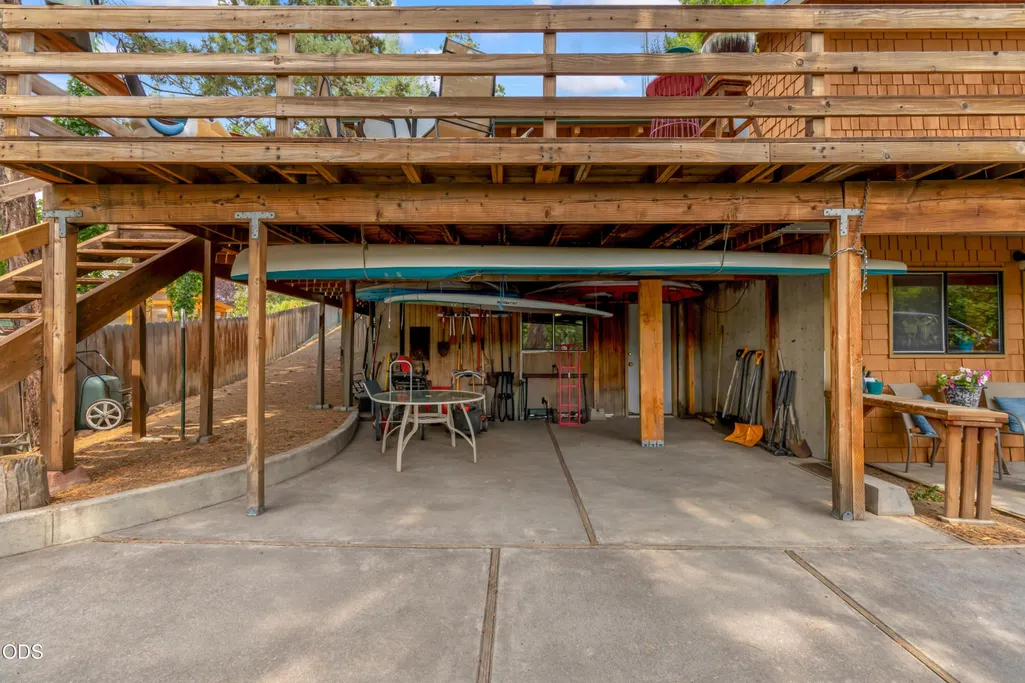
| Parking Features | Concrete,Driveway,RV Access/Parking,Storage,Workshop in Garage |
|---|---|
| Lot Features | Fenced,Landscaped,Sloped,Sprinkler Timer(s),Sprinklers In Front |
| Water Source | Public |
| Lot Size Area | 0.19 |
| Foundation Details | Slab |
| Building Area Total | 2118 |
| Lot Size Acres | 0.19 |
| Road Surface Type | Paved |
| Horse Y/N | false |
| Irrigation Water Rights Y/N | false |
Amenities
- Foreclosure
- Views
- Short Sale
- New Construction
- Adult 55+
- Lease To Own
- No HOA Fees
- Furnished
- Primary On Main
- Air Conditioning
- Seller Finance
- Green
- Fixer Upper
- Horse
- Golf
- Fireplace
- Deck
- Garage
- Basement
- Pool
Property vs Single Family Average in 97703
Price
Taxes
Year Built

