
Views

Address
433 Potter Street, Crescent, OR
Price
$ 189,000
Property Attributes
- MLS#220225484
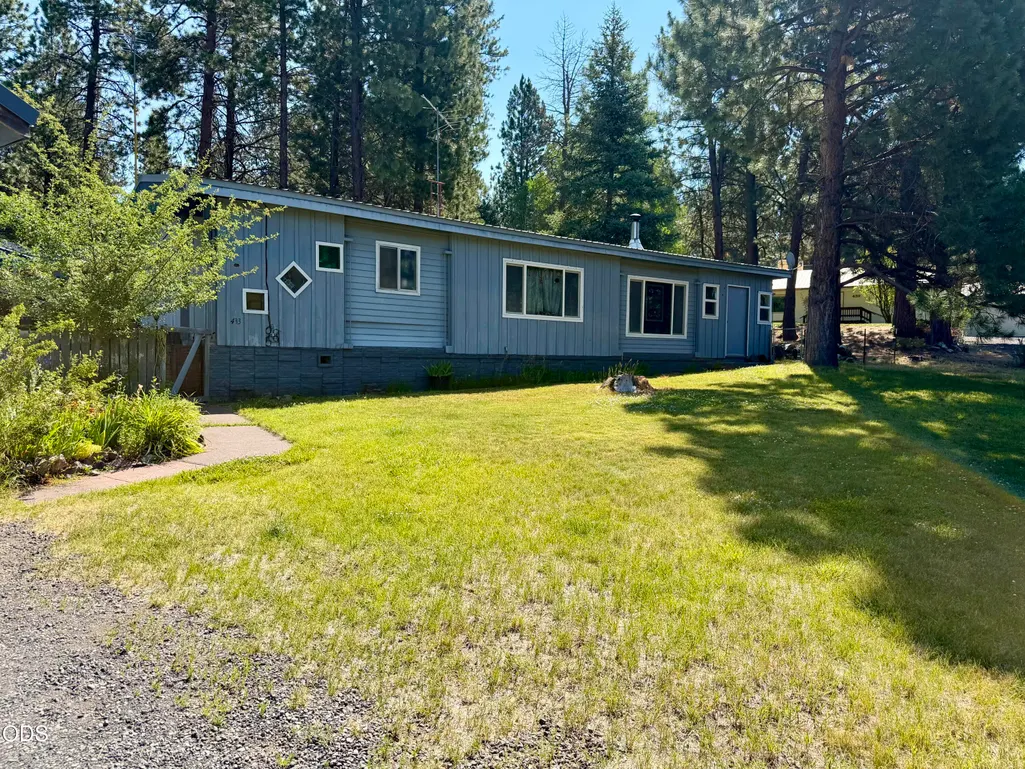
- TypeManufactured
- Listing Status Active
- CountyKlamath
- CityCrescent
- AreaNot Applicable
- NeighborhoodCrescent
- Zip97733
- StyleRanch
- Year Built1966
- Taxes$ 512
- Price$ 189,000
- Bedrooms2
- Full Bathrooms2
- Half Bathrooms0
- Sqr Footage672
- Lot Size0.27 Acres
Data Source:
MLS of Central Oregon (MLSCO)
Property Description
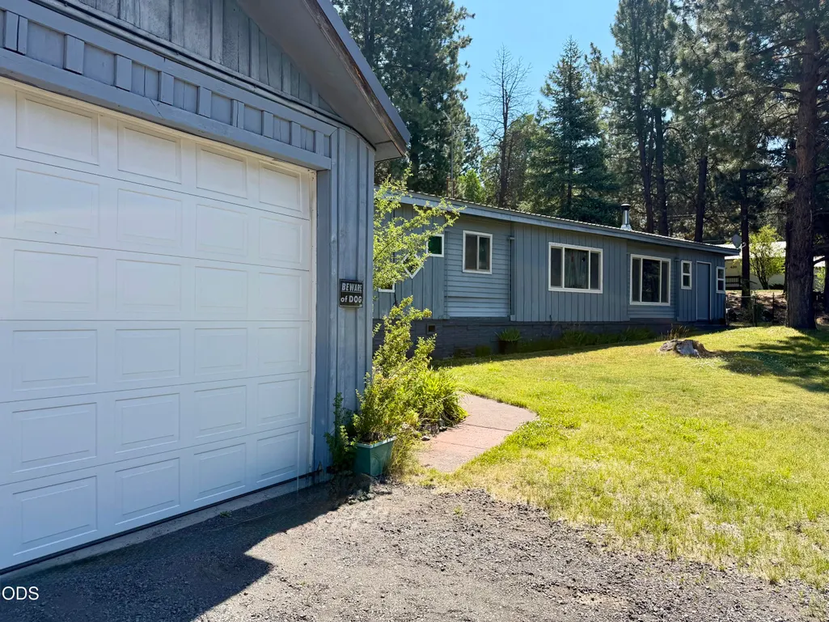
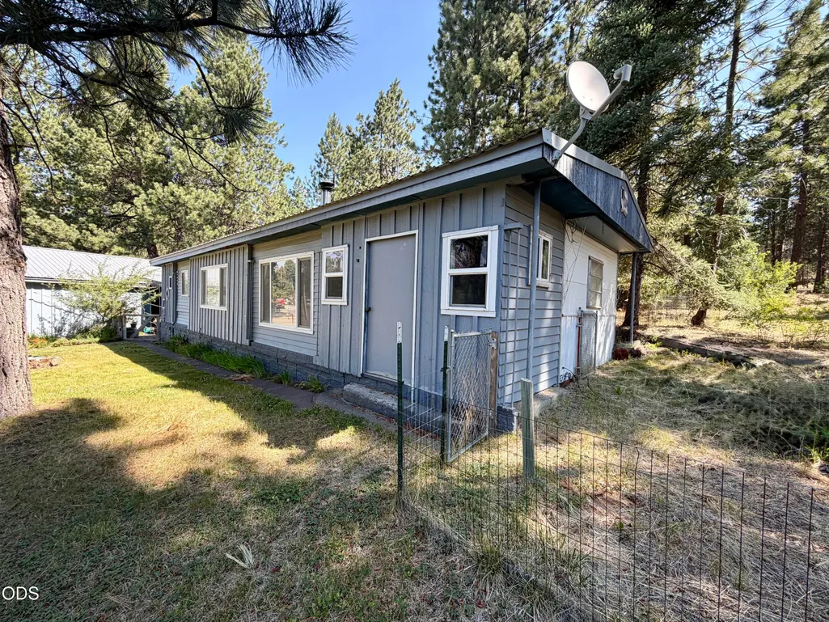
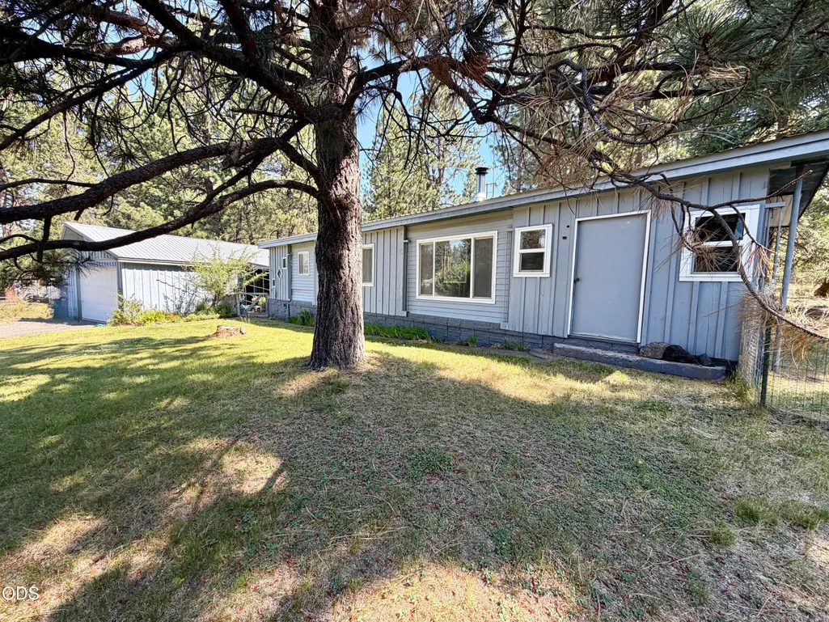
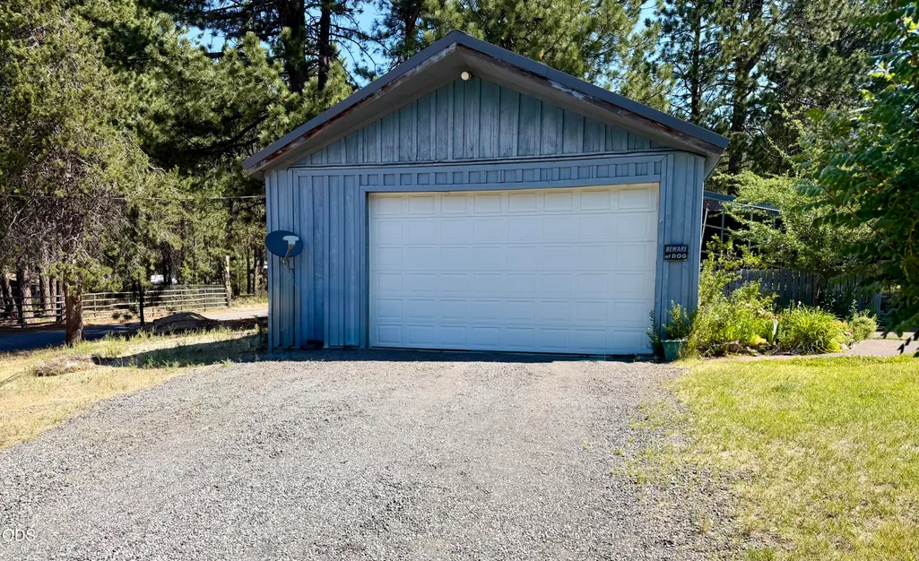
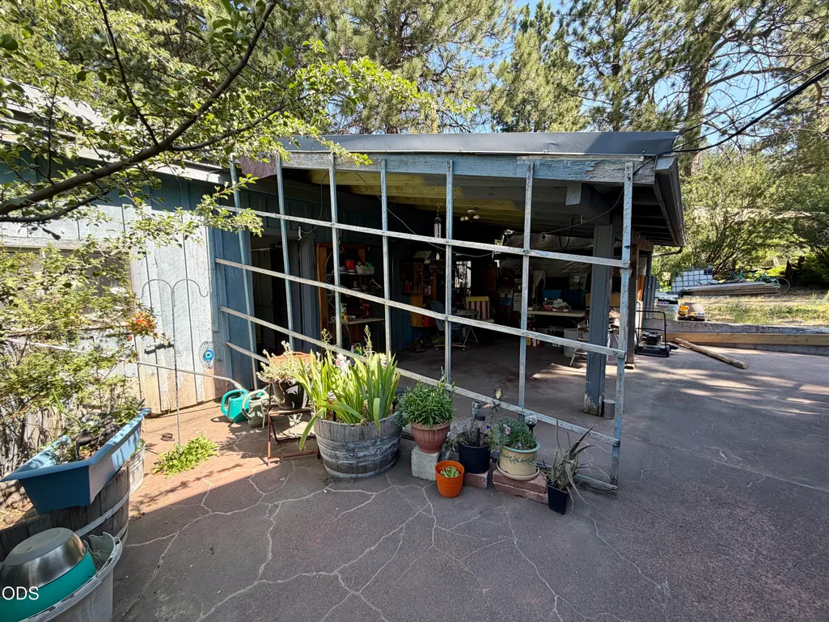
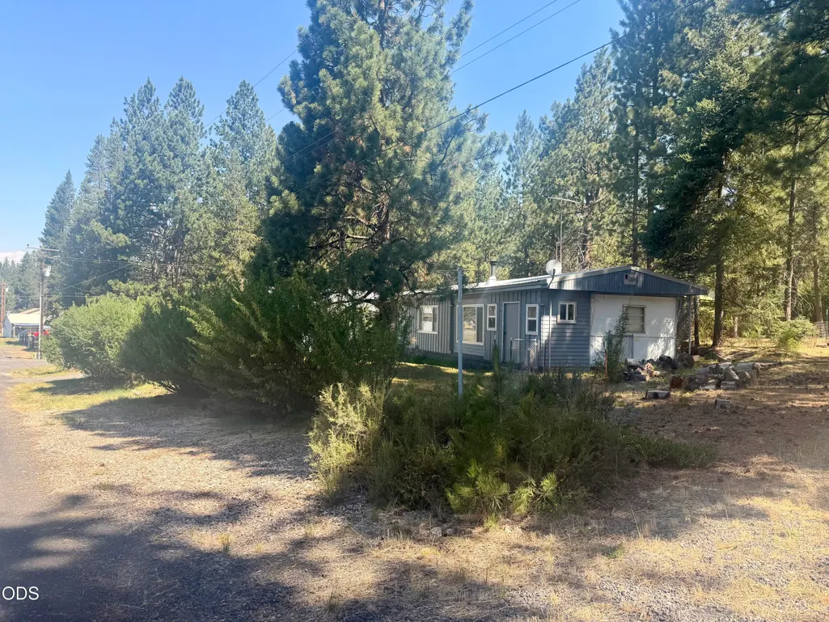
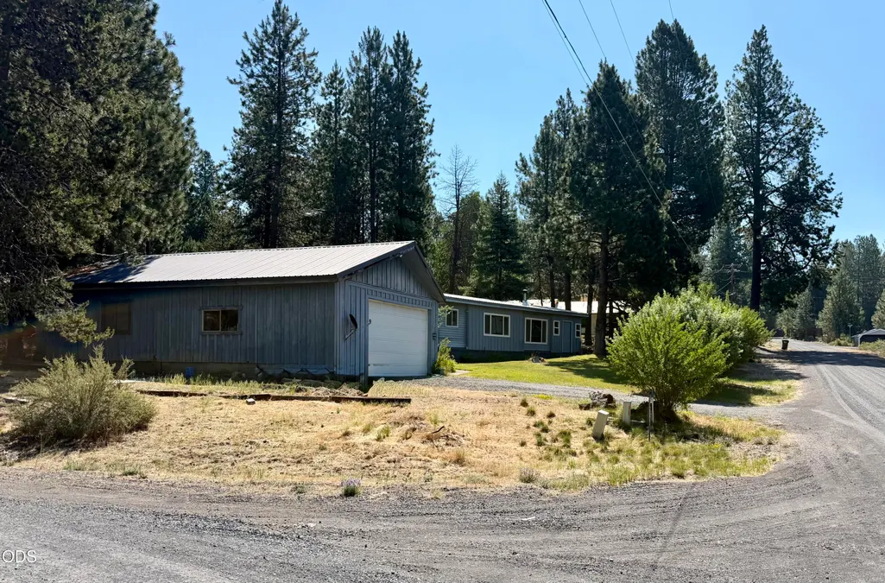
.27-acre corner lot available in Crescent, connected to public water and sewer. The property includes a double-car garage, detached laundry room, and ample storage. The 1966 manufactured home features 2 bedrooms and 2 bathrooms and is being sold as is. This versatile property presents an excellent opportunity for affordable housing or as a prime site for new construction.
| Elementary School | Middle School | High School |
|---|---|---|
| Gilchrist Elem Elementary School | Gilchrist Jr/Sr High Middle School | Gilchrist Jr/Sr High High School |
| Price History | |
|---|---|
| 7/17/2026 | Listed $189,000 |
General Features
| Sewer | Public Sewer |
|---|---|
| Heating | Electric,Forced Air,Wood |
| Cooling | None |
| Roof | Metal |
| Appliances | Cooktop,Dishwasher,Refrigerator |
| Garage Spaces | 2 |
| Architectural Style | Ranch |
| Security Features | Carbon Monoxide Detector(s),Smoke Detector(s) |
| Year Built | 1966 |
| View | Neighborhood |
| Levels | One |
| Property Subtype | Manufactured On Land |
| Tax Year | 2025 |
| Additional Parcels Description | 2409-030DB-00800 |
| County | Klamath |
| New Construction | false |
| Property Type | Residential |
| HOA | false |
| Attached Garage | false |
| Subdivision Name | Crescent |
| Garage Y/N | true |
| Other Structures | Shed(s),Storage,Workshop |
| Full Baths | 2 |
| Status | Active |
| Directions | Hwy 97 to Crescent, turn left as you enter Crescent onto Potter St, house is just past Main Street on the left. |
| High School | Gilchrist Jr/Sr High |
| City | Crescent |
| Senior Community Y/N | false |
| Zoning Description | R1 |
| Lot Size Units | Acres |
| Lot Size Square Feet | 11761.2 |
| Elementary School | Gilchrist Elem |
| Tax Annual Amount | 512.29 |
| Body Type | Single Wide |
| Middle/Junior High School | Gilchrist Jr/Sr High |
| Additional Parcels Y/N | true |
| Structure Type | Manufactured House |
| Standard Status | Active |
| Tax Lot | 15, 16 |
| Sewer_co_Public_sp_Sewer | true |
| Accessory Dwelling Unit Y/N | No |
Interior Features
| Flooring | Carpet,Vinyl |
|---|---|
| Common Walls | No Common Walls |
| Air Conditioning Y/N | false |
| Heating Y/N | true |
| Window Features | Aluminum Frames |
| Total Bedrooms | 2 |
| LivingAreaSource | Assessor |
| Total Baths | 2 |
| Heating-Wood | true |
| Heating-Forced Air | true |
Exterior Features
| Parking Features | Detached,Driveway,Workshop in Garage |
|---|---|
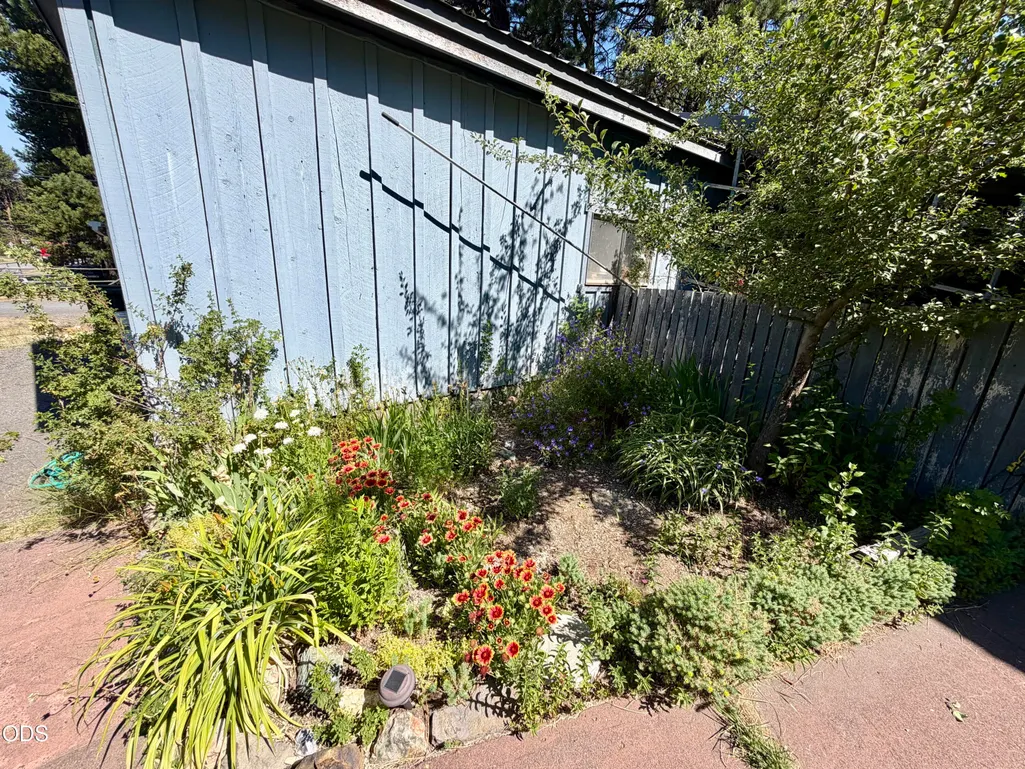
| Lot Features | Corner Lot,Landscaped,Sloped |
| Water Source | Public |
| Lot Size Area | 0.27 |
| Foundation Details | Block |
| Building Area Total | 672 |
| Lot Size Acres | 0.27 |
| Road Surface Type | Gravel |
| Road Frontage Type | Shared Access |
| Horse Y/N | false |
Amenities
- Foreclosure
- Views
- Short Sale
- New Construction
- Adult 55+
- Lease To Own
- No HOA Fees
- Furnished
- Primary On Main
- Air Conditioning
- Seller Finance
- Green
- Fixer Upper
- Horse
- Golf
- Fireplace
- Deck
- Garage
- Basement
- Pool
Property vs Manufactured Average in 97733
Price
Taxes
Year Built

