
Views - Primary on Main




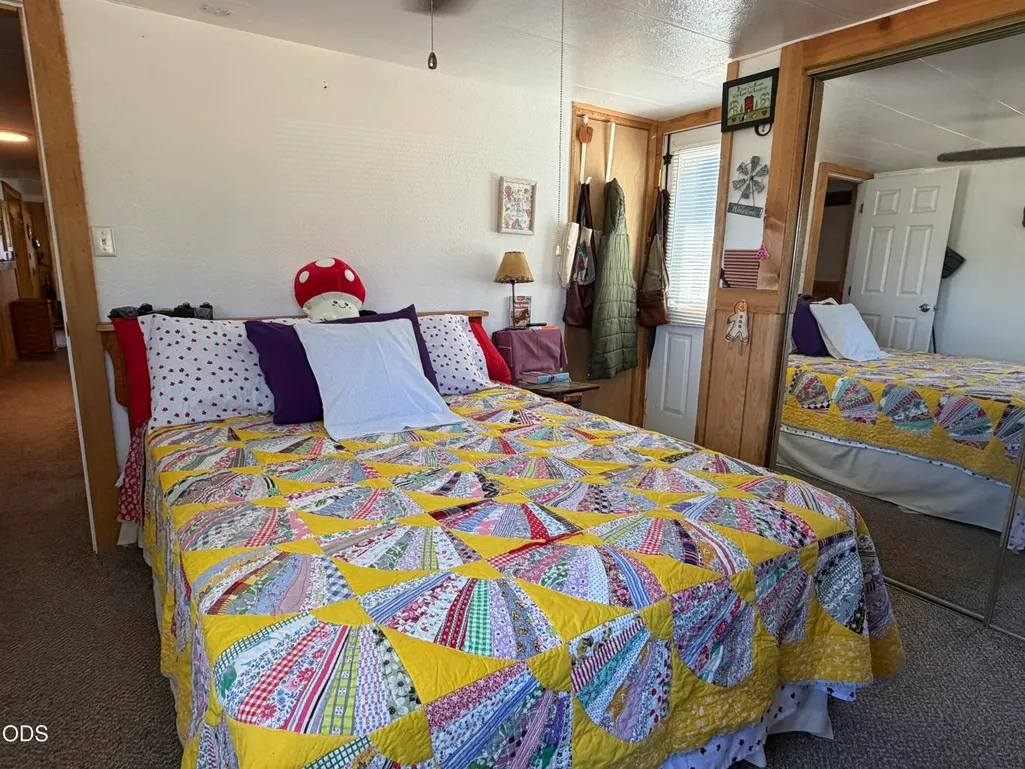
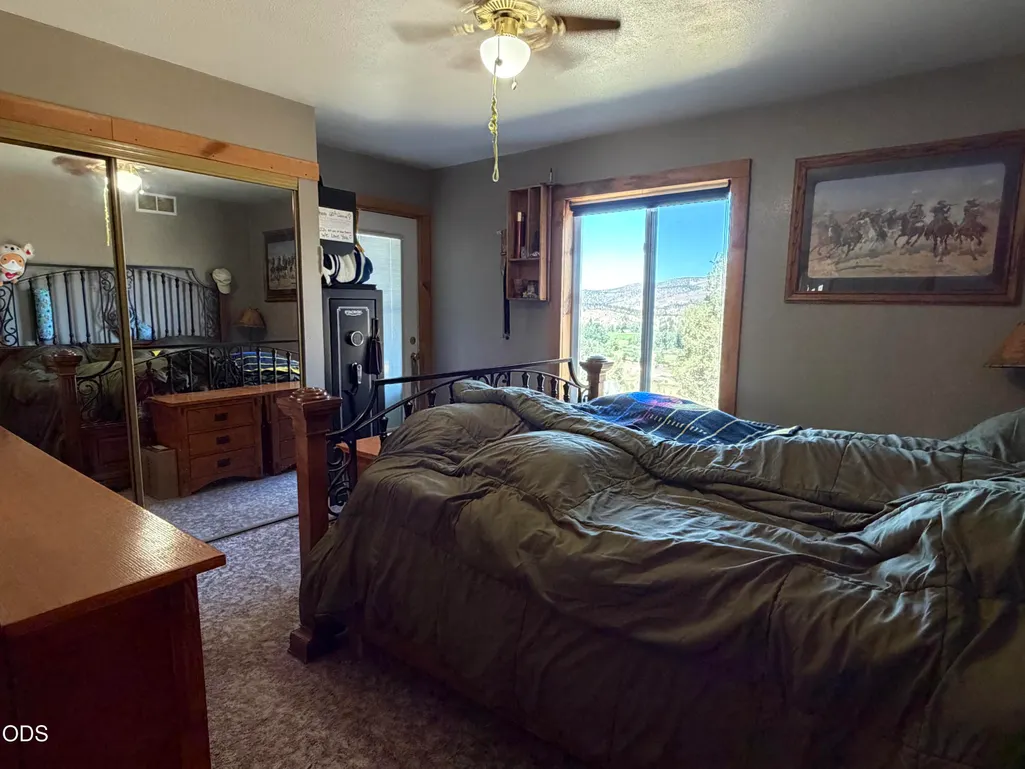
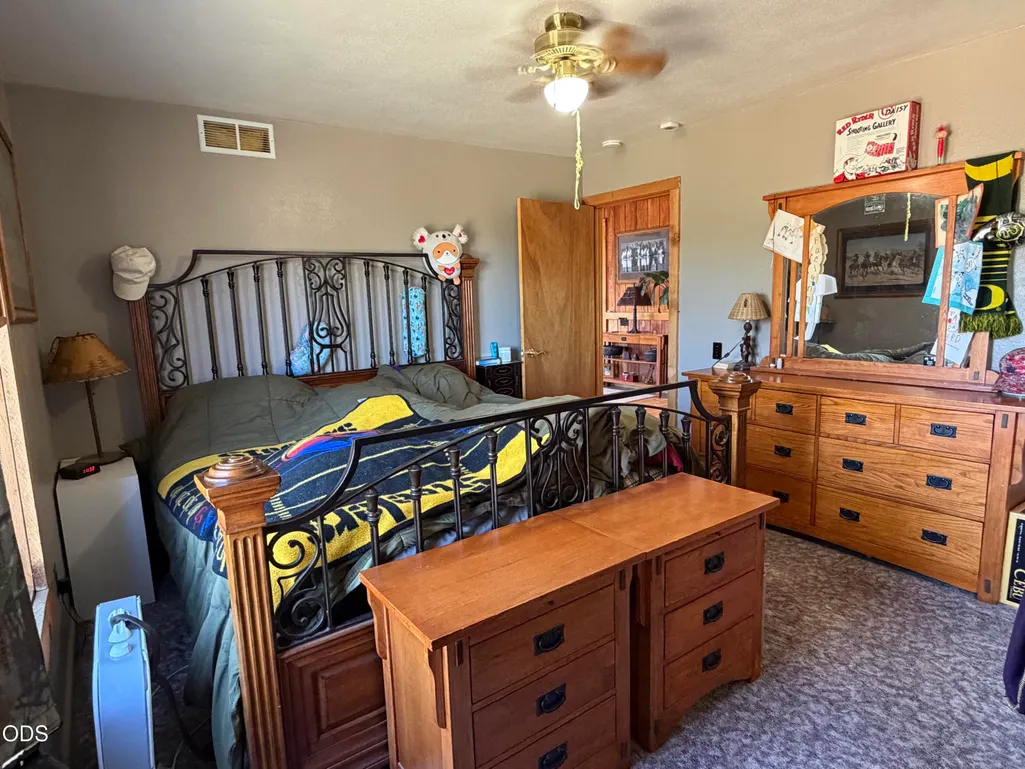
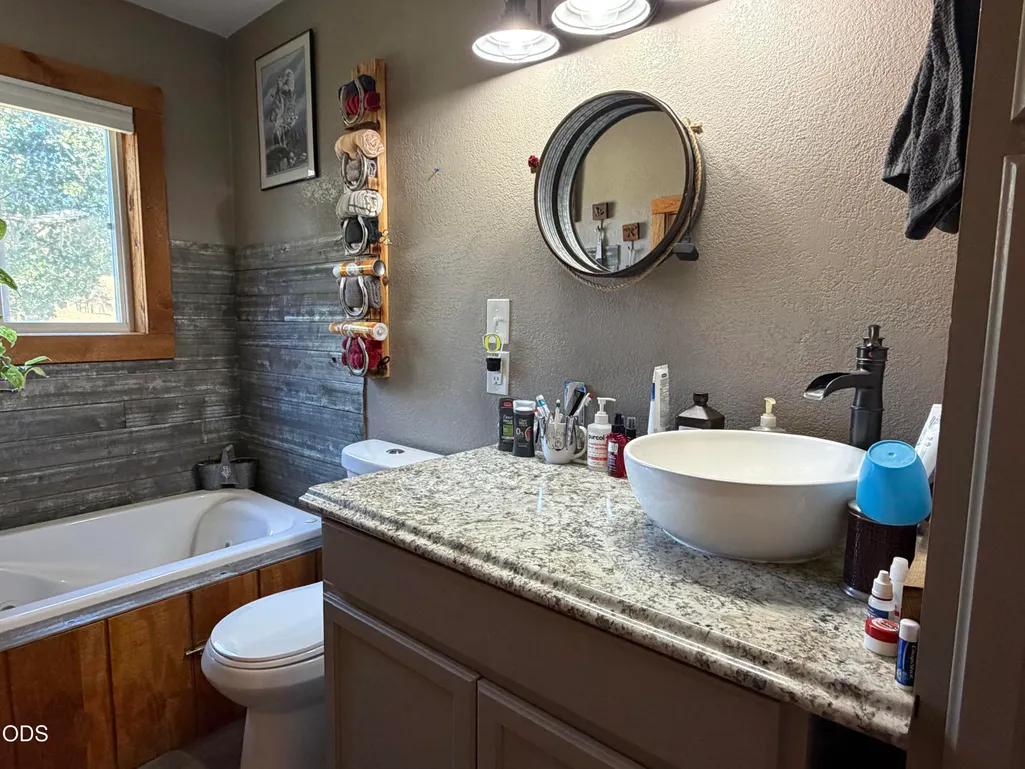


Address
27710 Picnic Creek Road, Mount Vernon, OR
Price
$ 445,900
Property Attributes
- MLS#220225201
- TypeSingle Family
- Listing Status Active
- CountyGrant
- CityMount Vernon
- AreaNot Applicable
- Zip97865
- StyleCraftsman, Other
- Year Built2000
- Taxes$ 1842
- Price$ 445,900
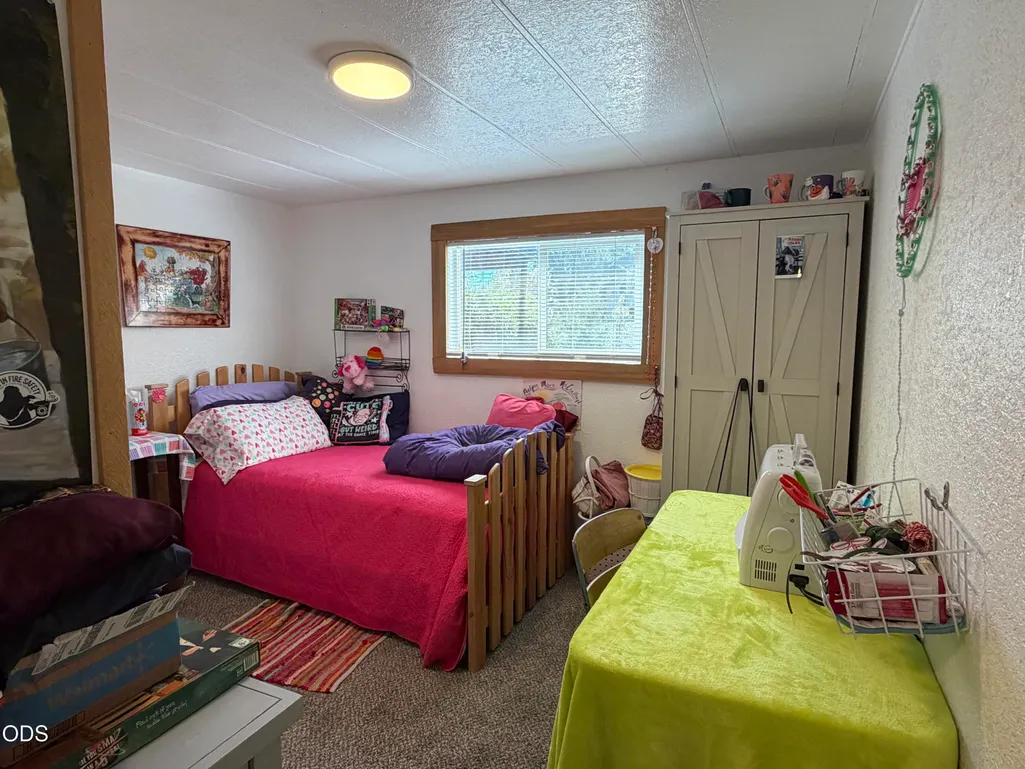
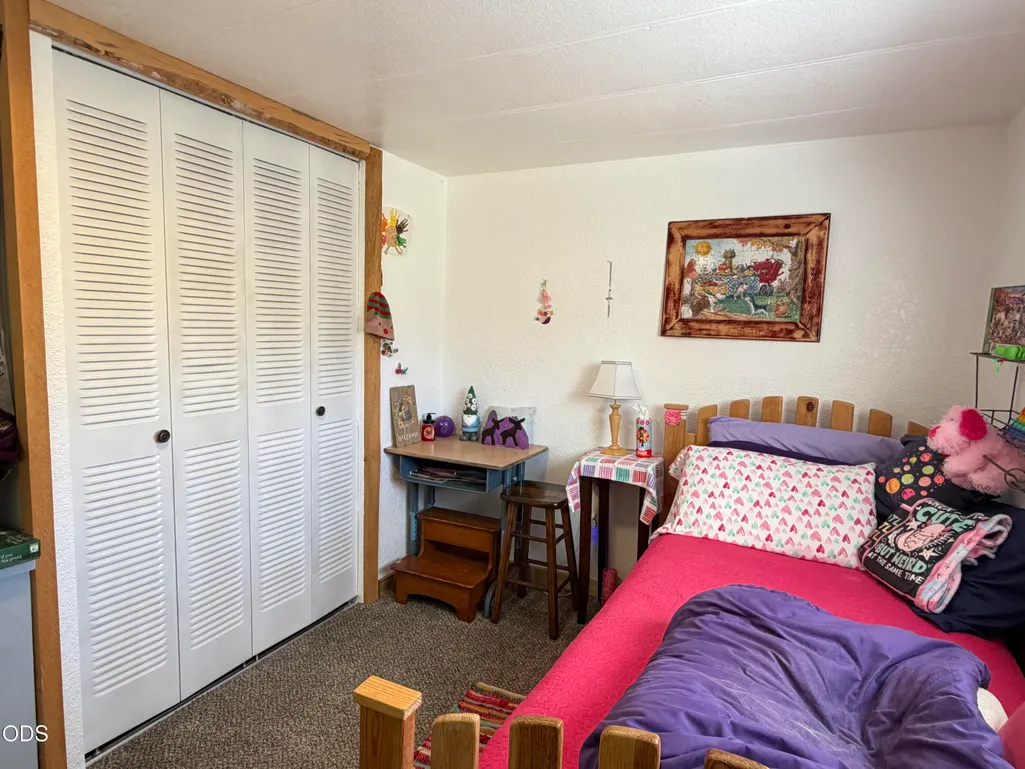
- Bedrooms3
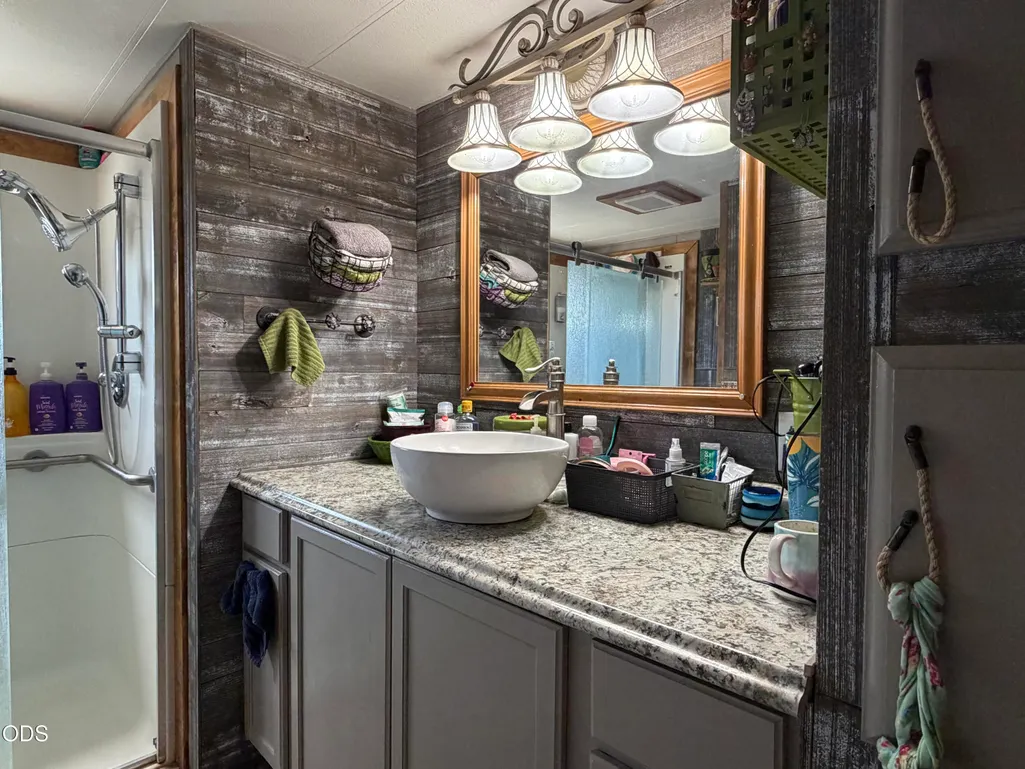
- Full Bathrooms2
- Half Bathrooms0
- Sqr Footage1952
- Lot Size5.63 Acres
Data Source:
MLS of Central Oregon (MLSCO)
Property Description
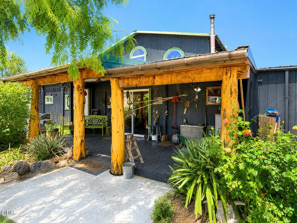
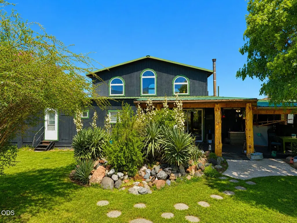
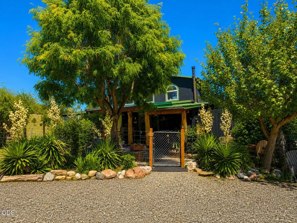
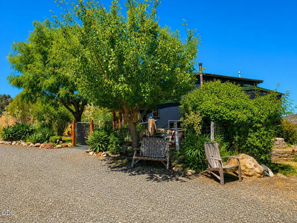
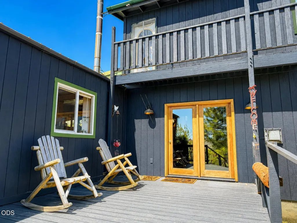
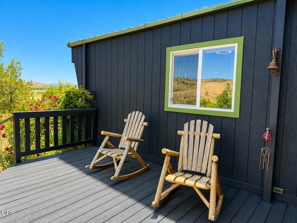
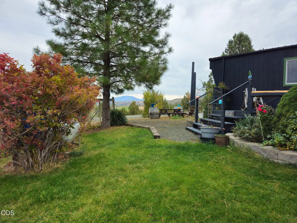
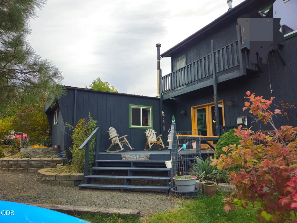
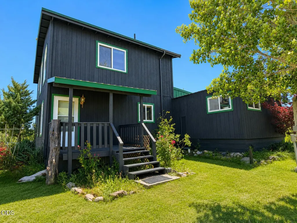
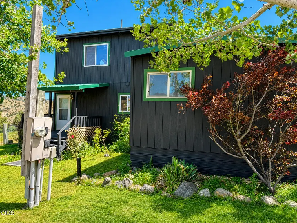
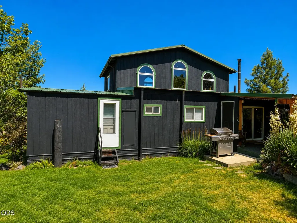
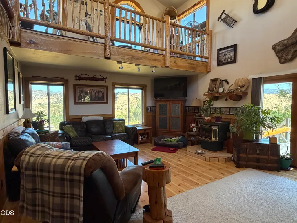
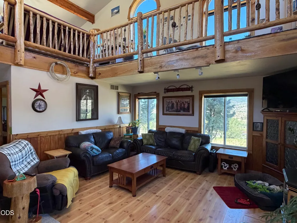
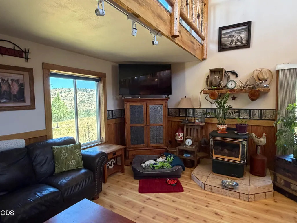
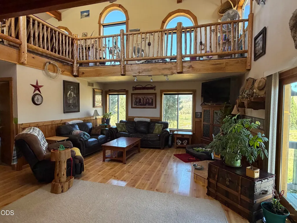
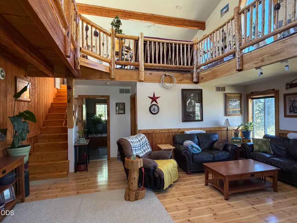
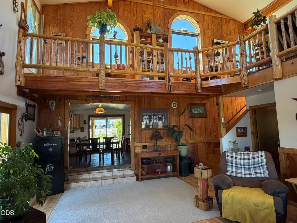
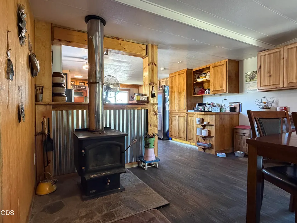
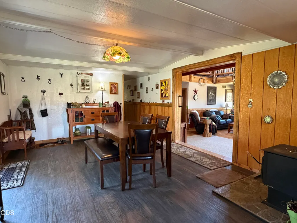
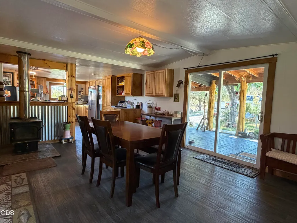
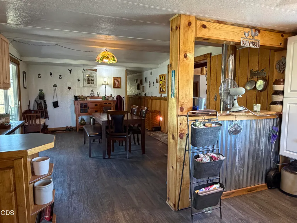
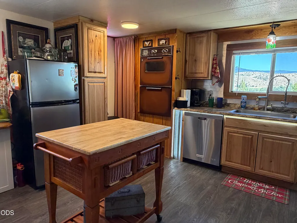
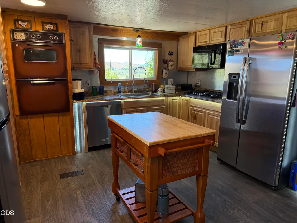
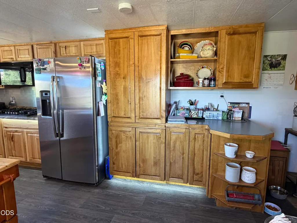
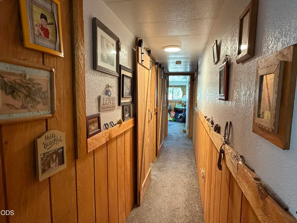
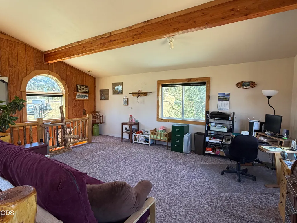
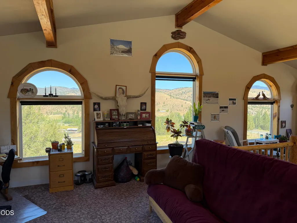
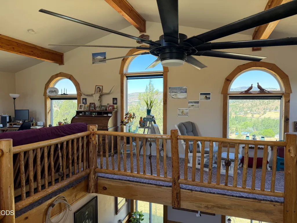
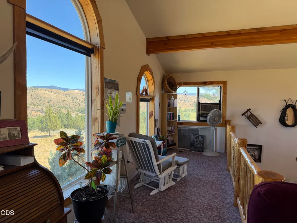
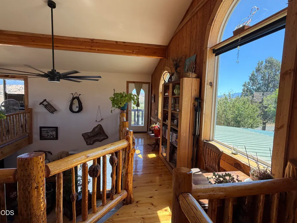
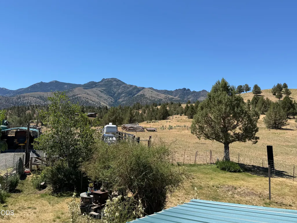
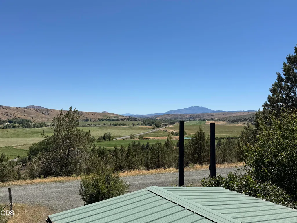
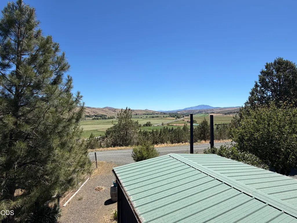
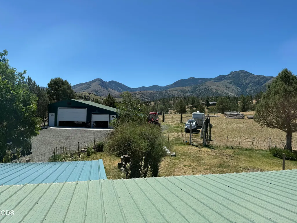
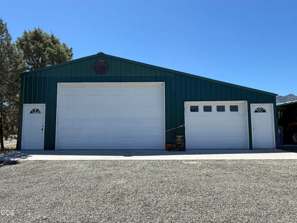
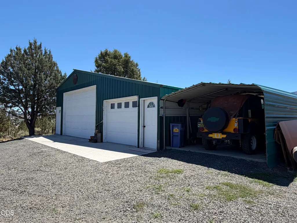
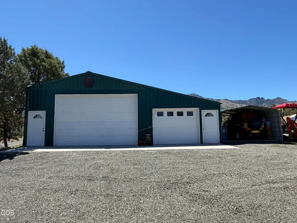
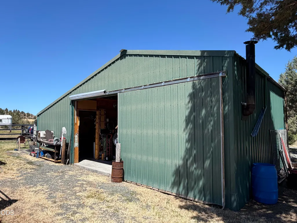
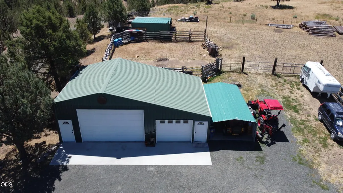
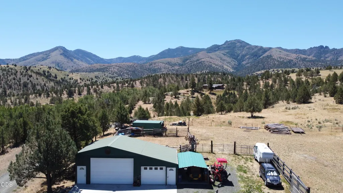
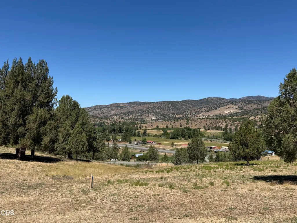
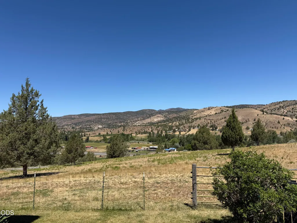
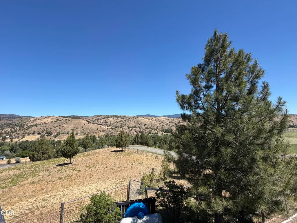
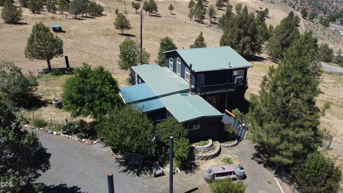
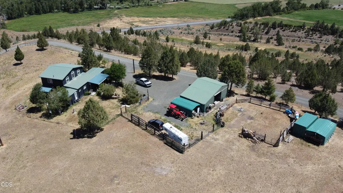
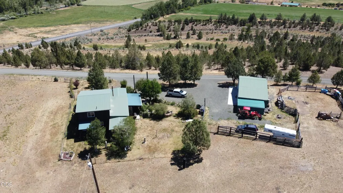
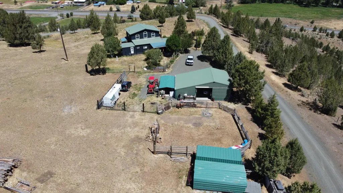
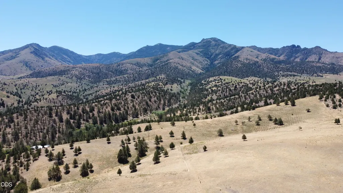
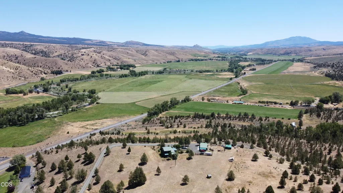
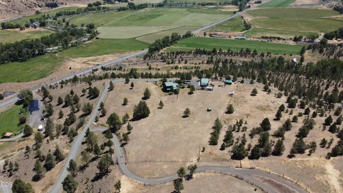
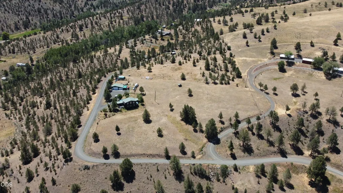
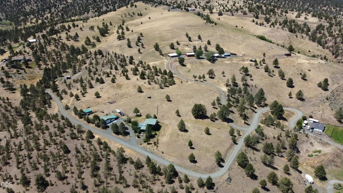
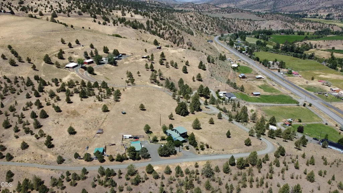
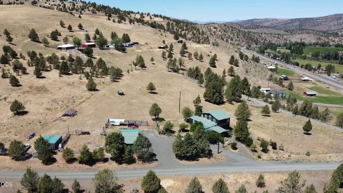
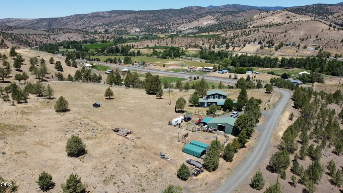
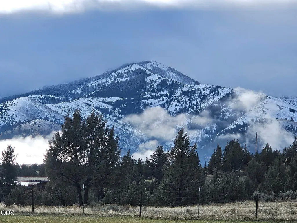
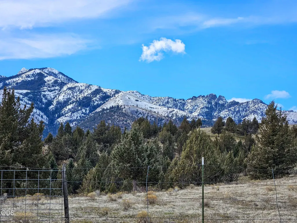
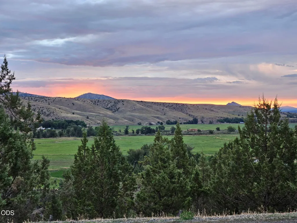
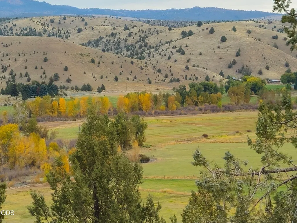
Escape to the peace and beauty of Oregon's John Day Valley! Set on 5.63 picturesque acres along a quiet country road, this inviting property offers breathtaking views in every direction with the Aldrich Mountains, McClellen Ridge and majestic Strawberry Mountains to the east. Located in the highly sought-after Murderers Creek Hunting Unit and near the scenic John Day River, it's the perfect basecamp for outdoor enthusiasts and those seeking a slower pace of life. Inside, you'll find a spacious kitchen, an oversized living room, a cozy wood-burning fireplace, propane stove, and an upstairs bonus room where the views get even better. Outside, the large shop provides endless space for projects, hobbies, or storage, while the acreage offers room for animals, recreation, gardening, or simply enjoying the wide-open landscape. A rare opportunity to own your own Eastern Oregon retreat!
| Elementary School | Middle School | High School |
|---|---|---|
| Check with District Elementary School | Check with District Middle School | Check with District High School |
| Price History | |
|---|---|
| 7/13/2026 | Listed $445,900 |
General Features
| Sewer | Septic Tank,Standard Leach Field |
|---|---|
| Heating | Fireplace(s),Baseboard,Electric,Propane,Wood |
| Cooling | Other |
| Roof | Metal |
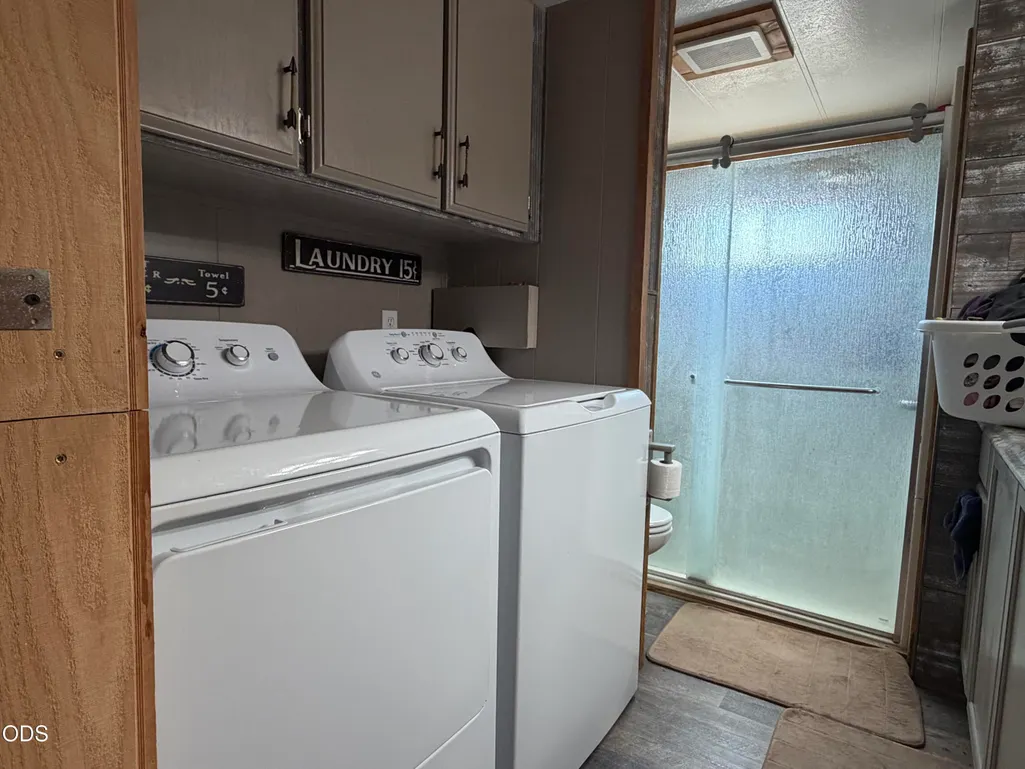
| Appliances | Instant Hot Water,Cooktop,Dishwasher,Double Oven,Dryer,Microwave,Refrigerator,Washer,Water Heater |
| Garage Spaces | 3 |
| Architectural Style | Craftsman,Other |
| Security Features | Carbon Monoxide Detector(s),Smoke Detector(s) |
| Exclusions | Kitchen island, small silver refrigerator, carport and shipping container. |
| Year Built | 2000 |
| View | Mountain(s),Territorial |
| Levels | Two |
| Property Subtype | Single Family Residence |
| Tax Year | 2025 |
| County | Grant |
| New Construction | false |
| Property Type | Residential |
| HOA | false |
| Attached Garage | false |
| Subdivision Name | N/A |
| Garage Y/N | true |
| Other Structures | Corral(s),Storage,Workshop |
| Full Baths | 2 |
| Status | Active |
| High School | Check with District |
| City | Mount Vernon |
| Senior Community Y/N | false |
| Zoning Description | EFU |
| Lot Size Units | Acres |
| Lot Size Square Feet | 245242.8 |
| Elementary School | Check with District |
| Tax Annual Amount | 1842.81 |
| Middle/Junior High School | Check with District |
| Additional Parcels Y/N | false |
| Structure Type | House,Manufactured House |
| Standard Status | Active |
| Tax Lot | 800 |
| AttributionContact | 541-848-0715 |
| Sewer_co_Septic_sp_Tank | true |
| Utilities_co_Cable_sp_Available | true |
| Accessory Dwelling Unit Y/N | No |
Interior Features
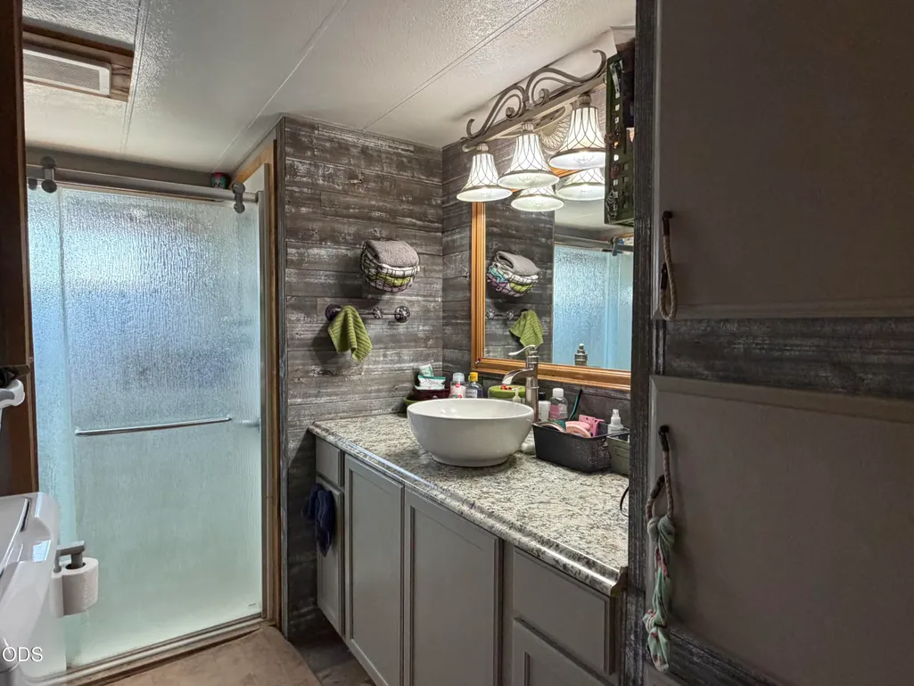
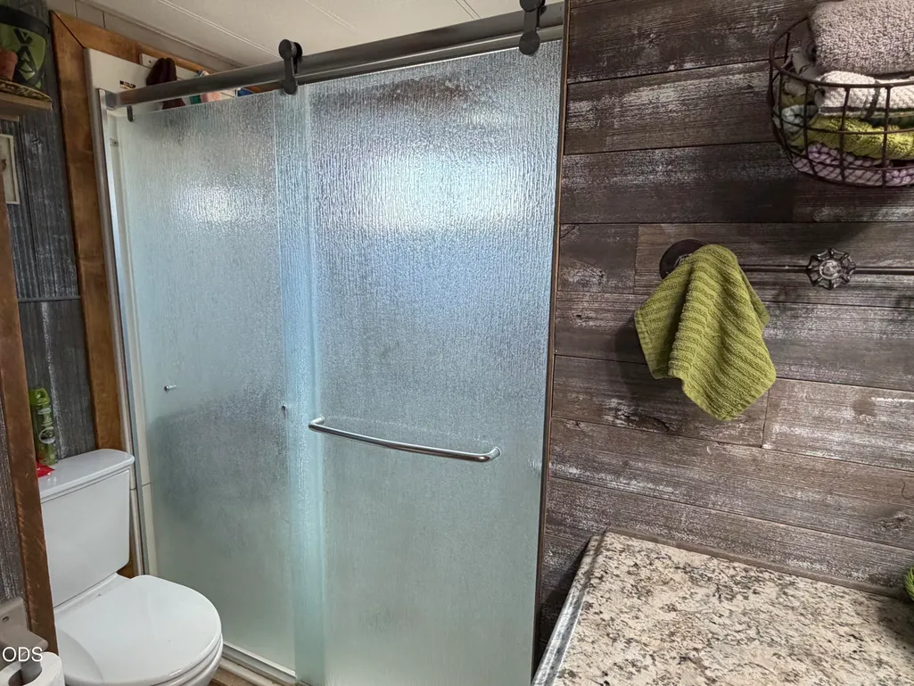
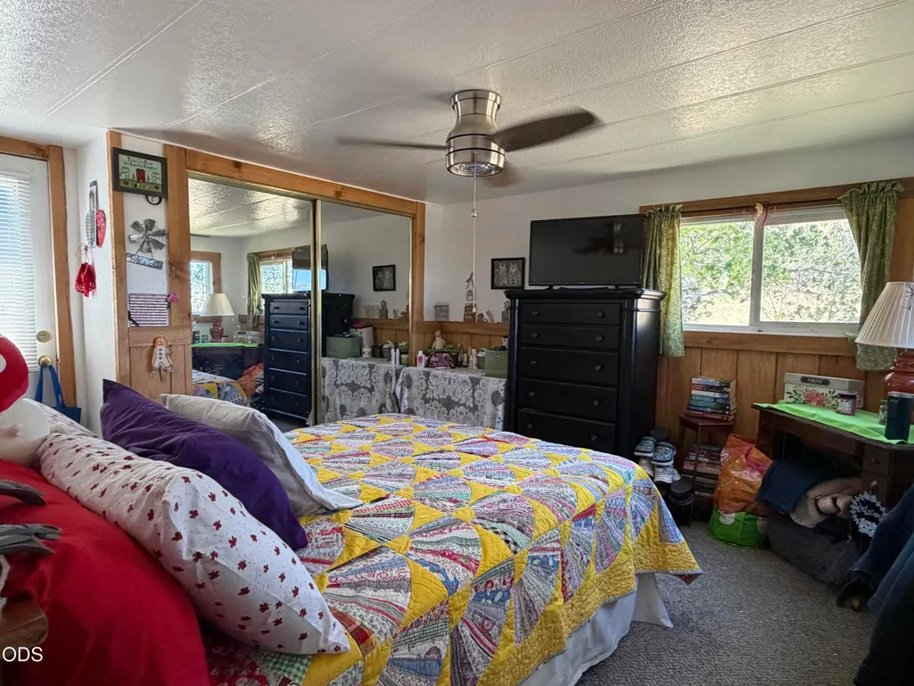
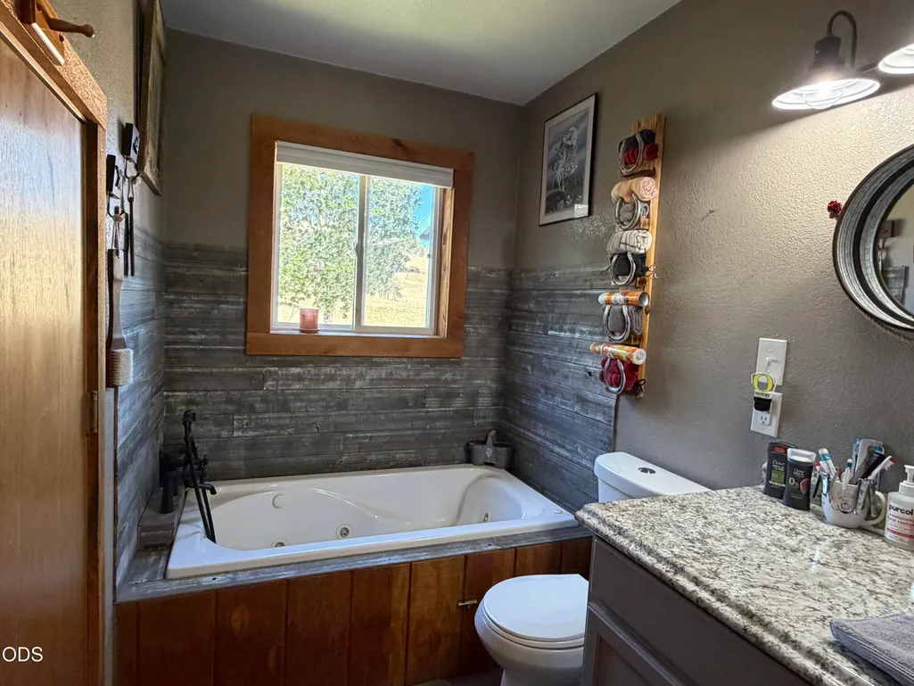
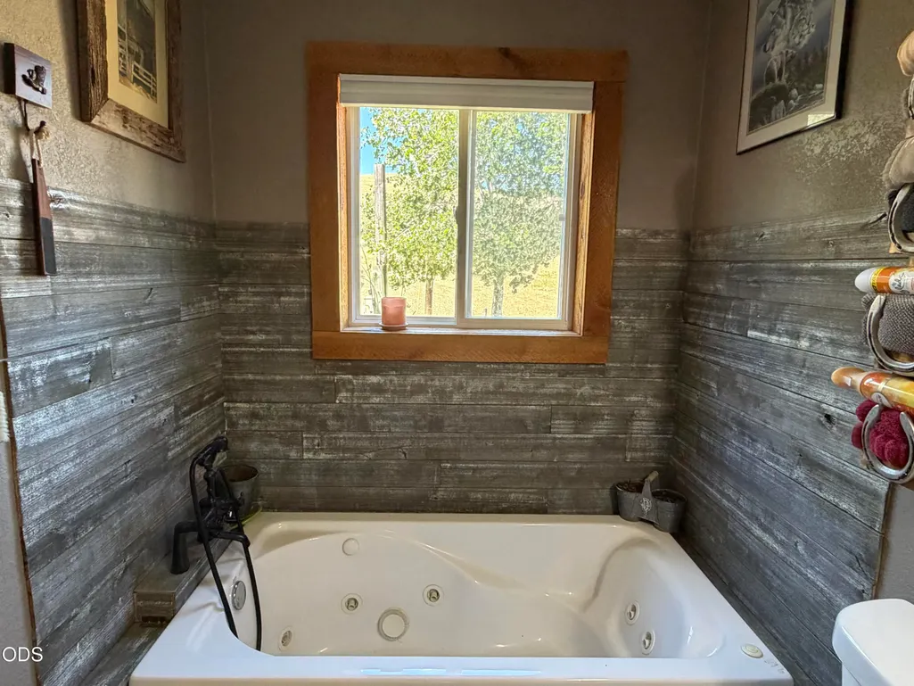
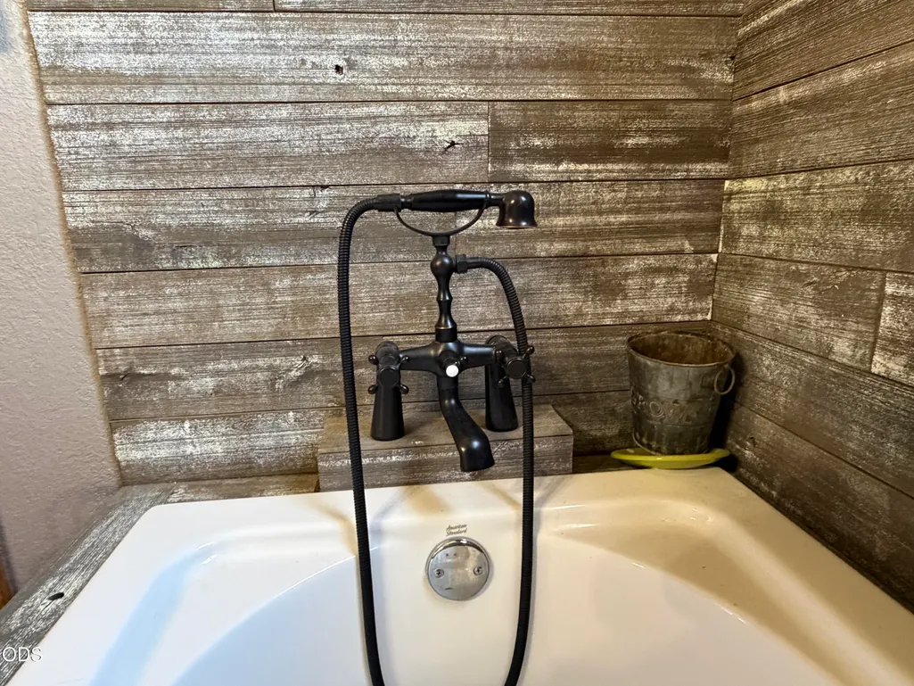
| Interior Amenities | Ceiling Fan(s),Fiberglass Stall Shower,Laminate Counters,Linen Closet,Pantry,Primary Downstairs,Soaking Tub,Vaulted Ceiling(s) |
|---|---|
| Flooring | Carpet,Hardwood,Laminate |
| Fireplace Features | Great Room,Propane,Wood Burning |
| Common Walls | No Common Walls |
| Air Conditioning Y/N | true |
| Heating Y/N | true |
| Window Features | Double Pane Windows,Vinyl Frames |
| Fireplace Y/N | true |
| Total Bedrooms | 3 |
| LivingAreaSource | Assessor |
| Total Baths | 2 |
| Heating-Wood | true |
| Heating-Baseboard | true |
Exterior Features
| Exterior Amenities | RV Hookup |
|---|---|
| Parking Features | Detached,Detached Carport,Driveway,Gravel |
| Lot Features | Fenced,Sloped |
| Water Source | Well |
| Inclusions | All kitchen appliances, washer and dryer. |
| Lot Size Area | 5.63 |
| Foundation Details | Concrete Perimeter,Other |
| Building Area Total | 1952 |
| Lot Size Acres | 5.63 |
| Horse Y/N | true |
Amenities
- Foreclosure
- Views
- Short Sale
- New Construction
- Adult 55+
- Lease To Own
- No HOA Fees
- Furnished
- Primary On Main
- Air Conditioning
- Seller Finance
- Green
- Fixer Upper
- Horse
- Golf
- Fireplace
- Deck
- Garage
- Basement
- Pool
Property vs Single Family Average in 97865
Price
Taxes
Year Built
 The content relating to real estate for sale on this website comes in part from the MLS of Central Oregon. Real estate listings held by Brokerages other than Mariposa Real Estate are marked with the Reciprocity/IDX logo, and detailed information about these properties includes the name of the listing Brokerage. © MLS of Central Oregon (MLSCO).
This content last updated on September 23, 2026 7:20 AM UTC Some properties which appear for sale on this website may subsequently have sold or may
The content relating to real estate for sale on this website comes in part from the MLS of Central Oregon. Real estate listings held by Brokerages other than Mariposa Real Estate are marked with the Reciprocity/IDX logo, and detailed information about these properties includes the name of the listing Brokerage. © MLS of Central Oregon (MLSCO).
This content last updated on September 23, 2026 7:20 AM UTC Some properties which appear for sale on this website may subsequently have sold or may
