





Address
15934 Fir Road, La Pine, OR
Price
$ 369,000
Property Attributes
- MLS#220224224
- TypeSingle Family
- Listing Status Active
- CountyDeschutes
- CityLa Pine
- AreaNot Applicable
- NeighborhoodCl+D Ranch Tracts
- Zip97739
- StyleA-Frame
- Year Built1968
- Taxes$ 1940
- Price$ 369,000
- Bedrooms3
- Full Bathrooms2
- Half Bathrooms0
- Sqr Footage1676
- Lot Size1 Acres
Data Source:
MLS of Central Oregon (MLSCO)
Property Description
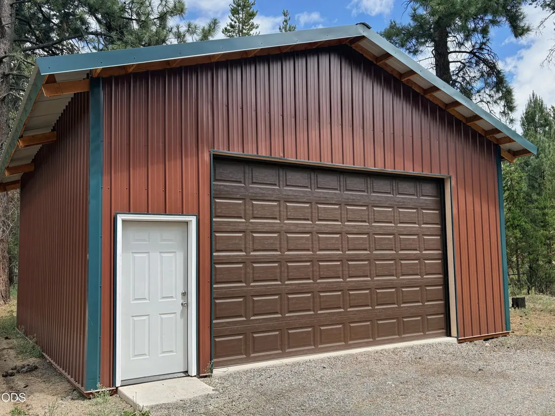
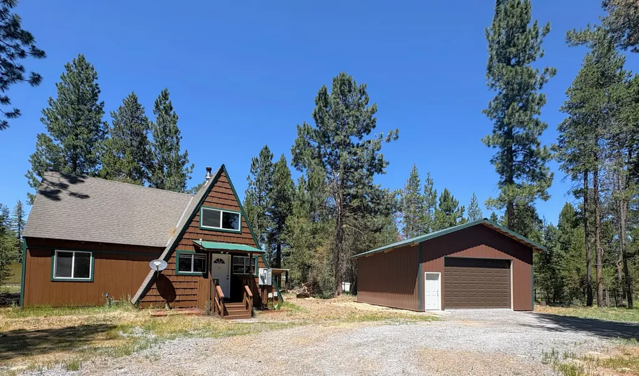
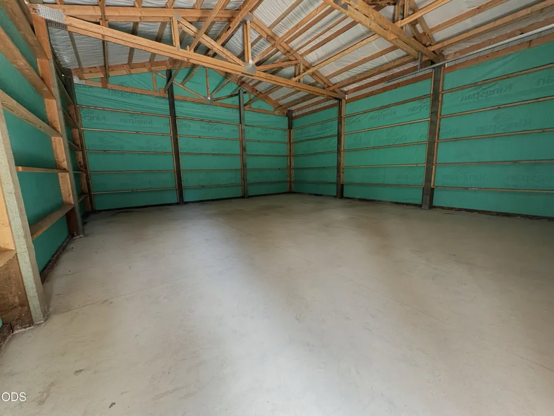
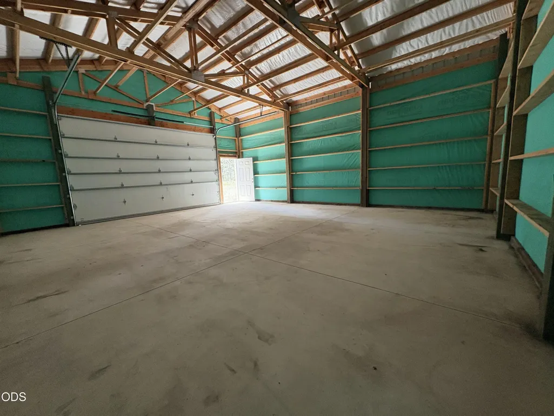
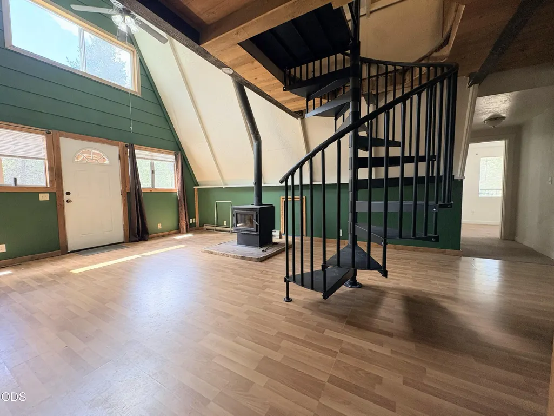
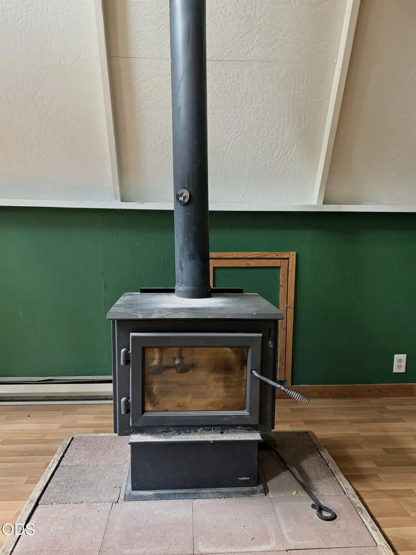
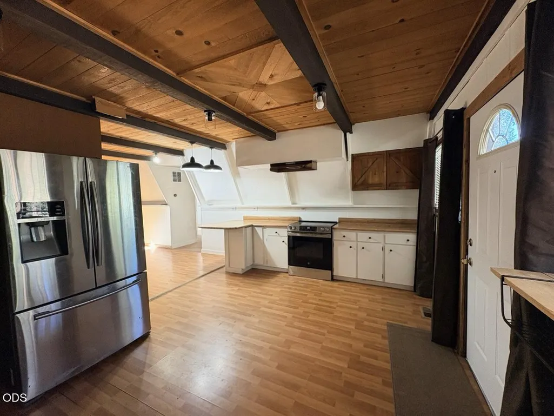
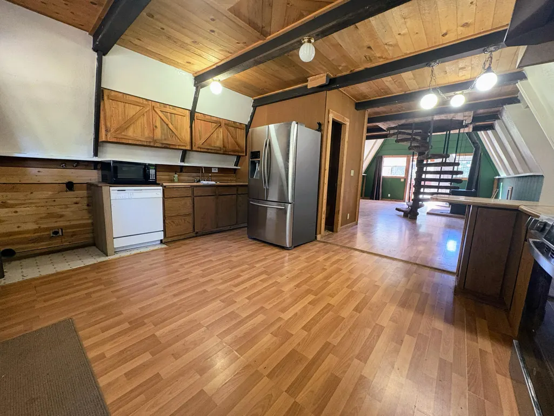
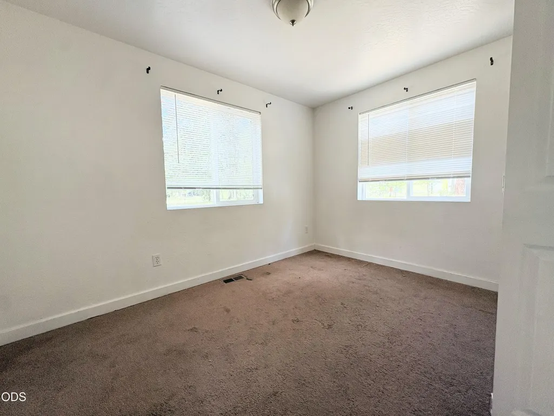
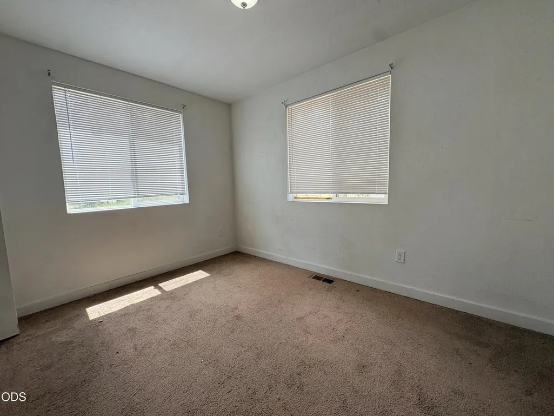
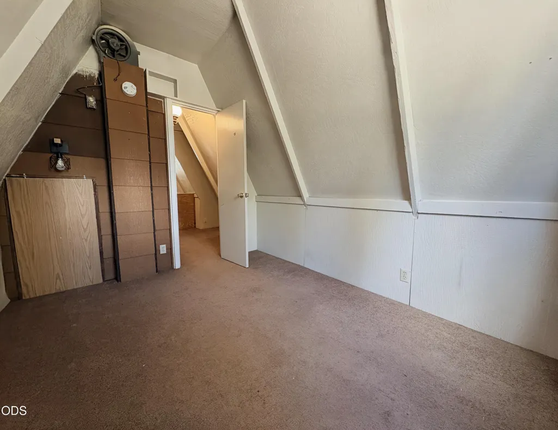
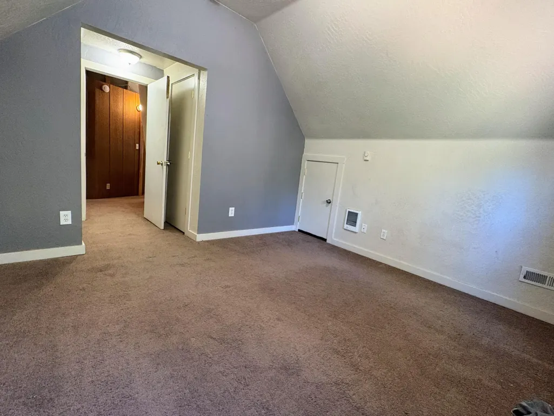
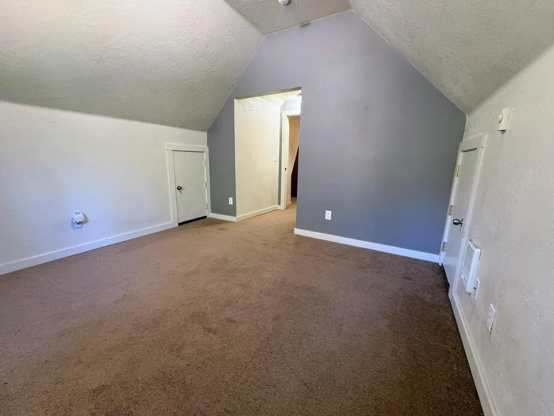
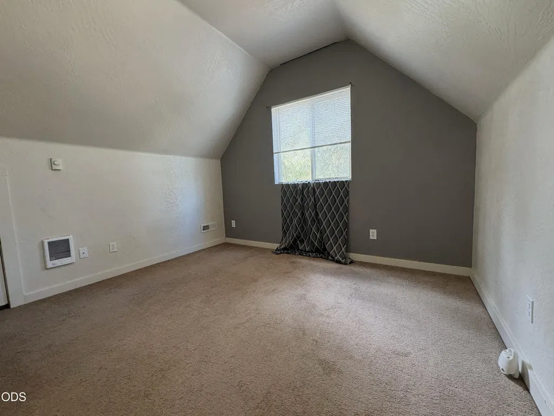
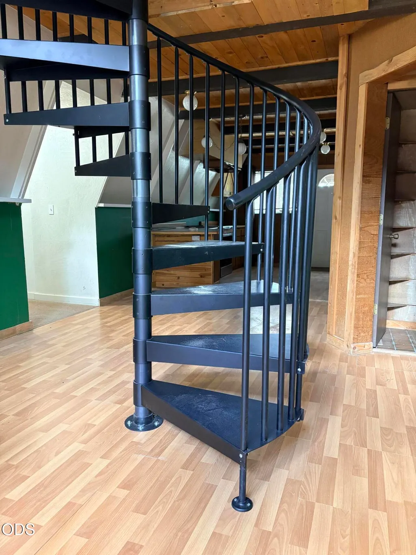
Offering a $5,000 credit at closing for home updates. No need to worry about the hassle or cost of building a shop--this level acre already has a brand-new 26x30 pole barn ready for your RV, boat, and toys. Take your time making the space your own. The house exterior has brand new paint, and the yard has lots of room for more storage. Inside features a wood stove and an open kitchen. Layout includes two bedrooms downstairs, plus a third bedroom and a flexible bonus room upstairs for an office or extra storage. Outside has a circular driveway with plenty of parking. Get the new shop on day one and update the inside as you go. Great location close to skiing, snowboarding, snowmobiling, fishing, and trails. Come take a look.
| Elementary School | Middle School | High School |
|---|---|---|
| LaPine Elem Elementary School | LaPine Middle Middle School | LaPine Sr High High School |
| Price History | |
|---|---|
| 6/26/2026 | Listed $389,000 |
| 7/16/2026 | 1$384,000 |
| 7/23/2026 | 2$378,000 |
| 7/31/2026 | 2$369,000 |
General Features
| Sewer | Septic Tank |
|---|---|
| Heating | Electric,Wood |
| Cooling | None |
| Roof | Composition |
| Appliances | Cooktop,Dishwasher,Refrigerator |
| Garage Spaces | 3 |
| Architectural Style | A-Frame |
| Construction Materials | Frame |
| Year Built | 1968 |
| Levels | Two |
| Property Subtype | Single Family Residence |
| Tax Year | 2025 |
| County | Deschutes |
| New Construction | false |
| Property Type | Residential |
| HOA | false |
| Attached Garage | false |
| Subdivision Name | Cl+D Ranch Tracts |
| Garage Y/N | true |
| Full Baths | 2 |
| Status | Active |
| High School | LaPine Sr High |
| City | La Pine |
| Senior Community Y/N | false |
| Zoning Description | R10, WA |
| Lot Size Units | Acres |
| Lot Size Square Feet | 43560 |
| Elementary School | LaPine Elem |
| Tax Annual Amount | 1940.49 |
| Middle/Junior High School | LaPine Middle |
| Additional Parcels Y/N | false |
| Standard Status | Active |
| Tax Lot | 11, 12 |
| Sewer_co_Septic_sp_Tank | true |
| Accessory Dwelling Unit Y/N | No |
Interior Features
| Interior Amenities | Breakfast Bar |
|---|---|
| Flooring | Carpet,Laminate,Vinyl |
| Fireplace Features | Living Room |
| Common Walls | No Common Walls |
| Air Conditioning Y/N | false |
| Heating Y/N | true |
| Fireplace Y/N | true |
| Total Bedrooms | 3 |
| LivingAreaSource | Assessor |
| Total Baths | 2 |
| Heating-Wood | true |
Exterior Features
| Parking Features | Detached,Driveway |
|---|---|
| Water Source | Well |
| Lot Size Area | 1 |
| Foundation Details | Concrete Perimeter |
| Building Area Total | 1676 |
| Lot Size Acres | 1 |
Amenities
- Foreclosure
- Views
- Short Sale
- New Construction
- Adult 55+
- Lease To Own
- No HOA Fees
- Furnished
- Primary On Main
- Air Conditioning
- Seller Finance
- Green
- Fixer Upper
- Horse
- Golf
- Fireplace
- Deck
- Garage
- Basement
- Pool
Property vs Single Family Average in 97739
Price
Taxes
Year Built

