
Views - Primary on Main




Address
2347 Nw Upas Way, Redmond, OR
Price
$ 599,000
Property Attributes
- MLS#220223713
- TypeSingle Family
- Listing Status Active
- CountyDeschutes
- CityRedmond
- AreaNW
- NeighborhoodDry Canyon
- Zip97756
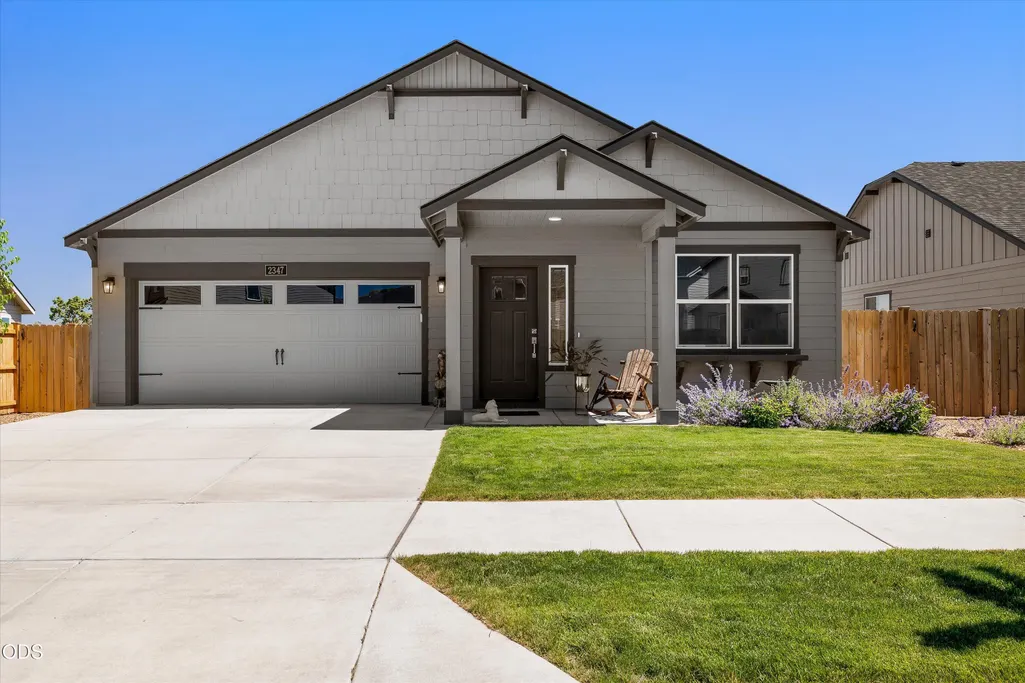
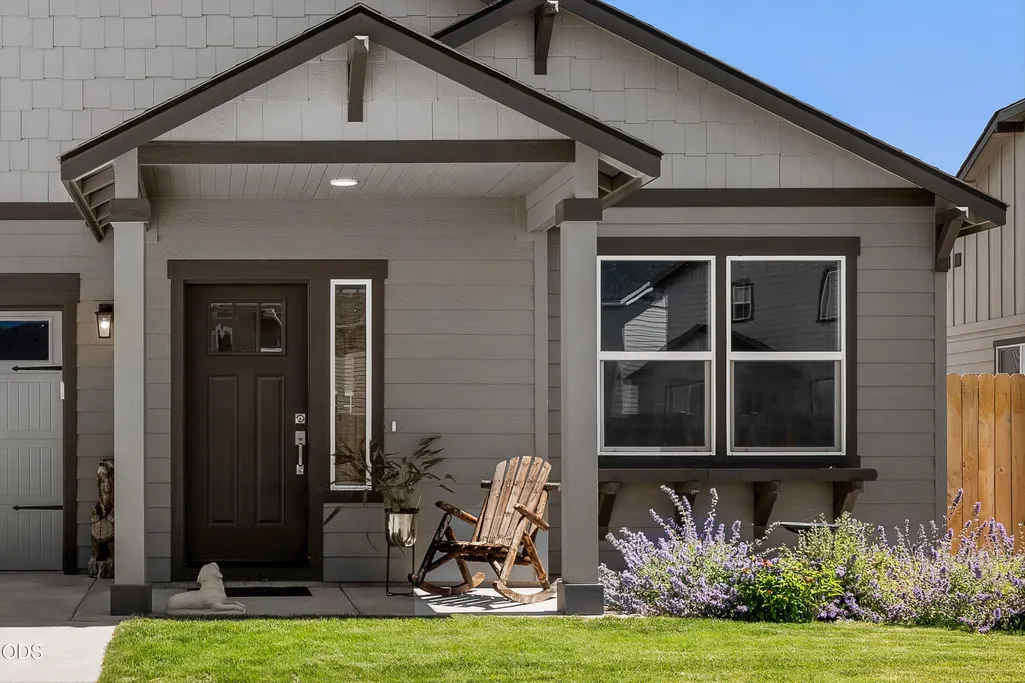
- StyleCraftsman, Northwest
- Year Built2024
- Taxes$ 3698
- Price$ 599,000
- Bedrooms3
- Full Bathrooms2
- Half Bathrooms0
- Sqr Footage1574
- Lot Size0.14 Acres
Data Source:
MLS of Central Oregon (MLSCO)
Property Description
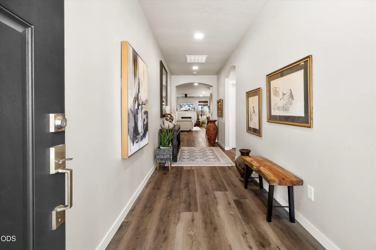
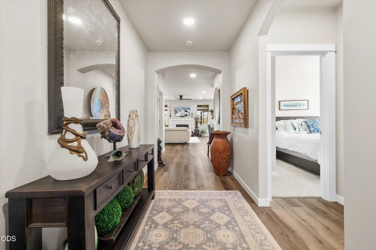
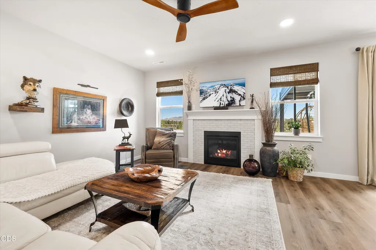
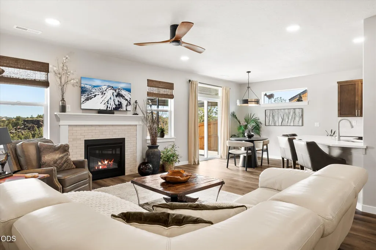
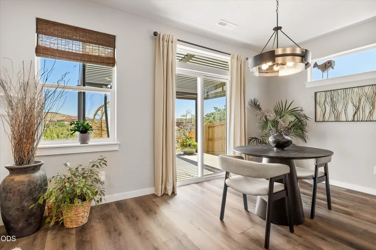
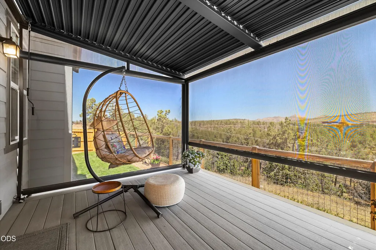
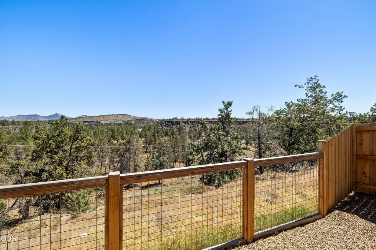
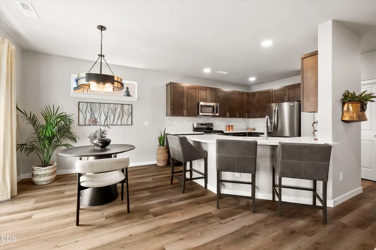
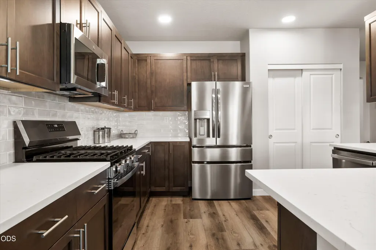
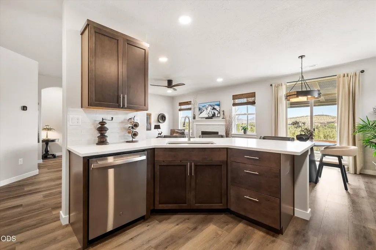
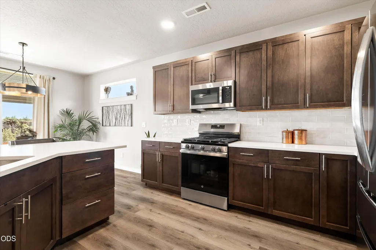
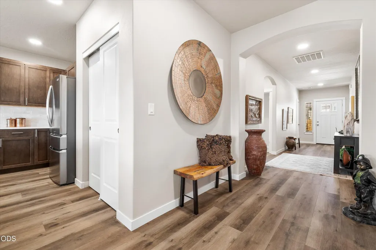
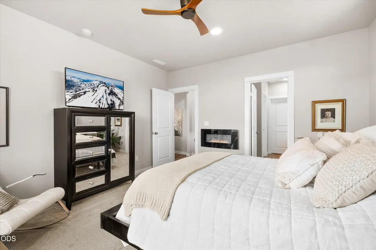
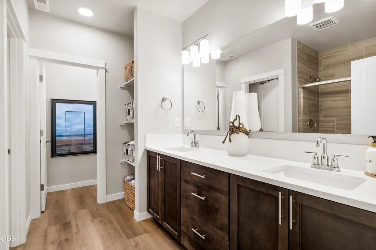
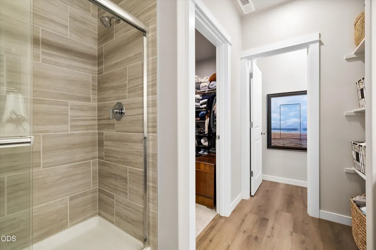
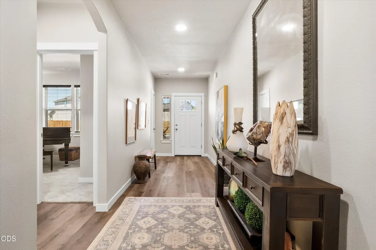
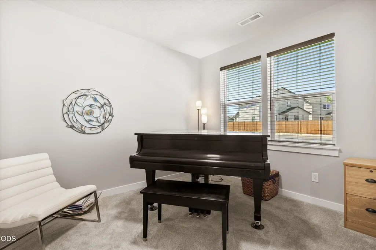
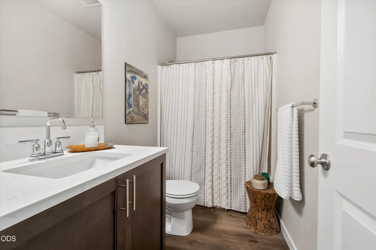
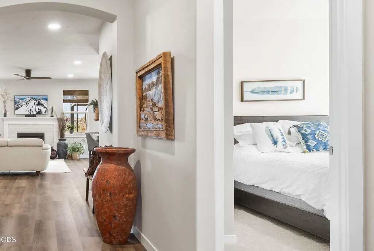
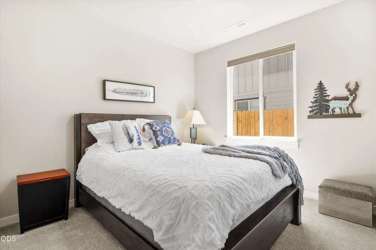
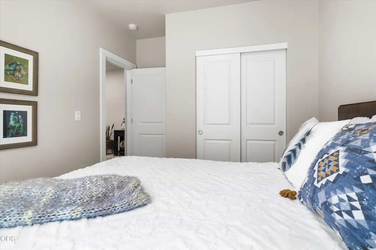
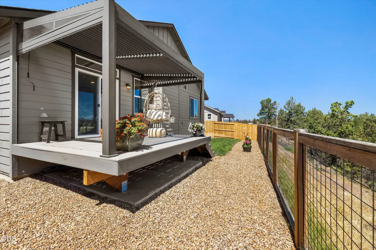
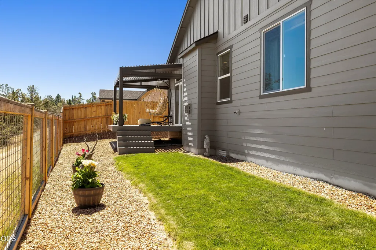
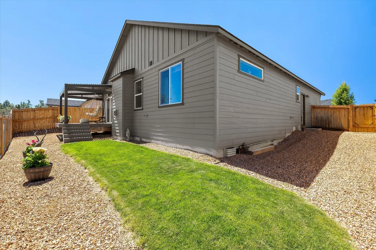
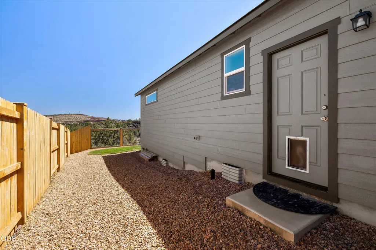
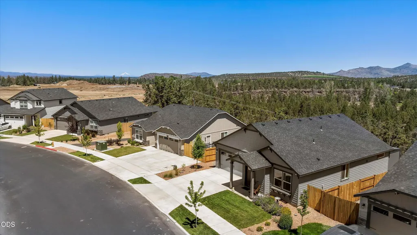
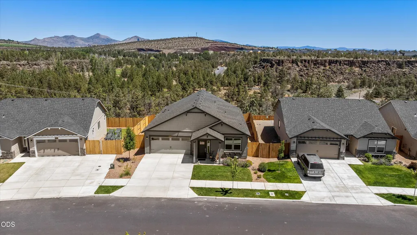
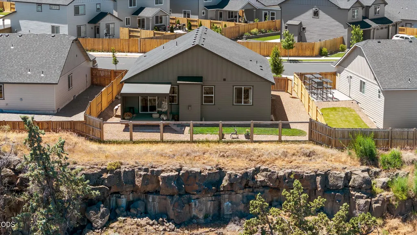
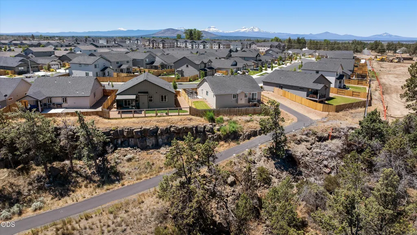
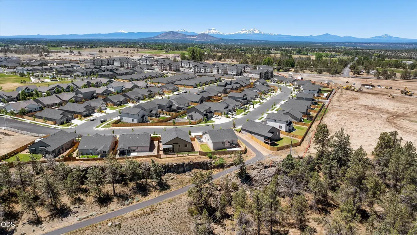
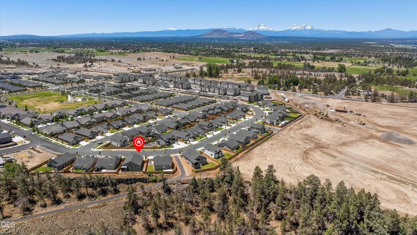
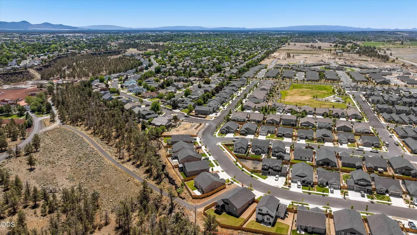
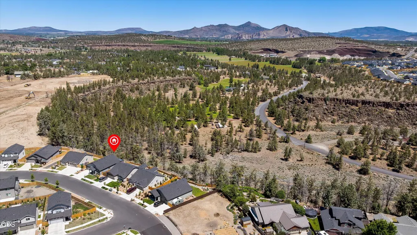
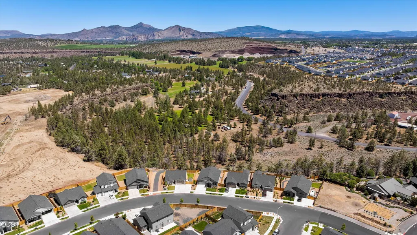
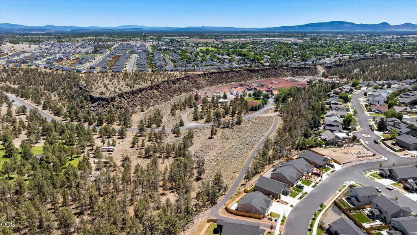
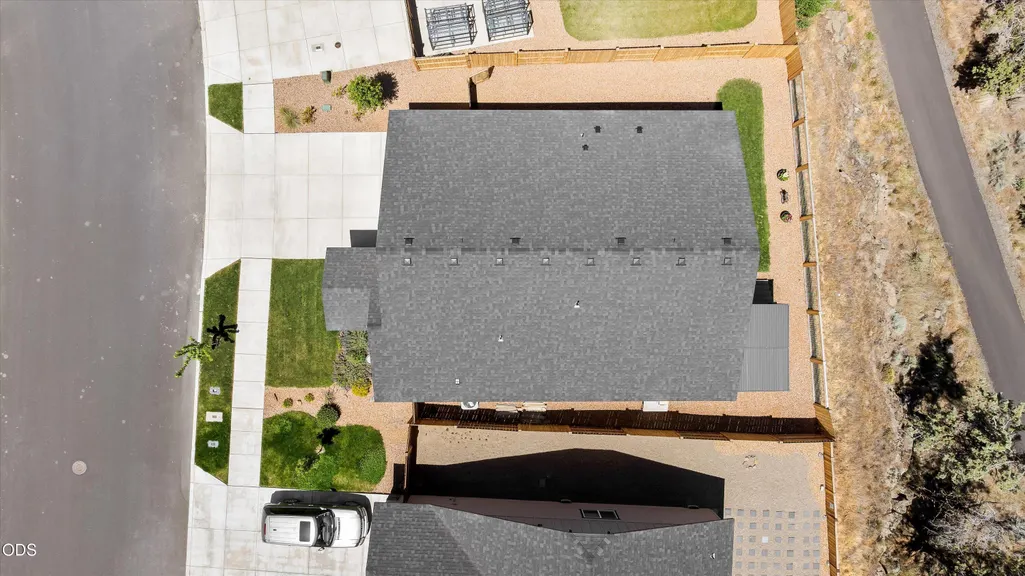
VIEWS, VIEWS, VIEWS! Don't miss this gem, the amazing view and lifestyle that awaits! This home is just one house away from Dry Canyon trail access in a highly sought after neighborhood in NW Redmond. This stunning 2024 single-level home delivers everything you'd want in a peaceful location. The $69,000 in builder upgrades and improvements sets it apart from other properties or new builds. Inside, an open, light-filled floor plan features luxury vinyl plank flooring, gas fireplace, and chef's kitchen with rich espresso cabinetry, quartz countertops, full tile backsplash, and gas range. The primary suite impresses with beautiful views, walk-in closet, and spa-style bath with double vanity and tiled shower. Outside offers a composite deck, aluminum louvered/screened pergola and sweeping canyon views toward Smith Rock. A fully fenced yard, lawn and low-maintenance landscaping complete the perfect place to relax on the rim. Ready to walk, roll or bike the Dry Canyon- this is it!
| Elementary School | Middle School | High School |
|---|---|---|
| Tom McCall Elem Elementary School | Elton Gregory Middle Middle School | Redmond High High School |
| Price History | |
|---|---|
| 6/19/2026 | Listed $615,000 |
| 8/14/2026 | 3$599,000 |
General Features
| Sewer | None |
|---|---|
| Heating | Fireplace(s),Electric,Forced Air,Heat Pump,Zoned |
| Cooling | Central Air,Heat Pump,Zoned |
| Roof | Composition |
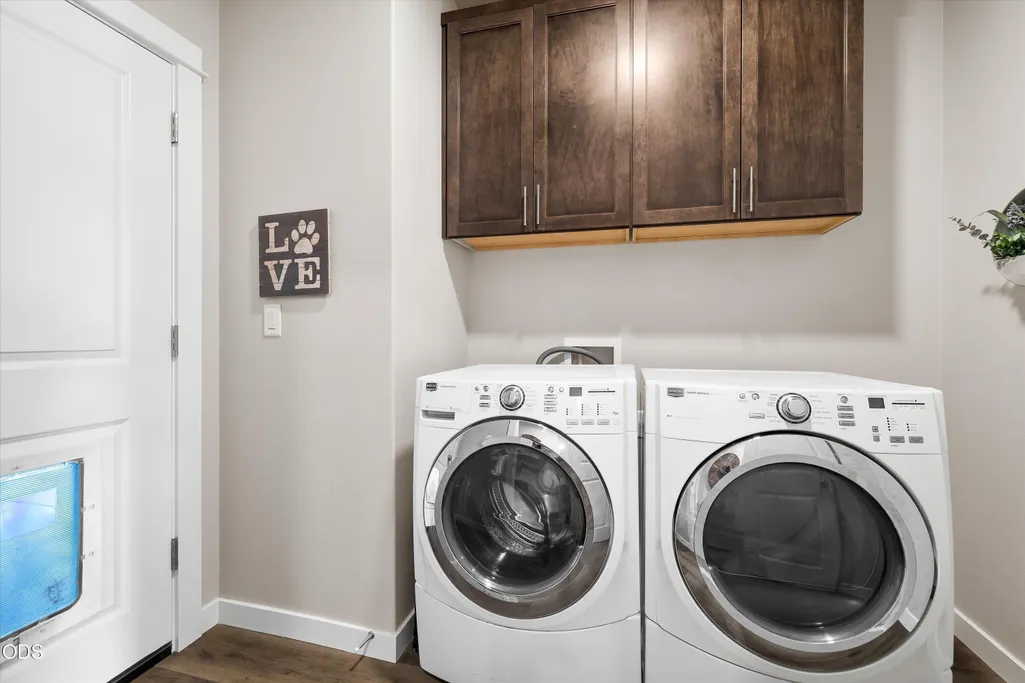
| Appliances | Dishwasher,Disposal,Dryer,Microwave,Range,Refrigerator,Washer,Water Heater |
| HOA Fee | 55 |
| Garage Spaces | 2 |
| Architectural Style | Craftsman,Northwest |
| Security Features | Carbon Monoxide Detector(s),Smoke Detector(s) |
| Construction Materials | Concrete,Frame |
| Exclusions | Seller's personal items, art and furnishings in home and on property. |
| Year Built | 2024 |
| View | Canyon,Forest,Mountain(s),Neighborhood,Panoramic,Ridge,Territorial |
| Levels | One |
| Property Subtype | Single Family Residence |
| Tax Year | 2025 |
| Community Features | Access to Public Lands,Park,Trail(s) |
| Assoc Fee Paid Per | Monthly |
| County | Deschutes |
| New Construction | false |
| Property Type | Residential |
| Association Amenities | Park,Playground,Trail(s) |
| HOA | true |
| Attached Garage | true |
| Subdivision Name | Dry Canyon |
| Garage Y/N | true |
| Full Baths | 2 |
| Status | Active |
| Directions | GPS works! Take HWY 97 to downtown Redmond, turn Right on 5th St, Left at NW Maple Ave, cross over the dry canyon bridge, Right on NW 19th St after small round about, Right on Upas Way. |
| High School | Redmond High |
| City | Redmond |
| Senior Community Y/N | false |
| Zoning Description | R4 |
| Lot Size Units | Acres |
| Lot Size Square Feet | 6098.4 |
| Elementary School | Tom McCall Elem |
| Tax Annual Amount | 3698.46 |
| Middle/Junior High School | Elton Gregory Middle |
| Additional Parcels Y/N | false |
| Virtual Tour | https://www.zillow.com/view-imx/fba83df8-59da-4aaa-8a43-bdfd3b923964?setAttribution=mls&wl=true&initialViewType=pano&utm_source=dashboard |
| Structure Type | House |
| Standard Status | Active |
| Tax Lot | 113 |
| Utilities_co_Cable_sp_Available | true |
| Accessory Dwelling Unit Y/N | No |
Interior Features
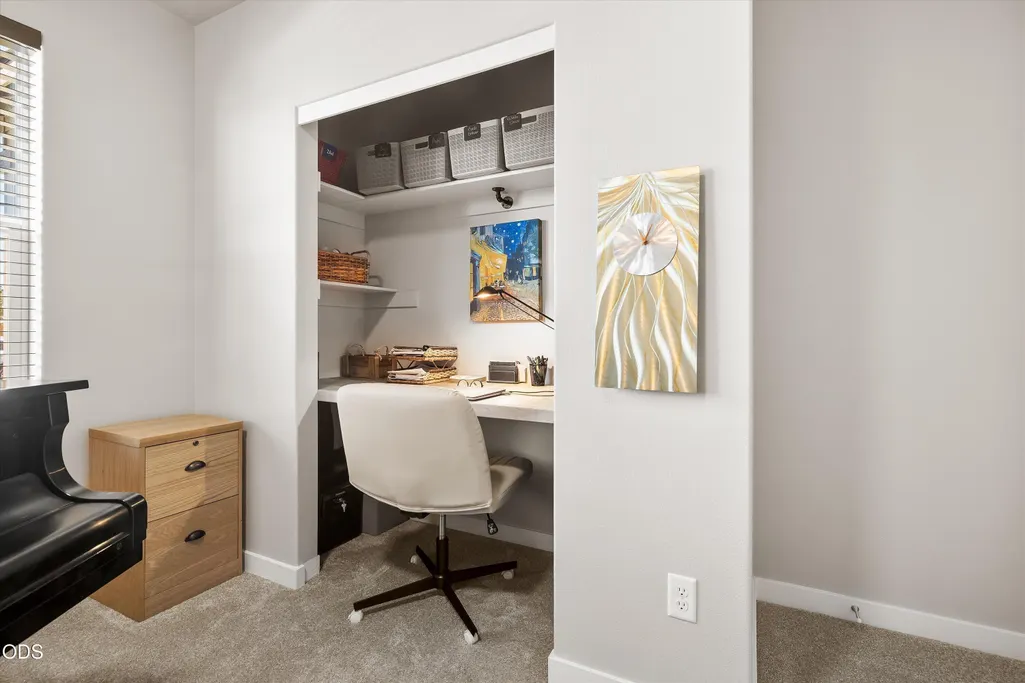
| Interior Amenities | Bidet,Breakfast Bar,Built-in Features,Ceiling Fan(s),Double Vanity,Enclosed Toilet(s),Linen Closet,Open Floorplan,Pantry,Primary Downstairs,Shower/Tub Combo,Smart Thermostat,Stone Counters,Tile Shower,Vaulted Ceiling(s),Walk-In Closet(s) |
|---|---|
| Basement | None |
| Flooring | Carpet,Vinyl |
| Fireplace Features | Gas,Living Room |
| Common Walls | No Common Walls |
| Air Conditioning Y/N | true |
| Heating Y/N | true |
| Window Features | Low-Emissivity Windows,ENERGY STAR Qualified Windows,Vinyl Frames |
| Fireplace Y/N | true |
| Total Bedrooms | 3 |
| LivingAreaSource | Assessor |
| Total Baths | 2 |
| Heating-Heat Pump | true |
| Heating-Forced Air | true |
Exterior Features
| Parking Features | Attached,Driveway,Garage Door Opener,On Street |
|---|---|
| Lot Features | Adjoins Public Lands,Fenced,Landscaped,Level,Native Plants,Rock Outcropping,Sprinkler Timer(s),Sprinklers In Front,Sprinklers In Rear |
| Water Source | Public |
| Inclusions | Washer, Dryer, Fridge |
| Lot Size Area | 0.14 |
| Foundation Details | Concrete Perimeter,Stemwall |
| Building Area Total | 1574 |
| Lot Size Acres | 0.14 |
| Road Surface Type | Paved |
| Road Frontage Type | Shared Access |
Amenities
- Foreclosure
- Views
- Short Sale
- New Construction
- Adult 55+
- Lease To Own
- No HOA Fees
- Furnished
- Primary On Main
- Air Conditioning
- Seller Finance
- Green
- Fixer Upper
- Horse
- Golf
- Fireplace
- Deck
- Garage
- Basement
- Pool
Property vs Single Family Average in 97756
Price
Taxes
Year Built
In The Neighborhood
Just Listed
Redmond
$ 525,000
- Type
- Single Family
- Size
- 1,574 SqFt
- Rooms
- 3 Beds + 2 Baths
 Windermere Realty Trust
Views
Redmond
$ 679,000
- Type
- Single Family
- Size
- 2,060 SqFt
- Rooms
- 3 Beds + 2.5 Baths
Windermere Realty Trust
New Construction
Redmond
$ 432,400
- Type
- Single Family
- Size
- 1,495 SqFt
- Rooms
- 3 Beds + 2 Baths
Lennar Sales Corp
New Construction
Redmond
$ 568,400
- Type
- Single Family
- Size
- 1,946 SqFt
- Rooms
- 4 Beds + 2 Baths
Lennar Sales Corp
New Construction
Redmond
$ 399,900
- Type
- Single Family
- Size
- 1,306 SqFt
- Rooms
- 2 Beds + 2 Baths
Lennar Sales Corp
New Construction
Redmond
$ 434,900
- Type
- Single Family
- Size
- 1,495 SqFt
- Rooms
- 3 Beds + 2 Baths
Lennar Sales Corp
New Construction
Redmond
$ 389,900
- Type
- Single Family
- Size
- 1,219 SqFt
- Rooms
- 3 Beds + 2 Baths
Lennar Sales Corp
New Construction
Redmond
$ 399,900
- Type
- Single Family
- Size
- 1,306 SqFt
- Rooms
- 2 Beds + 2 Baths
Lennar Sales Corp
New Construction
Redmond
$ 549,900
- Type
- Single Family
- Size
- 1,817 SqFt
- Rooms
- 3 Beds + 2 Baths
Lennar Sales Corp
New Construction
Redmond
$ 533,400
- Type
- Single Family
- Size
- 1,711 SqFt
- Rooms
- 3 Beds + 2 Baths
Lennar Sales Corp
New Construction
Redmond
$ 402,400
- Type
- Single Family
- Size
- 1,306 SqFt
- Rooms
- 2 Beds + 2 Baths
Lennar Sales Corp
Reduced
Redmond
$ 431,400
- Type
- Single Family
- Size
- 1,495 SqFt
- Rooms
- 3 Beds + 2 Baths
Lennar Sales Corp
New Construction
Redmond
$ 534,900
- Type
- Single Family
- Size
- 1,711 SqFt
- Rooms
- 3 Beds + 2 Baths
Lennar Sales Corp
