
Open House Sat, Sep 26th 02:30 PM - 04:30 PM - Price Reduction - New Construction


Address
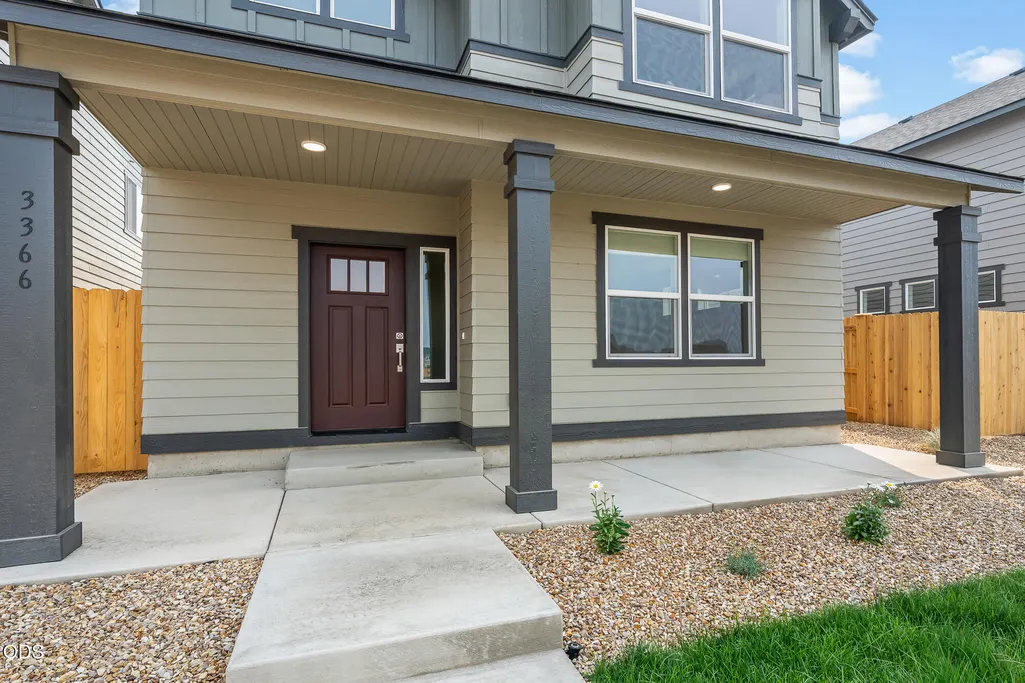
3366 Nw 7th Street, Redmond, OR
Price
$ 409,990
Property Attributes
- MLS#220223472
- TypeTownhouse
- Listing Status Active
- CountyDeschutes
- CityRedmond
- Neighborhood121 West - Phase 3
- Zip97756
- StyleTraditional
- Year Built2026
- Price$ 409,990
- Bedrooms3
- Full Bathrooms2
- Half Bathrooms1
- Sqr Footage1621
- Lot Size0.07 Acres
Data Source:
MLS of Central Oregon (MLSCO)
Property Description
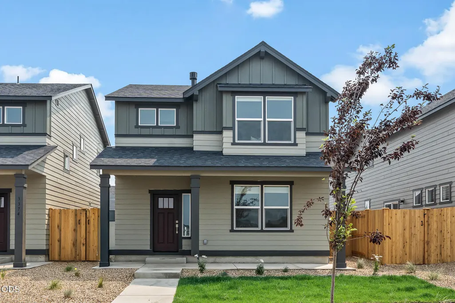
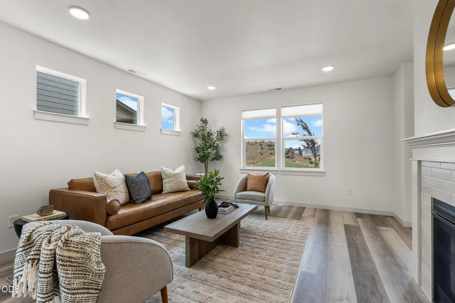
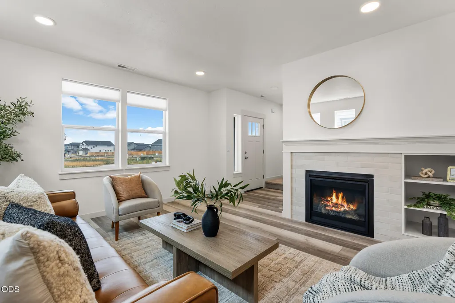
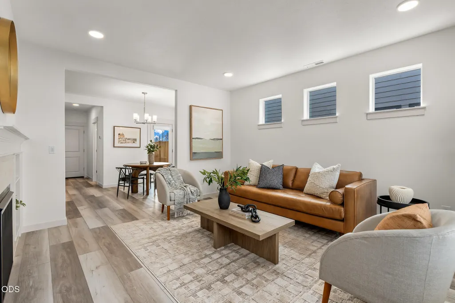
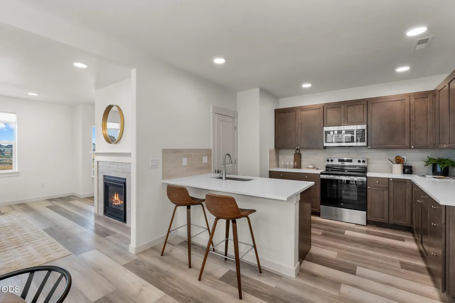
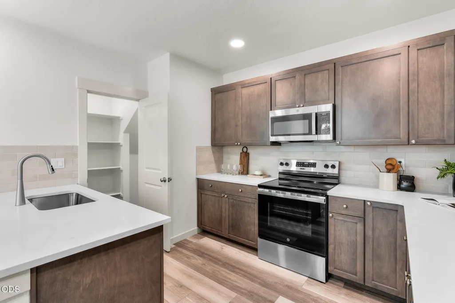
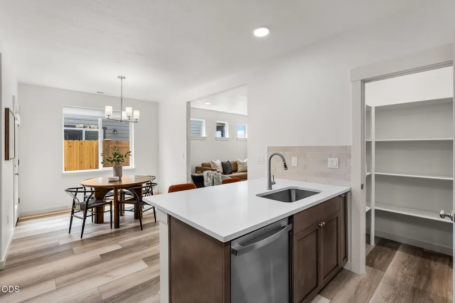
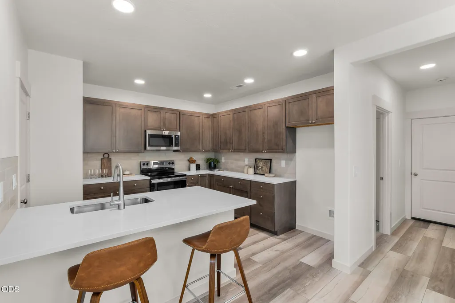
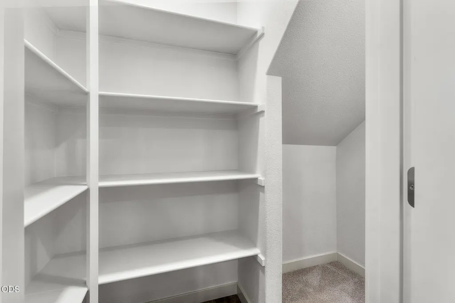
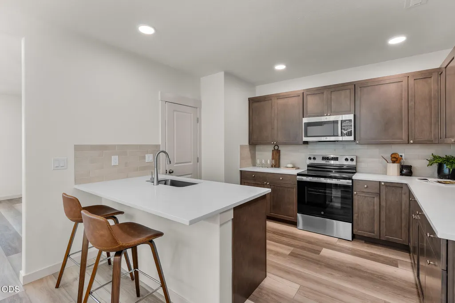
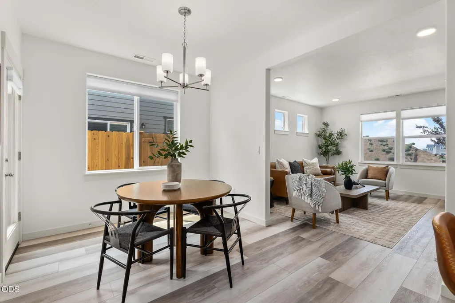
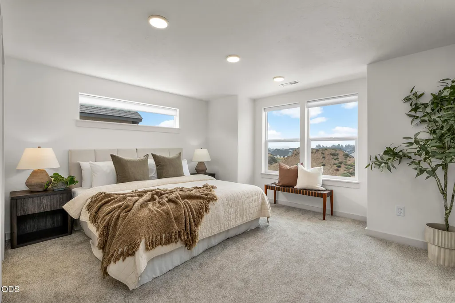
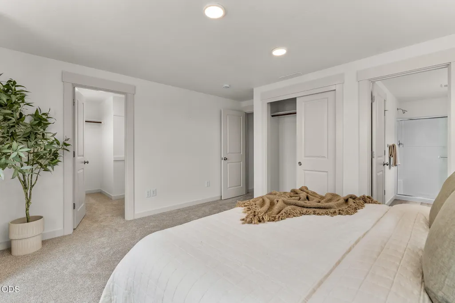
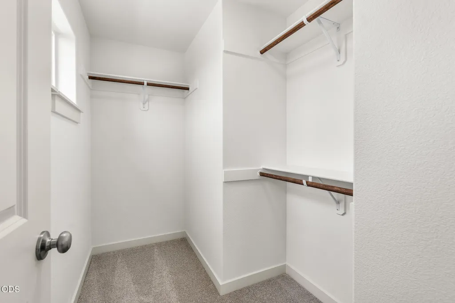
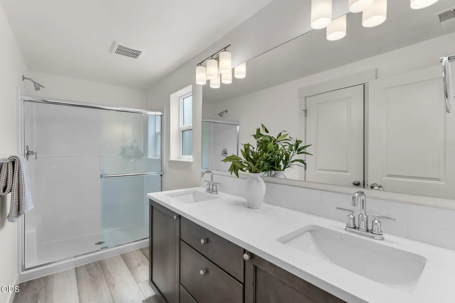
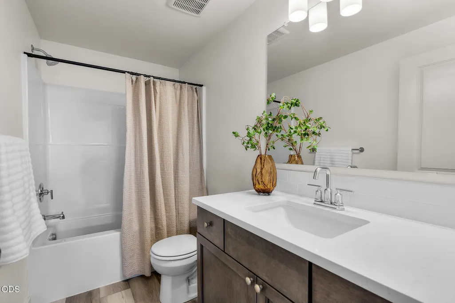
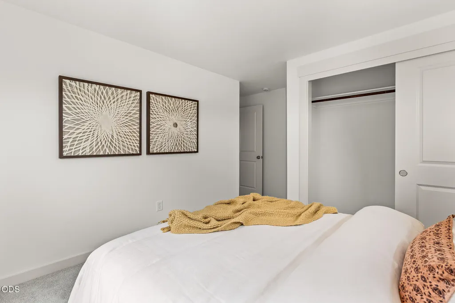
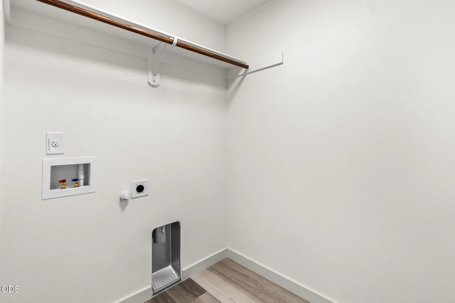
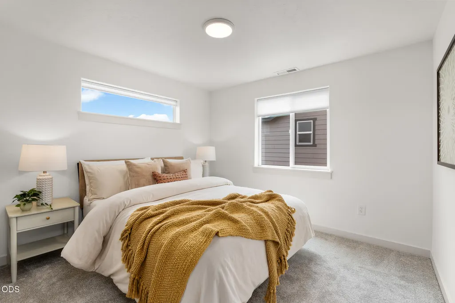
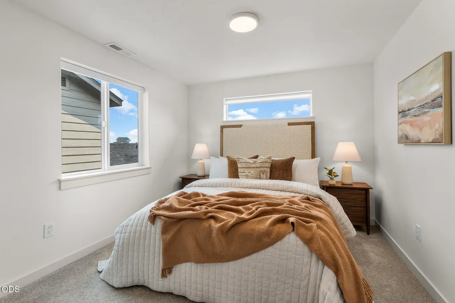
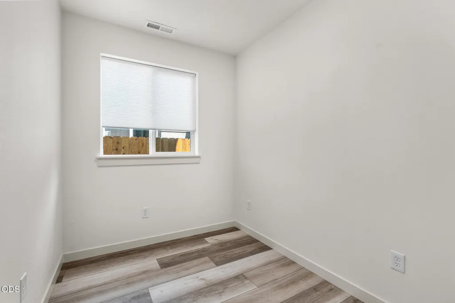
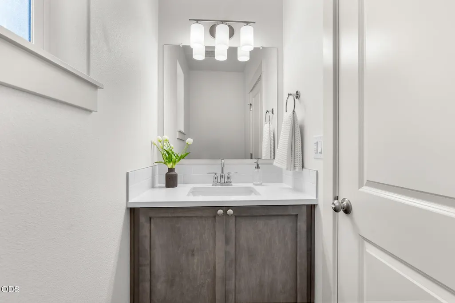
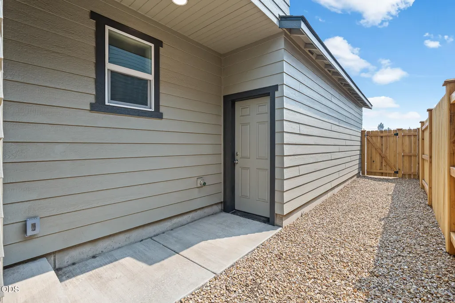
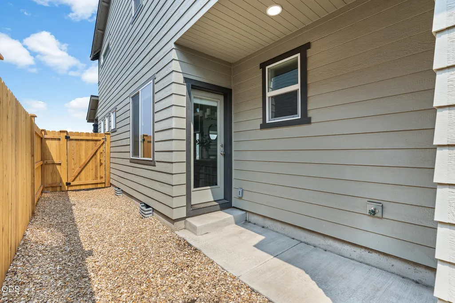
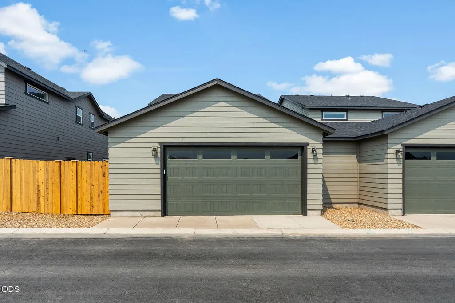
Lot 101 - Move-in ready at an amazing price! Great move-up opportunity maximizing space at an unmatched value for the square footage. The 1,621 square foot Jordan is a smartly designed townhome that is only attached at the garage. Very large, oversized 2 car garage with this home. The Jordan opens to a beautiful entry and spacious great room. Adjacent to the great room is a dining space flowing into an open kitchen with a large pantry with plenty of storage. For entertaining and convenience, the downstairs also includes a private powder room and pocket den that works well as a playroom or office. Upstairs, the home offers a main suite with two closets and dual vanity ensuite. A full secondary bath serves the two additional bedrooms, and a nicely located laundry room helps keep life organized. This home comes equipped with a charming gas fireplace, with plenty of upgrades, privacy fence and modern conveniences! Plus it's across the street from the future community park!
| Elementary School | Middle School | High School |
|---|---|---|
| Tom McCall Elem Elementary School | Elton Gregory Middle Middle School | Redmond High High School |
| Price History | |
|---|---|
| 6/16/2026 | Listed $429,990 |
| 8/16/2026 | 1$424,990 |
| 8/26/2026 | 2$414,990 |
| 9/22/2026 | 1$409,990 |
General Features
| Sewer | Public Sewer |
|---|---|
| Heating | Forced Air,Natural Gas |
| Cooling | Central Air,Other |
| Roof | Composition |
| HOA Fee | 45 |
| Garage Spaces | 2 |
| Architectural Style | Traditional |
| Year Built | 2026 |
| Levels | Two |
| Property Subtype | Townhouse |
| Tax Year | 2026 |
| Assoc Fee Paid Per | Monthly |
| County | Deschutes |
| New Construction | true |
| Property Type | Residential |
| Association Amenities | Park |
| HOA | true |
| Attached Garage | true |
| Subdivision Name | 121 West - Phase 3 |
| Garage Y/N | true |
| Full Baths | 2 |
| Status | Active |
| High School | Redmond High |
| City | Redmond |
| Senior Community Y/N | false |
| Zoning Description | R4 |
| Lot Size Units | Acres |
| Lot Size Square Feet | 3049.2 |
| Elementary School | Tom McCall Elem |
| Middle/Junior High School | Elton Gregory Middle |
| Additional Parcels Y/N | false |
| Virtual Tour | https://my.matterport.com/show/?m=41toLs6Frzq&rel=0&loop=1&enablejsapi=1&modestbranding=1 |
| Builder Name | Hayden Homes |
| Standard Status | Active |
| Sewer_co_Public_sp_Sewer | true |
| Utilities_co_Cable_sp_Available | true |
| Utilities_co_Electricity_sp_Available | true |
| Utilities_co_Natural_sp_Gas_sp_Available | true |
| Accessory Dwelling Unit Y/N | No |
Interior Features
| Flooring | Carpet,Other |
|---|---|
| Common Walls | 1 Common Wall |
| Air Conditioning Y/N | true |
| Heating Y/N | true |
| Half Baths | 1 |
| Total Bedrooms | 3 |
| LivingAreaSource | Builder |
| Total Baths | 3 |
| Heating-Forced Air | true |
| Heating-Natural Gas | true |
Exterior Features
| Parking Features | Attached,Concrete |
|---|---|
| Water Source | Public |
| Lot Size Area | 0.07 |
| Foundation Details | Stemwall |
| Building Area Total | 1621 |
| Lot Size Acres | 0.07 |
| Horse Y/N | false |
Amenities
- Foreclosure
- Views
- Short Sale
- New Construction
- Adult 55+
- Lease To Own
- No HOA Fees
- Furnished
- Pets
- Primary On Main
- Air Conditioning
- Seller Finance
- Green
- Fixer Upper
- Horse
- Golf
- Fireplace
- Deck
- Garage
- Basement
- Pool
Property vs Townhouse Average in 97756
Price
Year Built
In The Neighborhood
New Construction
Redmond
$ 452,857
- Type
- Townhouse
- Size
- 1,787 SqFt
- Rooms
- 4 Beds + 2.5 Baths
 New Home Star Oregon, LLC
Open House
Redmond
$ 424,990
- Type
- Townhouse
- Size
- 1,621 SqFt
- Rooms
- 3 Beds + 2.5 Baths
New Home Star Oregon, LLC
Open House
Redmond
$ 444,990
- Type
- Townhouse
- Size
- 1,787 SqFt
- Rooms
- 4 Beds + 2.5 Baths
New Home Star Oregon, LLC
New Construction
Redmond
$ 465,338
- Type
- Townhouse
- Size
- 1,787 SqFt
- Rooms
- 3 Beds + 2.5 Baths
New Home Star Oregon, LLC
