
Views - Primary on Main




Address
70160 Doggie Drive, Sisters, OR
Price
$ 1,495,000
Property Attributes
- MLS#220222894
- TypeSingle Family
- Listing Status Pending
- CountyDeschutes
- CitySisters
- AreaNot Applicable
- NeighborhoodSquaw Creek Canyon
- Zip97759
- StyleCraftsman
- Year Built2007
- Taxes$ 7277
- Price$ 1,495,000
- Bedrooms3
- Full Bathrooms5
- Half Bathrooms0
- Sqr Footage3569
- Lot Size2.25 Acres
Data Source:
MLS of Central Oregon (MLSCO)
Property Description
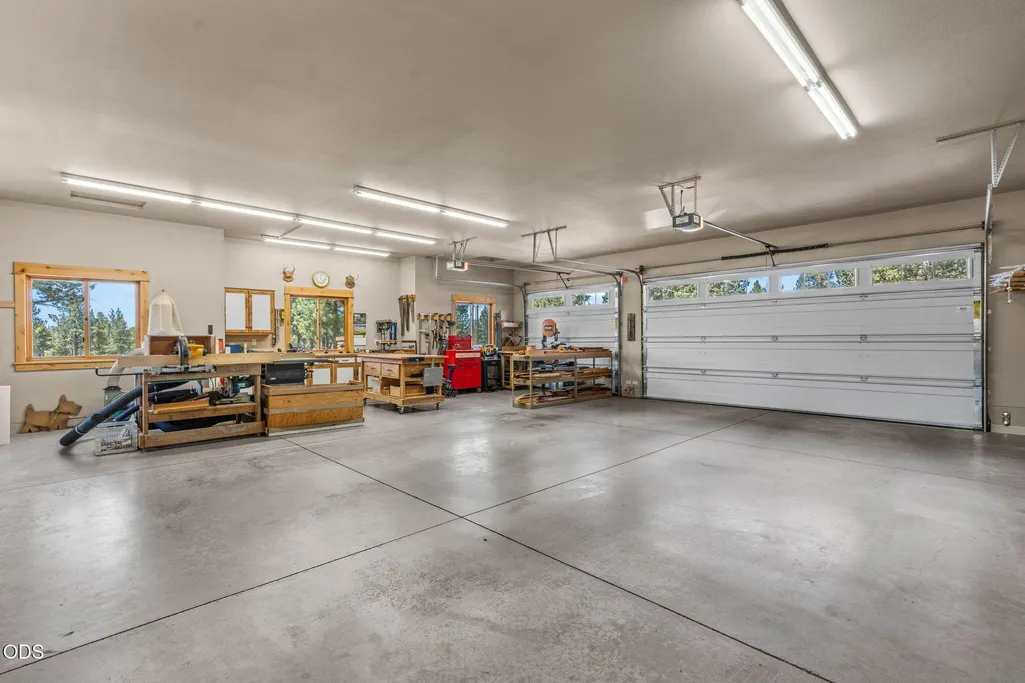
First time on the market! This custom-built, mostly single-level masterpiece features high-end finishes throughout, all nestled on over two acres with no HOA just minutes from downtown Sisters. The expansive great room boasts vaulted ceilings and a cozy propane fireplace, flowing seamlessly into the dining area and gourmet kitchen. Designed for privacy, the main level features a split-bedroom layout. The luxurious primary suite sits on its own side of the home, while two additional main-floor bedrooms each include their own private en-suite bathroom. A versatile flex space and a handy laundry room with a full bath round out the main floor. Upstairs, discover a massive 719 sq ft second living space complete with a full bath, private balcony, and easy potential to become a 4th bedroom. Outside, enjoy a 3-car garage, storage shed, beautifully landscaped yard, and raised garden beds.
| Elementary School | Middle School | High School |
|---|---|---|
| Sisters Elem Elementary School | Sisters Middle Middle School | Sisters High High School |
| Price History | |
|---|---|
| 6/8/2026 | Listed $1,495,000 |
General Features
| Sewer | Septic Tank,Standard Leach Field |
|---|---|
| Heating | Fireplace(s),Electric,Forced Air,Heat Pump,Propane,Zoned |
| Cooling | Central Air,Heat Pump,Zoned |
| Roof | Composition |
| Appliances | Cooktop,Dishwasher,Disposal,Dryer,Microwave,Oven,Refrigerator,Washer,Water Heater |
| Garage Spaces | 3 |
| Architectural Style | Craftsman |
| Security Features | Carbon Monoxide Detector(s),Smoke Detector(s) |
| Construction Materials | Concrete,Frame |
| Exclusions | Personal property (art/furniture), chandelier in primary closet, wood working equipment in garage. |
| Year Built | 2007 |
| View | Cascade Mountains |
| Levels | Two |
| Property Subtype | Single Family Residence |
| Tax Year | 2025 |
| County | Deschutes |
| New Construction | false |
| Property Type | Residential |
| HOA | false |
| Attached Garage | false |
| Subdivision Name | Squaw Creek Canyon |
| Garage Y/N | true |
| Other Structures | Storage |
| Full Baths | 5 |
| Status | Pending |
| High School | Sisters High |
| City | Sisters |
| Senior Community Y/N | false |
| Zoning Description | RR10 |
| Lot Size Units | Acres |
| Lot Size Square Feet | 98010 |
| Elementary School | Sisters Elem |
| Tax Annual Amount | 7277.69 |
| Middle/Junior High School | Sisters Middle |
| Additional Parcels Y/N | false |
| Virtual Tour | https://www.zillow.com/view-imx/3f108847-c5fe-4ac5-8d46-bc65825084af?wl=true&setAttribution=mls&initialViewType=pano |
| Standard Status | Pending |
| Tax Lot | 8 |
| Sewer_co_Septic_sp_Tank | true |
| Utilities_co_Cable_sp_Connected | true |
| Accessory Dwelling Unit Y/N | No |
Interior Features
| Interior Amenities | Smart Light(s),Built-in Features,Ceiling Fan(s),Central Vacuum,Double Vanity,Enclosed Toilet(s),Fiberglass Stall Shower,Granite Counters,Kitchen Island,Linen Closet,Open Floorplan,Pantry,Primary Downstairs,Shower/Tub Combo,Smart Thermostat,Soaking Tub,Solid Surface Counters,Tile Counters,Tile Shower,Vaulted Ceiling(s),Walk-In Closet(s),Wired for Data,Wired for Sound |
|---|---|
| Basement | None |
| Flooring | Bamboo,Carpet,Cork,Hardwood,Stone,Tile |
| Fireplace Features | Great Room,Primary Bedroom,Propane |
| Common Walls | No Common Walls |
| Air Conditioning Y/N | true |
| Heating Y/N | true |
| Window Features | Double Pane Windows,Wood Frames |
| Fireplace Y/N | true |
| Total Bedrooms | 3 |
| LivingAreaSource | Assessor |
| Total Baths | 5 |
| Heating-Heat Pump | true |
| Heating-Forced Air | true |
Exterior Features
| Exterior Amenities | Fire Pit,RV Hookup |
|---|---|
| Parking Features | Asphalt,Driveway,Garage Door Opener,Storage |
| Lot Features | Corner Lot,Garden,Landscaped,Level,Sprinkler Timer(s),Sprinklers In Rear |
| Water Source | Public |
| Inclusions | All appliances. |
| Lot Size Area | 2.25 |
| Foundation Details | Stemwall |
| Building Area Total | 3569 |
| Lot Size Acres | 2.25 |
| Road Surface Type | Paved |
Amenities
- Foreclosure
- Views
- Short Sale
- New Construction
- Adult 55+
- Lease To Own
- No HOA Fees
- Furnished
- Primary On Main
- Air Conditioning
- Seller Finance
- Green
- Fixer Upper
- Horse
- Golf
- Fireplace
- Deck
- Garage
- Basement
- Pool
Property vs Single Family Average in 97759
Price
Taxes
Year Built
In The Neighborhood
Views
Sisters
$ 1,415,000
- Type
- Single Family
- Size
- 2,865 SqFt
- Rooms
- 4 Beds + 2.5 Baths
 Realty Net of Central Oregon
Reduced
Sisters
$ 799,999
- Type
- Single Family
- Size
- 2,159 SqFt
- Rooms
- 3 Beds + 2.5 Baths
Stellar Realty Northwest
Reduced
Sisters
$ 1,450,000
- Type
- Single Family
- Size
- 3,177 SqFt
- Rooms
- 4 Beds + 2.5 Baths
Cascade Hasson SIR
Views
Sisters
$ 699,000
- Type
- Single Family
- Size
- 2,695 SqFt
- Rooms
- 4 Beds + 2.5 Baths
Realty One Group Discovery
Reduced
Sisters
$ 945,000
- Type
- Single Family
- Size
- 2,728 SqFt
- Rooms
- 4 Beds + 2.5 Baths
Stellar Realty Northwest
Waterfront
Sisters
$ 1,200,000
- Type
- Single Family
- Size
- 3,255 SqFt
- Rooms
- 3 Beds + 3 Baths
Stellar Realty Northwest
