
Price Reduction - Views - Primary on Main










Address
57519 Tamarack Lane 3, Sunriver, OR
Price
$ 825,000
Property Attributes
- MLS#220222352
- TypeSingle Family
- Listing Status Active
- CountyDeschutes
- CitySunriver
- AreaNot Applicable
- NeighborhoodMtn Village East
- Zip97707
- StyleContemporary
- Year Built1975
- Taxes$ 4967
- Price$ 825,000
- Bedrooms3
- Full Bathrooms3
- Half Bathrooms1
- Sqr Footage2053
- Lot Size0.25 Acres
Data Source:
MLS of Central Oregon (MLSCO)
Property Description
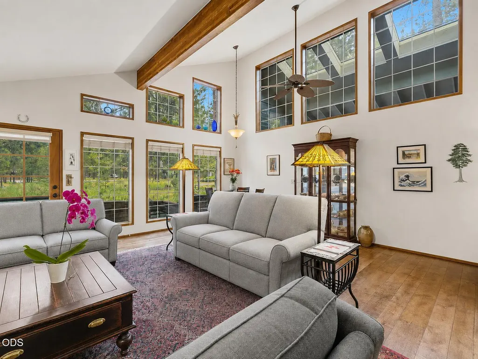
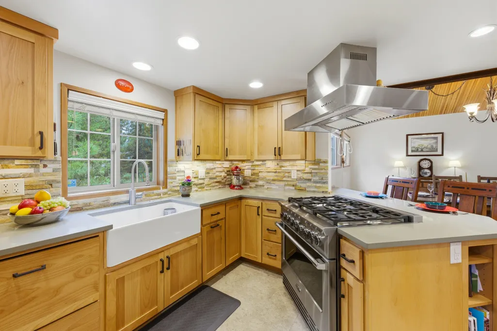
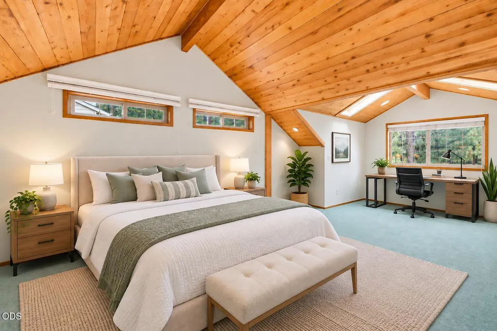
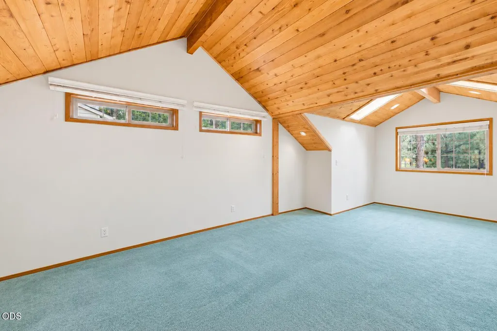
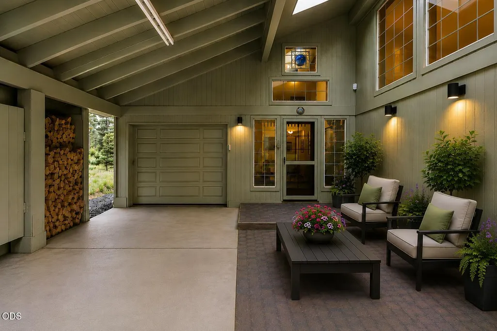
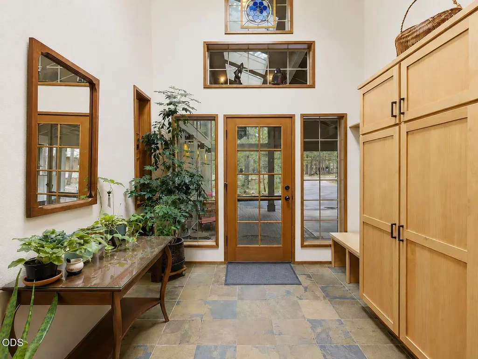
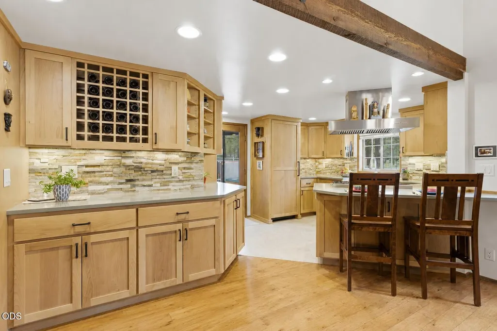
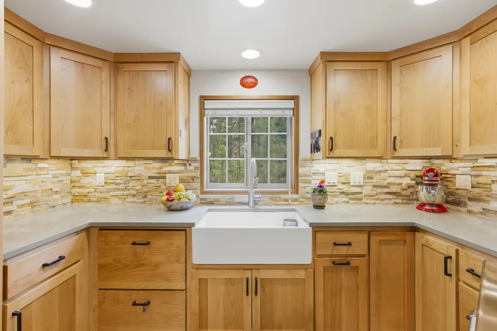
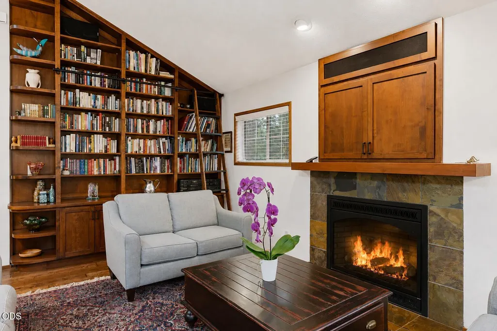
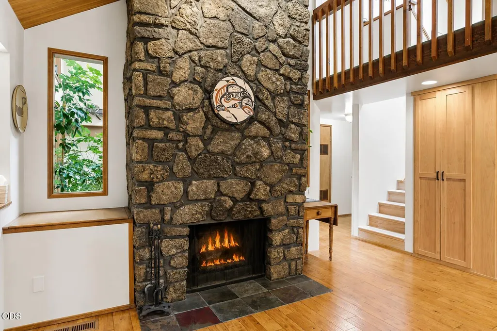
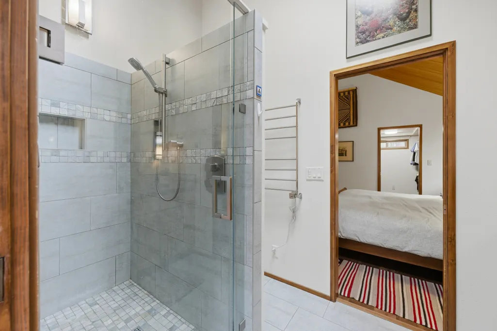
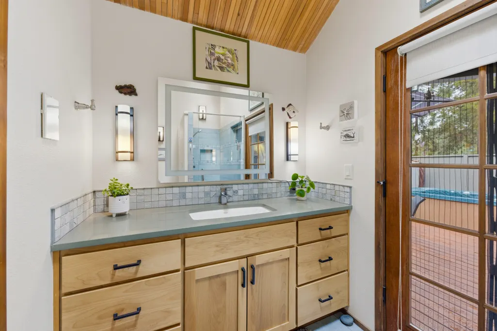
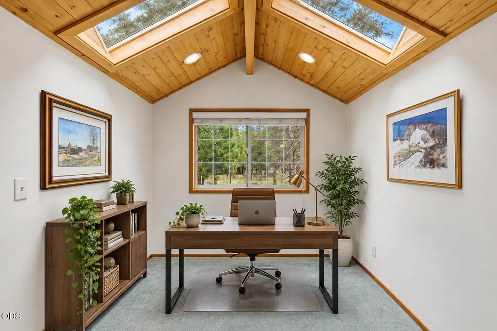
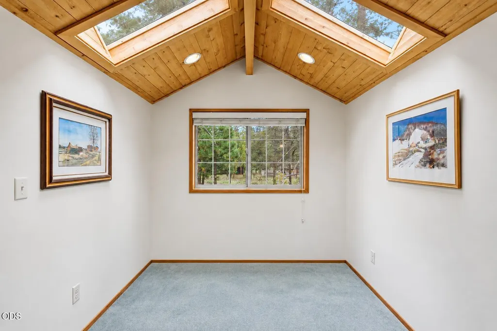
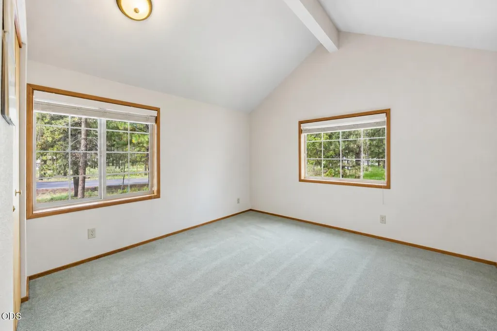
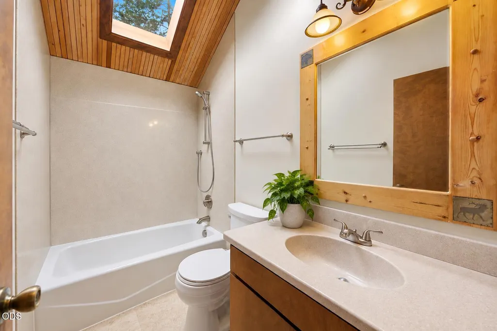
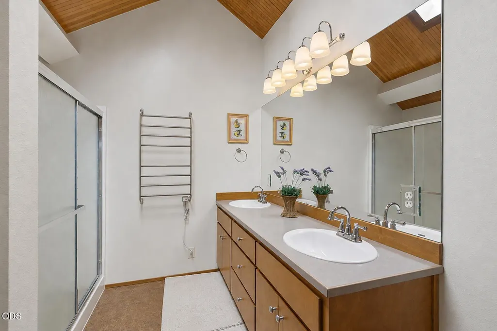
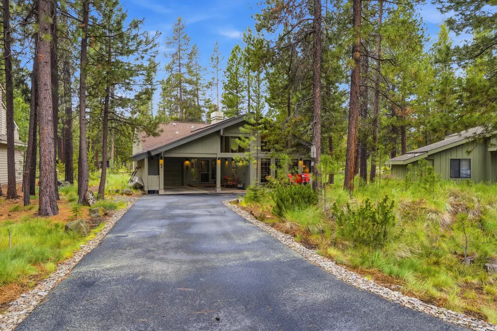
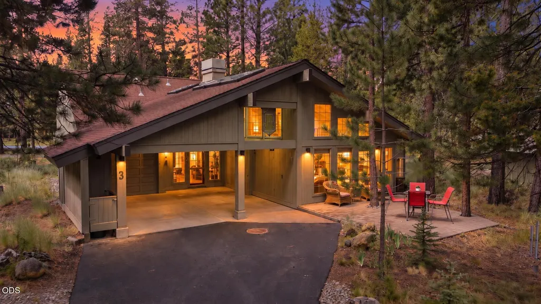
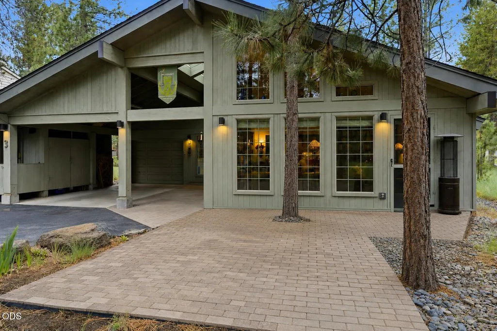
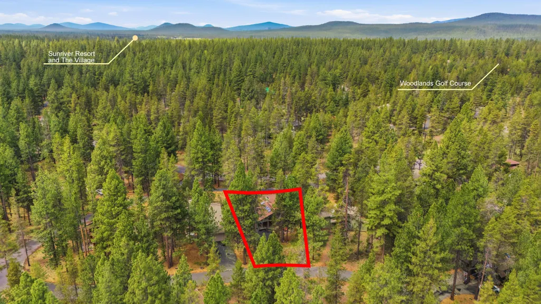
This property offers an incredibly functional layout, highlighted by dual primary suites that provide excellent flexibility for guests, multi-generational living, or potential rental income. This customized home is filled with natural light, featuring eight skylights throughout. The well-equipped kitchen offers several standout features, including dual dishwashers, a stand-up freezer, an extra-wide oven, and under-cabinet lighting, providing added convenience for everyday living and entertaining. The dining room showcases a cozy lava rock fireplace, while the living room offers a comfortable gas fireplace for year-round enjoyment. An additional carport provides extra parking and includes an EV charging station. It can also serve as an open-air living space with high ceilings, three skylights, and storage room on its side. Conveniently located within a five-minute radius of Sunriver Village, SHARC Pool, Fort Rock Park, pickleball courts, golf course, biking trial, and more! It is ONLY 2
| Elementary School | Middle School | High School |
|---|---|---|
| Three Rivers Elem Elementary School | Three Rivers Middle School | Caldera High High School |
| Price History | |
|---|---|
| 5/29/2026 | Listed $871,500 |
| 8/12/2026 | 3$849,000 |
| 9/11/2026 | 3$825,000 |
General Features
| Sewer | Private Sewer |
|---|---|
| Heating | Fireplace(s),Forced Air,Heat Pump,Natural Gas,Wood |
| Cooling | Central Air,ENERGY STAR Qualified Equipment,Heat Pump |
| Roof | Composition |
| Appliances | Cooktop,Dishwasher,Disposal,Dryer,Microwave,Oven,Range,Refrigerator,Washer,Water Heater |
| HOA Fee | 172 |
| Garage Spaces | 1 |
| Architectural Style | Contemporary |
| Security Features | Carbon Monoxide Detector(s),Smoke Detector(s) |
| Construction Materials | Frame |
| Year Built | 1975 |
| View | Neighborhood,Territorial |
| Levels | Two |
| Unit Number | 3 |
| Property Subtype | Single Family Residence |
| Tax Year | 2025 |
| Community Features | Pool,Pickleball,Access to Public Lands,Gas Available,Park,Playground,Road Assessment,Short Term Rentals Allowed,Sport Court,Tennis Court(s),Trail(s) |
| Assoc Fee Paid Per | Monthly |
| County | Deschutes |
| New Construction | false |
| Property Type | Residential |
| Association Amenities | Clubhouse,Fitness Center,Marina,Park,Pickleball Court(s),Playground,Pool,Resort Community,Snow Removal,Sport Court,Tennis Court(s),Trail(s) |
| HOA | true |
| Attached Garage | true |
| Subdivision Name | Mtn Village East |
| Garage Y/N | true |
| Other Structures | Workshop |
| Full Baths | 3 |
| Status | Active |
| Directions | Turn from Beaver to Timber Dr, then turn left to Tamarack Ln, House is 3 Tamarack on the right. |
| High School | Caldera High |
| City | Sunriver |
| Senior Community Y/N | false |
| Zoning Description | AS, SURS |
| Lot Size Units | Acres |
| Lot Size Square Feet | 10890 |
| Elementary School | Three Rivers Elem |
| Tax Annual Amount | 4967.21 |
| Middle/Junior High School | Three Rivers |
| Additional Parcels Y/N | false |
| Structure Type | House |
| Standard Status | Active |
| Tax Lot | A07100 |
| Utilities_co_Cable_sp_Connected | true |
| Accessory Dwelling Unit Y/N | No |
Interior Features
| Interior Amenities | Breakfast Bar,Central Vacuum,Double Vanity,Fiberglass Stall Shower,Primary Downstairs,Shower/Tub Combo,Smart Thermostat,Solid Surface Counters,Spa/Hot Tub,Tile Shower,Vaulted Ceiling(s),Walk-In Closet(s) |
|---|---|
| Basement | None |
| Flooring | Carpet,Hardwood,Tile |
| Fireplace Features | Gas,Living Room,Wood Burning |
| Common Walls | No Common Walls |
| Air Conditioning Y/N | true |
| Heating Y/N | true |
| Window Features | Double Pane Windows,Skylight(s),Vinyl Frames |
| Fireplace Y/N | true |
| Half Baths | 1 |
| Total Bedrooms | 3 |
| LivingAreaSource | Assessor |
| Total Baths | 4 |
| Heating-Wood | true |
| Heating-Heat Pump | true |
| Heating-Forced Air | true |
| Heating-Natural Gas | true |
Exterior Features
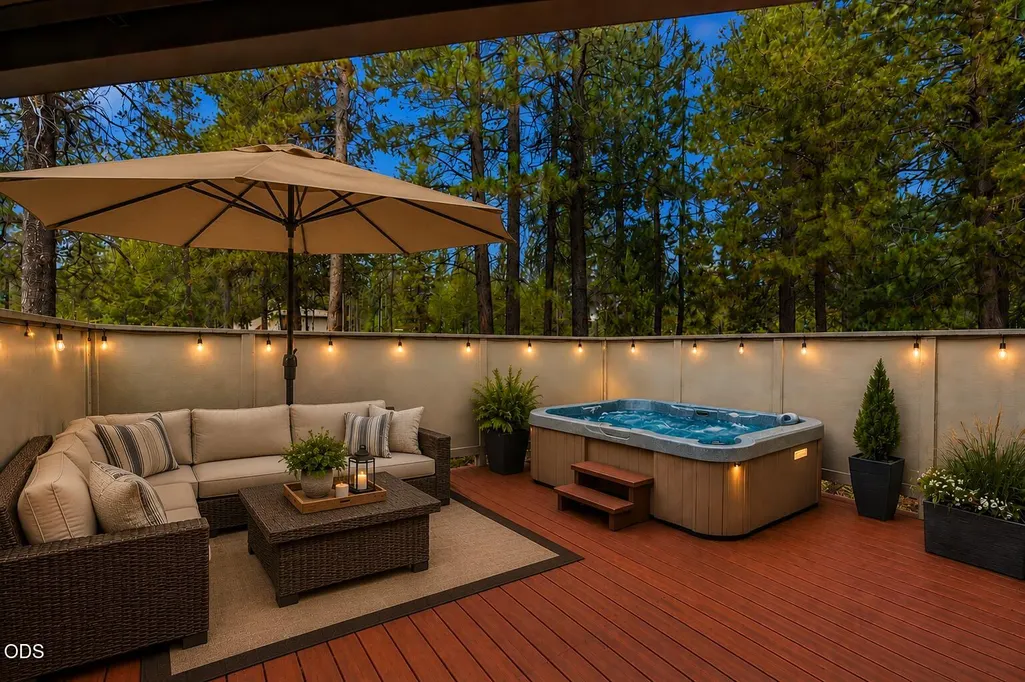
| Exterior Amenities | Spa/Hot Tub |
|---|---|
| Parking Features | Attached,Attached Carport,Concrete,Driveway,Electric Vehicle Charging Station(s),Garage Door Opener,Workshop in Garage |
| Lot Features | Adjoins Public Lands,Level,Native Plants |
| Water Source | Private,Water Meter |
| Inclusions | refrigerator, freezer, dishwasher, microwave, washer, dryer, oven, range, hot tub |
| Lot Size Area | 0.25 |
| Foundation Details | Stemwall |
| Building Area Total | 2053 |
| Lot Size Acres | 0.25 |
| Road Surface Type | Paved |
| Road Frontage Type | Shared Access |
Amenities
- Foreclosure
- Views
- Short Sale
- New Construction
- Adult 55+
- Lease To Own
- No HOA Fees
- Furnished
- Primary On Main
- Air Conditioning
- Seller Finance
- Green
- Fixer Upper
- Horse
- Golf
- Fireplace
- Deck
- Garage
- Basement
- Pool
Property vs Single Family Average in 97707
Price
Taxes
Year Built
In The Neighborhood
Views
Sunriver
$ 651,000
- Type
- Single Family
- Size
- 1,342 SqFt
- Rooms
- 3 Beds + 2 Baths
 Cascade Hasson SIR
Reduced
Sunriver
$ 799,000
- Type
- Single Family
- Size
- 1,429 SqFt
- Rooms
- 2 Beds + 2 Baths
Cascade Hasson SIR
Reduced
Sunriver
$ 799,000
- Type
- Single Family
- Size
- 2,404 SqFt
- Rooms
- 5 Beds + 3.5 Baths
The Agency Bend
Reduced
Sunriver
$ 699,900
- Type
- Single Family
- Size
- 1,632 SqFt
- Rooms
- 4 Beds + 2 Baths
Cascade Hasson SIR
Reduced
Sunriver
$ 624,900
- Type
- Single Family
- Size
- 1,348 SqFt
- Rooms
- 2 Beds + 2 Baths
Cascade Hasson SIR
