
Views - Golf Course













Address
16086 Sw Brasada Ranch Road, Powell Butte, OR
Price
$ 2,525,000
Property Attributes
- MLS#220221603
- TypeSingle Family
- Listing Status Active
- CountyCrook
- CityPowell Butte
- AreaSW
- NeighborhoodBrasada Ranch
- Zip97753
- StyleNorthwest, Ranch
- Year Built2020
- Taxes$ 10489
- Price$ 2,525,000
- Bedrooms3
- Full Bathrooms3
- Half Bathrooms0
- Sqr Footage4381
- Lot Size0.58 Acres
Data Source:
MLS of Central Oregon (MLSCO)
Property Description
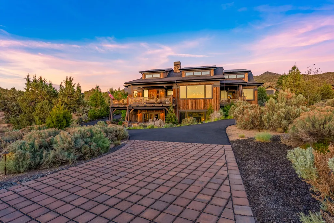
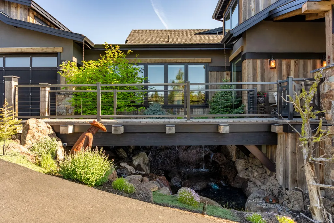
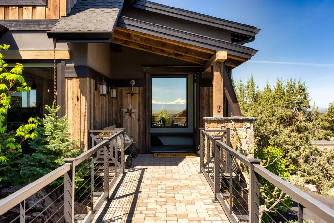
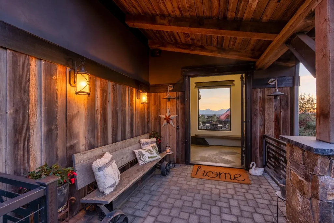
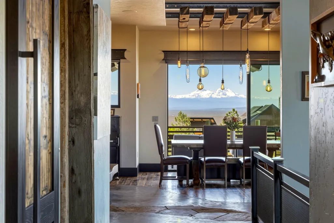
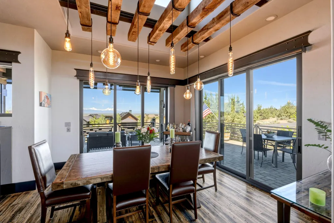
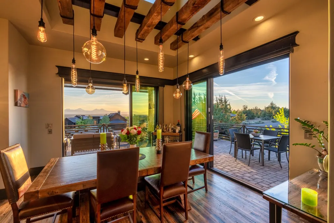
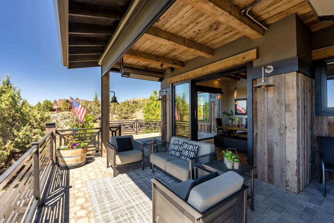
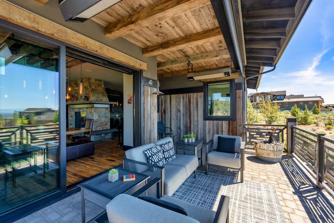
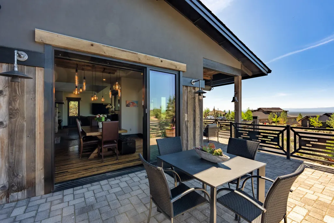
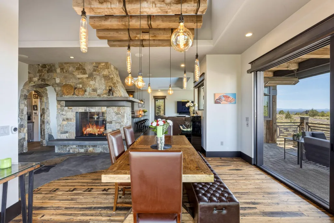
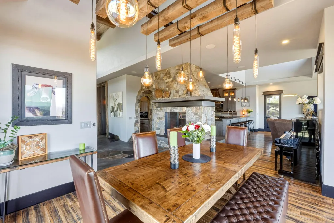
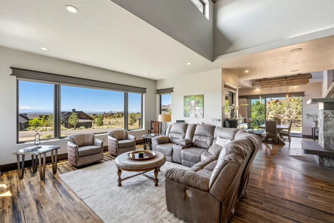
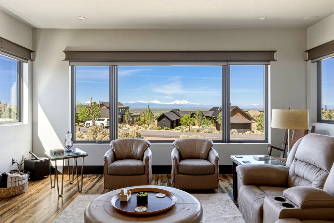
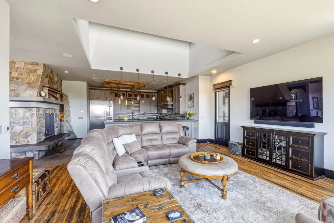
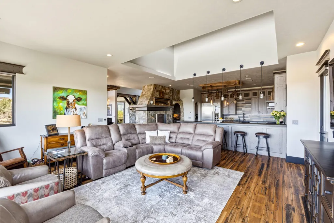
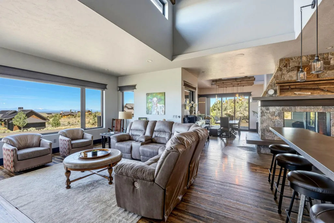
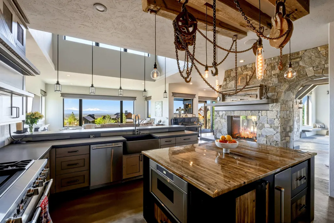
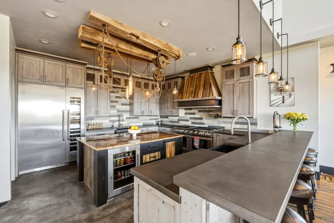
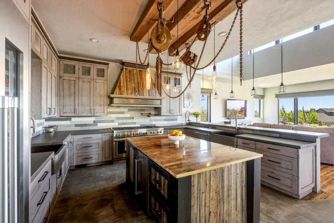
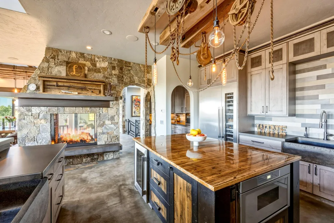
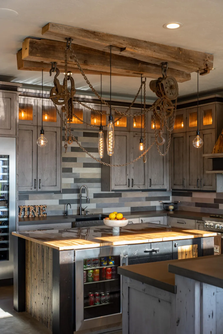
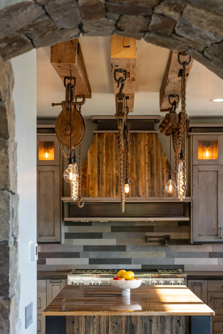
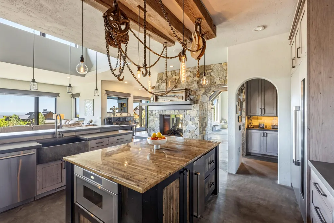
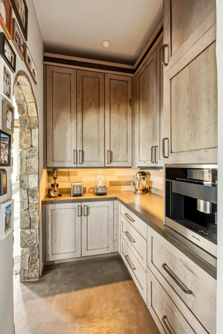
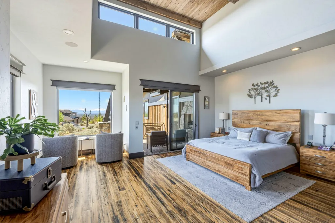
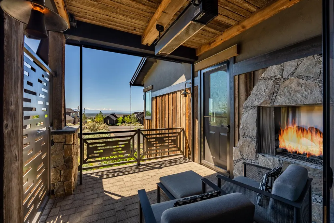
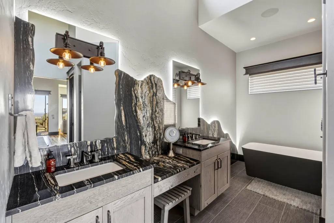
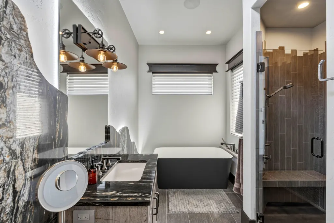
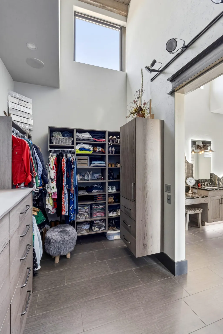
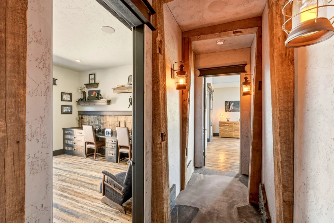
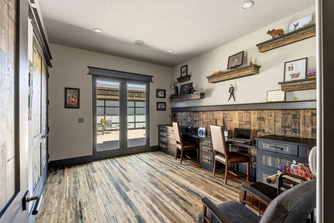
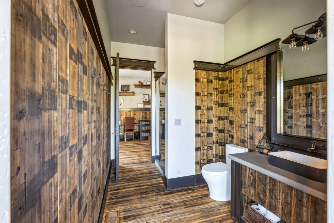
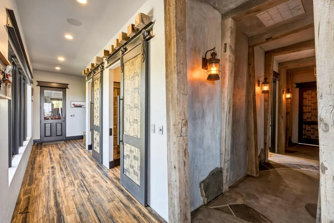
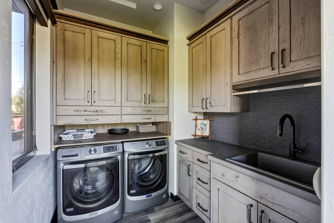
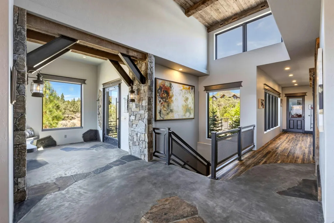
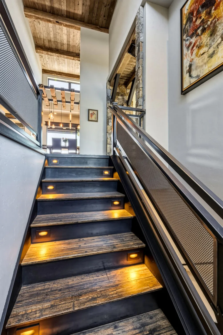
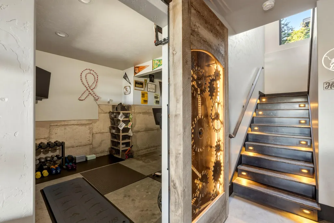
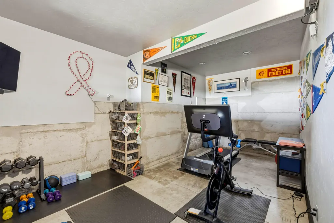
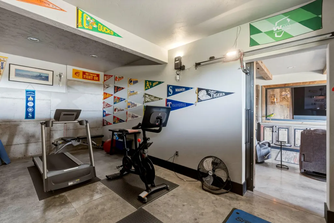
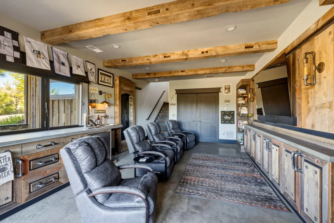
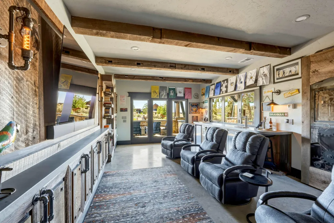
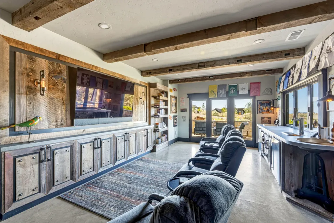
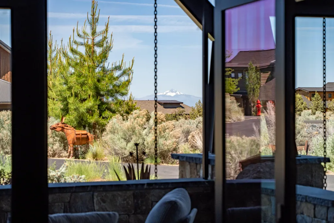
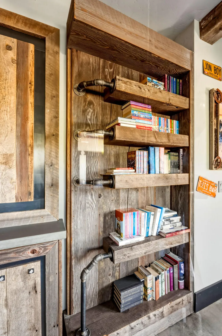
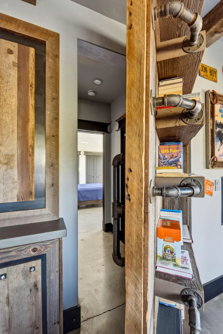
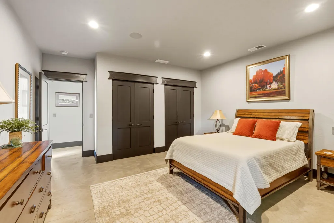
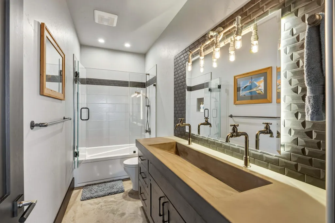
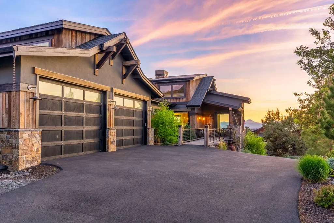
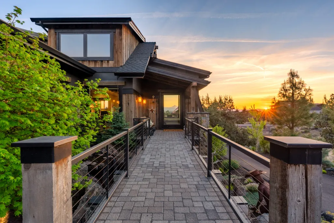
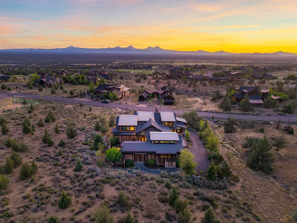
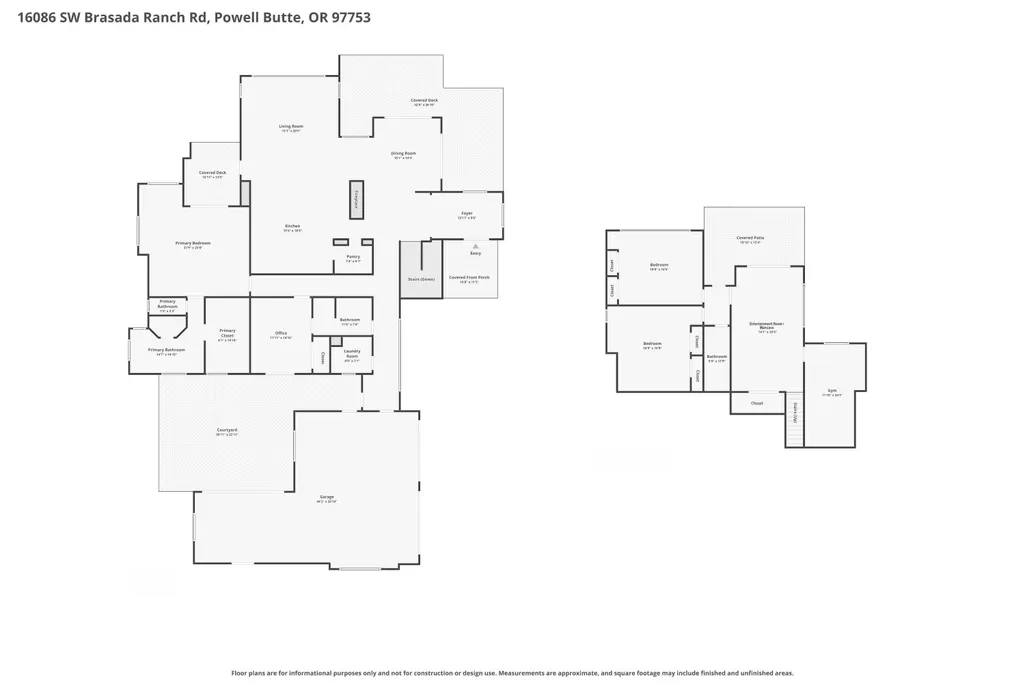
One of the most distinctive and thoughtfully crafted homes you will ever encounter. From the moment you enter you are greeted by breathtaking Cascade Mountain views and a home remarkable for both its architectural design and exceptional finishes. Reclaimed materials sourced from across the country have been artfully incorporated throughout, giving each room its own character, story, and sense of history. Designed for both comfort and entertaining, the home offers stunning mountain views from nearly every room, along with three spacious bedrooms, a dedicated office, workout room and an impressive entertainment/mancave retreat. Warm and inviting living spaces are enhanced by plank hardwood floors, oversized wood beams, barnwood accents and details that create a timeless yet welcoming atmosphere throughout. Exceptional craftsmanship, meticulous attention to detail, and carefully considered amenities are evident at every turn, making this truly a one-of-a-kind home.
| Elementary School | Middle School | High School |
|---|---|---|
| Powell Butte Elementary Elementary School | Crook County Middle Middle School | Crook County High High School |
| Price History | |
|---|---|
| 5/18/2026 | Listed $2,861,000 |
| 7/30/2026 | 12$2,525,000 |
General Features
| Sewer | Private Sewer |
|---|---|
| Heating | Fireplace(s),Forced Air,Natural Gas |
| Cooling | Central Air,ENERGY STAR Qualified Equipment,Heat Pump |
| Roof | Composition,Metal |
| Appliances | Instant Hot Water,Dishwasher,Disposal,Double Oven,Dryer,Microwave,Oven,Range,Range Hood,Refrigerator,Tankless Water Heater,Washer,Water Heater |
| HOA Fee | 149.15 |
| Garage Spaces | 3 |
| Architectural Style | Northwest,Ranch |
| Security Features | Carbon Monoxide Detector(s),Smoke Detector(s) |
| Construction Materials | Frame |
| Exclusions | Rusty the metal bull, metal yard art |
| Year Built | 2020 |
| View | Cascade Mountains,Golf Course,Mountain(s),Neighborhood,Panoramic |
| Levels | One |
| Property Subtype | Single Family Residence |
| Tax Year | 2025 |
| Community Features | Pool,Pickleball,Access to Public Lands,Gas Available,Playground,Short Term Rentals Allowed,Tennis Court(s),Trail(s) |
| Assoc Fee Paid Per | Monthly |
| County | Crook |
| New Construction | false |
| Property Type | Residential |
| Association Amenities | Clubhouse,Firewise Certification,Fitness Center,Gated,Golf Course,Pickleball Court(s),Playground,Pool,Resort Community,Restaurant,Sewer,Snow Removal,Sport Court,Stable(s),Tennis Court(s),Trail(s) |
| HOA | true |
| Attached Garage | true |
| Subdivision Name | Brasada Ranch |
| Garage Y/N | true |
| Full Baths | 3 |
| Status | Active |
| Directions | After going through gate, stay on Brasada Ranch Road, house is on the right, (east) past SW Vaqueros Way |
| High School | Crook County High |
| City | Powell Butte |
| Senior Community Y/N | false |
| Zoning Description | EFU3 |
| Lot Size Units | Acres |
| Lot Size Square Feet | 25264.8 |
| Elementary School | Powell Butte Elementary |
| Tax Annual Amount | 10489.79 |
| Middle/Junior High School | Crook County Middle |
| Additional Parcels Y/N | false |
| Virtual Tour | https://www.zillow.com/view-imx/c9d61481-cf42-471c-a95c-0225d1d99afd?setAttribution=mls&wl=true&initialViewType=pano&utm_source=dashboard |
| Structure Type | House |
| Builder Name | Jamie McCall |
| Standard Status | Active |
| Tax Lot | 04900 |
| Utilities_co_Cable_sp_Available | true |
| Utilities_co_Electricity_sp_Available | true |
| Utilities_co_Natural_sp_Gas_sp_Available | true |
| Accessory Dwelling Unit Y/N | No |
Interior Features
| Interior Amenities | Smart Light(s),Breakfast Bar,Built-in Features,Central Vacuum,Double Vanity,Enclosed Toilet(s),Granite Counters,Kitchen Island,Linen Closet,Open Floorplan,Pantry,Shower/Tub Combo,Smart Thermostat,Soaking Tub,Solid Surface Counters,Stone Counters,Tile Shower,Vaulted Ceiling(s),Walk-In Closet(s),Wet Bar,Wired for Sound |
|---|---|
| Basement | Daylight,Exterior Entry,Finished |
| Flooring | Concrete,Hardwood,Stone,Tile,Other |
| Fireplace Features | Gas,Great Room,Outside |
| Common Walls | No Common Walls,No One Above,No One Below |
| Air Conditioning Y/N | true |
| Heating Y/N | true |
| Window Features | Low-Emissivity Windows,Aluminum Frames,Double Pane Windows,ENERGY STAR Qualified Windows |
| Fireplace Y/N | true |
| Total Bedrooms | 3 |
| LivingAreaSource | Assessor |
| Total Baths | 3 |
| Heating-Forced Air | true |
| Heating-Natural Gas | true |
Exterior Features
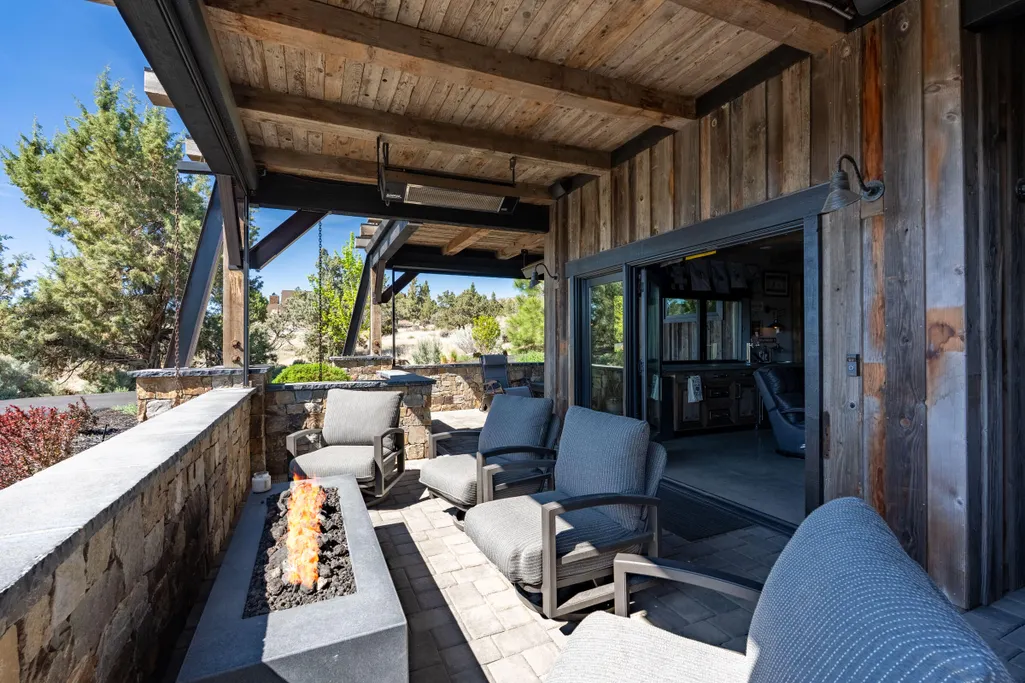
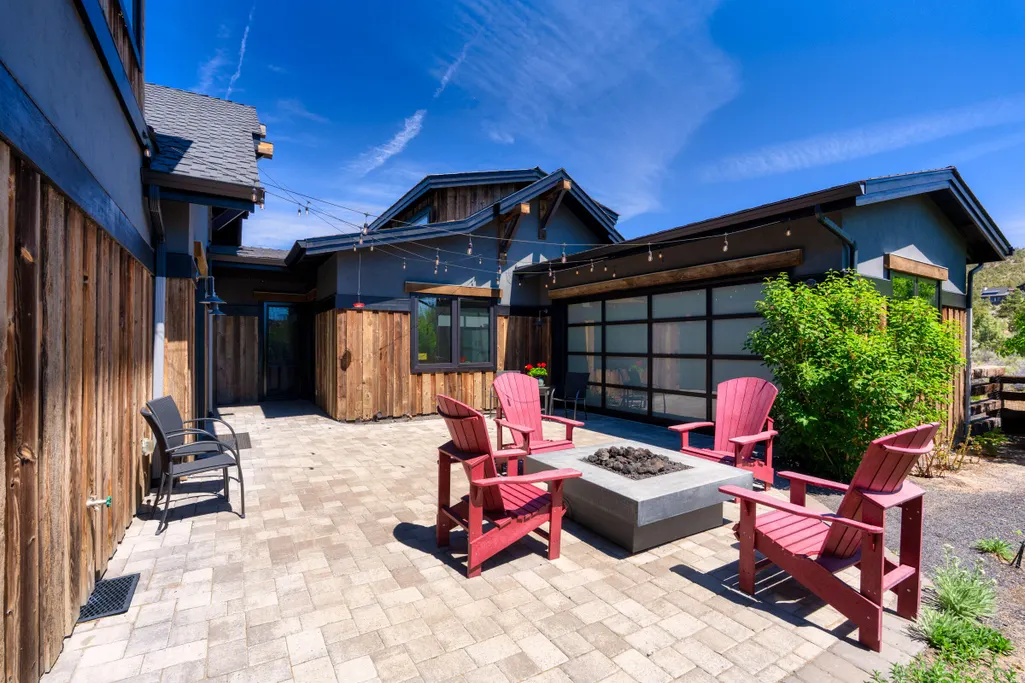
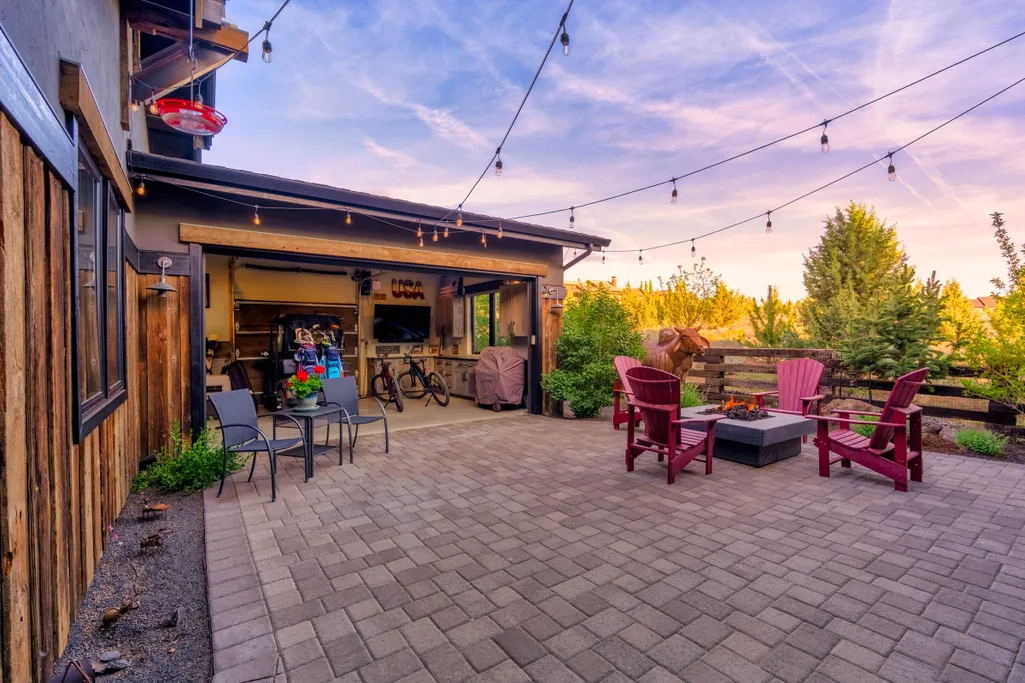
| Exterior Amenities | Courtyard,Fire Pit |
|---|---|
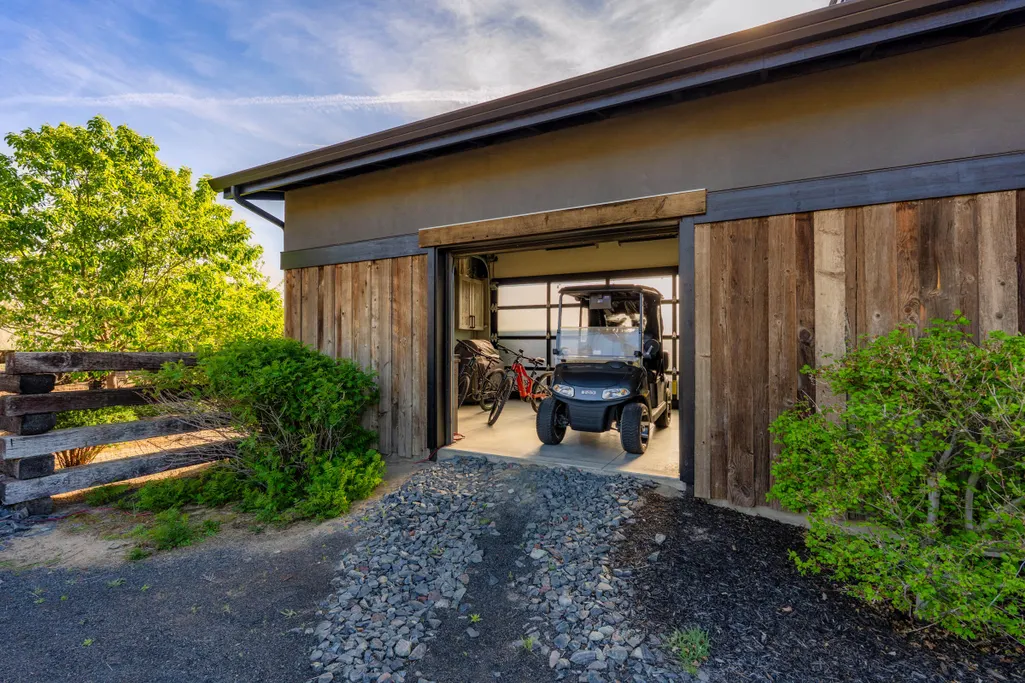
| Parking Features | Asphalt,Attached,Driveway,Garage Door Opener,Storage,Workshop in Garage |
| Lot Features | Drip System,Landscaped,Sloped,Sprinkler Timer(s),Sprinklers In Front,Sprinklers In Rear,Water Feature |
| Water Source | Public |
| Inclusions | All kitchen appliances, washer, dryer, TV's in entertainment room/man cave & workout room, downstairs mini frig, kegerator, 2 firepits, patio barrel water feature & planters, rolling golf club holders, mine cart, outside entry bench, sunset bell |
| Lot Size Area | 0.58 |
| Foundation Details | Stemwall |
| Building Area Total | 4381 |
| Lot Size Acres | 0.58 |
| Road Surface Type | Paved |
| Road Frontage Type | Other |
| Irrigation Water Rights Y/N | false |
Amenities
- Foreclosure
- Views
- Short Sale
- New Construction
- Adult 55+
- Lease To Own
- No HOA Fees
- Furnished
- Primary On Main
- Air Conditioning
- Seller Finance
- Green
- Fixer Upper
- Horse
- Golf
- Fireplace
- Deck
- Garage
- Basement
- Pool
Property vs Single Family Average in 97753
Price
Taxes
Year Built
In The Neighborhood
Views
Powell Butte
$ 1,525,000
- Type
- Single Family
- Size
- 3,106 SqFt
- Rooms
- 4 Beds + 3.5 Baths
 eXp Realty, LLC
Views
Powell Butte
$ 1,775,000
- Type
- Single Family
- Size
- 4,480 SqFt
- Rooms
- 4 Beds + 4.5 Baths
Brasada Ranch Real Estate
Views
Powell Butte
$ 1,235,000
- Type
- Single Family
- Size
- 2,545 SqFt
- Rooms
- 3 Beds + 2.5 Baths
Brasada Ranch Real Estate
Views
Powell Butte
$ 1,575,000
- Type
- Single Family
- Size
- 2,789 SqFt
- Rooms
- 3 Beds + 3 Baths
Brasada Ranch Real Estate
Views
Powell Butte
$ 1,550,000
- Type
- Single Family
- Size
- 2,859 SqFt
- Rooms
- 3 Beds + 2.5 Baths
MORE Realty, Inc.
Views
Powell Butte
$ 1,275,000
- Type
- Single Family
- Size
- 2,477 SqFt
- Rooms
- 3 Beds + 3 Baths
eXp Realty, LLC
Views
Powell Butte
$ 1,399,500
- Type
- Single Family
- Size
- 3,327 SqFt
- Rooms
- 4 Beds + 3.5 Baths
Keller Williams Realty Central Oregon
Views
Powell Butte
$ 775,000
- Type
- Single Family
- Size
- 1,563 SqFt
- Rooms
- 2 Beds + 2.5 Baths
Brasada Ranch Real Estate
Views
Powell Butte
$ 4,875,000
- Type
- Single Family
- Size
- 4,820 SqFt
- Rooms
- 3 Beds + 4 Baths
Keller Williams Realty Central Oregon
Views
Powell Butte
$ 1,425,000
- Type
- Single Family
- Size
- 3,057 SqFt
- Rooms
- 4 Beds + 3.5 Baths
Brasada Ranch Real Estate
Views
Powell Butte
$ 1,645,000
- Type
- Single Family
- Size
- 3,169 SqFt
- Rooms
- 3 Beds + 2.5 Baths
Bend Premier Real Estate LLC
Views
Powell Butte
$ 1,765,000
- Type
- Single Family
- Size
- 3,025 SqFt
- Rooms
- 3 Beds + 2.5 Baths
Brasada Ranch Real Estate
Reduced
Powell Butte
$ 749,000
- Type
- Single Family
- Size
- 1,711 SqFt
- Rooms
- 3 Beds + 3.5 Baths
Brasada Ranch Real Estate
