
Views - Golf Course







Address
57129 Evergreen Loop 44, Sunriver, OR
Price
$ 989,000
Property Attributes
- MLS#220221557
- TypeTownhouse
- Listing Status Active
- CountyDeschutes
- CitySunriver
- AreaNot Applicable
- NeighborhoodFremont Crossing
- Zip97707
- StyleContemporary
- Year Built2005
- Taxes$ 6267
- Price$ 989,000
- Bedrooms3
- Full Bathrooms3
- Half Bathrooms1
- Sqr Footage2190
- Lot Size0.12 Acres
Data Source:
MLS of Central Oregon (MLSCO)
Property Description
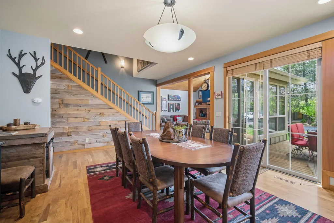
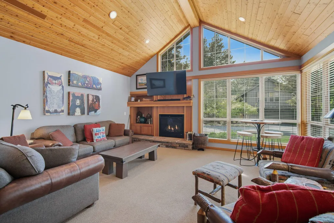
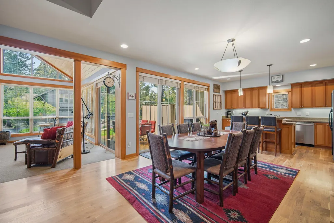
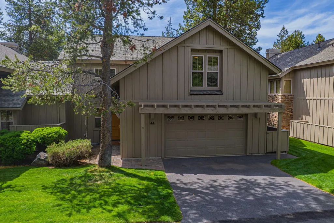
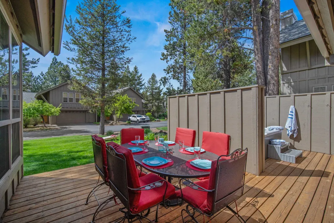
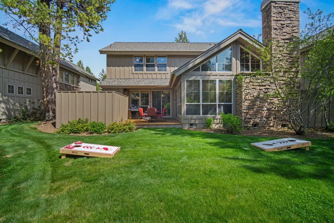
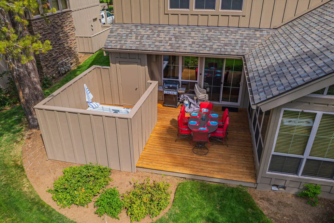
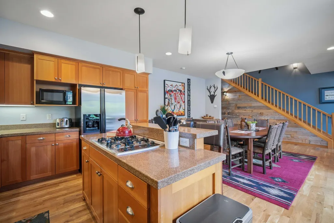
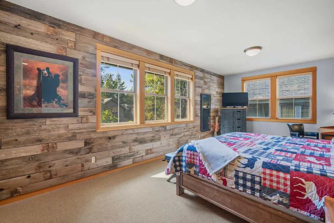
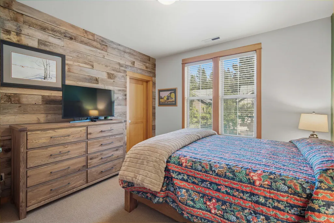
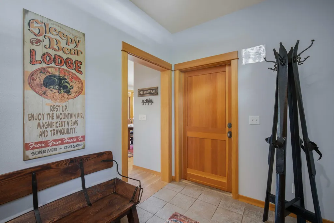
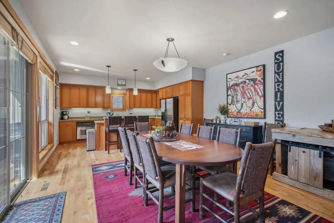
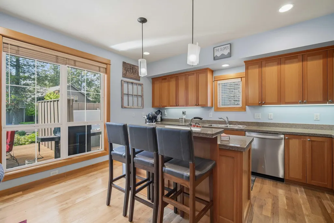
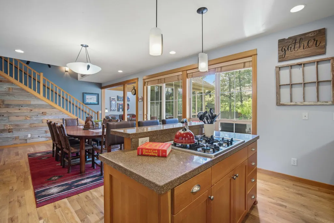
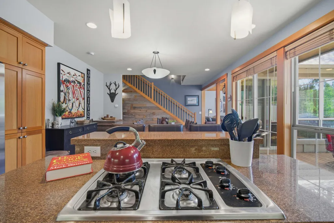
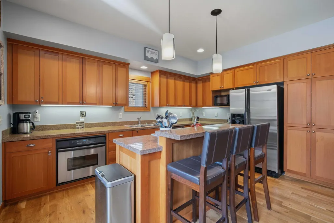
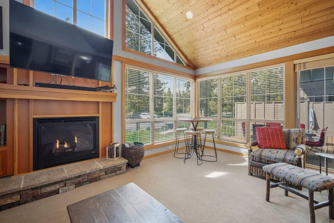
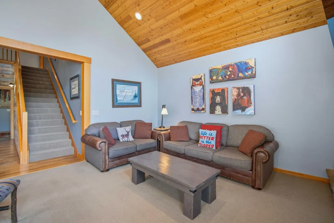
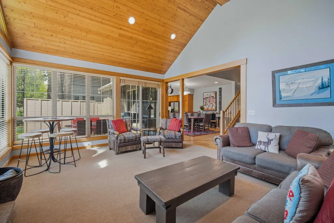
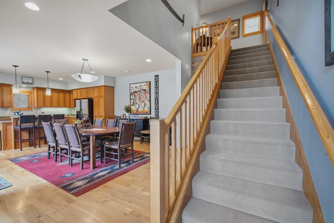
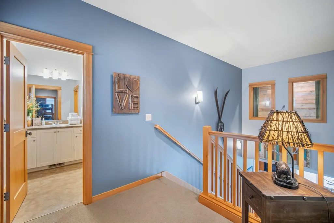
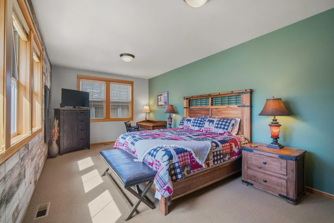
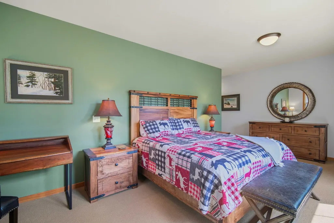
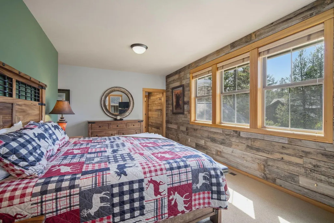
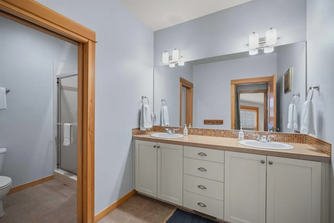
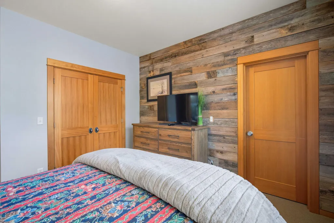
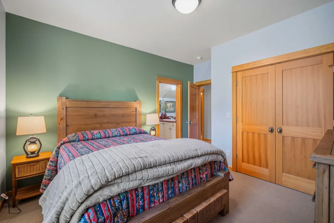
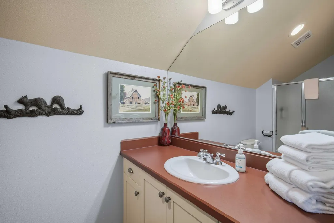
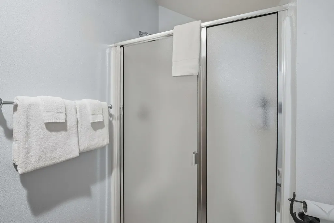
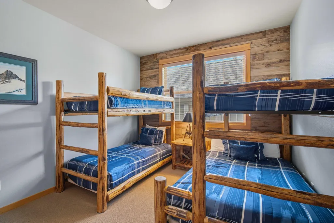
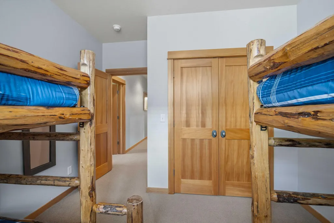
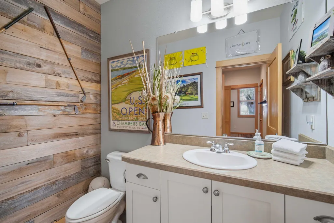
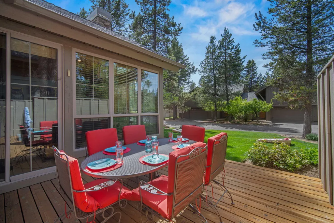
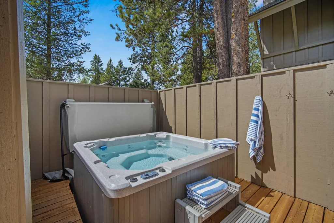
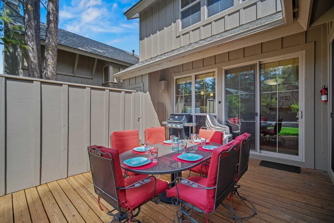
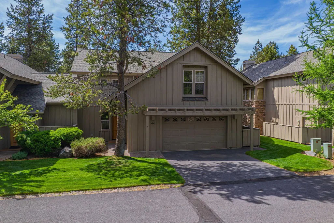
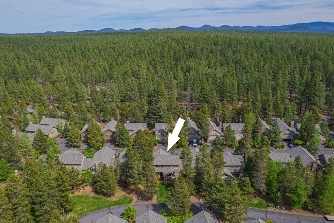
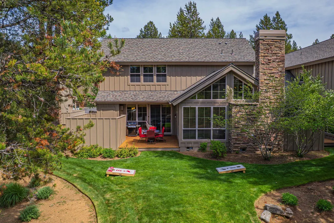
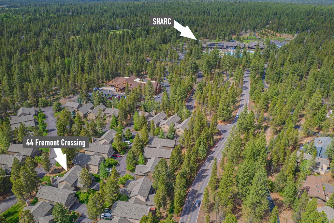
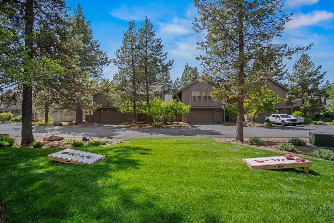
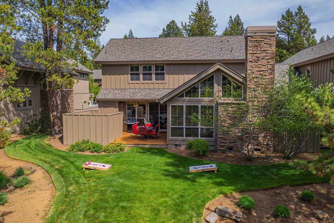
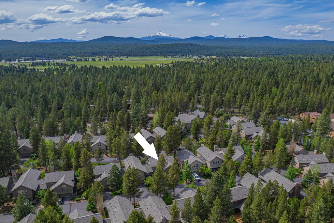
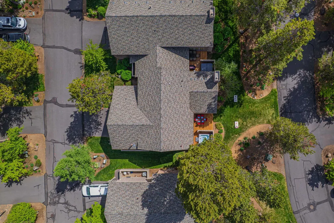
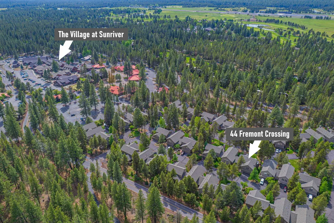
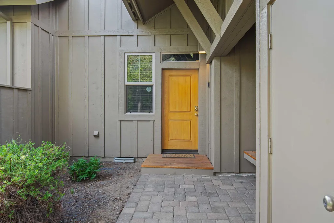
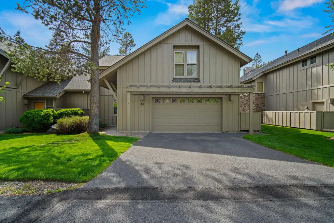
Welcome to this rustic-chic, turnkey townhome retreat! Ideally situated in the heart of Fremont Crossing, just north of vibrant Sunriver Village with dining, shopping and year-round activities nearby. Ride your bike to the SHARC, Marina, or the Sunriver Observatory for endless recreation. Upstairs, you'll find 3 bedrooms, including a spacious primary suite filled with natural light, a junior suite, a bunk room, and an additional full bath. Each bedroom has been thoughtfully embellished with a rustic wood accent wall, adding warmth and mountain charm. The kitchen and dining area create the perfect gathering hub, while the vaulted great room offers abundant natural light and views of the lush backyard. Step outside to the back deck and hot tub--ideal for entertaining, yard games, or unwinding after a day of adventure. Create lasting Sunriver memories in this inviting mountain getaway!
| Elementary School | Middle School | High School |
|---|---|---|
| Three Rivers Elem Elementary School | Three Rivers Middle School | Check with District High School |
| Price History | |
|---|---|
| 5/17/2026 | Listed $989,000 |
General Features
| Sewer | Public Sewer |
|---|---|
| Heating | Electric,Forced Air |
| Cooling | Central Air,Heat Pump |
| Roof | Composition |
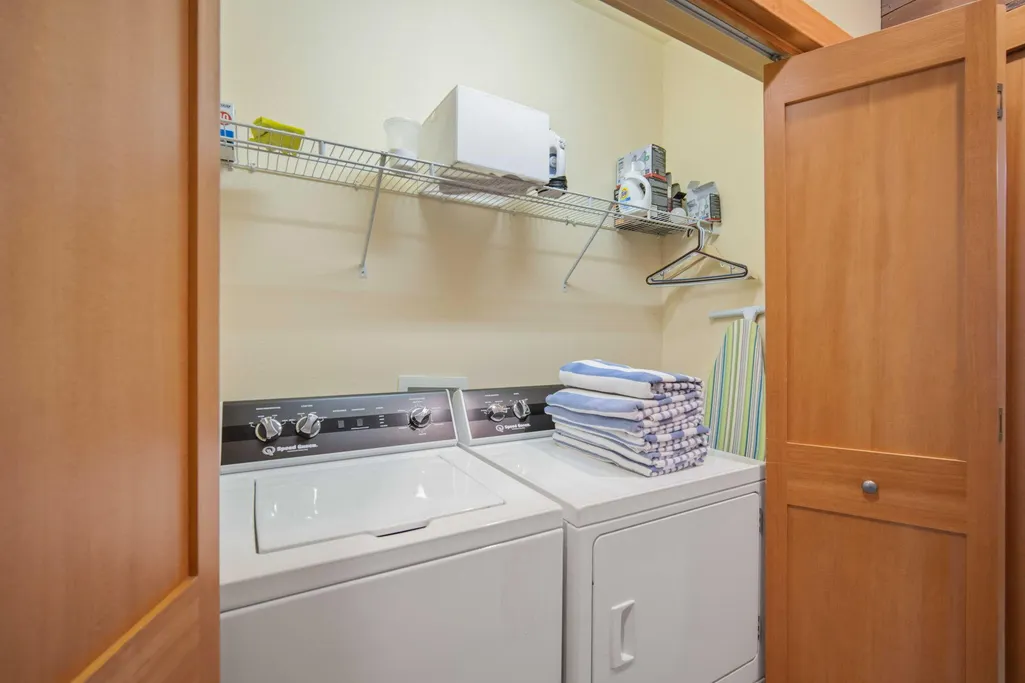
| Appliances | Cooktop,Dishwasher,Disposal,Dryer,Microwave,Oven,Refrigerator,Washer,Water Heater |
| HOA Fee | 1150 |
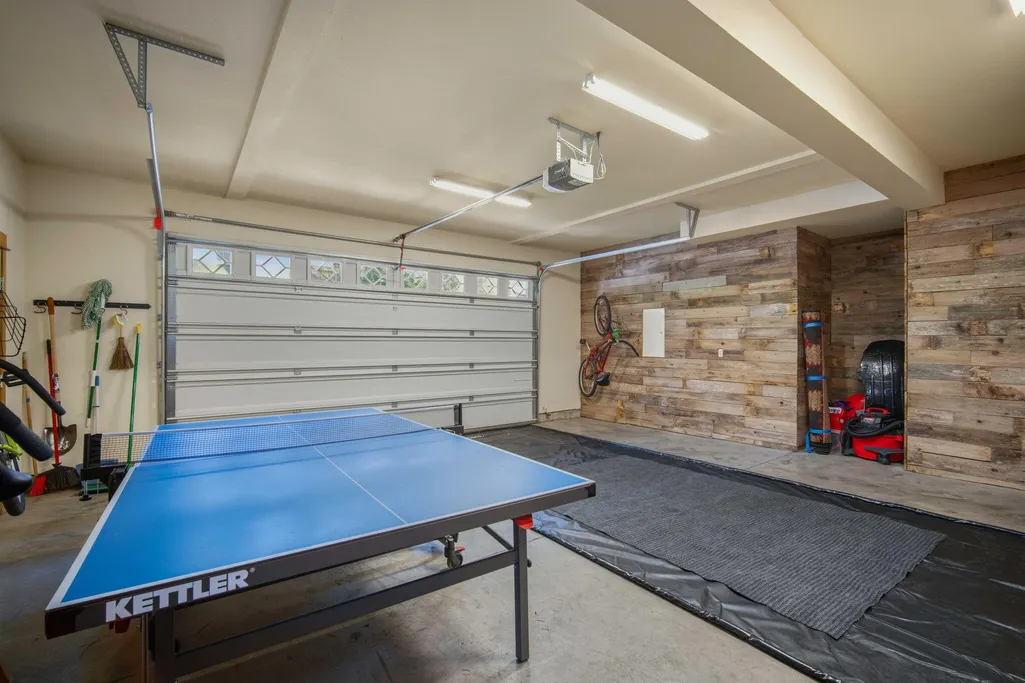
| Garage Spaces | 2 |
| Architectural Style | Contemporary |
| Security Features | Carbon Monoxide Detector(s),Smoke Detector(s) |
| Construction Materials | Frame |
| Exclusions | Dining set table and chairs, Owners personal art items |
| Year Built | 2005 |
| View | Neighborhood,Territorial |
| Levels | Two |
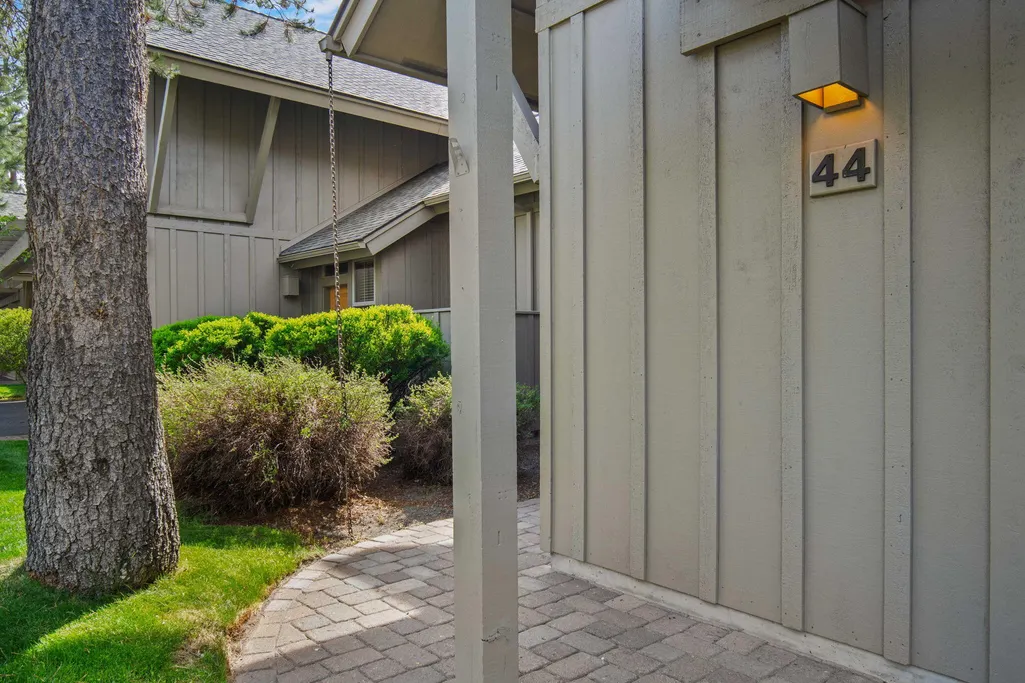
| Unit Number | 44 |
| Property Subtype | Townhouse |
| Tax Year | 2025 |
| Community Features | Pool,Pickleball,Access to Public Lands,Gas Available,Park,Playground,Short Term Rentals Allowed,Tennis Court(s),Trail(s) |
| HOA Fee 2 | 172.94 |
| Assoc Fee Paid Per | Quarterly |
| County | Deschutes |
| New Construction | false |
| Property Type | Residential |
| Association Amenities | Airport/Runway,Clubhouse,Firewise Certification,Fitness Center,Gated,Golf Course,Landscaping,Marina,Park,Pickleball Court(s),Playground,Pool,Resort Community,RV/Boat Storage,Sewer,Snow Removal,Stable(s),Tennis Court(s),Trail(s),Trash,Water,Other |
| HOA | true |
| Attached Garage | true |
| Subdivision Name | Fremont Crossing |
| Garage Y/N | true |
| Full Baths | 3 |
| Status | Active |
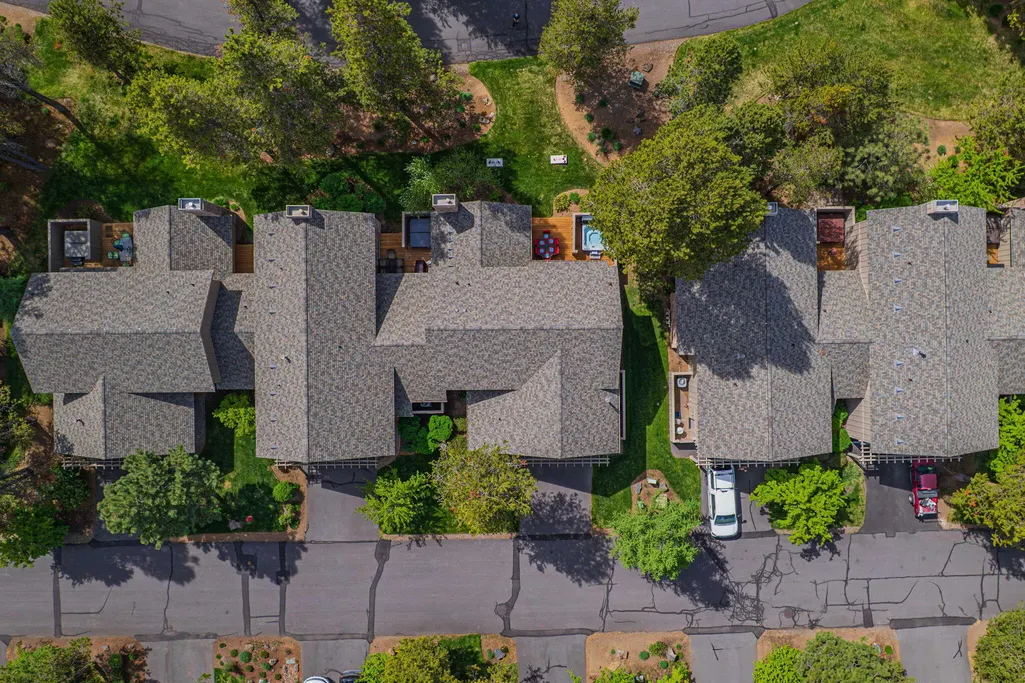
| Directions | From Abbot Dr turn to enter into Fremont Crossing. Unit #44 is an end (middle) unit in the middle section of the center row units. |
| High School | Check with District |
| City | Sunriver |
| Senior Community Y/N | false |
| Zoning Description | SUC; AS |
| Lot Size Units | Acres |
| Lot Size Square Feet | 5227.2 |
| HOA Fee 2 Frequency | Monthly |
| Elementary School | Three Rivers Elem |
| Tax Annual Amount | 6267.71 |
| Middle/Junior High School | Three Rivers |
| Additional Parcels Y/N | false |
| Structure Type | House |
| Standard Status | Active |
| Tax Lot | 44 |
| AttributionContact | 541.480.8565 |
| Sewer_co_Public_sp_Sewer | true |
| Utilities_co_Cable_sp_Connected | true |
| Accessory Dwelling Unit Y/N | No |
Interior Features
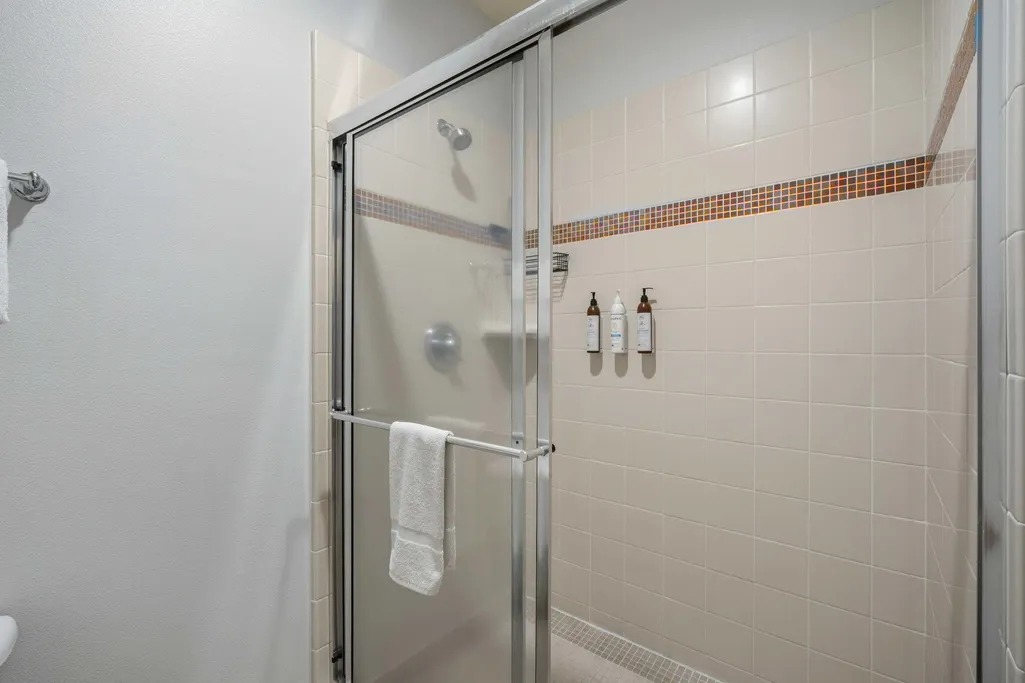
| Interior Amenities | Breakfast Bar,Built-in Features,Ceiling Fan(s),Double Vanity,Enclosed Toilet(s),Fiberglass Stall Shower,Granite Counters,Kitchen Island,Laminate Counters,Linen Closet,Shower/Tub Combo,Tile Counters,Tile Shower,Vaulted Ceiling(s),Walk-In Closet(s) |
|---|---|
| Basement | None |
| Flooring | Carpet,Hardwood,Tile |
| Fireplace Features | Gas,Living Room |
| Common Walls | 1 Common Wall,End Unit,No One Above,No One Below |
| Air Conditioning Y/N | true |
| Heating Y/N | true |
| Window Features | Double Pane Windows,Vinyl Frames |
| Fireplace Y/N | true |
| Half Baths | 1 |
| Total Bedrooms | 3 |
| LivingAreaSource | Assessor |
| Total Baths | 4 |
| Heating-Forced Air | true |
Exterior Features
| Exterior Amenities | Spa/Hot Tub |
|---|---|
| Parking Features | Asphalt,Attached,Driveway,Garage Door Opener |
| Lot Features | Landscaped,Level,Sprinklers In Front,Sprinklers In Rear |
| Water Source | Backflow Domestic,Public |
| Inclusions | Turnkey |
| Lot Size Area | 0.12 |
| Foundation Details | Stemwall |
| Building Area Total | 2190 |
| Lot Size Acres | 0.12 |
| Road Surface Type | Paved |
| Road Frontage Type | Private Access |
Amenities
- Foreclosure
- Views
- Short Sale
- New Construction
- Adult 55+
- Lease To Own
- No HOA Fees
- Furnished
- Pets
- Primary On Main
- Air Conditioning
- Seller Finance
- Green
- Fixer Upper
- Horse
- Golf
- Fireplace
- Deck
- Garage
- Basement
- Pool
Property vs Townhouse Average in 97707
Price
Taxes
Year Built

