
Price Reduction - Views - Primary on Main
Address
17045 Shawnee Circle, Bend, OR
Price
$ 1,245,000
Property Attributes
- MLS#220220803
- TypeSingle Family
- Listing Status Active
- CountyDeschutes
- CityBend
- AreaNot Applicable
- NeighborhoodPinewood Country Est
- Zip97707
- StyleRanch
- Year Built2006
- Taxes$ 6957
- Price$ 1,245,000
- Bedrooms4
- Full Bathrooms3
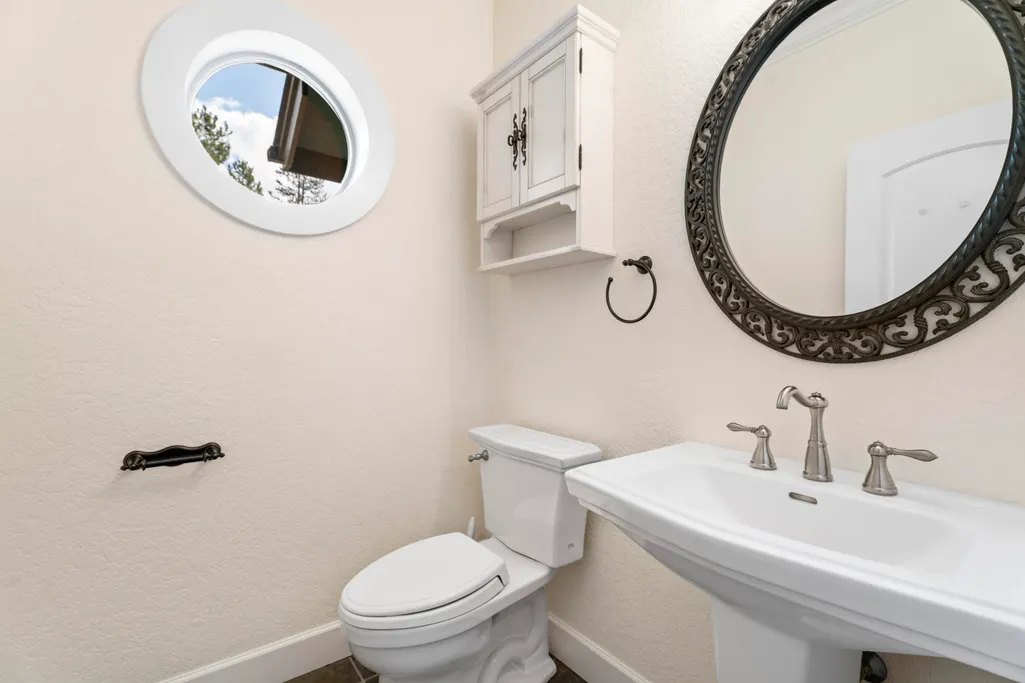
- Half Bathrooms1
- Sqr Footage5838
- Lot Size18.67 Acres
Data Source:
MLS of Central Oregon (MLSCO)
Property Description
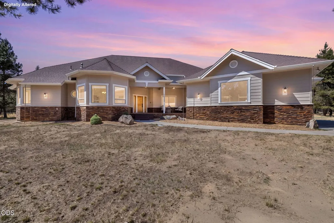
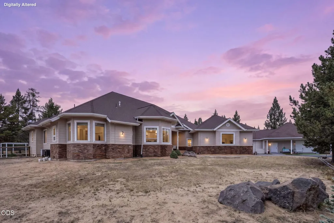
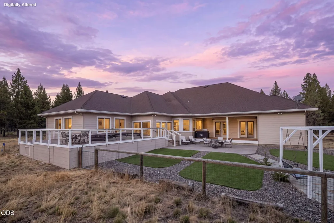
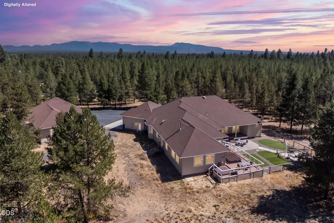
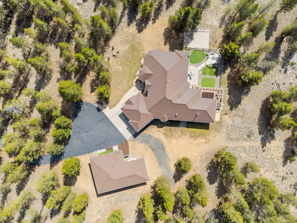
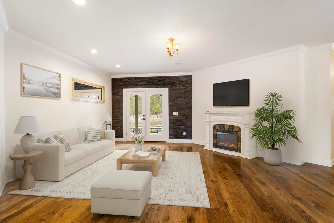
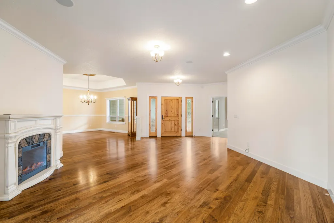
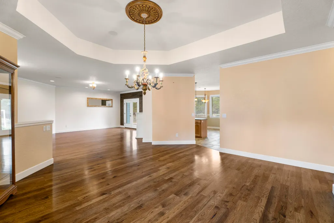
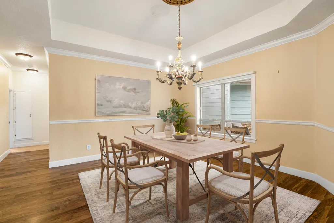
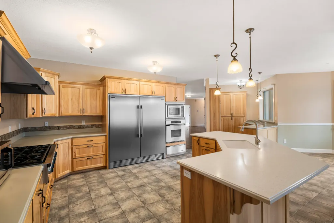
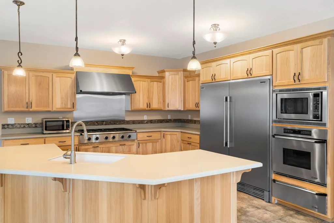
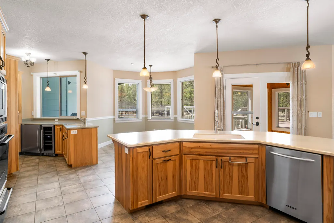
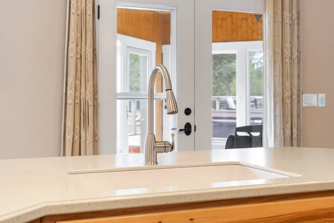
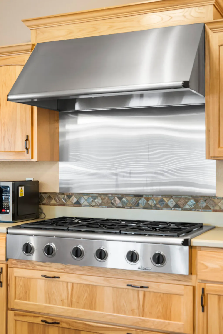
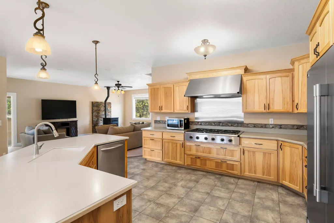
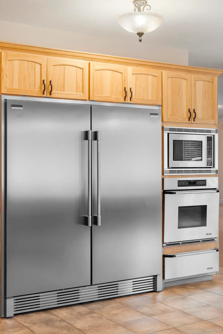
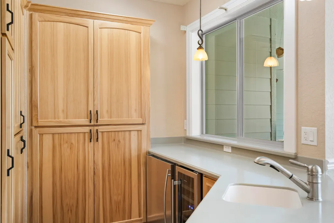
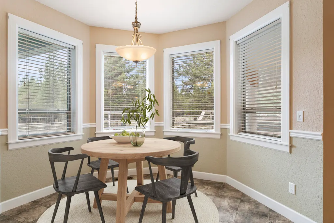
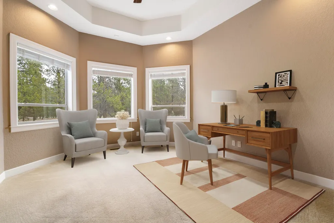
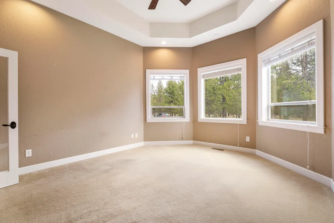
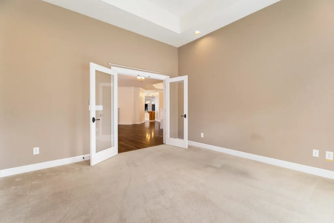
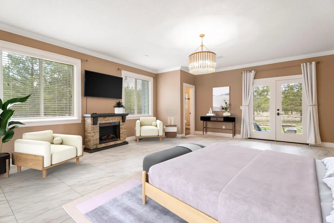
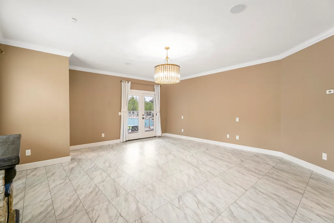
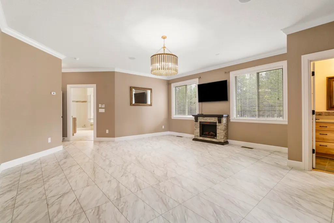
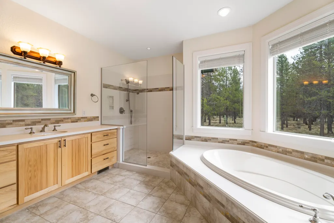
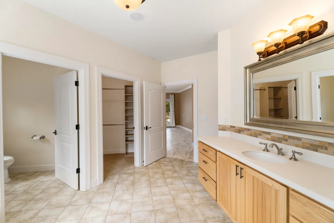
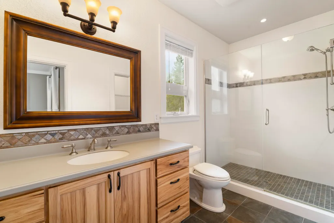
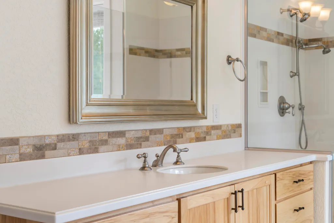
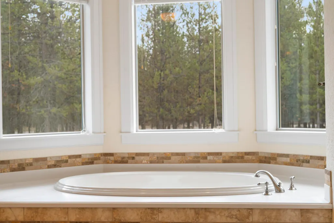
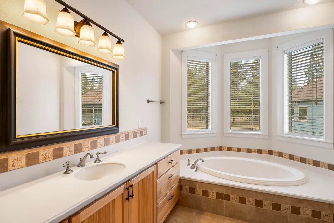
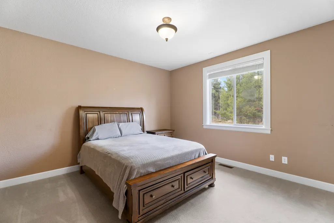
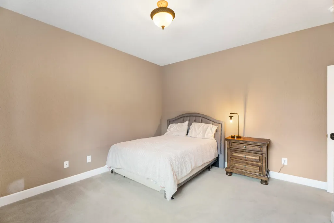
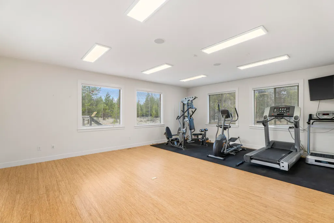
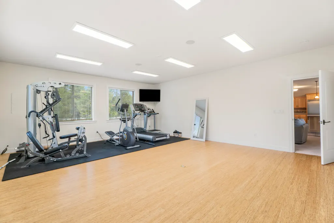
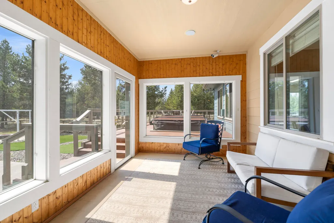
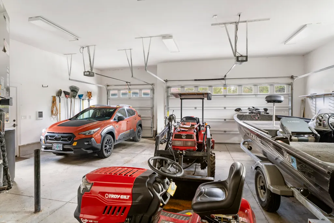
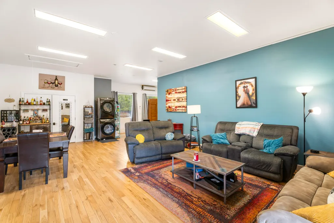
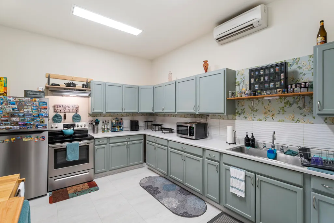
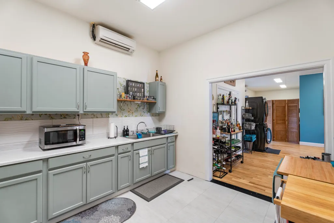
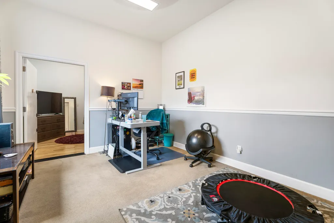
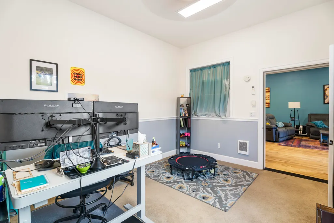
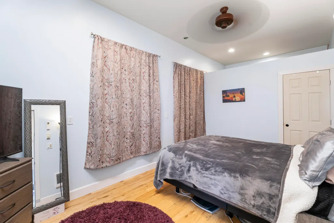
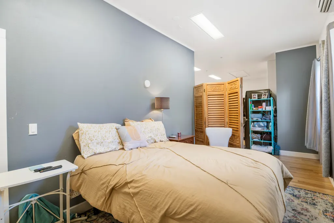
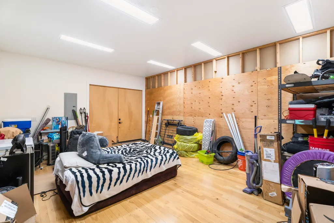
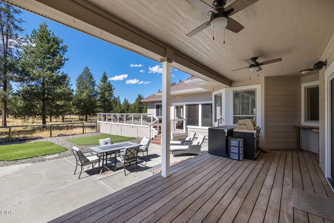
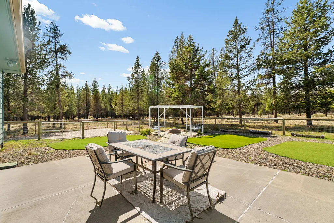
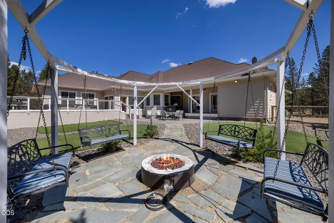
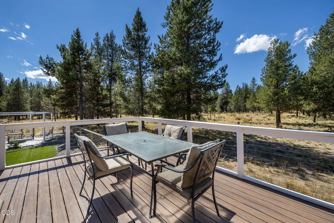
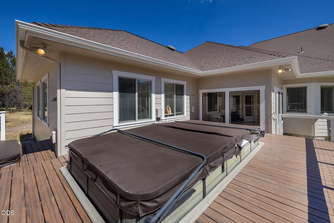
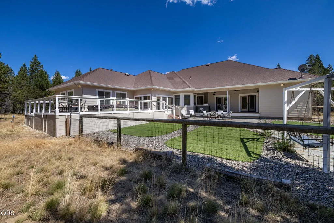
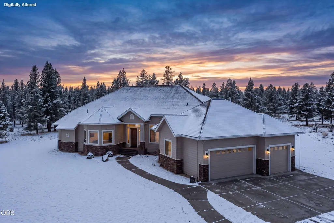
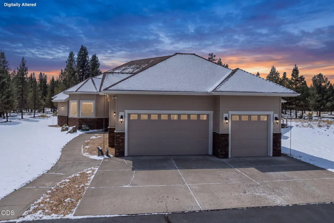
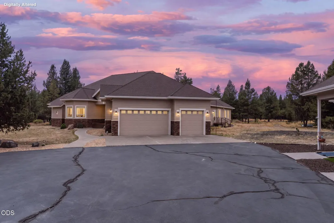
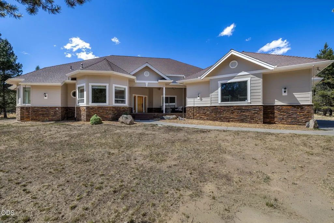
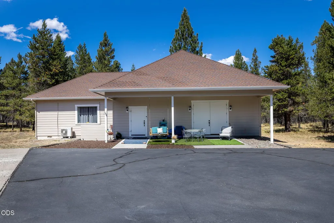
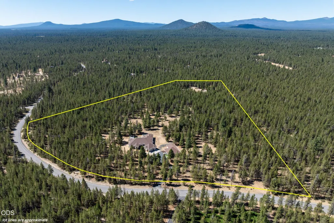
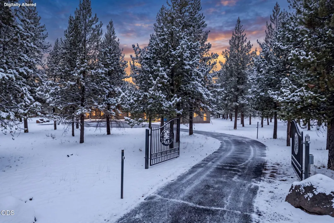
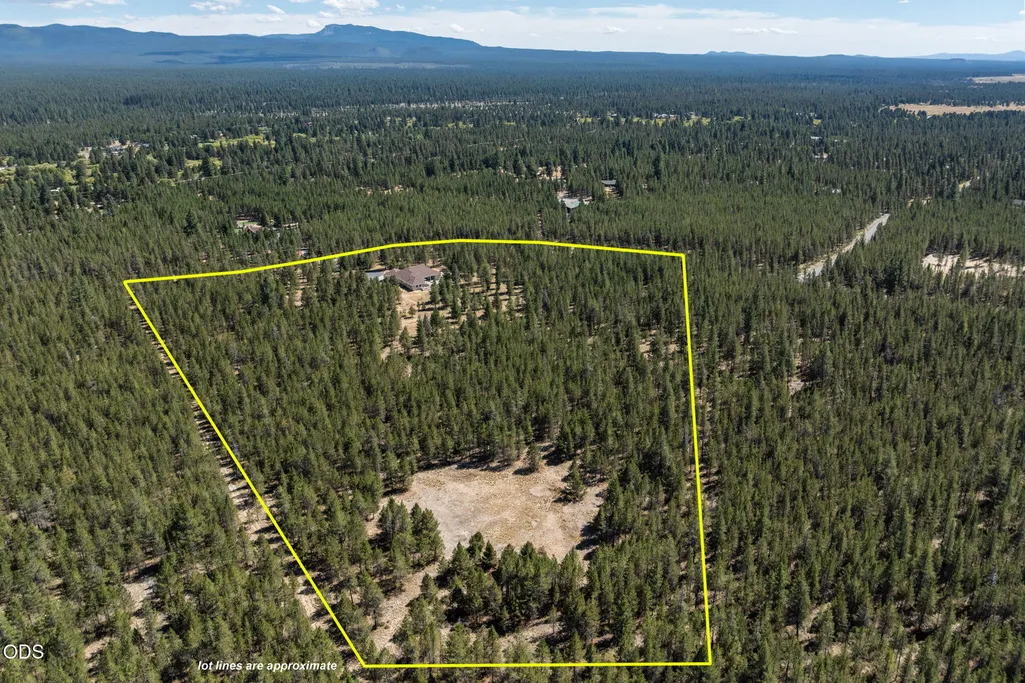
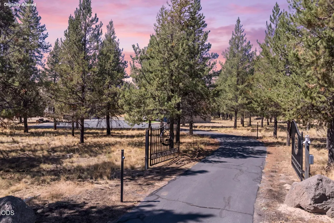
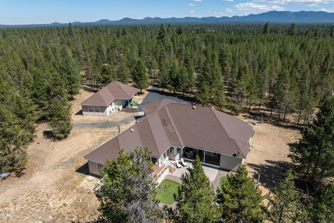
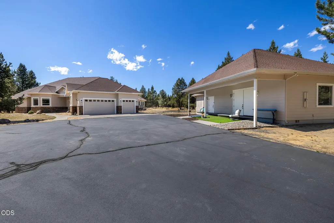
Tucked among the pines in Pinewood Country Estates just south of Sunriver, this rare 18.67-acre retreat offers the ultimate Central Oregon lifestyle. Spanning two parcels, the 4,038 sq ft main home and 1,800 sq ft detached ADU/shop create a versatile, multigenerational haven. Inside, enjoy open living with 9' ceilings, a chef's kitchen with 48'' range, oversized fridge/freezer, prep station, wine storage, and seamless flow to an outdoor BBQ. The expansive primary suite features dual bathrooms and three walk-in closets, while guest quarters offer privacy on a separate wing. Multiple flex spaces include a bonus room, office, and all-season room. Outdoors, unwind year-round with a swim spa, hot tub, fire pit, and serene forested surroundings. Gated with RV parking, dog run, and minutes to Sunriver and Bend--this is luxury, space, and adventure combined. Don't wait, schedule your tour today!
| Elementary School | Middle School | High School |
|---|---|---|
| Rosland Elem Elementary School | LaPine Middle Middle School | LaPine Sr High High School |
| Price History | |
|---|---|
| 5/6/2026 | Listed $1,495,000 |
| 6/12/2026 | 3$1,445,000 |
| 6/22/2026 | 3$1,395,000 |
| 7/20/2026 | 4$1,345,000 |
| 7/30/2026 | 4$1,295,000 |
| 9/4/2026 | 4$1,245,000 |
General Features
| Sewer | Private Sewer |
|---|---|
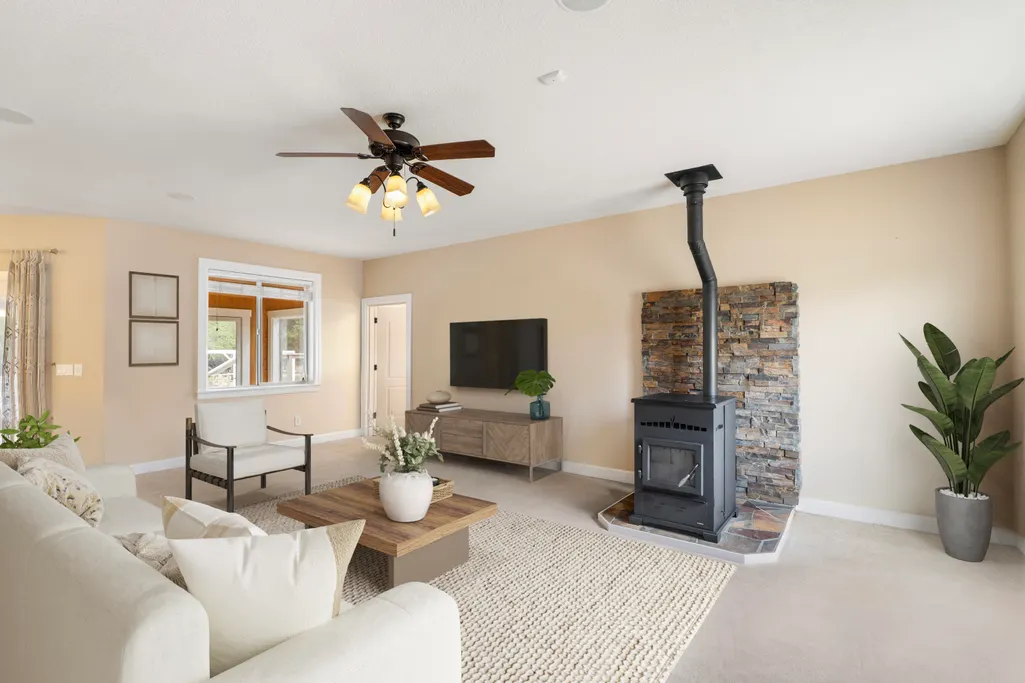
| Heating | Fireplace(s),Electric,Forced Air,Heat Pump,Pellet Stove |
| Cooling | Central Air,Heat Pump |
| Roof | Composition |
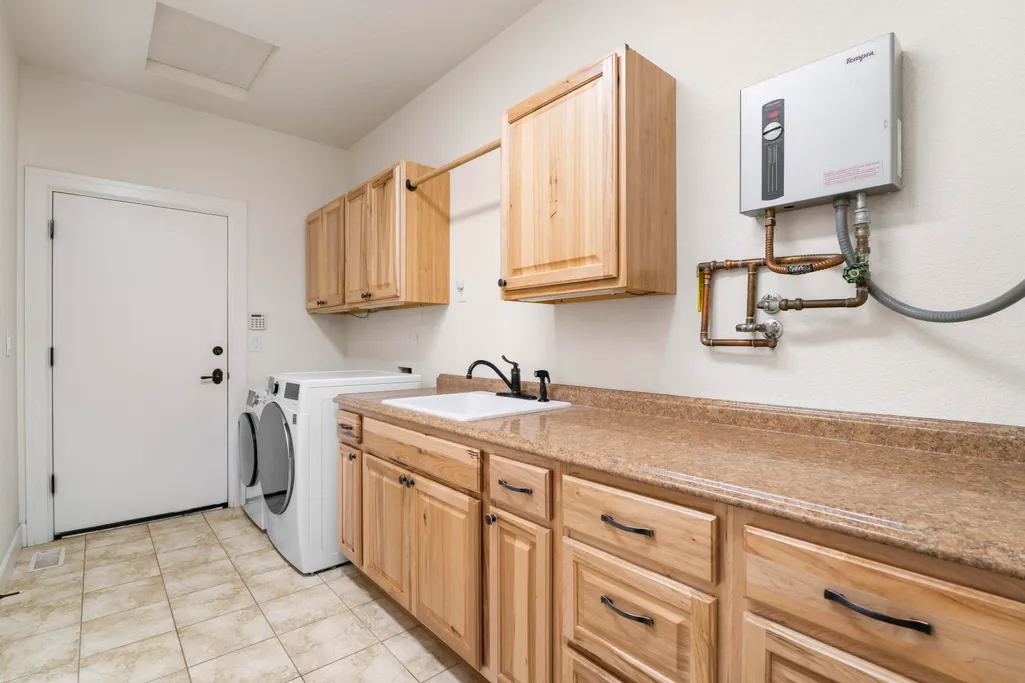
| Appliances | Cooktop,Dishwasher,Disposal,Double Oven,Dryer,Microwave,Range,Range Hood,Refrigerator,Washer,Water Heater,Water Purifier,Wine Refrigerator |
| HOA Fee | 100 |
| Garage Spaces | 3 |
| Architectural Style | Ranch |
| Security Features | Carbon Monoxide Detector(s),Smoke Detector(s) |
| Construction Materials | Frame |
| Year Built | 2006 |
| View | Territorial |
| Levels | One |
| Property Subtype | Single Family Residence |
| Tax Year | 2025 |
| Community Features | Access to Public Lands,Short Term Rentals Not Allowed,Trail(s) |
| Additional Parcels Description | Acct # 160908 5 acres -Acct #263628 13.67 Acres. Making the property total 18.67 acres |
| Assoc Fee Paid Per | Annually |
| County | Deschutes |
| New Construction | false |
| Property Type | Residential |
| Association Amenities | Snow Removal |
| HOA | true |
| Attached Garage | true |
| Subdivision Name | Pinewood Country Est |
| Garage Y/N | true |
| Full Baths | 3 |
| Status | Active |
| High School | LaPine Sr High |
| City | Bend |
| Senior Community Y/N | false |
| Zoning Description | RR10, WA |
| Lot Size Units | Acres |
| Lot Size Square Feet | 813265.2 |
| Elementary School | Rosland Elem |
| Tax Annual Amount | 6957.35 |
| Middle/Junior High School | LaPine Middle |
| Additional Parcels Y/N | true |
| Virtual Tour | https://www.zillow.com/view-imx/f802ef07-0b02-4816-aacd-1939a6bb8dd4?setAttribution=mls&wl=true&initialViewType=pano&utm_source=dashboard |
| Structure Type | House |
| Standard Status | Active |
| Tax Lot | 7 |
| Utilities_co_Natural_sp_Gas_sp_Available | true |
| Accessory Dwelling Unit Y/N | Yes |
| Accessory Dwelling Unit Permitted | Yes |
| Accessory Dwelling Unit SqFt | 1800 |
| Accessory Dwelling Unit Type | Detached |
Interior Features
| Interior Amenities | Breakfast Bar,Ceiling Fan(s),Dual Flush Toilet(s),Kitchen Island,Linen Closet,Pantry,Primary Downstairs,Solid Surface Counters,Spa/Hot Tub,Walk-In Closet(s),Wet Bar,Wired for Data |
|---|---|
| Basement | None |
| Flooring | Carpet,Laminate,Tile |
| Fireplace Features | Electric,Living Room,Primary Bedroom |
| Common Walls | No Common Walls |
| Air Conditioning Y/N | true |
| Heating Y/N | true |
| Window Features | Double Pane Windows,Vinyl Frames |
| Fireplace Y/N | true |
| Half Baths | 1 |
| Total Bedrooms | 4 |
| LivingAreaSource | Assessor |
| Total Baths | 4 |
| Heating-Pellet Stove | true |
| Heating-Heat Pump | true |
| Heating-Forced Air | true |
Exterior Features
| Exterior Amenities | Fire Pit,Outdoor Kitchen,Spa/Hot Tub |
|---|---|
| Parking Features | Attached,Concrete,Driveway,Garage Door Opener,RV Access/Parking |
| Lot Features | Adjoins Public Lands,Fenced,Landscaped,Level,Native Plants,Wooded |
| Water Source | Public |
| Lot Size Area | 18.67 |
| Foundation Details | Stemwall |
| Building Area Total | 4038 |
| Lot Size Acres | 18.67 |
| Road Surface Type | Paved |
Amenities
- Foreclosure
- Views
- Short Sale
- New Construction
- Adult 55+
- Lease To Own
- No HOA Fees
- Furnished
- Primary On Main
- Air Conditioning
- Seller Finance
- Green
- Fixer Upper
- Horse
- Golf
- Fireplace
- Deck
- Garage
- Basement
- Pool
Property vs Single Family Average in 97707
Price
Taxes
Year Built

