
Price Reduction - Views - Primary on Main









Address
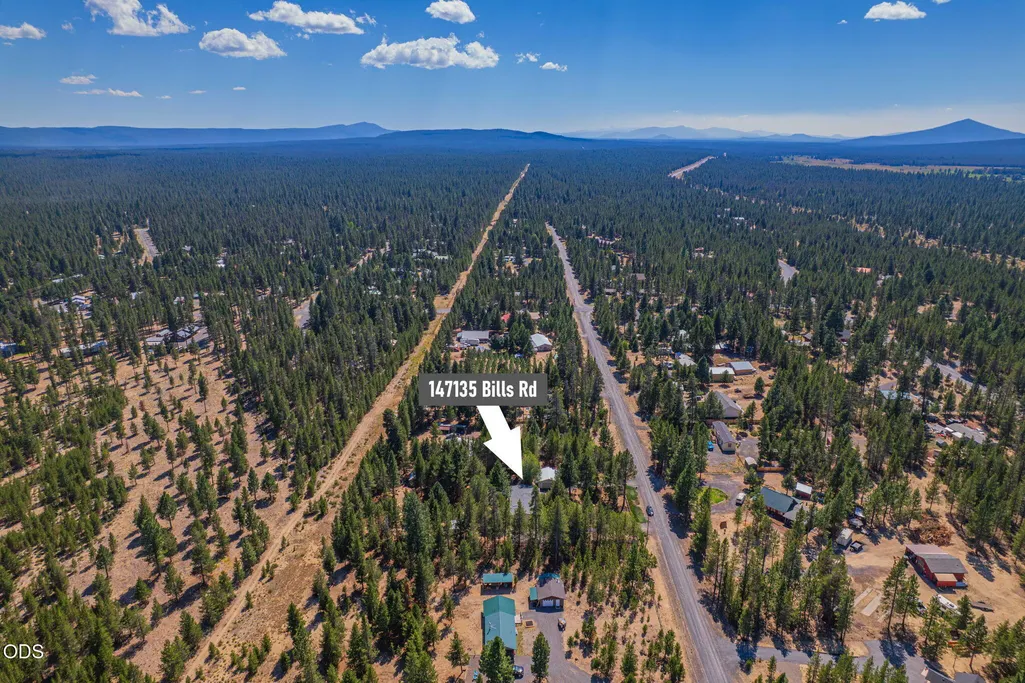
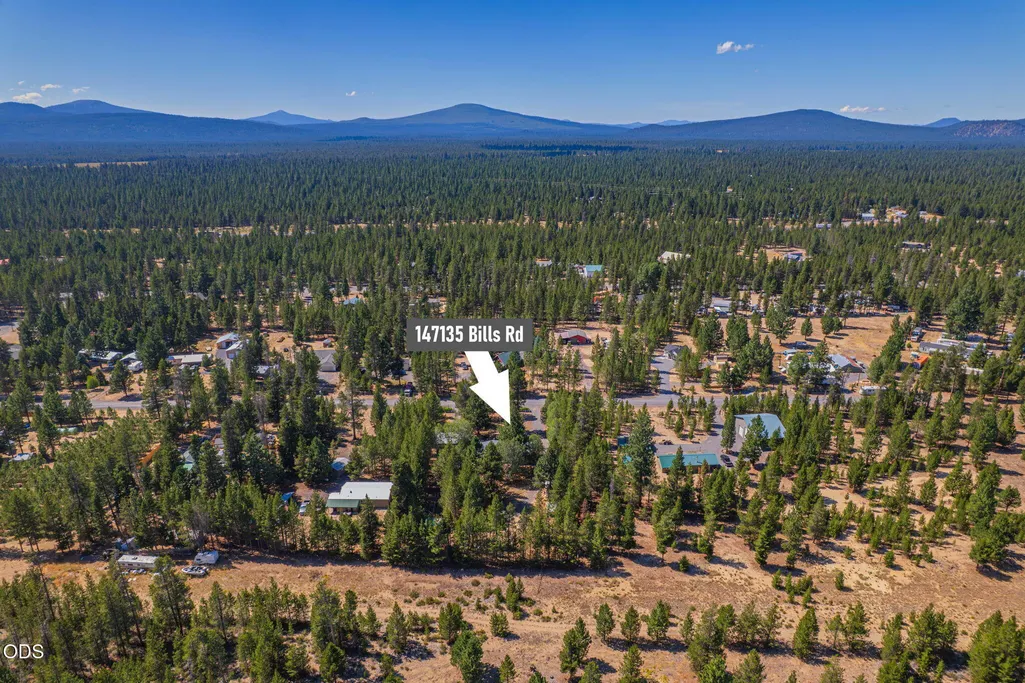
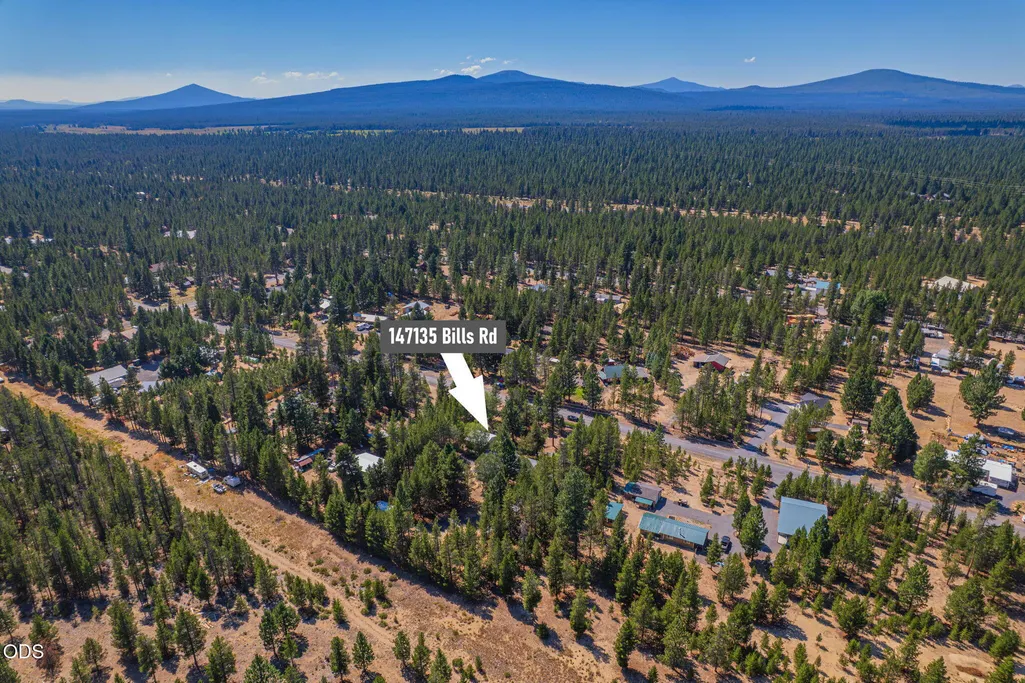
147135 Bills Road, Gilchrist, OR
Price
$ 349,000
Property Attributes
- MLS#220220025
- TypeManufactured
- Listing Status Active
- CountyKlamath
- CityGilchrist
- AreaNot Applicable
- NeighborhoodJack Pine Village
- Zip97737
- StyleRanch
- Year Built1992
- Taxes$ 1831
- Price$ 349,000
- Bedrooms2
- Full Bathrooms2
- Half Bathrooms0
- Sqr Footage1484
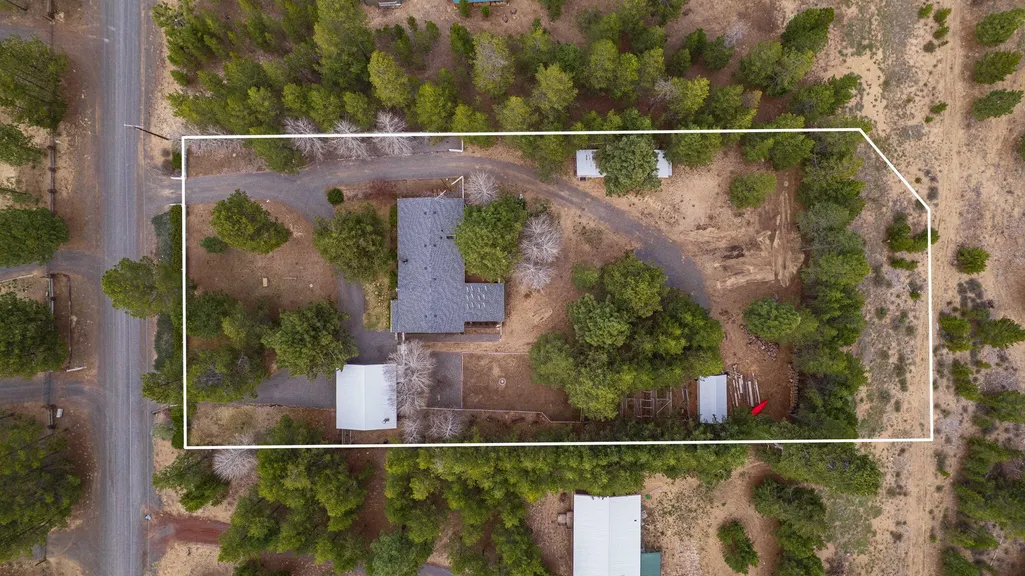
- Lot Size1.02 Acres
Data Source:
MLS of Central Oregon (MLSCO)
Property Description
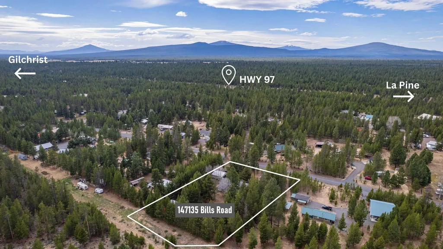
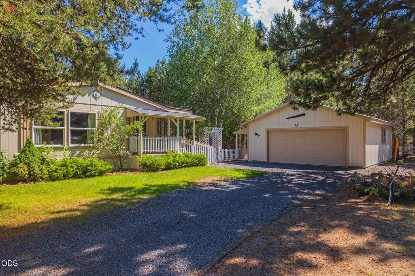
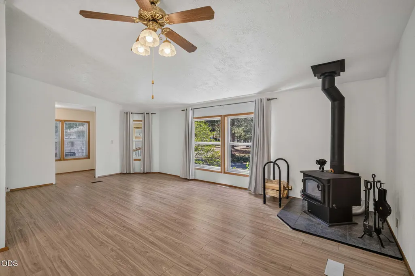
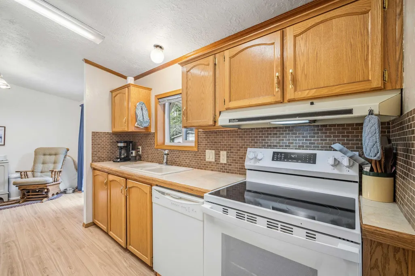
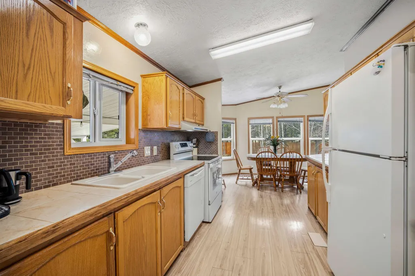
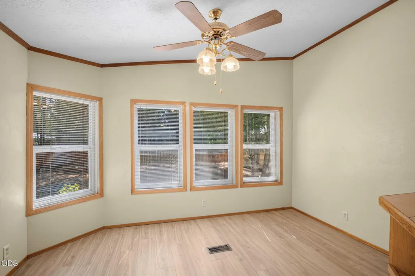
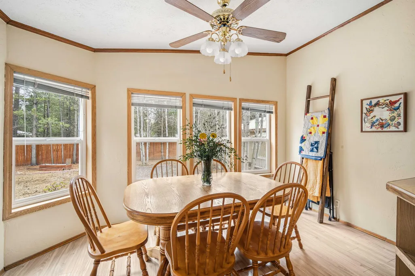
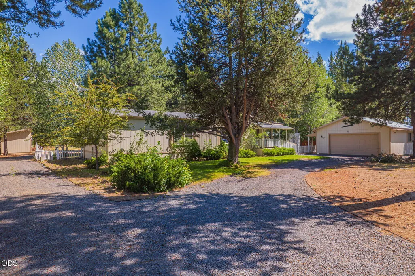
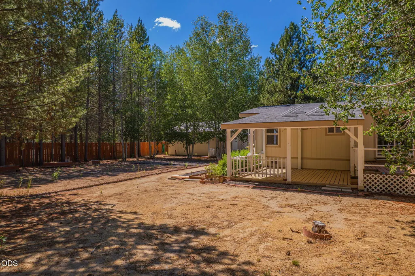
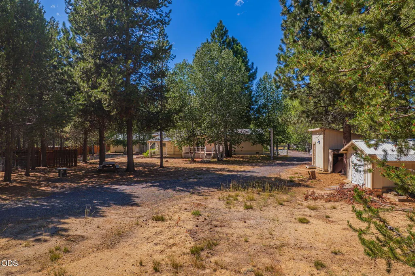
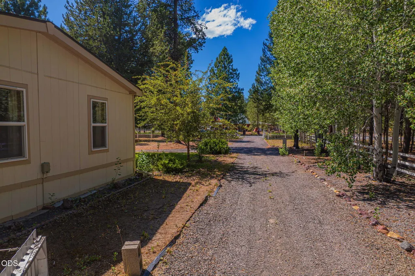
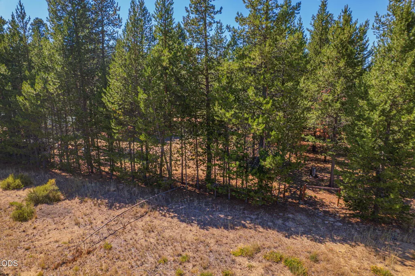
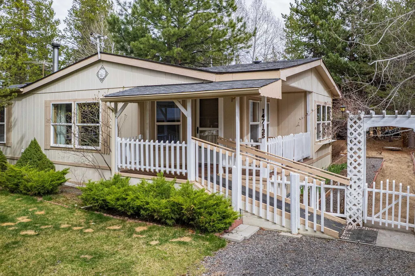
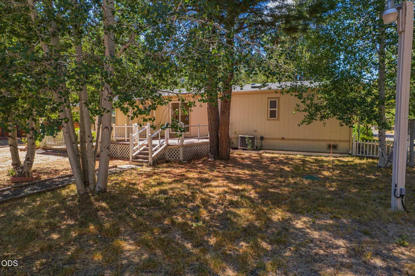
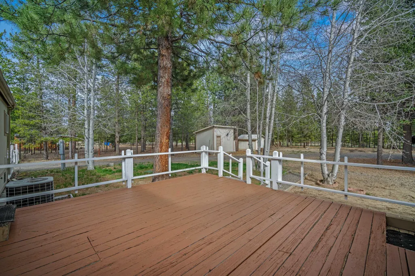
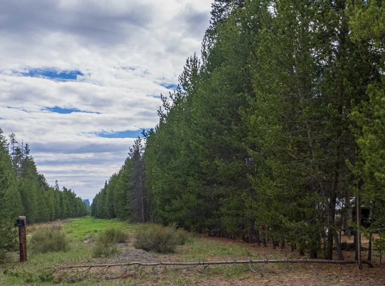
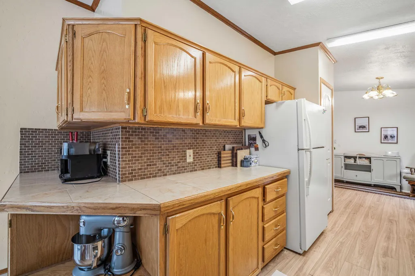
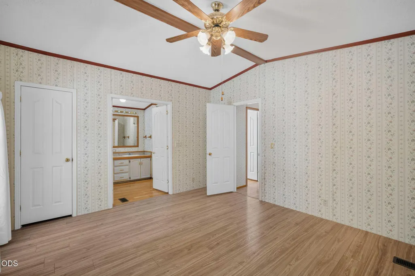
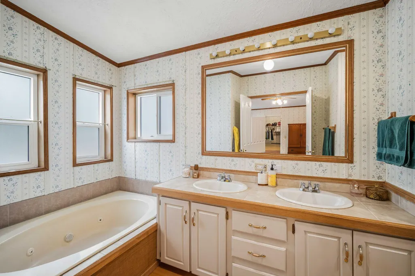
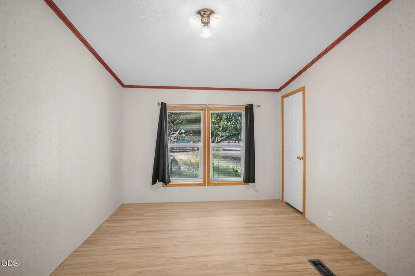
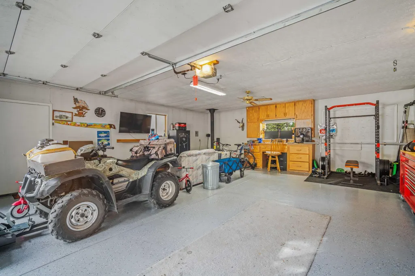
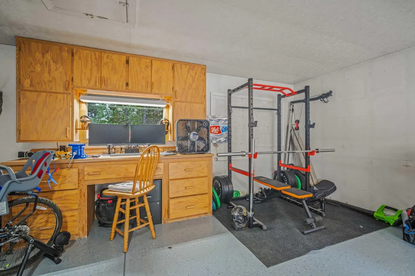
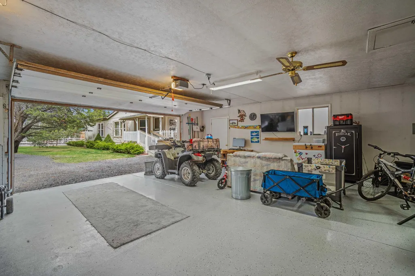
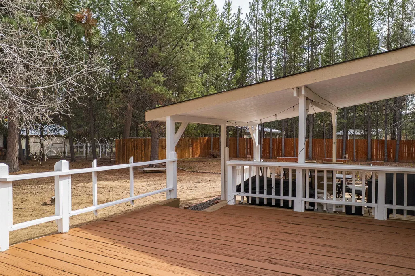
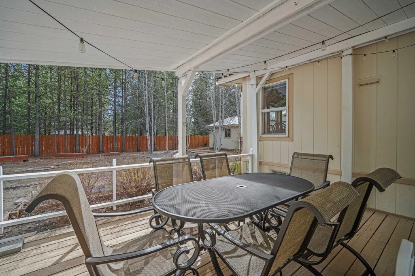
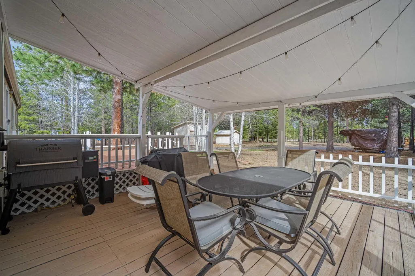
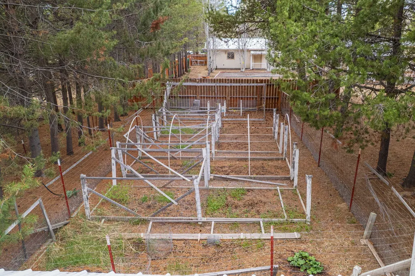
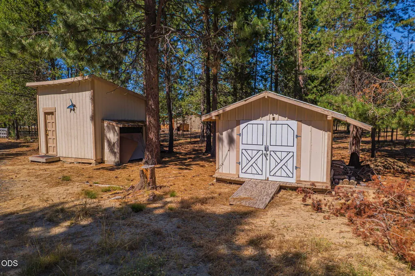
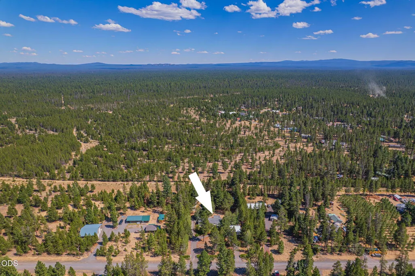
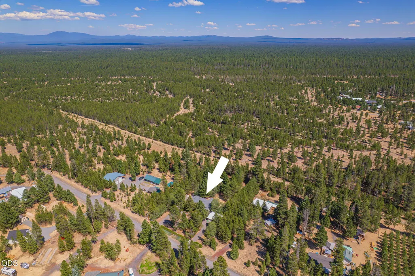
Charming 2-bedroom, 2-bath home offering comfort, space, and functionality. Featuring new laminate flooring and a newer wood stove, this home provides a warm and inviting atmosphere. The kitchen shines with a lovely dining area, perfect for everyday living or entertaining. The spacious primary suite includes dual sinks, a soaking tub, and a walk-in shower. Enjoy abundant storage throughout, plus a detached 2-car garage, carport, and two additional storage buildings. The fully fenced and cross-fenced property offers a semicircle driveway, garden area, and a backyard full of potential to make your own. Ride directly out the back gate for outdoor adventures. Conveniently located minutes from La Pine and Gilchrist with easy access to Hwy 97.
| Elementary School | Middle School | High School |
|---|---|---|
| Gilchrist Elem Elementary School | Gilchrist Jr/Sr High Middle School | Gilchrist Jr/Sr High High School |
| Price History | |
|---|---|
| 4/24/2026 | Listed $385,000 |
| 6/15/2026 | 4$369,000 |
| 8/2/2026 | 3$359,000 |
| 9/2/2026 | 3$349,000 |
General Features
| Sewer | Private Sewer,Septic Tank,Standard Leach Field |
|---|---|
| Heating | Electric,Forced Air,Wood |
| Cooling | None |
| Roof | Composition |
| Appliances | Dishwasher,Dryer,Oven,Range,Range Hood,Refrigerator,Washer,Water Heater |
| Garage Spaces | 2 |
| Architectural Style | Ranch |
| Security Features | Carbon Monoxide Detector(s),Smoke Detector(s) |
| Year Built | 1992 |
| View | Forest,Neighborhood,Territorial |
| Levels | One |
| Property Subtype | Manufactured On Land |
| Tax Year | 2025 |
| Community Features | Access to Public Lands,Short Term Rentals Allowed |
| Accessibility | Accessible Approach with Ramp |
| County | Klamath |
| New Construction | false |
| Property Type | Residential |
| HOA | false |
| Attached Garage | false |
| Subdivision Name | Jack Pine Village |
| Garage Y/N | true |
| Other Structures | Shed(s),Storage,Workshop |
| Full Baths | 2 |
| Status | Active |
| Directions | From La Pine south on Hwy 97 Turn on left on Tumbo Dr. Tumbo ends and at the right turn you are now on Gracies Rd. Next Left is Fort Jackpine Dr. Next Left turn onto Bills Rd. Property is on the right |
| High School | Gilchrist Jr/Sr High |
| City | Gilchrist |
| Senior Community Y/N | false |
| Zoning Description | R2 |
| Lot Size Units | Acres |
| Lot Size Square Feet | 44431.2 |
| Elementary School | Gilchrist Elem |
| Tax Annual Amount | 1831.23 |
| Body Type | Double Wide |
| Middle/Junior High School | Gilchrist Jr/Sr High |
| Additional Parcels Y/N | false |
| Structure Type | Manufactured House |
| Standard Status | Active |
| Tax Lot | 14 |
| AttributionContact | 541.480.8565 |
| Sewer_co_Septic_sp_Tank | true |
| Accessory Dwelling Unit Y/N | No |
Interior Features
| Interior Amenities | Built-in Features,Ceiling Fan(s),Fiberglass Stall Shower,Laminate Counters,Linen Closet,Open Floorplan,Primary Downstairs,Shower/Tub Combo,Soaking Tub,Tile Counters,Vaulted Ceiling(s) |
|---|---|
| Basement | None |
| Flooring | Laminate,Vinyl |
| Fireplace Features | Great Room,Wood Burning |
| Common Walls | No Common Walls,No One Above,No One Below |
| Air Conditioning Y/N | false |
| Heating Y/N | true |
| Window Features | Double Pane Windows,Vinyl Frames |
| Fireplace Y/N | true |
| Total Bedrooms | 2 |
| LivingAreaSource | Assessor |
| Total Baths | 2 |
| Heating-Wood | true |
| Heating-Forced Air | true |
Exterior Features
| Exterior Amenities | Fire Pit |
|---|---|
| Parking Features | Detached,Driveway,Garage Door Opener,Gravel,Workshop in Garage |
| Lot Features | Adjoins Public Lands,Fenced,Landscaped,Level |
| Water Source | Private,Well |
| Inclusions | All Appliances |
| Lot Size Area | 1.02 |
| Foundation Details | Concrete Perimeter |
| Building Area Total | 1484 |
| Lot Size Acres | 1.02 |
| Road Surface Type | Gravel |
| Road Frontage Type | Private Access |
| Horse Y/N | true |
Amenities
- Foreclosure
- Views
- Short Sale
- New Construction
- Adult 55+
- Lease To Own
- No HOA Fees
- Furnished
- Primary On Main
- Air Conditioning
- Seller Finance
- Green
- Fixer Upper
- Horse
- Golf
- Fireplace
- Deck
- Garage
- Basement
- Pool
Property vs Manufactured Average in 97737
Price
Taxes
Year Built

