




Address
654 Nw 4th Street, Redmond, OR
Price
$ 360,000
Property Attributes
- MLS#220219892
- TypeSingle Family
- Listing Status Pending
- CountyDeschutes
- CityRedmond
- AreaNW
- Zip97756
- StyleCraftsman
- Year Built1940
- Taxes$ 1747
- Price$ 360,000
- Bedrooms2
- Full Bathrooms1
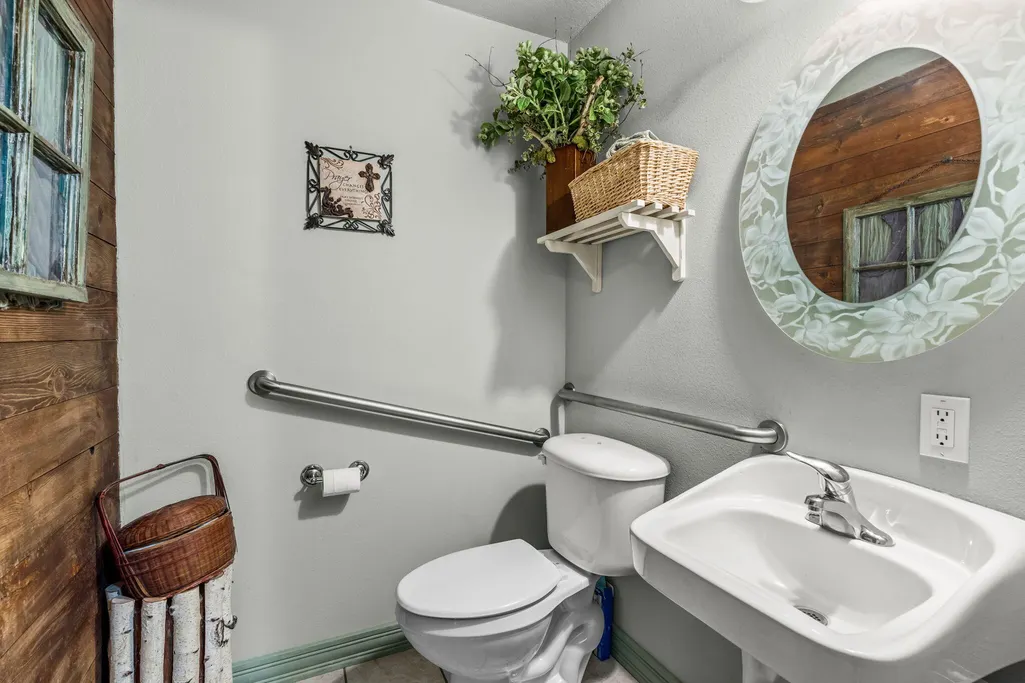
- Half Bathrooms1
- Sqr Footage816
- Lot Size0.15 Acres
Data Source:
MLS of Central Oregon (MLSCO)
Property Description
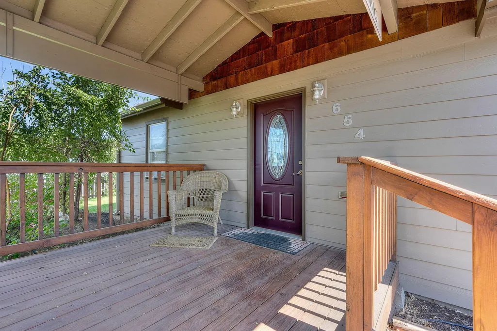
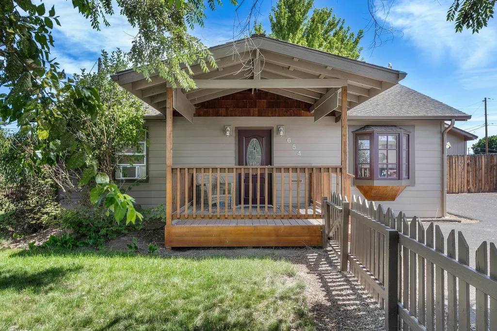
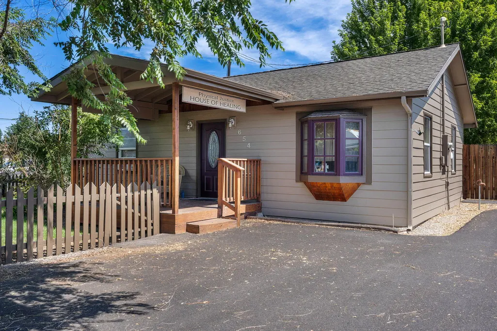
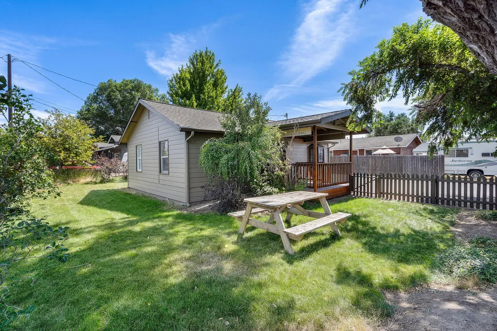
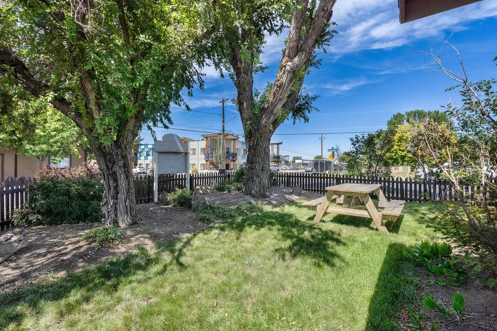
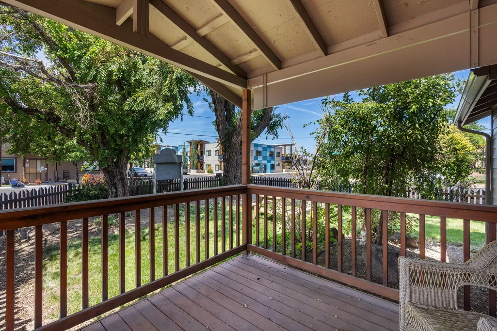
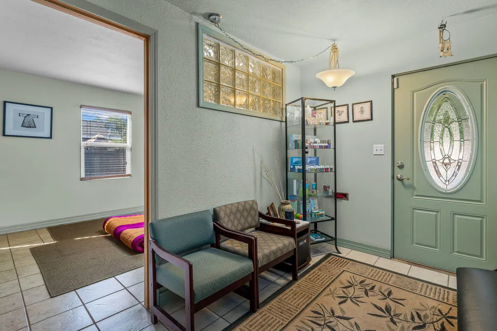
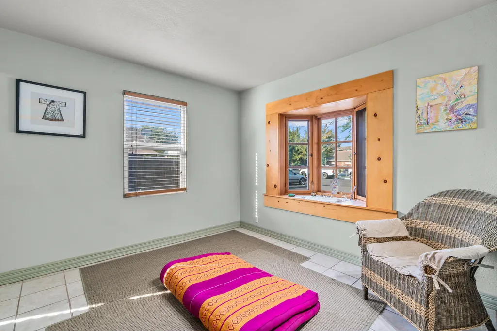
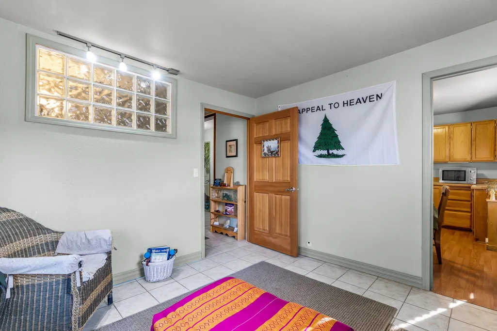
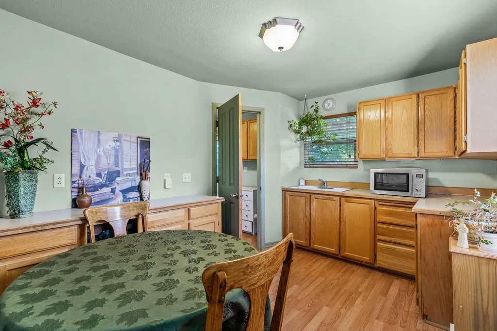
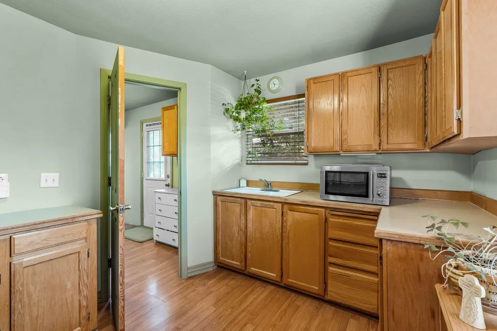
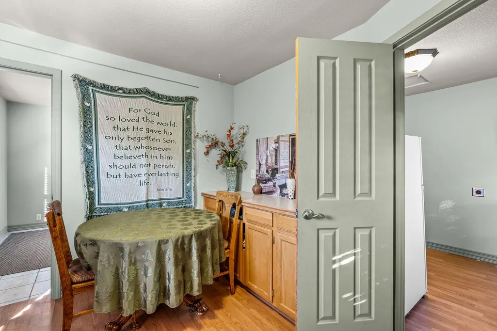
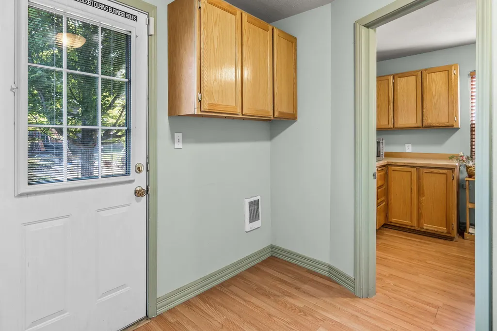
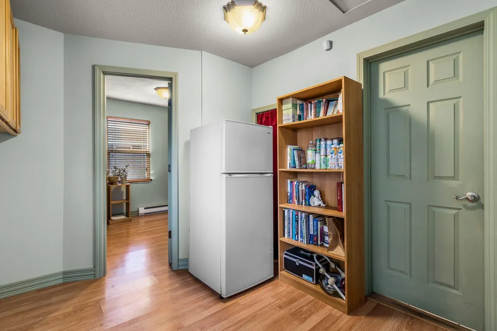
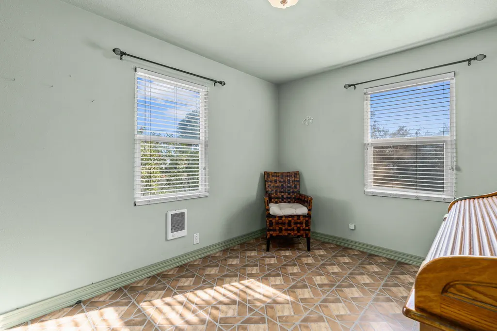
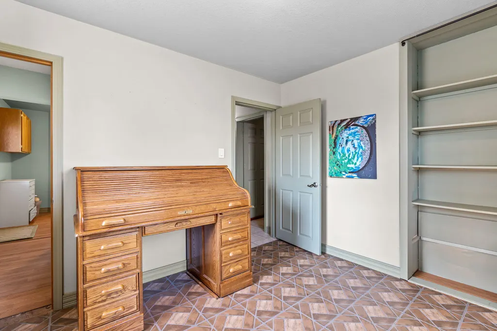
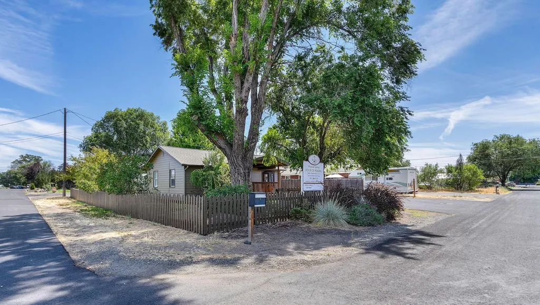
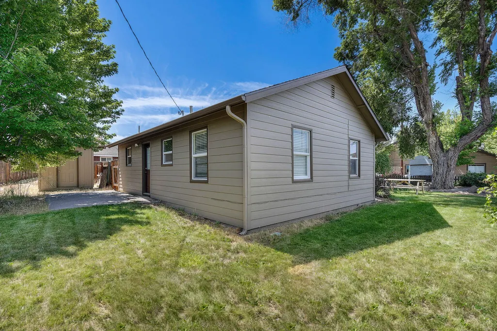
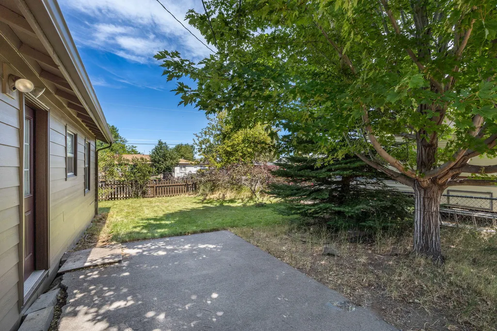
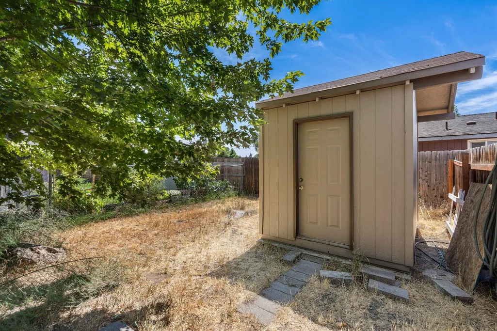
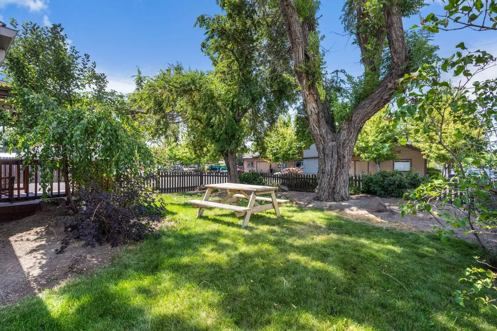
Adorable 1940s cottage on the edge of downtown Redmond! 816sf Craftsman style home on a corner lot with incredible curb appeal - old growth trees, welcoming front porch and fenced yard. Ideal location for those looking to be close to it all - shops, dining, medical, entertainment and more! An R5 zoned corner lot of this size has many allowed uses such as adult family home and care facility, STR, and ADU; buyer due diligence encouraged. Home currently has a Conditional Use Permit in place and is set up for a massage therapy business with a shared kitchenette and workroom space - RESIDENTIAL USAGE WOULD REQUIRE RENOVATION. Bring your creative design ideas and lender approval to envision what this could look like for you! Renovation financing allows for purchase and renovation with one loan, offering flexible downpayment options to meet your goals; ask agent for lender recommendation.
| Elementary School | Middle School | High School |
|---|---|---|
| John Tuck Elem Elementary School | Elton Gregory Middle Middle School | Redmond High High School |
| Price History | |
|---|---|
| 4/23/2026 | Listed $360,000 |
General Features
| Sewer | Public Sewer |
|---|---|
| Heating | Baseboard,Electric |
| Cooling | Wall/Window Unit(s) |
| Roof | Composition |
| Architectural Style | Craftsman |
| Construction Materials | Frame |
| Year Built | 1940 |
| Levels | One |
| Property Subtype | Single Family Residence |
| Tax Year | 2025 |
| County | Deschutes |
| New Construction | false |
| Property Type | Residential |
| HOA | false |
| Attached Garage | false |
| Subdivision Name | N/A |
| Garage Y/N | false |
| Other Structures | Shed(s) |
| Status | Pending |
| High School | Redmond High |
| City | Redmond |
| Senior Community Y/N | false |
| Zoning Description | R5 |
| Lot Size Units | Acres |
| Lot Size Square Feet | 6534 |
| Elementary School | John Tuck Elem |
| Tax Annual Amount | 1747.59 |
| Middle/Junior High School | Elton Gregory Middle |
| Additional Parcels Y/N | false |
| Virtual Tour | https://www.zillow.com/view-imx/60284f55-0f22-4e2f-97f5-0735898f9bf7?setAttribution=mls&wl=true&initialViewType=pano&utm_source=dashboard |
| Standard Status | Pending |
| Tax Lot | Parcel 1 |
| Sewer_co_Public_sp_Sewer | true |
| Accessory Dwelling Unit Y/N | No |
Interior Features
| Interior Amenities | Laminate Counters |
|---|---|
| Flooring | Laminate,Tile |
| Common Walls | No Common Walls |
| Air Conditioning Y/N | true |
| Heating Y/N | true |
| Half Baths | 1 |
| Total Bedrooms | 2 |
| LivingAreaSource | Assessor |
| Total Baths | 1 |
| Heating-Baseboard | true |
Exterior Features
| Parking Features | Asphalt |
|---|---|
| Lot Features | Corner Lot,Landscaped,Level,Sprinklers In Front,Sprinklers In Rear |
| Water Source | Public |
| Inclusions | Mirror |
| Lot Size Area | 0.15 |
| Foundation Details | Stemwall |
| Building Area Total | 816 |
| Lot Size Acres | 0.15 |
| Irrigation Water Rights Y/N | false |
Amenities
- Foreclosure
- Views
- Short Sale
- New Construction
- Adult 55+
- Lease To Own
- No HOA Fees
- Furnished
- Primary On Main
- Air Conditioning
- Seller Finance
- Green
- Fixer Upper
- Horse
- Golf
- Fireplace
- Deck
- Garage
- Basement
- Pool
Property vs Single Family Average in 97756
Price
Taxes
Year Built
 The content relating to real estate for sale on this website comes in part from the MLS of Central Oregon. Real estate listings held by Brokerages other than Mariposa Real Estate are marked with the Reciprocity/IDX logo, and detailed information about these properties includes the name of the listing Brokerage. © MLS of Central Oregon (MLSCO).
This content last updated on September 23, 2026 7:20 AM UTC Some properties which appear for sale on this website may subsequently have sold or may
The content relating to real estate for sale on this website comes in part from the MLS of Central Oregon. Real estate listings held by Brokerages other than Mariposa Real Estate are marked with the Reciprocity/IDX logo, and detailed information about these properties includes the name of the listing Brokerage. © MLS of Central Oregon (MLSCO).
This content last updated on September 23, 2026 7:20 AM UTC Some properties which appear for sale on this website may subsequently have sold or may
