
Views - New Construction - Primary on Main
Address
3401 Nw Celilo Lane Lot 289, Bend, OR
Price
$ 1,998,500
Property Attributes
- MLS#220219855
- TypeSingle Family
- Listing Status Pending
- CountyDeschutes
- CityBend
- AreaNW
- NeighborhoodDiscovery West Phase 8 & 9
- Zip97703
- StyleContemporary, Northwest
- Year Built2026
- Price$ 1,998,500
- Bedrooms4
- Full Bathrooms3
- Half Bathrooms1
- Sqr Footage3185
- Lot Size0.2 Acres
Data Source:
MLS of Central Oregon (MLSCO)
Property Description
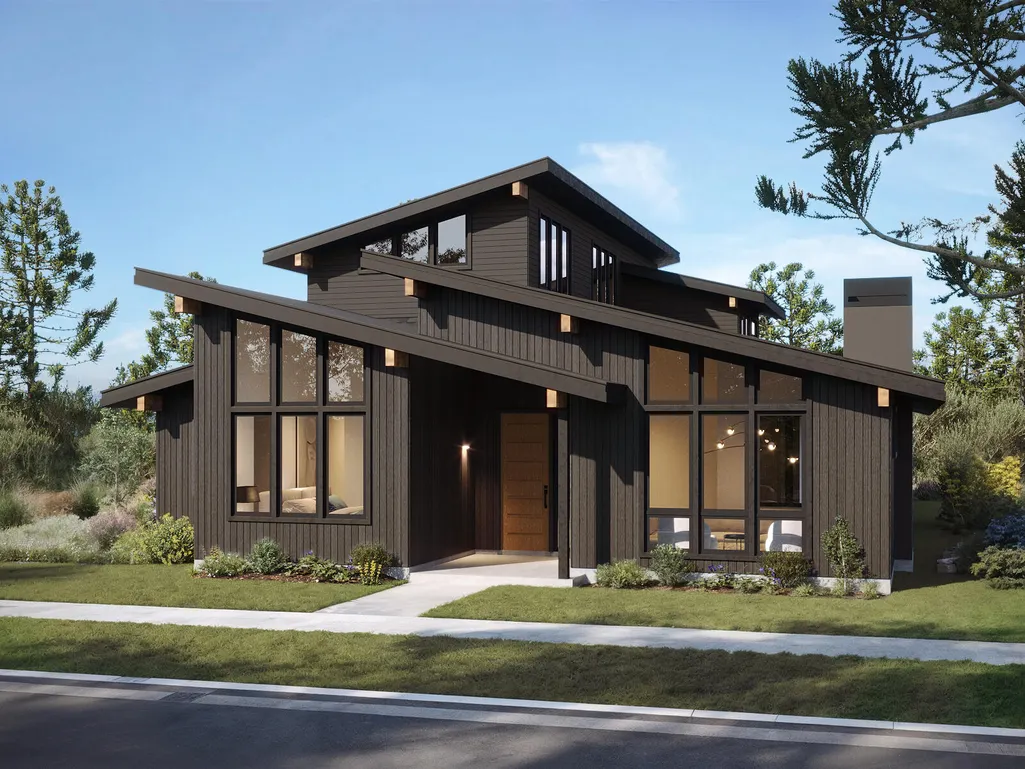
Experience refined living in Discovery West with this contemporary NW-style home by Structure Development NW, ideally positioned on a corner lot in one of Bend's premier westside neighborhoods. Spanning 3,185 SqFt, this thoughtfully designed home offers 4 bedrooms, 3.5 baths, a den, and a bonus room. The main-level primary suite is a luxurious retreat with a soaking tub, radiant heated floors, and a spacious walk-in closet, while a private guest suite on the main level adds flexibility and comfort. The open floor plan features vaulted ceilings, a welcoming great room with a gas fireplace, and a large kitchen designed for entertaining with a central island, pantry, and adjacent dining area. Upstairs, you'll find two additional bedrooms, a full bath, and a bonus room. Complete with a covered patio, landscaped yard, and oversized 3-car garage with a Sprinter van bay, this home blends style, function, and modern comfort. Close proximity to schools, trails and dining.
| Elementary School | Middle School | High School |
|---|---|---|
| William E Miller Elem Elementary School | Pacific Crest Middle Middle School | Summit High High School |
| Price History | |
|---|---|
| 4/22/2026 | Listed $1,998,500 |
General Features
| Sewer | Public Sewer |
|---|---|
| Heating | Forced Air,Natural Gas,Zoned |
| Cooling | Central Air,Zoned |
| Roof | Composition |
| Appliances | Cooktop,Dishwasher,Disposal,Microwave,Oven,Range Hood,Refrigerator,Tankless Water Heater |
| HOA Fee | 395 |
| Garage Spaces | 3 |
| Architectural Style | Contemporary,Northwest |
| Security Features | Carbon Monoxide Detector(s),Smoke Detector(s) |
| Construction Materials | Frame |
| Year Built | 2026 |
| View | Neighborhood,Territorial |
| Levels | Two |
| Unit Number | Lot 289 |
| Property Subtype | Single Family Residence |
| Tax Year | 2025 |
| Community Features | Gas Available,Park,Short Term Rentals Not Allowed,Trail(s) |
| Assoc Fee Paid Per | Annually |
| County | Deschutes |
| New Construction | true |
| Property Type | Residential |
| Association Amenities | Firewise Certification,Snow Removal |
| HOA | true |
| Attached Garage | true |
| Subdivision Name | Discovery West Phase 8 & 9 |
| Garage Y/N | true |
| Full Baths | 3 |
| Status | Pending |
| High School | Summit High |
| City | Bend |
| Senior Community Y/N | false |
| Zoning Description | RL |
| Lot Size Units | Acres |
| Lot Size Square Feet | 8712 |
| Elementary School | William E Miller Elem |
| Middle/Junior High School | Pacific Crest Middle |
| Additional Parcels Y/N | false |
| Builder Name | Structure Development NW LLC |
| Standard Status | Pending |
| Tax Lot | 02222 |
| Sewer_co_Public_sp_Sewer | true |
| Utilities_co_Cable_sp_Available | true |
| Accessory Dwelling Unit Y/N | No |
Interior Features
| Interior Amenities | Built-in Features,Double Vanity,Enclosed Toilet(s),Kitchen Island,Linen Closet,Open Floorplan,Pantry,Primary Downstairs,Shower/Tub Combo,Smart Thermostat,Soaking Tub,Solid Surface Counters,Tile Shower,Vaulted Ceiling(s),Walk-In Closet(s),Wired for Data,Wired for Sound |
|---|---|
| Flooring | Carpet,Hardwood,Tile |
| Fireplace Features | Gas,Great Room |
| Common Walls | No Common Walls |
| Air Conditioning Y/N | true |
| Heating Y/N | true |
| Window Features | Double Pane Windows |
| Fireplace Y/N | true |
| Half Baths | 1 |
| Total Bedrooms | 4 |
| LivingAreaSource | Builder |
| Total Baths | 4 |
| Heating-Forced Air | true |
| Heating-Natural Gas | true |
Exterior Features
| Parking Features | Asphalt,Attached,Driveway,Garage Door Opener |
|---|---|
| Lot Features | Corner Lot,Drip System,Fenced,Landscaped,Level,Smart Irrigation,Sprinklers In Front,Sprinklers In Rear |
| Water Source | Backflow Domestic,Backflow Irrigation,Public,Water Meter |
| Lot Size Area | 0.2 |
| Foundation Details | Stemwall |
| Building Area Total | 3185 |
| Lot Size Acres | 0.2 |
| Road Surface Type | Paved |
Amenities
- Foreclosure
- Views
- Short Sale
- New Construction
- Adult 55+
- Lease To Own
- No HOA Fees
- Furnished
- Primary On Main
- Air Conditioning
- Seller Finance
- Green
- Fixer Upper
- Horse
- Golf
- Fireplace
- Deck
- Garage
- Basement
- Pool
Property vs Single Family Average in 97703
Price
Year Built
In The Neighborhood
Views
Bend
$ 1,775,000
- Type
- Single Family
- Size
- 2,308 SqFt
- Rooms
- 3 Beds + 2.5 Baths
 Harcourts The Garner Group Real Estate
Views
Bend
$ 1,349,900
- Type
- Single Family
- Size
- 1,614 SqFt
- Rooms
- 3 Beds + 2 Baths
Harcourts The Garner Group Real Estate
Views
Bend
$ 1,569,000
- Type
- Single Family
- Size
- 2,389 SqFt
- Rooms
- 4 Beds + 2.5 Baths
Cascade Hasson SIR
Views
Bend
$ 1,275,000
- Type
- Single Family
- Size
- 1,407 SqFt
- Rooms
- 3 Beds + 2 Baths
Harcourts The Garner Group Real Estate
Views
Bend
$ 1,834,500
- Type
- Single Family
- Size
- 2,628 SqFt
- Rooms
- 4 Beds + 3 Baths
Stellar Realty Northwest
Views
Bend
$ 2,034,500
- Type
- Single Family
- Size
- 2,971 SqFt
- Rooms
- 4 Beds + 3 Baths
Stellar Realty Northwest
Views
Bend
$ 1,699,900
- Type
- Single Family
- Size
- 2,259 SqFt
- Rooms
- 3 Beds + 2 Baths
Harcourts The Garner Group Real Estate
Reduced
Bend
$ 1,974,900
- Type
- Single Family
- Size
- 3,054 SqFt
- Rooms
- 4 Beds + 3.5 Baths
eXp Realty, LLC
Reduced
Bend
$ 1,499,000
- Type
- Single Family
- Size
- 2,380 SqFt
- Rooms
- 4 Beds + 3.5 Baths
Curtis Homes Realty
Reduced
Bend
$ 1,559,000
- Type
- Single Family
- Size
- 2,360 SqFt
- Rooms
- 4 Beds + 3.5 Baths
Curtis Homes Realty
