
Views - Golf Course


Address
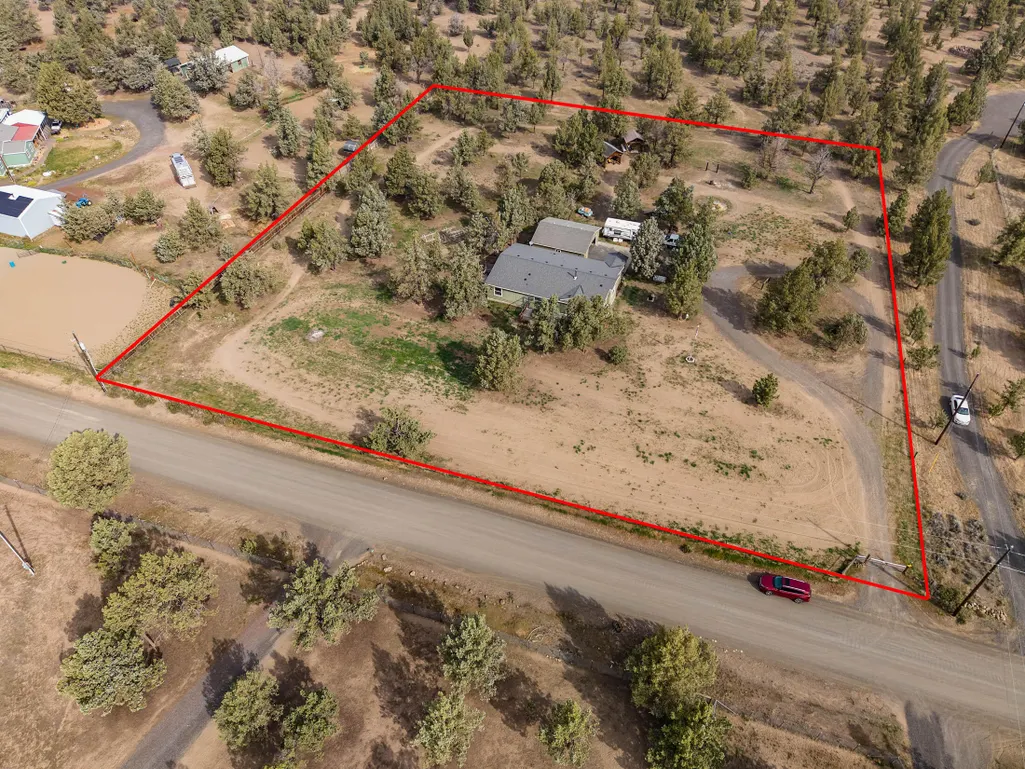
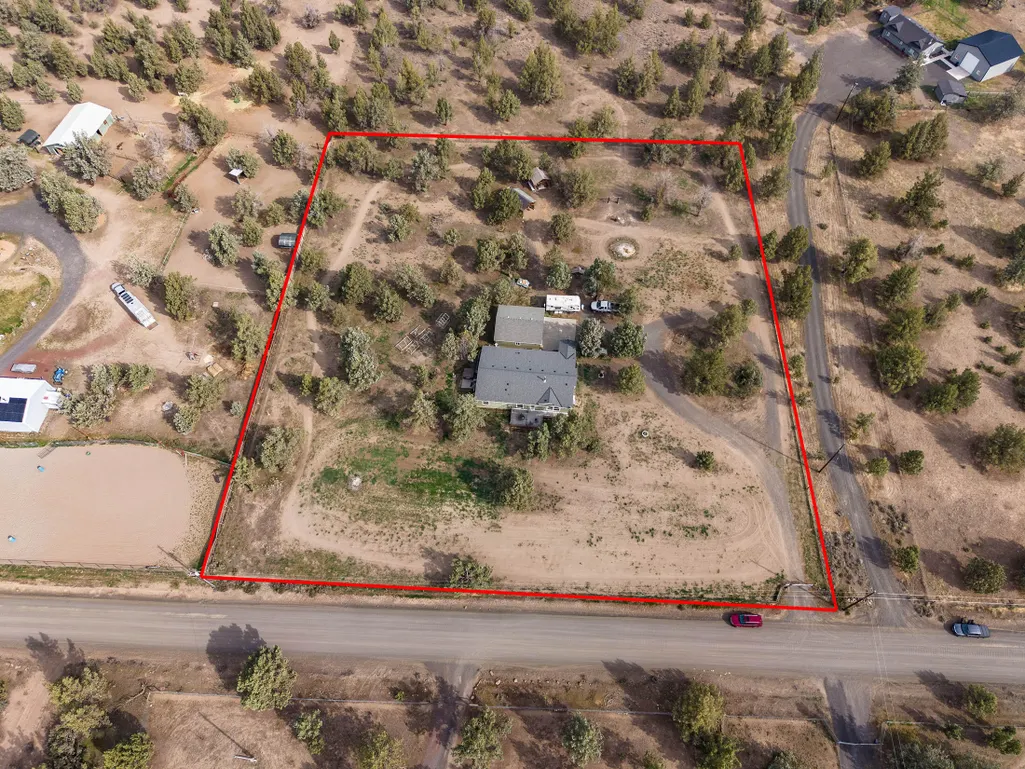
6776 Sw Buckskin Lane, Terrebonne, OR
Price
$ 690,000
Property Attributes
- MLS#220219167
- TypeManufactured
- Listing Status Active
- CountyJefferson
- CityTerrebonne
- AreaNW
- NeighborhoodCrr 2
- Zip97760
- StyleRanch
- Year Built1999
- Taxes$ 3023
- Price$ 690,000
- Bedrooms3
- Full Bathrooms2
- Half Bathrooms0
- Sqr Footage2264
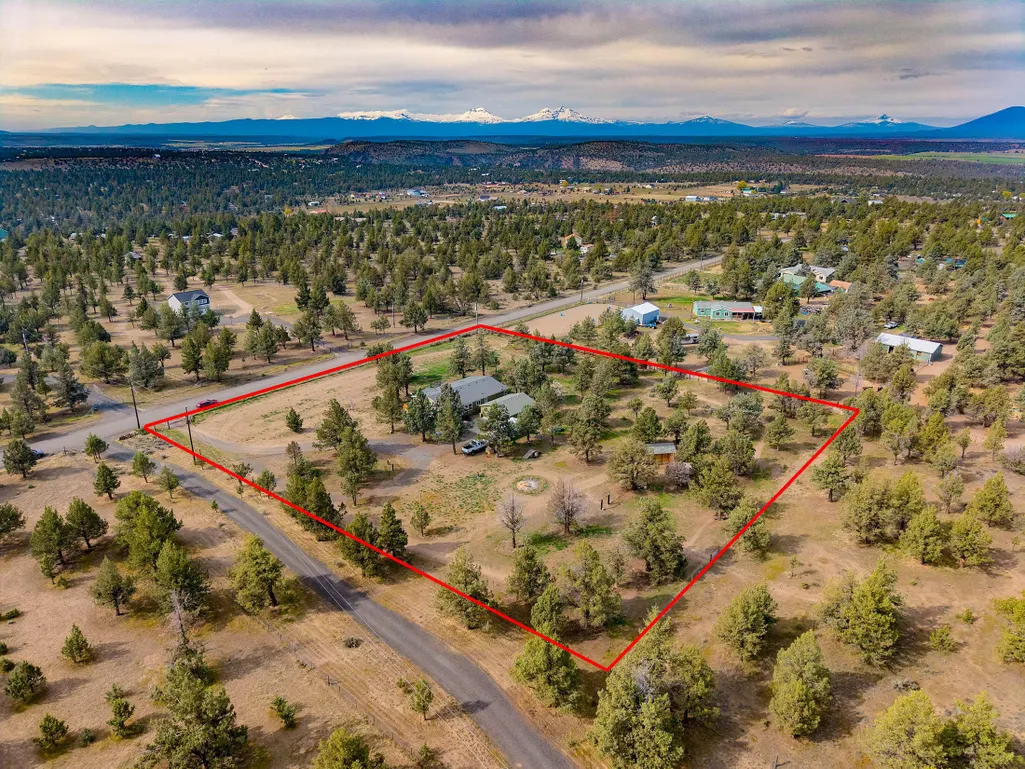
- Lot Size5.17 Acres
Data Source:
MLS of Central Oregon (MLSCO)
Property Description
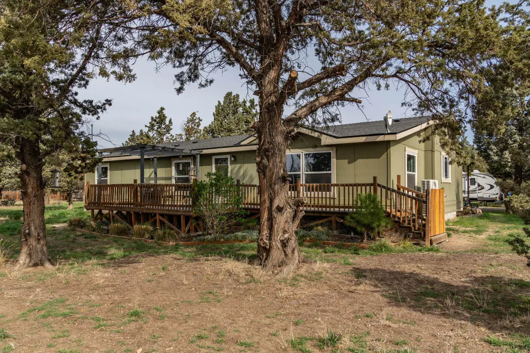
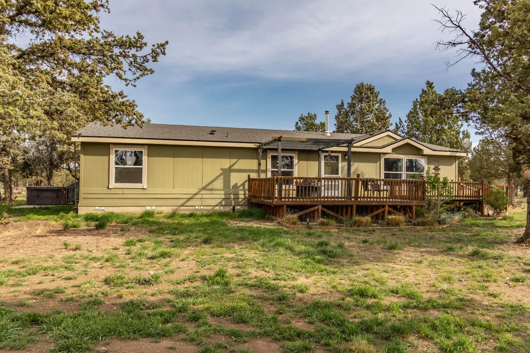
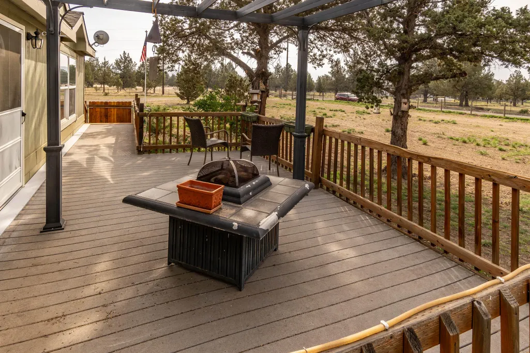
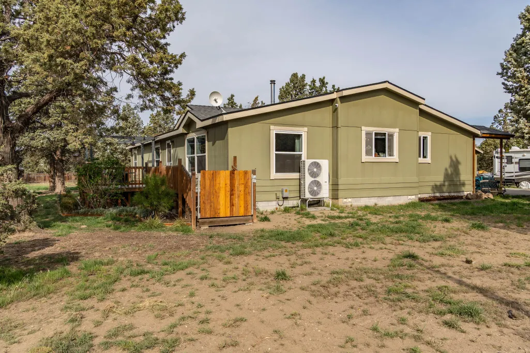
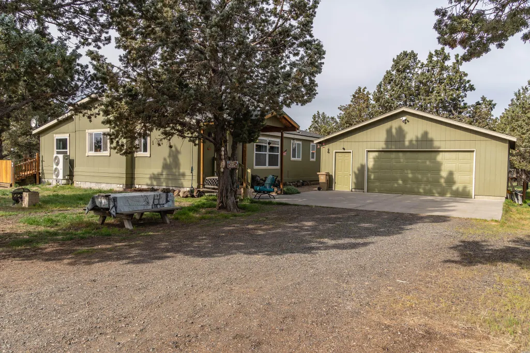
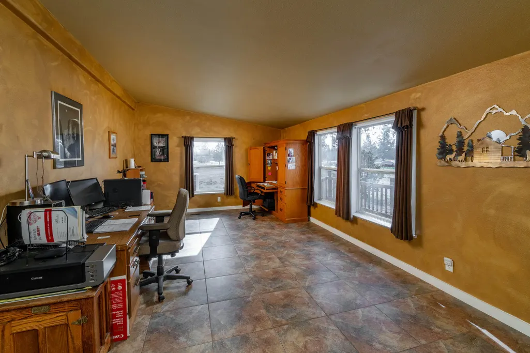
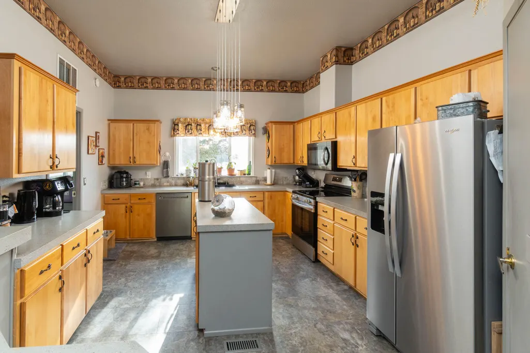
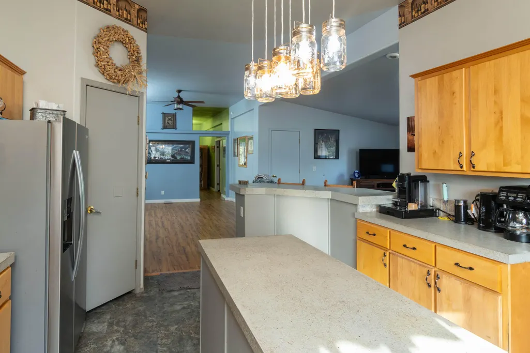
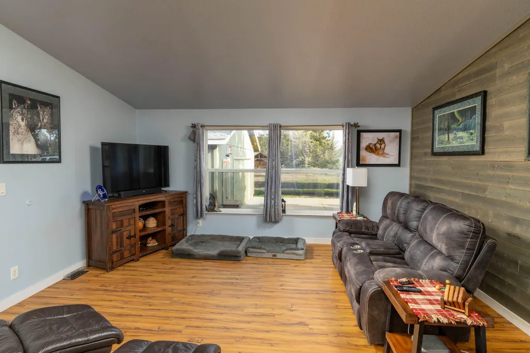
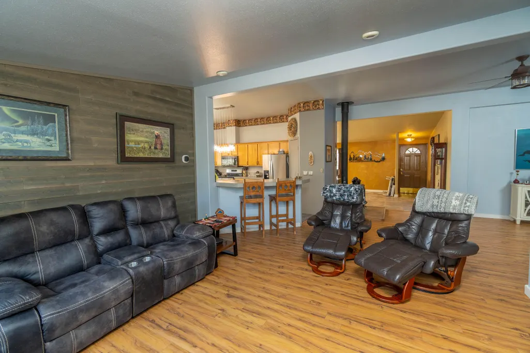
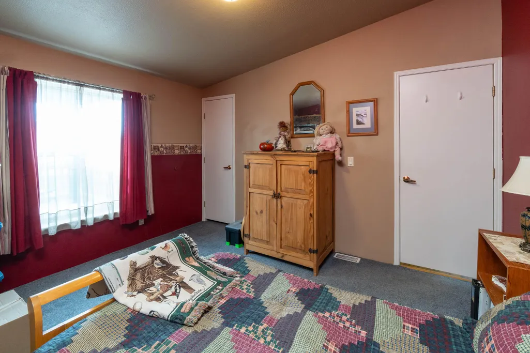
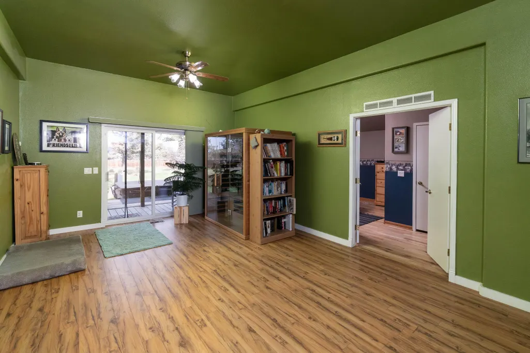
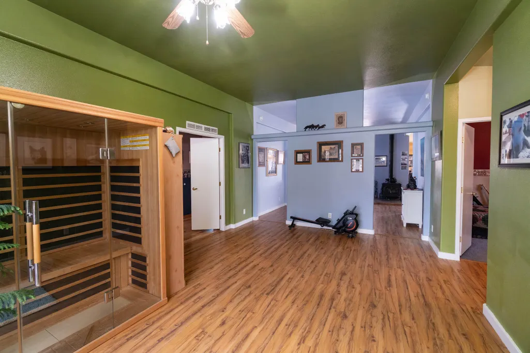
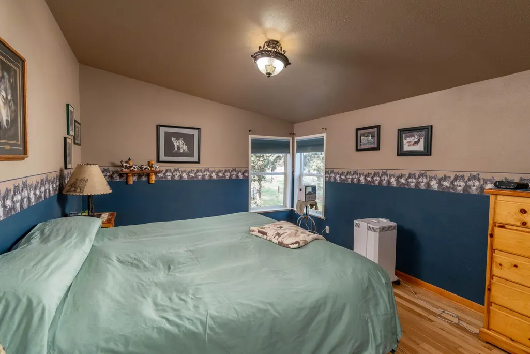
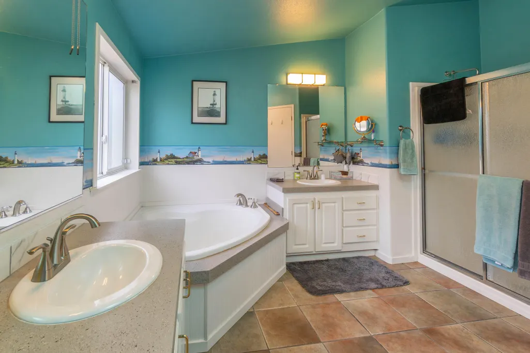
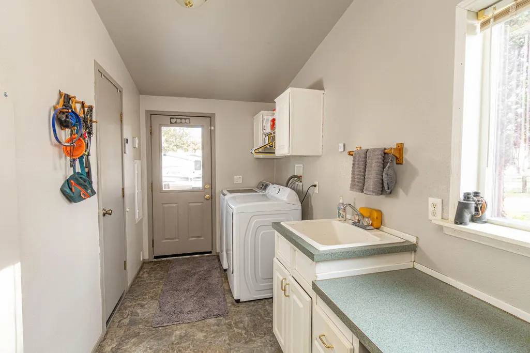
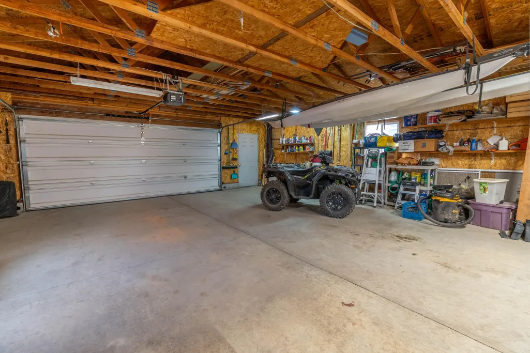
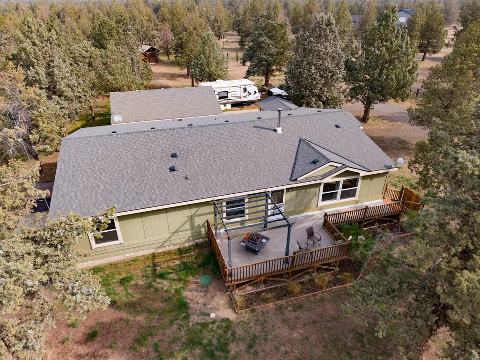
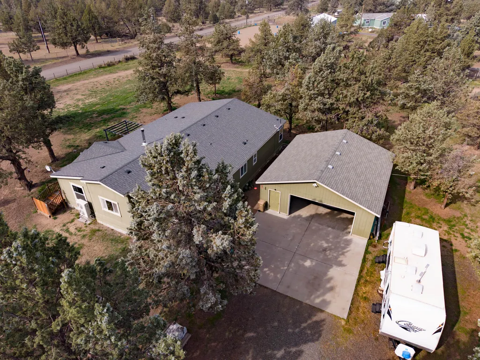
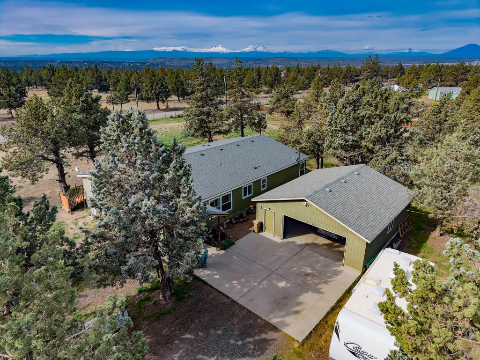
Incredible Opportunity with NEW PRICE. No worries about deferred maintenance - everything has been replaced in the past 3 years. Room for horses, areas for gardening and space for pets with this completely fenced and cross-fenced property. New kitchen appliances, roof, water heater, heating and A/C, flooring, countertops, lighting, sinks, garage door hardware, paint, and security system. The property has been groomed for fire safety and has beautiful views of the cascade mountains. Relax on the side deck in the hot tub, melt away your stress with the indoor sauna or sit on the front deck or backyard with family and friends. The woodstove in the great room is clean, refurbished and fills the room with warmth on those cool nights. Enjoy all the activities on the ranch or enjoy your solitude. Seller may help with interest buy down with accepted offer.
| Elementary School | Middle School | High School |
|---|---|---|
| Terrebonne Community School Elementary School | Check with District Middle School | Redmond High High School |
| Price History | |
|---|---|
| 4/13/2026 | Listed $740,000 |
| 7/10/2026 | 2$725,000 |
| 8/2/2026 | 5$690,000 |
General Features
| Sewer | Septic Tank,Standard Leach Field |
|---|---|
| Heating | Electric,ENERGY STAR Qualified Equipment,Forced Air,Heat Pump,Wood |
| Cooling | Central Air,ENERGY STAR Qualified Equipment,Heat Pump |
| Roof | Composition |
| Appliances | Dishwasher,Microwave,Oven,Range,Refrigerator,Water Heater |
| HOA Fee | 600 |
| Garage Spaces | 3 |
| Architectural Style | Ranch |
| Security Features | Carbon Monoxide Detector(s),Security System Owned,Smoke Detector(s) |
| Year Built | 1999 |
| View | Cascade Mountains,Desert,Territorial |
| Levels | One |
| Property Subtype | Manufactured On Land |
| Tax Year | 2025 |
| Community Features | Pool,Pickleball,Access to Public Lands,Park,Playground,Short Term Rentals Allowed |
| Assoc Fee Paid Per | Annually |
| County | Jefferson |
| New Construction | false |
| Property Type | Residential |
| Association Amenities | Clubhouse,Golf Course,Park,Pickleball Court(s),Playground,Pool,Road Assessment,Snow Removal,Trail(s) |
| HOA | true |
| Attached Garage | false |
| Subdivision Name | Crr 2 |
| Garage Y/N | true |
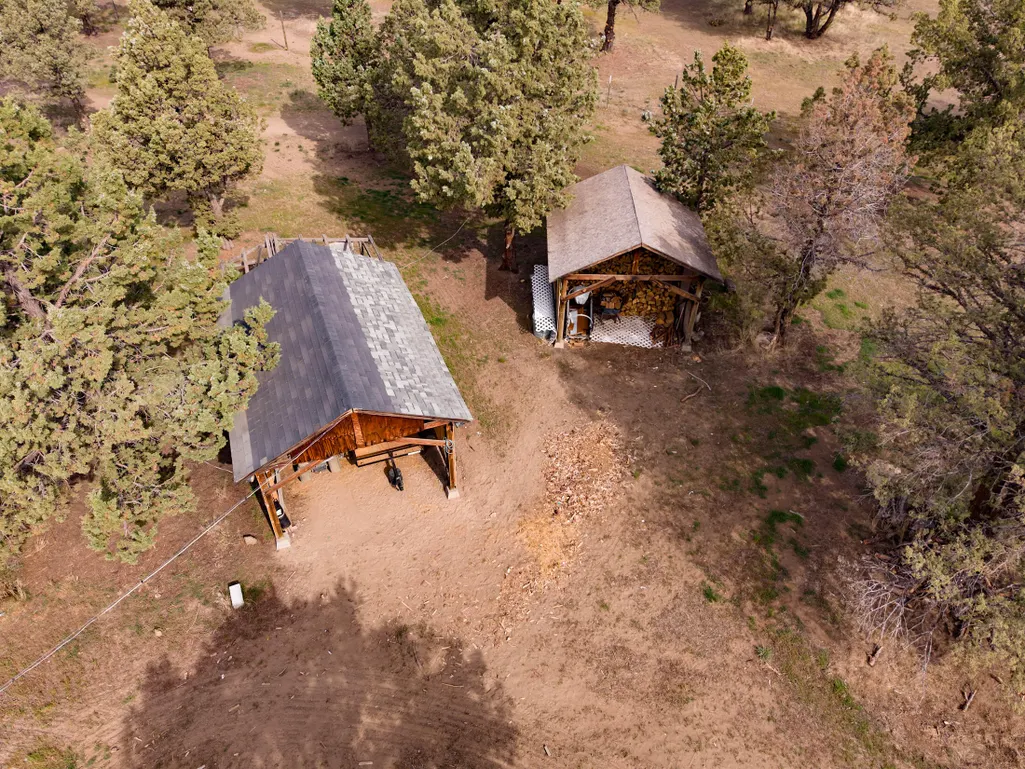
| Other Structures | Corral(s),Gazebo,Greenhouse,Storage,Workshop |
| Full Baths | 2 |
| Status | Active |
| Directions | Chinook to Mustang rd - left and left on Buckskin Lane |
| High School | Redmond High |
| City | Terrebonne |
| Senior Community Y/N | false |
| Zoning Description | CRRR |
| Lot Size Units | Acres |
| Lot Size Square Feet | 225205.2 |
| Elementary School | Terrebonne Community School |
| Tax Annual Amount | 3023.87 |
| Body Type | Triple Wide |
| Middle/Junior High School | Check with District |
| Additional Parcels Y/N | false |
| Structure Type | Manufactured House |
| Builder Name | Fleetwood |
| Standard Status | Active |
| Tax Lot | 24 |
| Sewer_co_Septic_sp_Tank | true |
| Utilities_co_Cable_sp_Connected | true |
| Accessory Dwelling Unit Y/N | No |
Interior Features
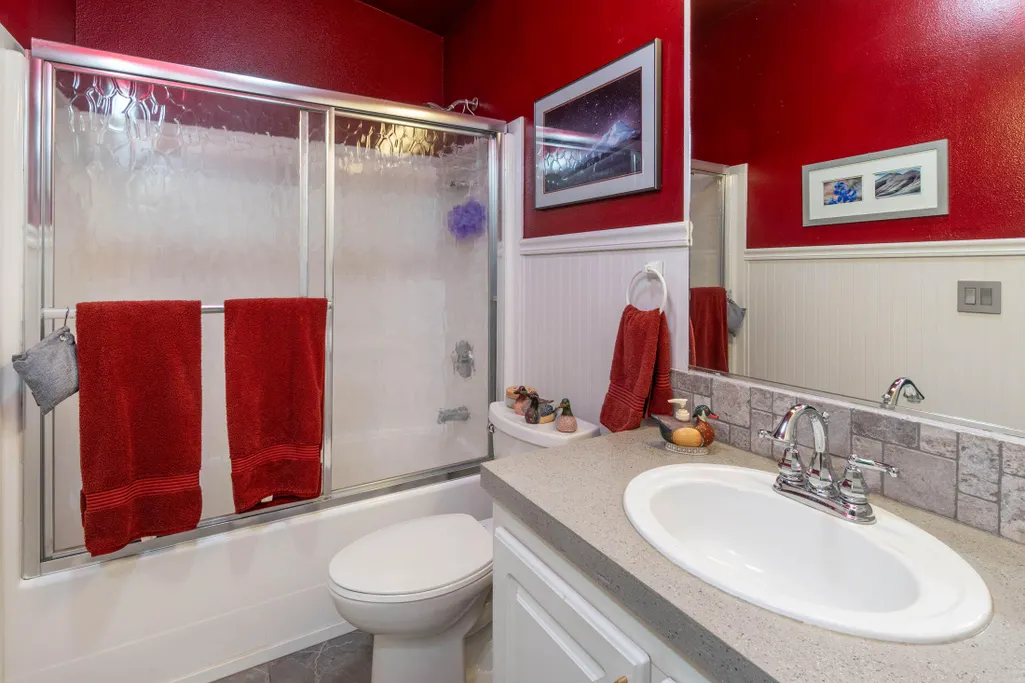
| Interior Amenities | Breakfast Bar,Ceiling Fan(s),Double Vanity,Fiberglass Stall Shower,Kitchen Island,Linen Closet,Open Floorplan,Pantry,Shower/Tub Combo,Smart Thermostat,Soaking Tub,Solid Surface Counters,Vaulted Ceiling(s),Walk-In Closet(s) |
|---|---|
| Basement | None |
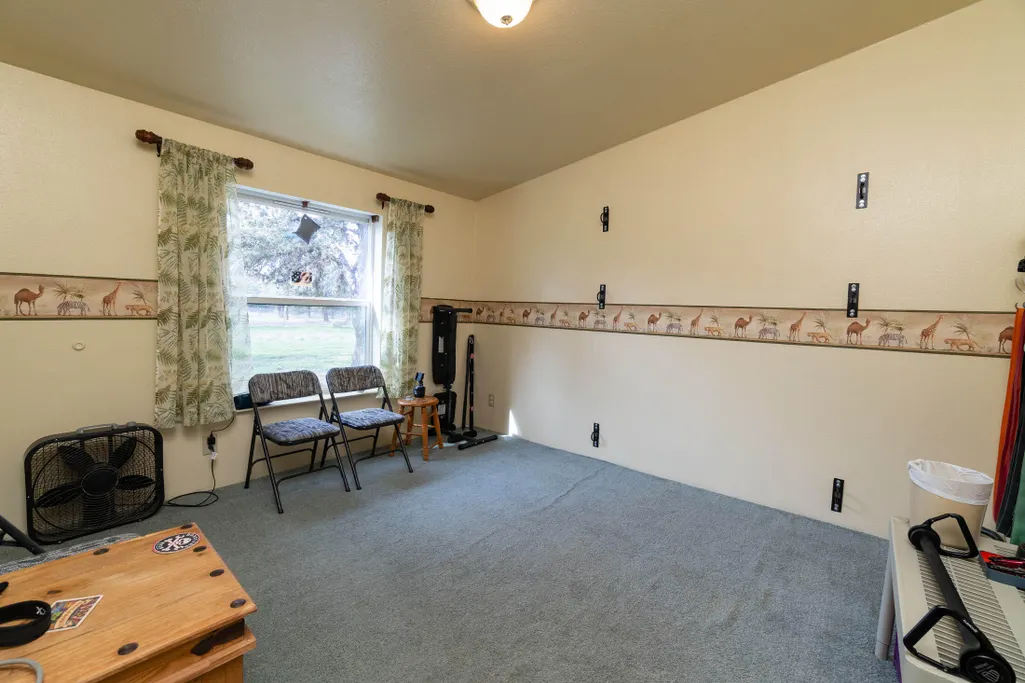
| Flooring | Carpet,Hardwood,Laminate,Tile |
| Common Walls | No Common Walls |
| Air Conditioning Y/N | true |
| Heating Y/N | true |
| Window Features | Double Pane Windows,Vinyl Frames |
| Total Bedrooms | 3 |
| Below Grade Finished Area Unit Type | Square Feet |
| LivingAreaSource | Assessor |
| Below Grade Finished Area Source | Assessor |
| Total Baths | 2 |
| Heating-Wood | true |
| Heating-Heat Pump | true |
| Heating-Forced Air | true |
Exterior Features
| Exterior Amenities | Fire Pit,Spa/Hot Tub |
|---|---|
| Parking Features | Detached,Driveway,Garage Door Opener,Gated,RV Access/Parking,Workshop in Garage |
| Lot Features | Fenced,Landscaped,Level,Native Plants,Wooded |
| Water Source | Shared Well |
| Inclusions | sauna, hot tub, fire pits, gazebo |
| Lot Size Area | 5.17 |
| Foundation Details | Block,Pillar/Post/Pier |
| Building Area Total | 2264 |
| Lot Size Acres | 5.17 |
| Road Surface Type | Dirt,Gravel |
| Road Frontage Type | Shared Access |
| Horse Y/N | true |
| Irrigation Water Rights Y/N | false |
Amenities
- Foreclosure
- Views
- Short Sale
- New Construction
- Adult 55+
- Lease To Own
- No HOA Fees
- Furnished
- Primary On Main
- Air Conditioning
- Seller Finance
- Green
- Fixer Upper
- Horse
- Golf
- Fireplace
- Deck
- Garage
- Basement
- Pool
Property vs Manufactured Average in 97760
Price
Taxes
Year Built

