
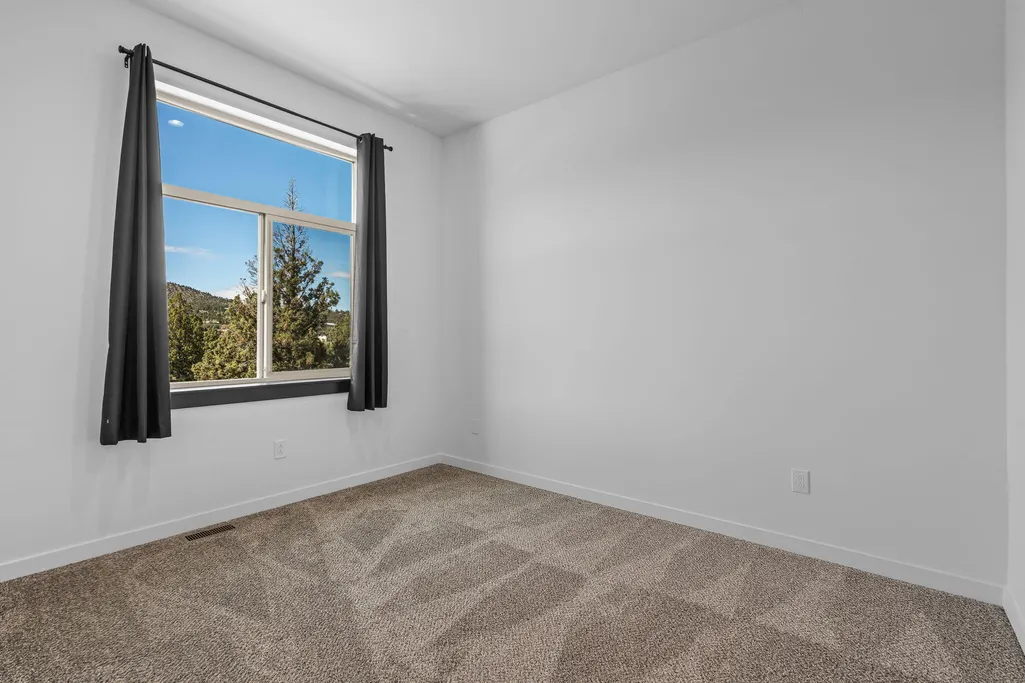
Views - Primary on Main




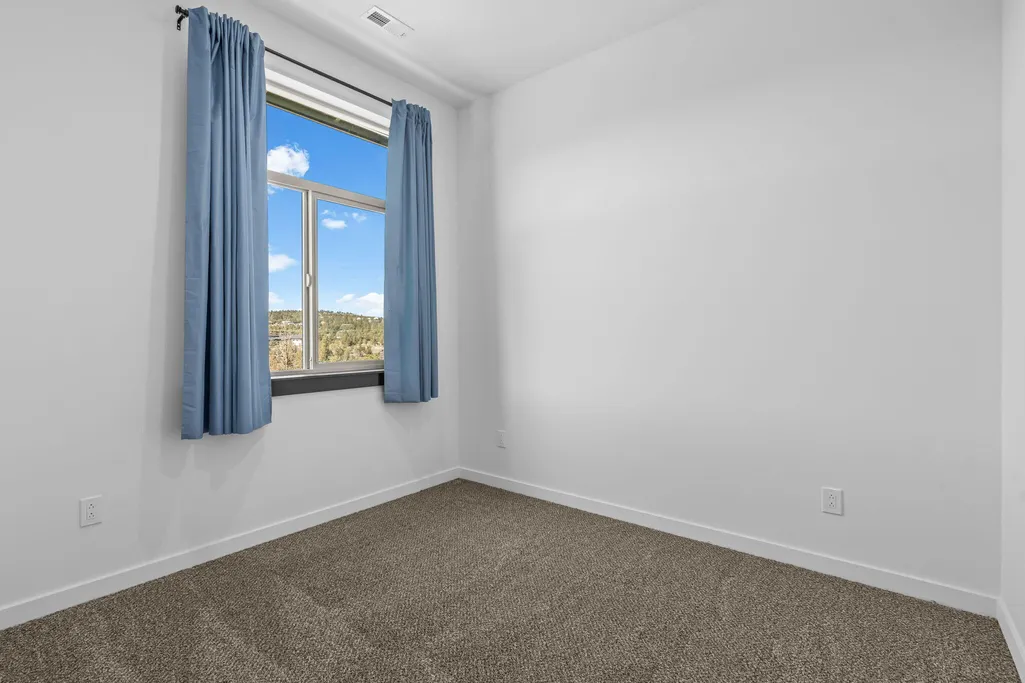
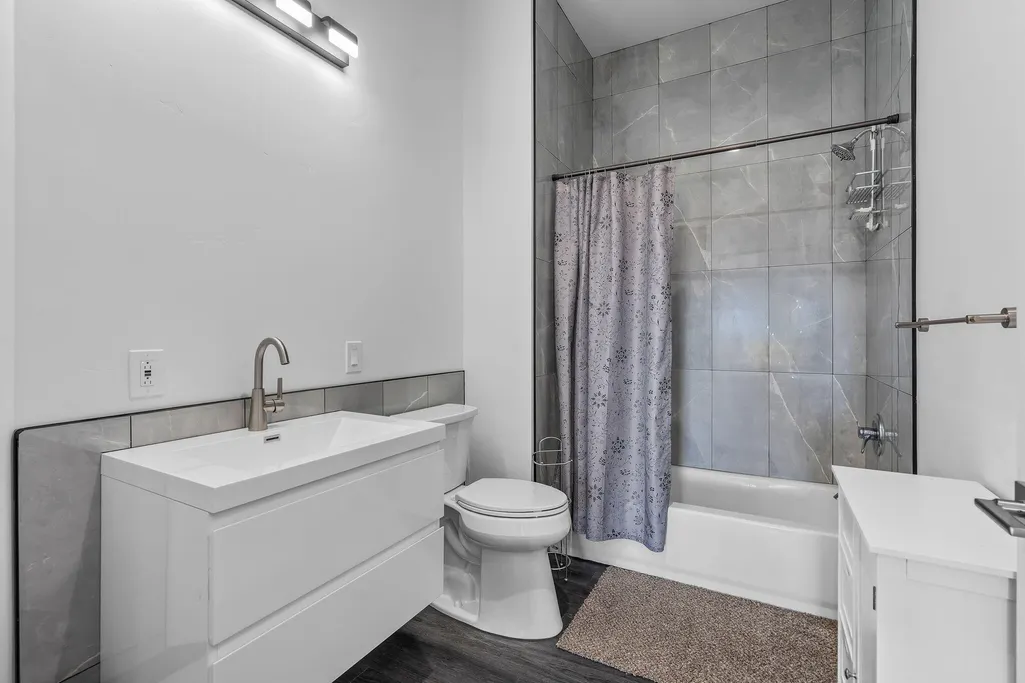
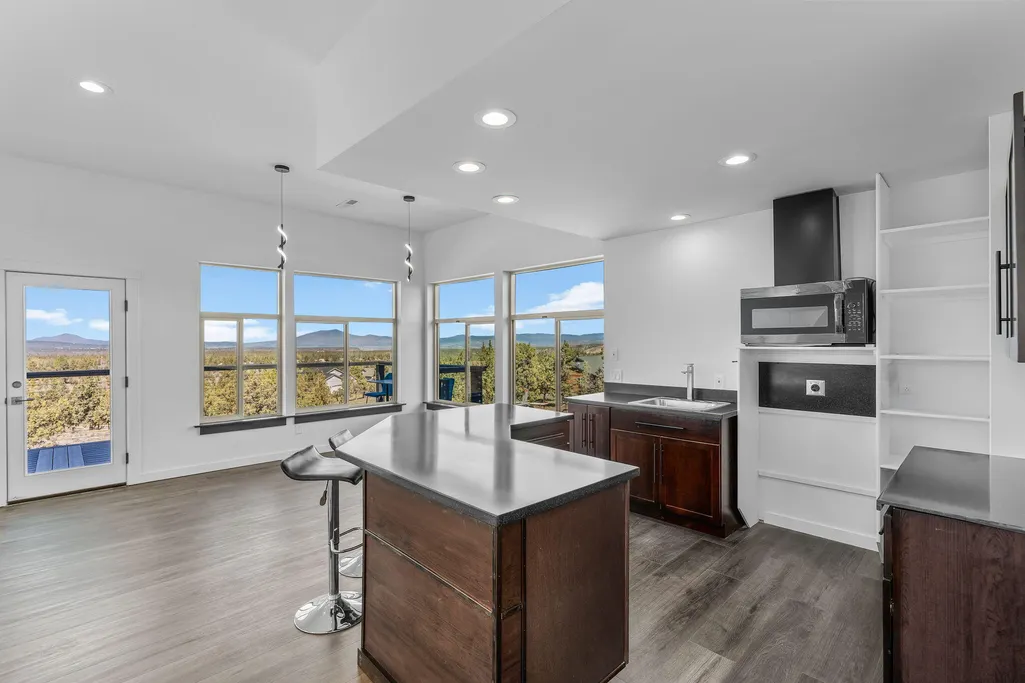
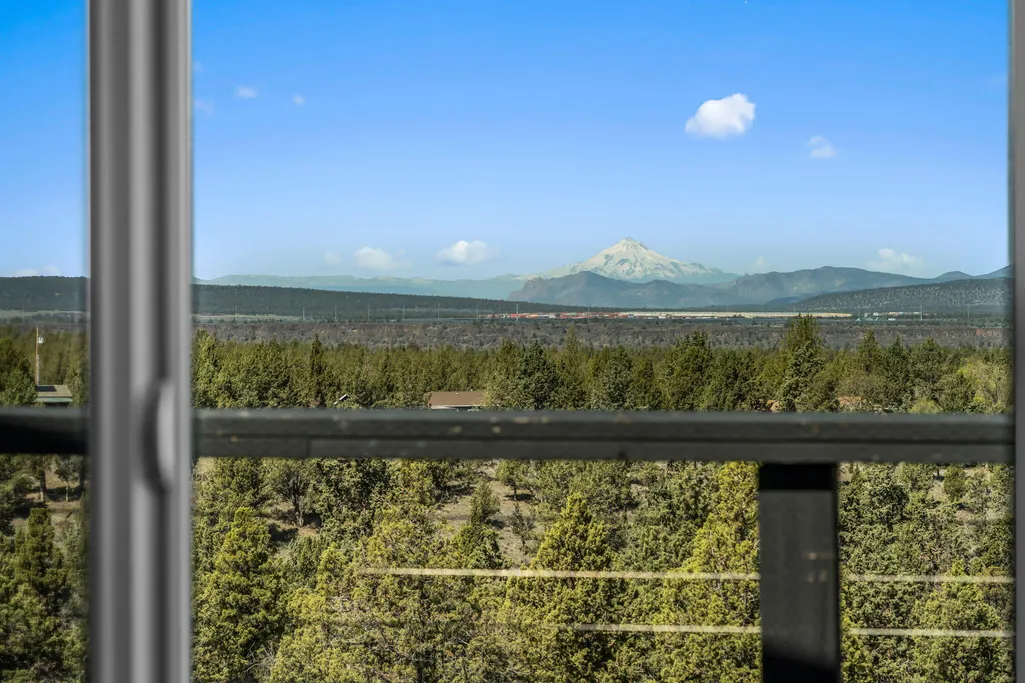

Address
2121 Se Antler Lane, Prineville, OR
Price
$ 857,000
Property Attributes
- MLS#220218591
- TypeSingle Family
- Listing Status Active
- CountyCrook
- CityPrineville
- AreaSW
- Zip97754
- StyleContemporary
- Year Built2022
- Taxes$ 3772
- Price$ 857,000
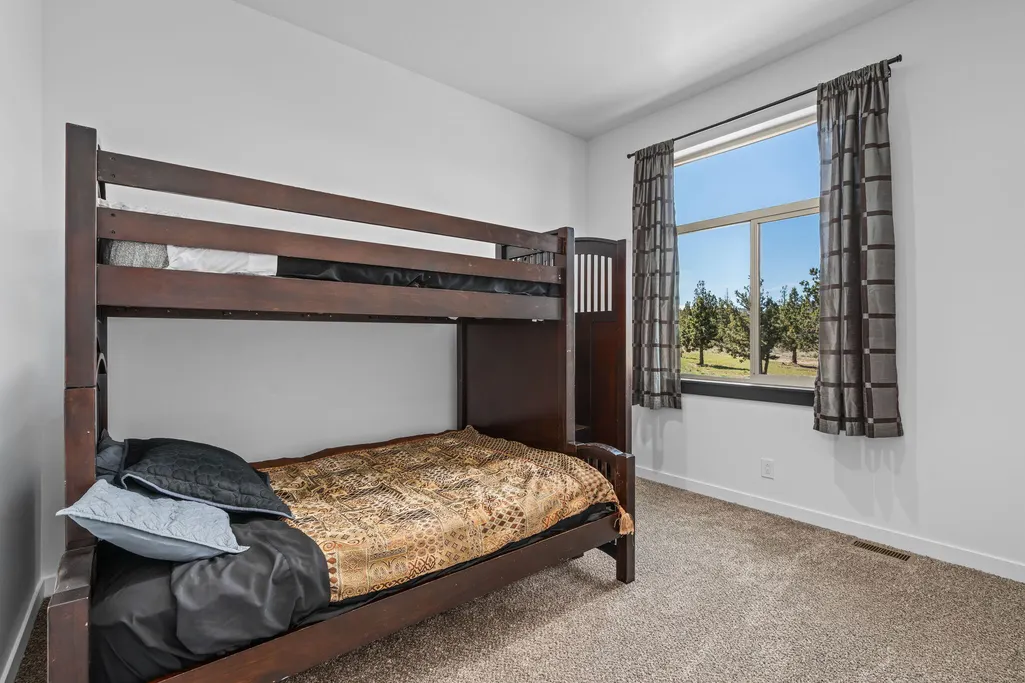
- Bedrooms5
- Full Bathrooms3
- Half Bathrooms1
- Sqr Footage3507
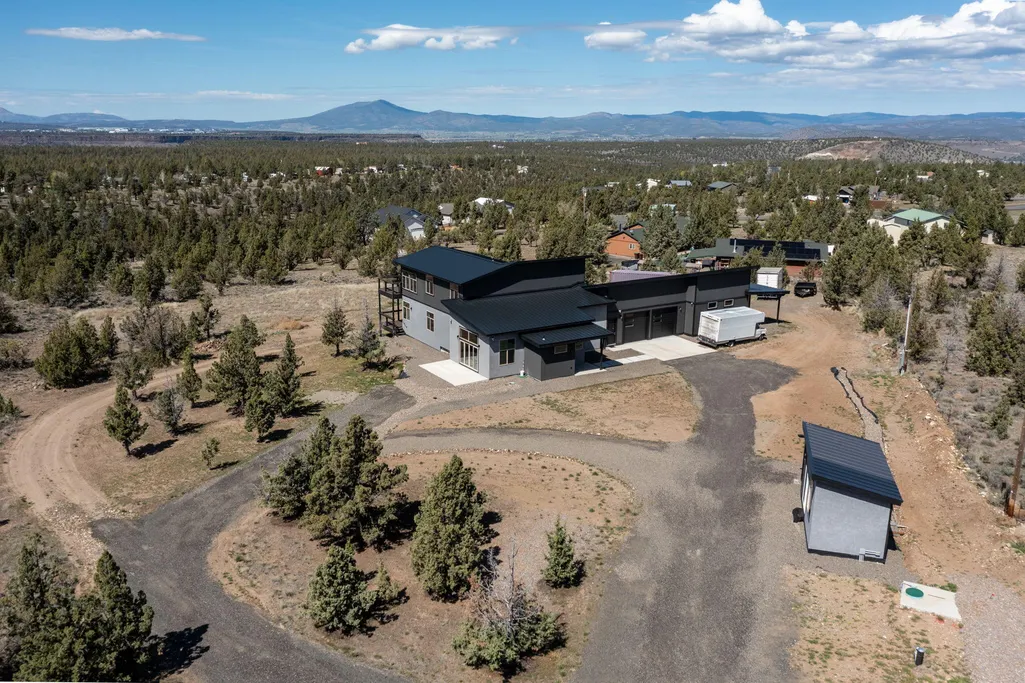
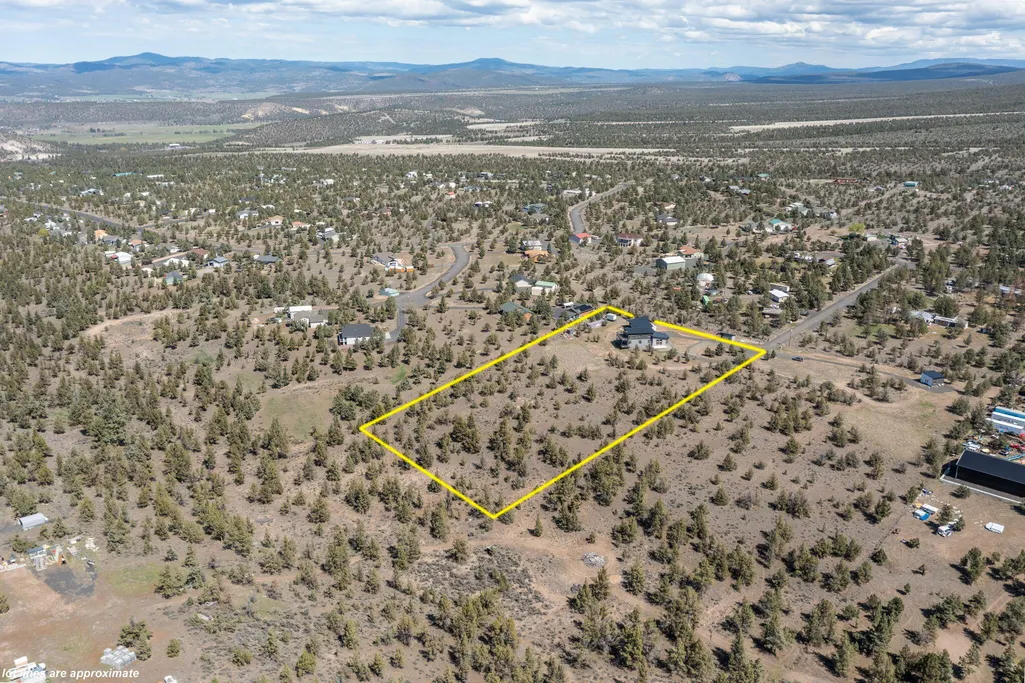
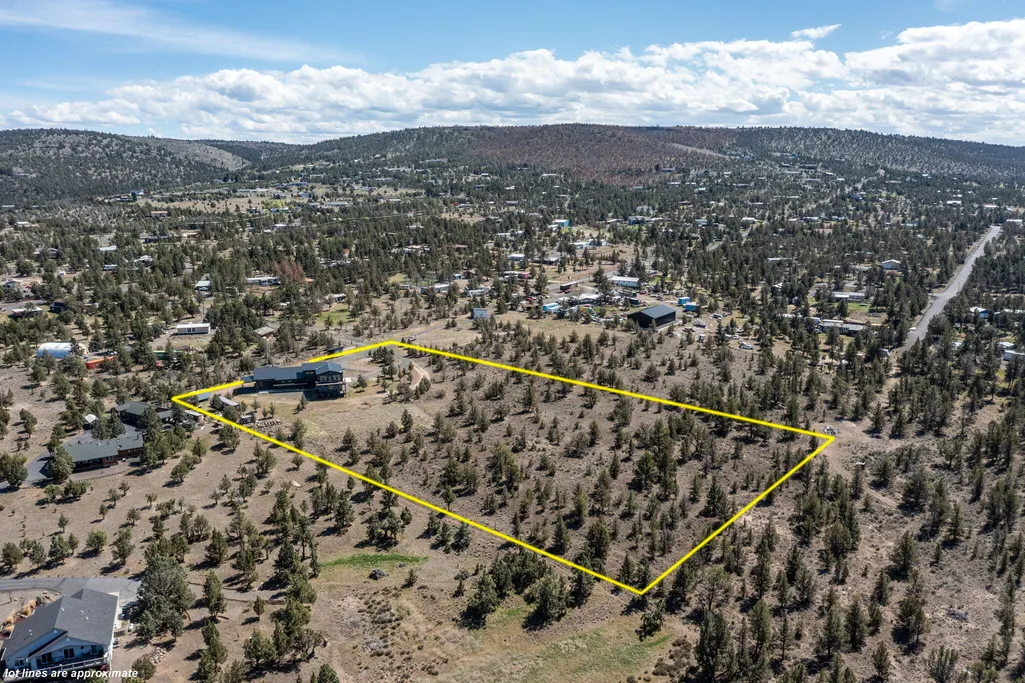
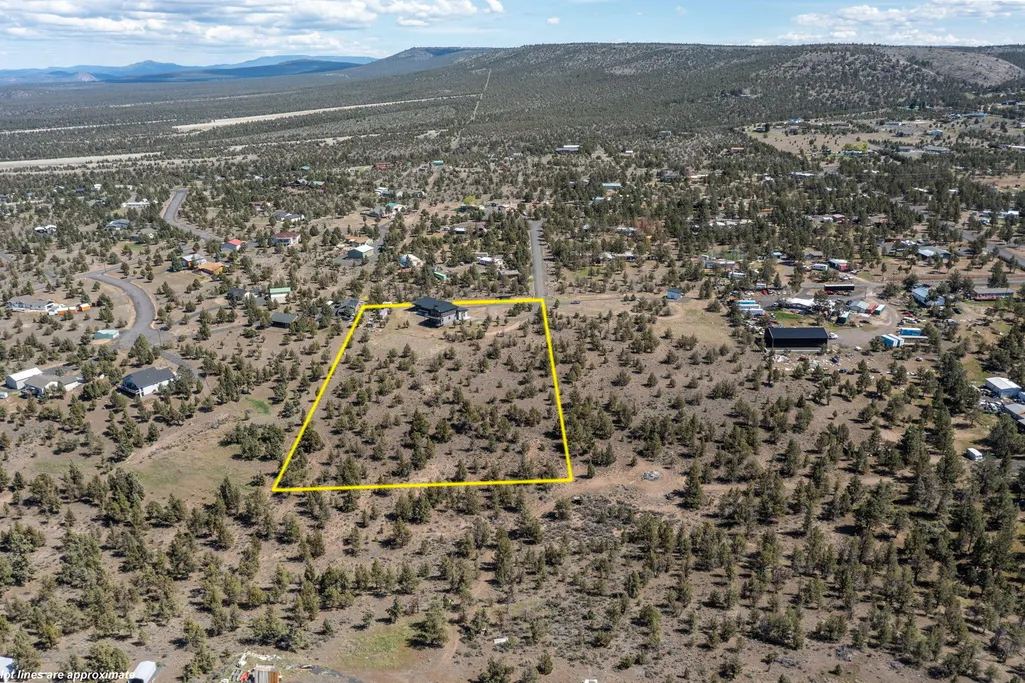
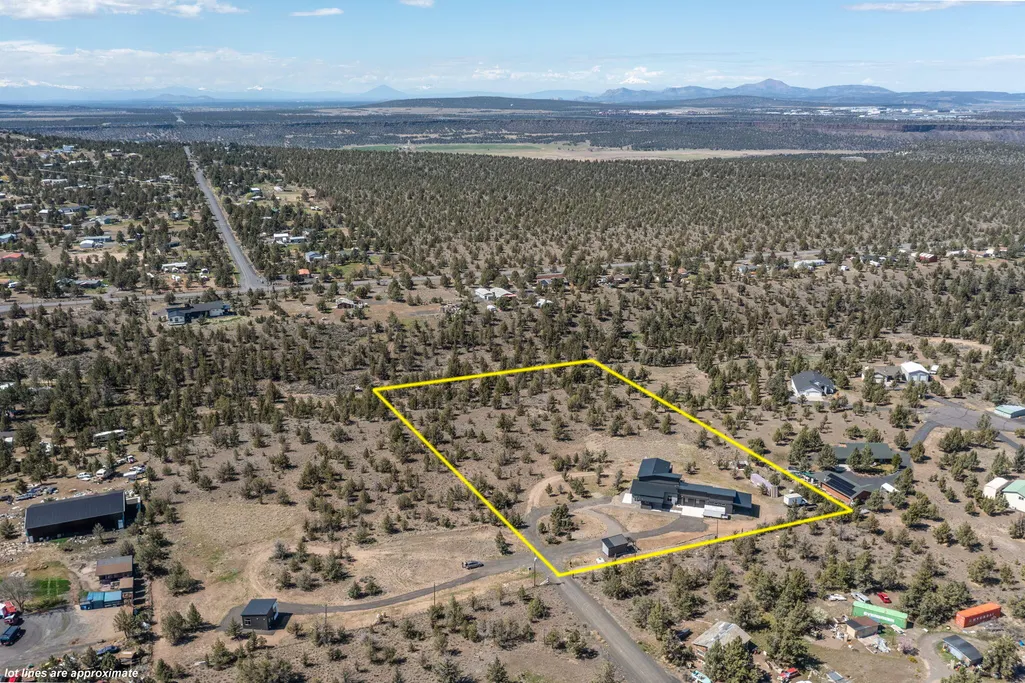
- Lot Size4.84 Acres
Data Source:
MLS of Central Oregon (MLSCO)
Property Description
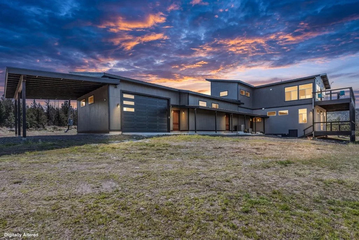
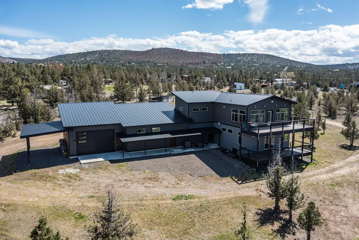
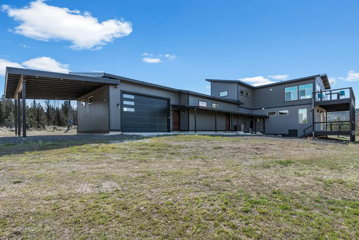
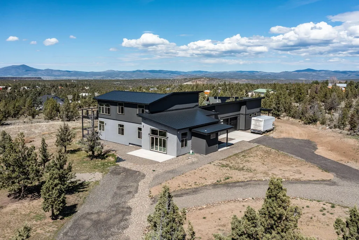
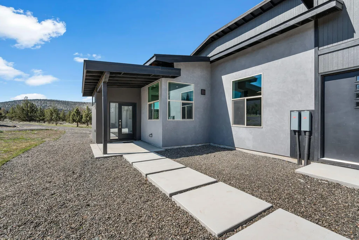
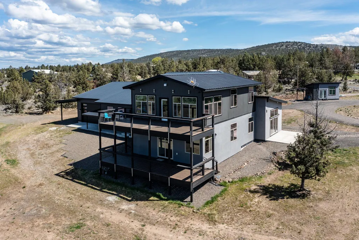
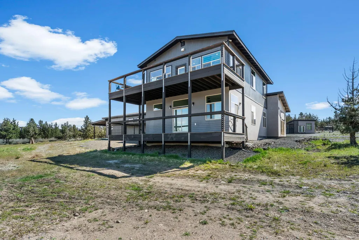
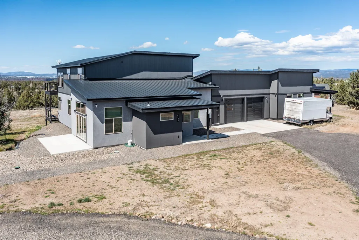
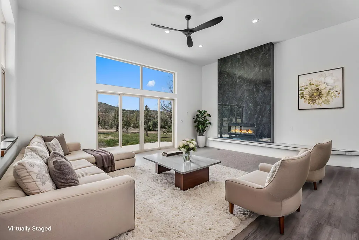
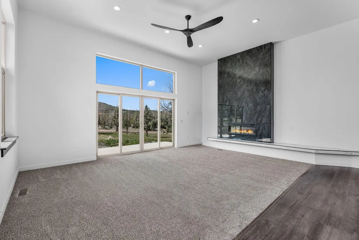
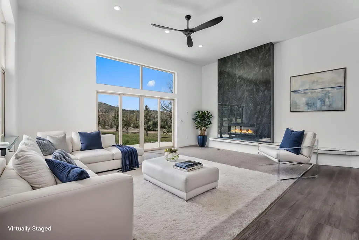
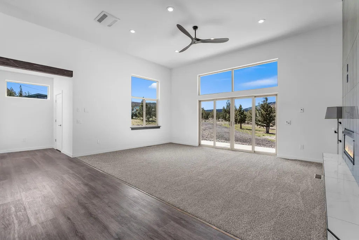
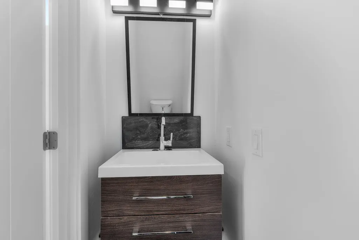
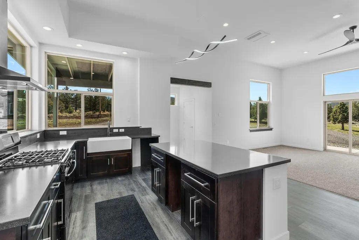
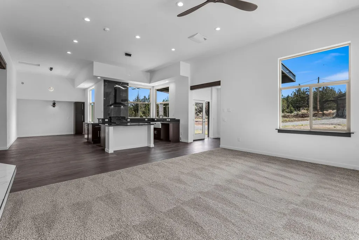
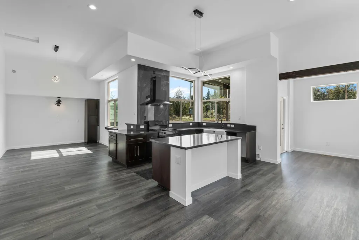
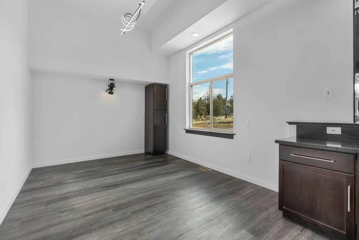
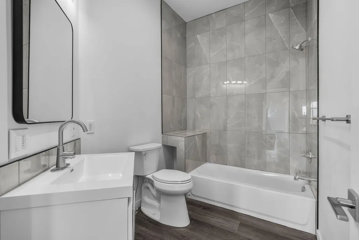
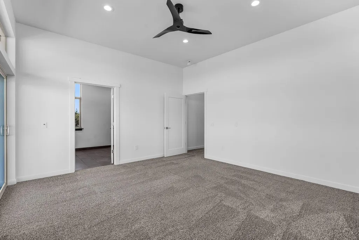
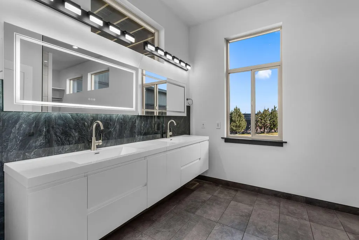
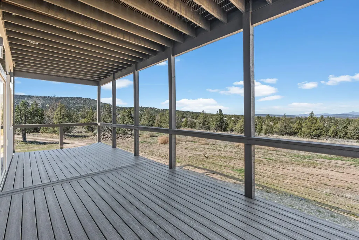
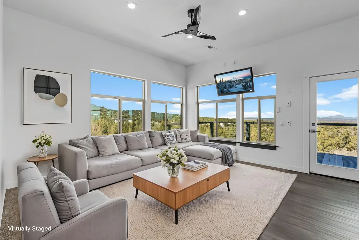
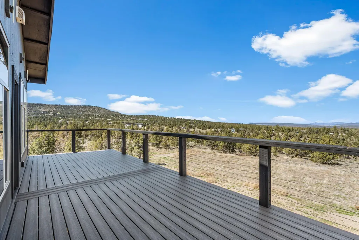
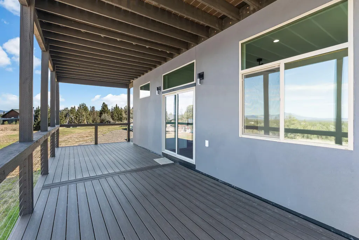
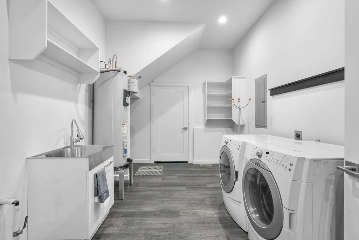
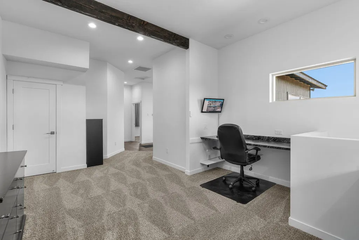
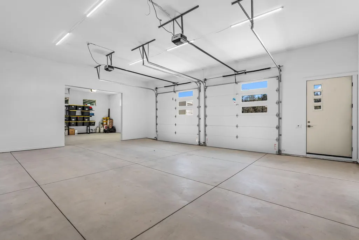
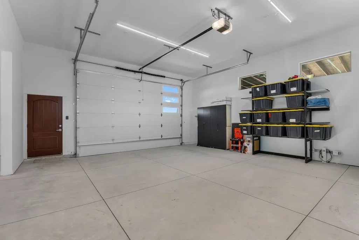
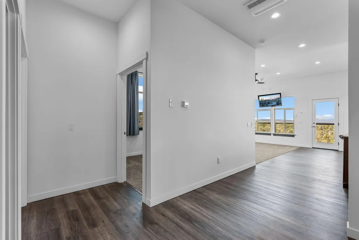
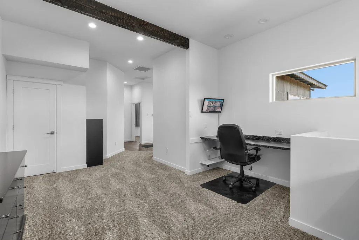
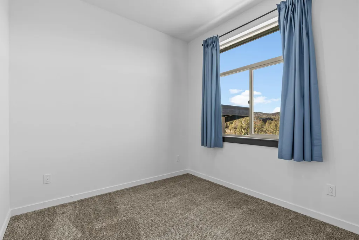
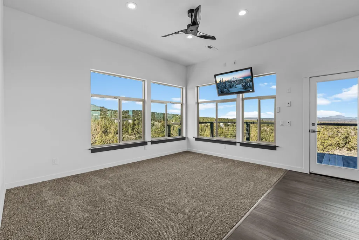
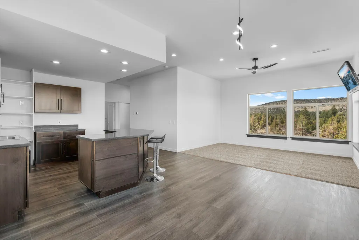
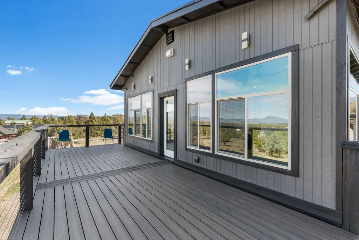
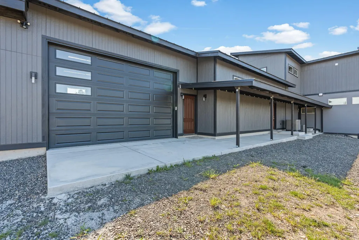
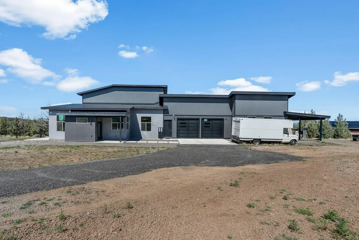
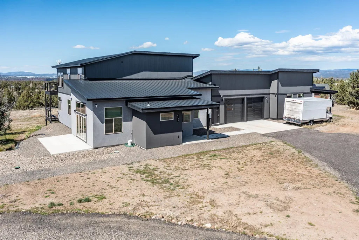
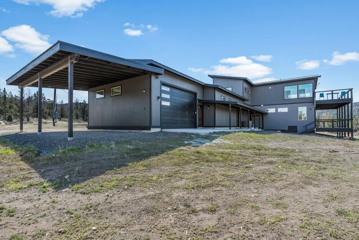
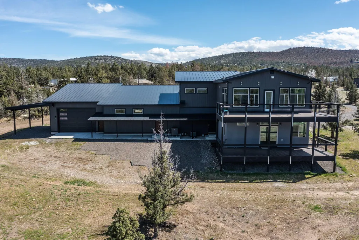
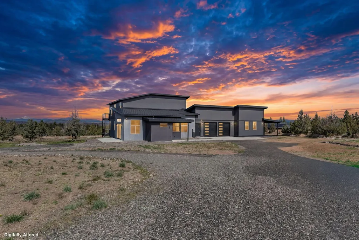
Multi-generational living redefined ~ where modern design meets elevated country living. This brand new contemporary home offers 5 bedrooms, 3.5 bathrooms, and the flexibility of two homes in one with separate entrances. The impressive 1,452 sq ft garage includes an RV door, providing plenty of room for vehicles, toys and storage as well as a covered carport. Take in the stunning views of Smith Rock and Mt. Jefferson from this thoughtfully designed property. The living room features a grand tiled fireplace and large glass sliding doors that fill the space with natural light while providing access to the porch, the perfect place to relax and enjoy the sunsets. The seller has gone the extra mile with quality upgrades including triple-pane windows, accessible features, attic and crawl space ventilation, and separate heating and cooling systems. Situated on close to 5 acres, this property offers space, privacy and plenty of room for kids to run, as well as horses and other animals
| Elementary School | Middle School | High School |
|---|---|---|
| Barnes Butte Elem Elementary School | Crook County Middle Middle School | Crook County High High School |
| Price History | |
|---|---|
| 4/10/2026 | Listed $939,000 |
| 5/10/2026 | 4$899,000 |
| 6/19/2026 | 3$874,900 |
| 8/2/2026 | 2$857,000 |
General Features
| Sewer | Septic Tank,Standard Leach Field |
|---|---|
| Heating | Fireplace(s),Electric,Forced Air,Heat Pump |
| Cooling | Heat Pump |
| Roof | Metal |
| Appliances | Dishwasher,Dryer,Microwave,Oven,Range,Range Hood,Refrigerator,Washer,Water Heater |
| Garage Spaces | 4 |
| Architectural Style | Contemporary |
| Security Features | Carbon Monoxide Detector(s),Security System Owned,Smoke Detector(s) |
| Construction Materials | Frame |
| Year Built | 2022 |
| View | Cascade Mountains,City,Mountain(s),Territorial,Valley |
| Levels | Two |
| Property Subtype | Single Family Residence |
| Tax Year | 2025 |
| Accessibility | Accessible Bedroom,Accessible Closets,Accessible Doors,Accessible Full Bath,Accessible Hallway(s),Accessible Kitchen |
| County | Crook |
| New Construction | false |
| Property Type | Residential |
| HOA | false |
| Attached Garage | true |
| Subdivision Name | N/A |
| Garage Y/N | true |
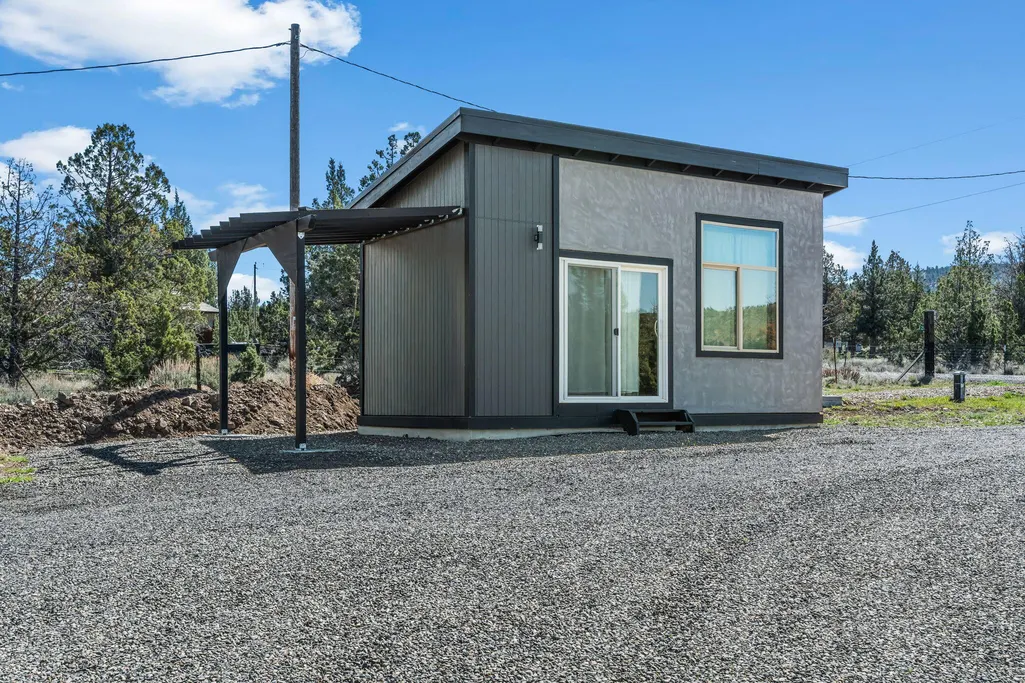
| Other Structures | RV/Boat Storage,Shed(s),Storage |
| Full Baths | 3 |
| Status | Active |
| Directions | Juniper canyon, left on Davis loop, Left on Kyle, Left on David Way, Left on Antler, end of road on right. |
| High School | Crook County High |
| City | Prineville |
| Senior Community Y/N | false |
| Zoning Description | Rrm5; Recreational Reside |
| Lot Size Units | Acres |
| Lot Size Square Feet | 210830.4 |
| Elementary School | Barnes Butte Elem |
| Tax Annual Amount | 3772.55 |
| Middle/Junior High School | Crook County Middle |
| Additional Parcels Y/N | false |
| Virtual Tour | https://www.zillow.com/view-imx/df12ace5-f659-40a6-8580-d75327500d74?wl=true&setAttribution=mls&initialViewType=pano |
| Structure Type | House |
| Builder Name | Owner |
| Standard Status | Active |
| Sewer_co_Septic_sp_Tank | true |
| Accessory Dwelling Unit Y/N | No |
Interior Features
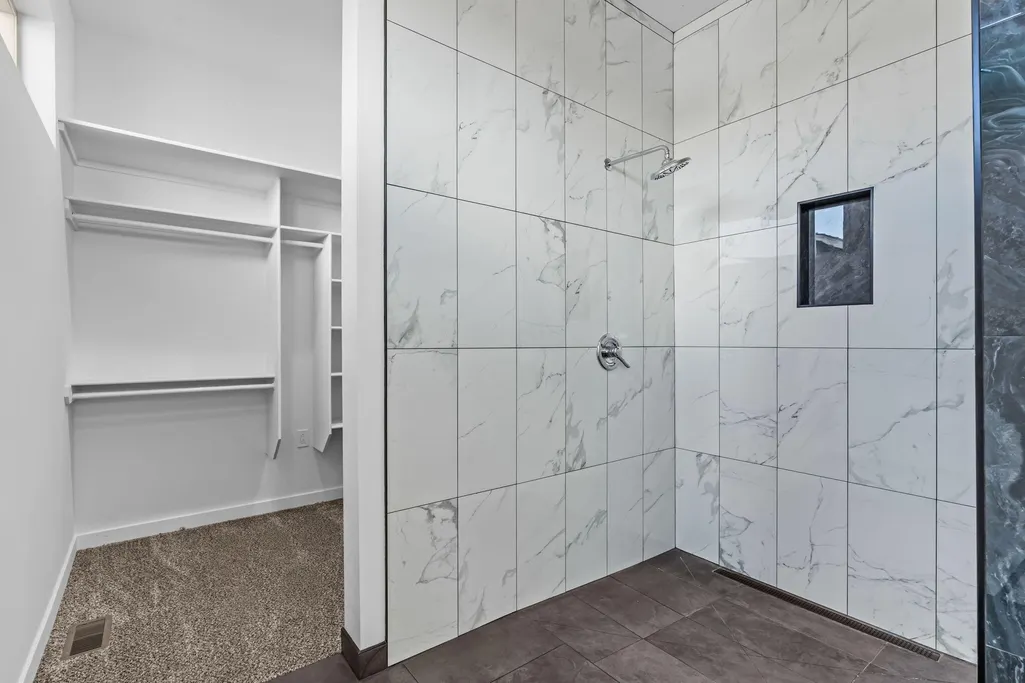
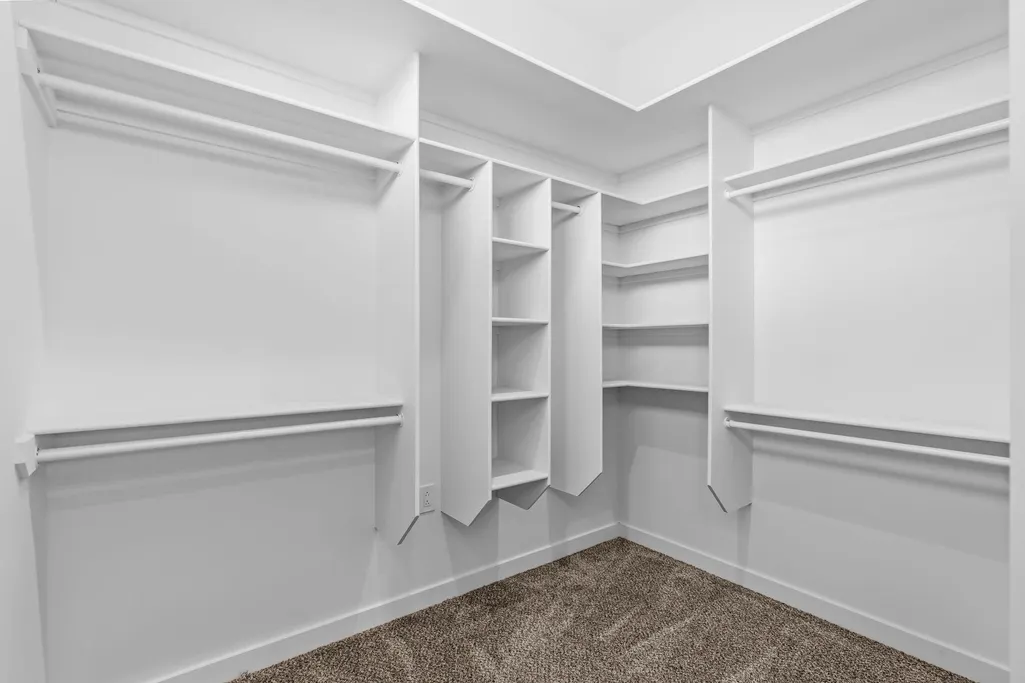
| Interior Amenities | Built-in Features,Ceiling Fan(s),Double Vanity,In-Law Floorplan,Kitchen Island,Linen Closet,Open Floorplan,Primary Downstairs,Shower/Tub Combo,Solid Surface Counters,Tile Shower,Vaulted Ceiling(s),Walk-In Closet(s) |
|---|---|
| Basement | None |
| Flooring | Carpet,Laminate,Tile |
| Fireplace Features | Electric,Living Room |
| Common Walls | No Common Walls,No One Above,No One Below |
| Air Conditioning Y/N | true |
| Heating Y/N | true |
| Window Features | Triple Pane Windows,Vinyl Frames |
| Fireplace Y/N | true |
| Half Baths | 1 |
| Total Bedrooms | 5 |
| LivingAreaSource | Assessor |
| Total Baths | 4 |
| Heating-Heat Pump | true |
| Heating-Forced Air | true |
Exterior Features
| Parking Features | Attached,Attached Carport,Concrete,Driveway,Electric Vehicle Charging Station(s),Garage Door Opener,Gravel,RV Garage,Shared Driveway,Storage,Tandem |
|---|---|
| Lot Features | Sloped |
| Water Source | Shared Well |
| Inclusions | Connex box |
| Lot Size Area | 4.84 |
| Foundation Details | Stemwall |
| Building Area Total | 3507 |
| Lot Size Acres | 4.84 |
| Road Surface Type | Gravel,Paved |
| Road Frontage Type | Shared Access |
| Horse Y/N | true |
| Irrigation Water Rights Y/N | false |
Amenities
- Foreclosure
- Views
- Short Sale
- New Construction
- Adult 55+
- Lease To Own
- No HOA Fees
- Furnished
- Primary On Main
- Air Conditioning
- Seller Finance
- Green
- Fixer Upper
- Horse
- Golf
- Fireplace
- Deck
- Garage
- Basement
- Pool
Property vs Single Family Average in 97754
Price
Taxes
Year Built
 The content relating to real estate for sale on this website comes in part from the MLS of Central Oregon. Real estate listings held by Brokerages other than Mariposa Real Estate are marked with the Reciprocity/IDX logo, and detailed information about these properties includes the name of the listing Brokerage. © MLS of Central Oregon (MLSCO).
This content last updated on September 23, 2026 7:20 AM UTC Some properties which appear for sale on this website may subsequently have sold or may
The content relating to real estate for sale on this website comes in part from the MLS of Central Oregon. Real estate listings held by Brokerages other than Mariposa Real Estate are marked with the Reciprocity/IDX logo, and detailed information about these properties includes the name of the listing Brokerage. © MLS of Central Oregon (MLSCO).
This content last updated on September 23, 2026 7:20 AM UTC Some properties which appear for sale on this website may subsequently have sold or may
