
Price Reduction - Primary on Main - Adult 55+





Address
1045 W Collier Glacier Drive, Sisters, OR
Price
$ 450,000
Property Attributes
- MLS#220218571
- TypeManufactured
- Listing Status Active
- CountyDeschutes
- CitySisters
- AreaNot Applicable
- NeighborhoodPines At Sisters
- Zip97759
- StyleTraditional
- Year Built2002
- Taxes$ 3812
- Price$ 450,000
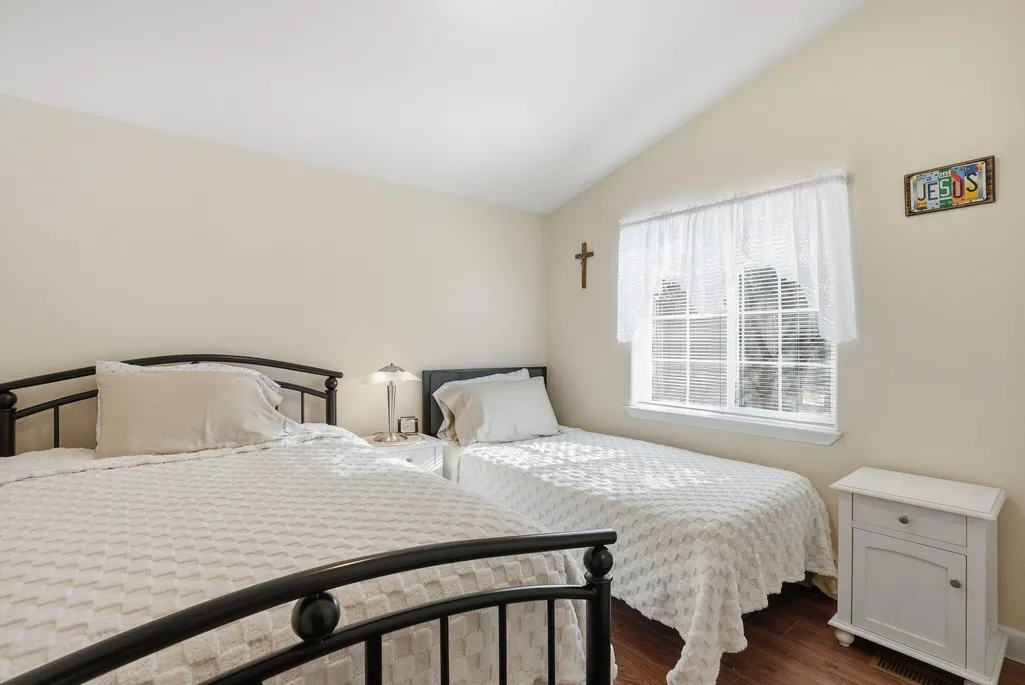
- Bedrooms3
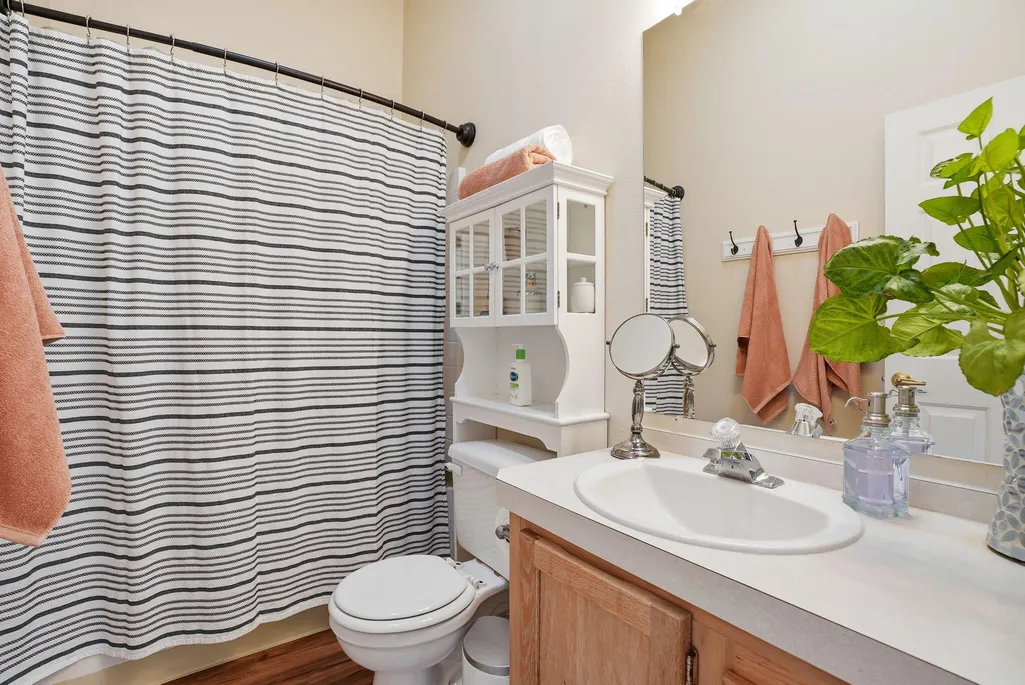
- Full Bathrooms2
- Half Bathrooms0
- Sqr Footage1629
- Lot Size0.09 Acres
Data Source:
MLS of Central Oregon (MLSCO)
Property Description
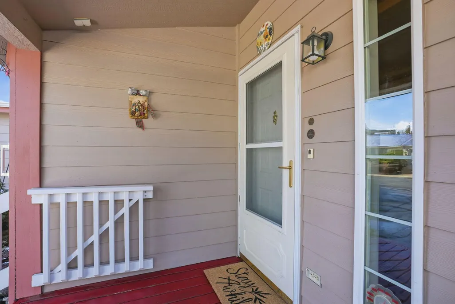
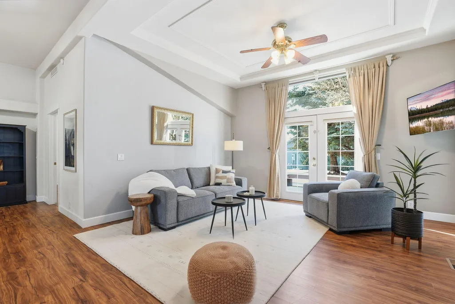
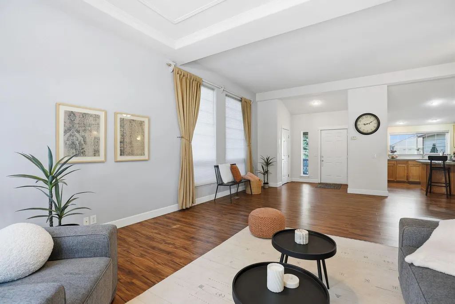
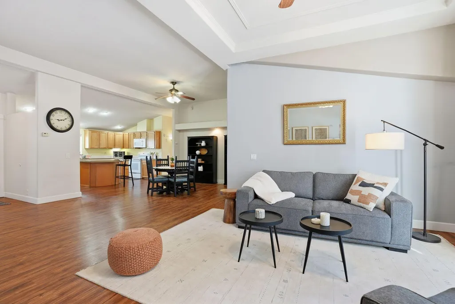
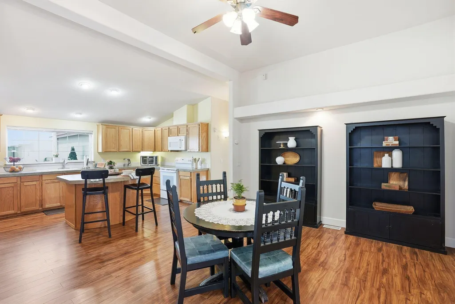
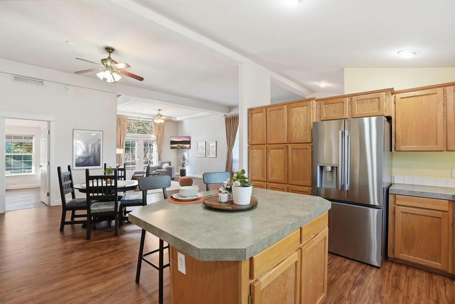
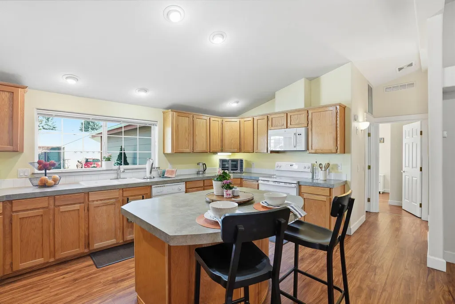
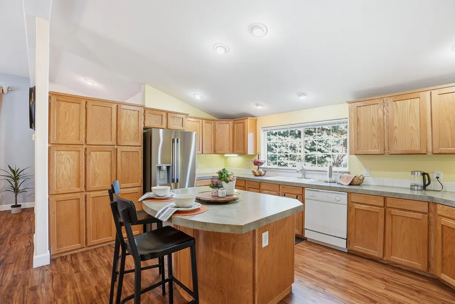
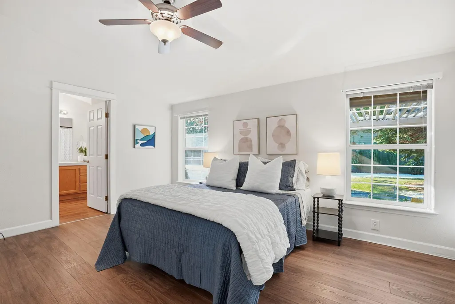
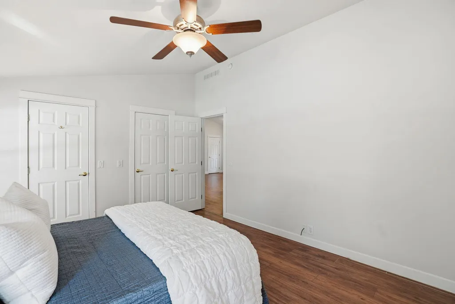
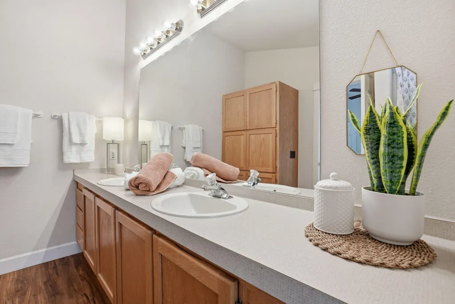
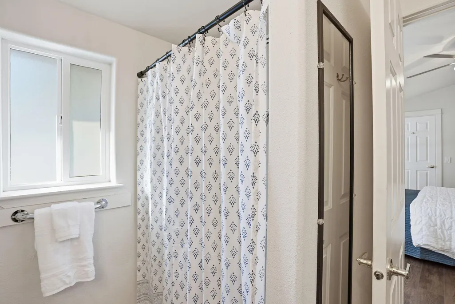
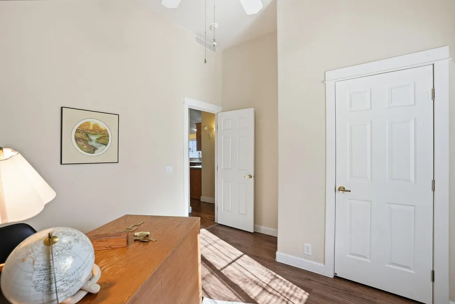
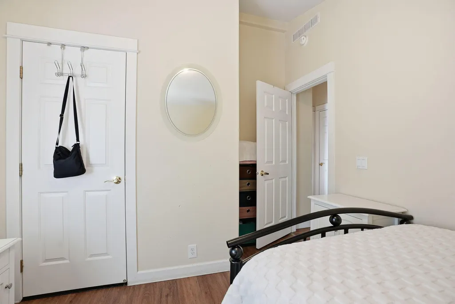
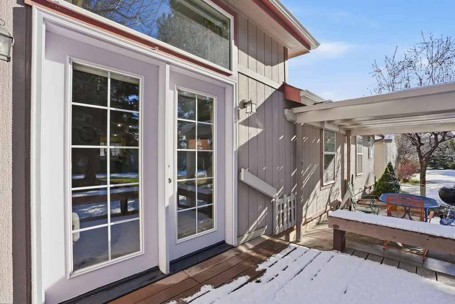
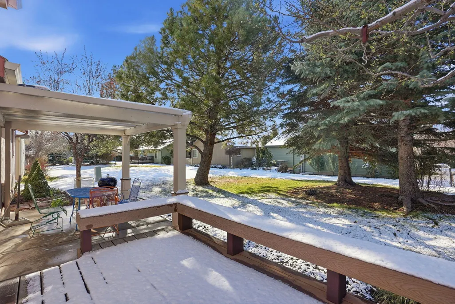
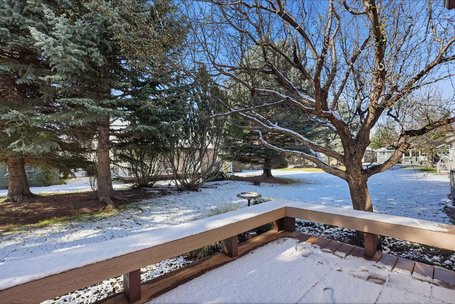
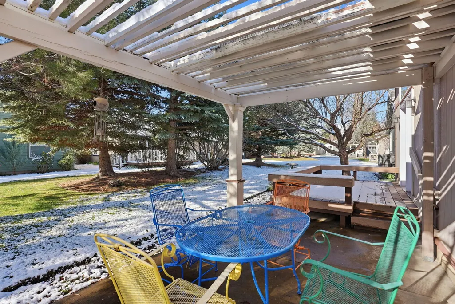
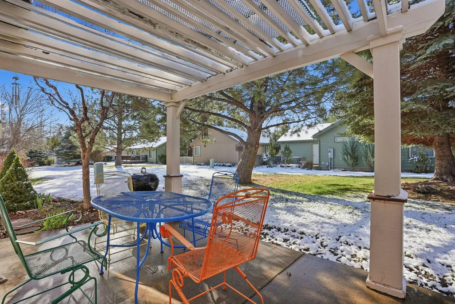
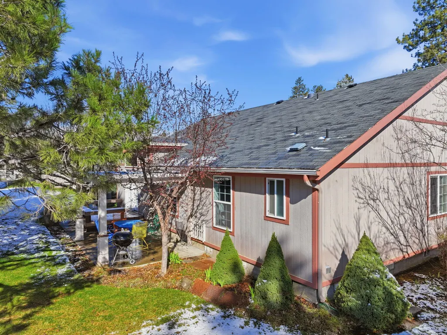
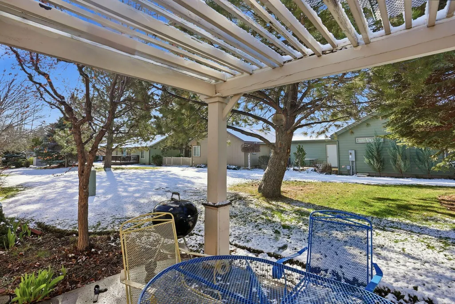
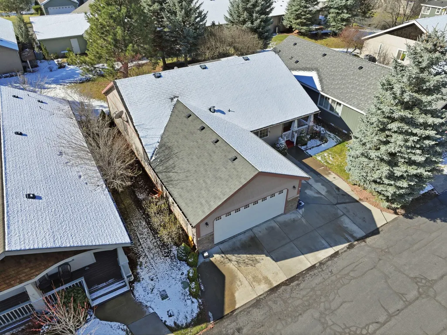
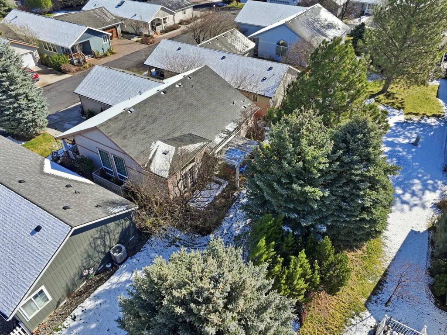
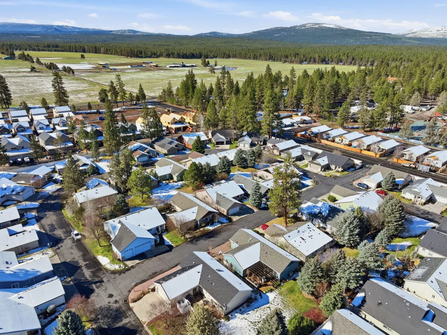
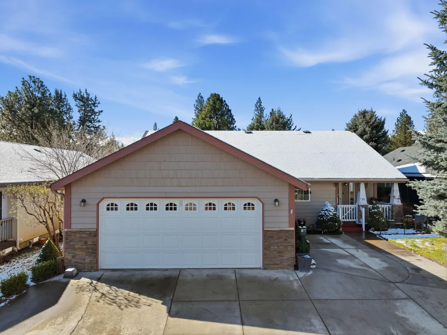
Experience the perfect blend of mountain-town charm and low-maintenance living at The Pines in Sisters, Oregon's gated 55+ community. This well-maintained, single-level home was originally a Fuqua Homes developer model. Step inside to an open-concept floor plan characterized by high ceilings and lots of natural light. The Great Room: Features French doors open to the rear deck overlooking a peaceful common area. Kitchen: Features a large central island, plenty of cabinetry, and counter space. Primary Suite: Featuring a walk-in closet and a private ensuite bathroom. Additional Features: Three ceiling fans and laminate wood flooring throughout. An attached 2-car garage, extra-wide concrete driveway, and a pull-down ladder leading to attic storage. HOA Perks: Gated community! Monthly dues ($152) cover lawn care and snow removal. Prime Location: Just minutes from downtown Sisters, close to local boutiques, bakeries, dining, neighborhood churches, schools, and trails!
| Elementary School | Middle School | High School |
|---|---|---|
| Sisters Elem Elementary School | Sisters Middle Middle School | Sisters High High School |
| Price History | |
|---|---|
| 4/4/2026 | Listed $475,000 |
| 9/14/2026 | 5$450,000 |
General Features
| Sewer | Public Sewer |
|---|---|
| Heating | Forced Air |
| Cooling | None |
| Roof | Composition |
| Appliances | Dishwasher,Disposal,Range,Refrigerator,Water Heater |
| HOA Fee | 152 |
| Garage Spaces | 2 |
| Architectural Style | Traditional |
| Construction Materials | Steel Frame |
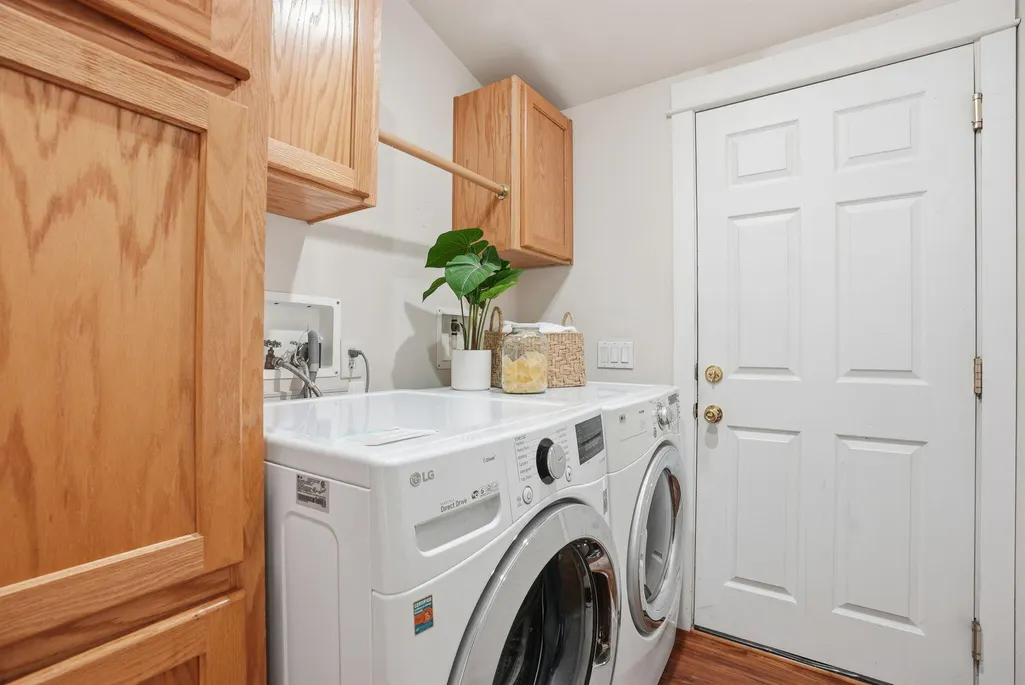
| Exclusions | Washer and Dryer are Excluded. Staging items and personal property are excluded. |
| Year Built | 2002 |
| Levels | One |
| Property Subtype | Manufactured On Land |
| Tax Year | 2025 |
| Community Features | Access to Public Lands,Short Term Rentals Not Allowed,Trail(s) |
| Accessibility | Accessible Bedroom,Accessible Closets,Accessible Hallway(s),Grip-Accessible Features |
| Assoc Fee Paid Per | Monthly |
| County | Deschutes |
| New Construction | false |
| Property Type | Residential |
| Association Amenities | Gated,Landscaping,Snow Removal |
| HOA | true |
| Attached Garage | true |
| Subdivision Name | Pines At Sisters |
| Garage Y/N | true |
| Full Baths | 2 |
| Status | Active |
| Directions | GPS works. See Showing instructions. Gate will open during daylight hours when you pull up to it. Entrance is on McKinney Butte Rd. |
| High School | Sisters High |
| City | Sisters |
| Senior Community Y/N | true |
| Zoning Description | MFR |
| Lot Size Units | Acres |
| Lot Size Square Feet | 3920.4 |
| Elementary School | Sisters Elem |
| Tax Annual Amount | 3812.5 |
| Body Type | Triple Wide |
| Middle/Junior High School | Sisters Middle |
| Additional Parcels Y/N | false |
| Structure Type | House,Manufactured House |
| Builder Name | Fuqua Homes |
| Standard Status | Active |
| Tax Lot | 23 |
| Sewer_co_Public_sp_Sewer | true |
| Utilities_co_Cable_sp_Available | true |
| Accessory Dwelling Unit Y/N | No |
Interior Features
| Interior Amenities | Breakfast Bar,Ceiling Fan(s),Fiberglass Stall Shower,Kitchen Island,Laminate Counters,Linen Closet,Open Floorplan,Primary Downstairs,Shower/Tub Combo,Vaulted Ceiling(s),Walk-In Closet(s) |
|---|---|
| Basement | None |
| Flooring | Laminate |
| Common Walls | No Common Walls |
| Air Conditioning Y/N | false |
| Heating Y/N | true |
| Window Features | Double Pane Windows,Vinyl Frames |
| Total Bedrooms | 3 |
| LivingAreaSource | Assessor |
| Total Baths | 2 |
| Heating-Forced Air | true |
Exterior Features
| Parking Features | Attached,Concrete,Driveway,Garage Door Opener |
|---|---|
| Lot Features | Landscaped,Level,Sprinkler Timer(s),Sprinklers In Front,Sprinklers In Rear |
| Water Source | Public |
| Inclusions | Kitchen appliances and refrigerator are included. |
| Lot Size Area | 0.09 |
| Foundation Details | Stemwall |
| Building Area Total | 1629 |
| Lot Size Acres | 0.09 |
| Road Surface Type | Paved |
| Road Frontage Type | Shared Access |
| Horse Y/N | false |
| Irrigation Water Rights Y/N | false |
Amenities
- Foreclosure
- Views
- Short Sale
- New Construction
- Adult 55+
- Lease To Own
- No HOA Fees
- Furnished
- Primary On Main
- Air Conditioning
- Seller Finance
- Green
- Fixer Upper
- Horse
- Golf
- Fireplace
- Deck
- Garage
- Basement
- Pool
Property vs Manufactured Average in 97759
Price
Taxes
Year Built

