
Views




Address
139957 Pine Creek Loop, Crescent Lake, OR
Price
$ 599,000
Property Attributes
- MLS#220218151
- TypeSingle Family
- Listing Status Active
- CountyKlamath
- CityCrescent Lake
- AreaNot Applicable
- Zip97733
- StyleRanch
- Year Built1998
- Taxes$ 2764
- Price$ 599,000
- Bedrooms3
- Full Bathrooms2
- Half Bathrooms0
- Sqr Footage1702
- Lot Size1 Acres
Data Source:
MLS of Central Oregon (MLSCO)
Property Description
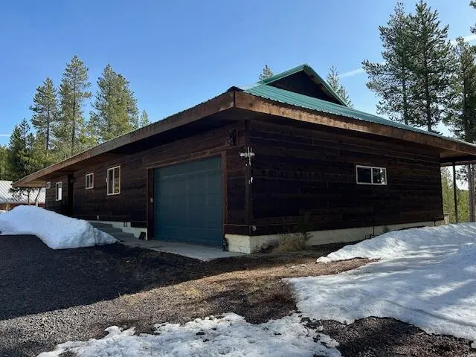
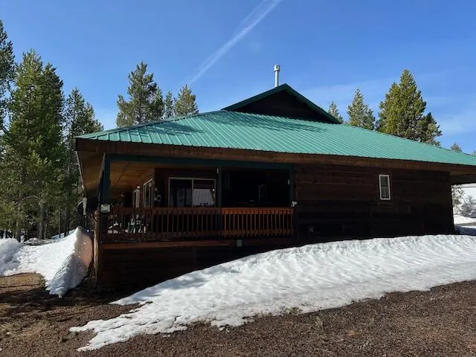
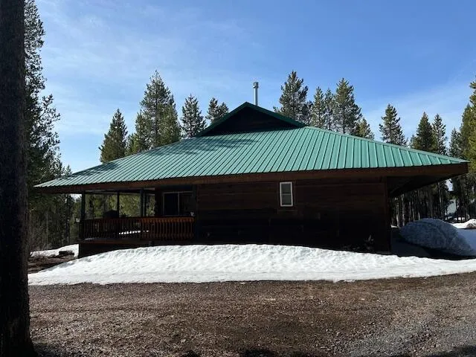
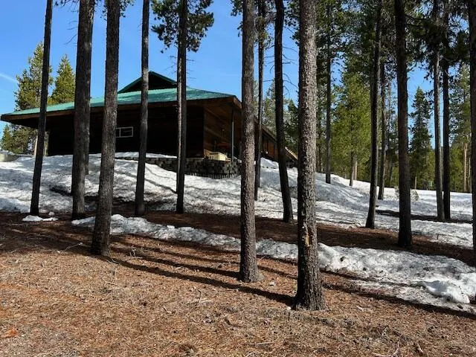
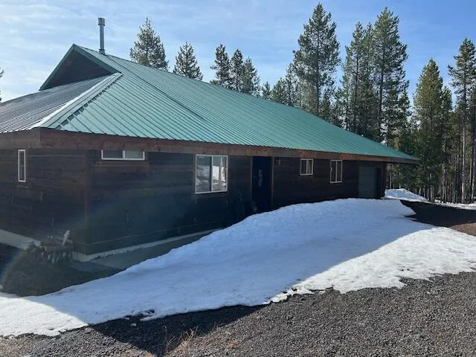
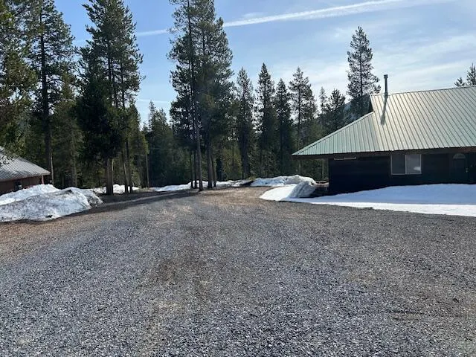
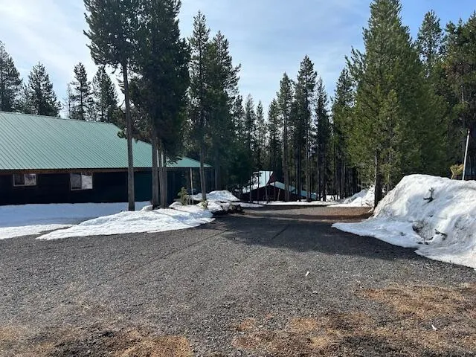
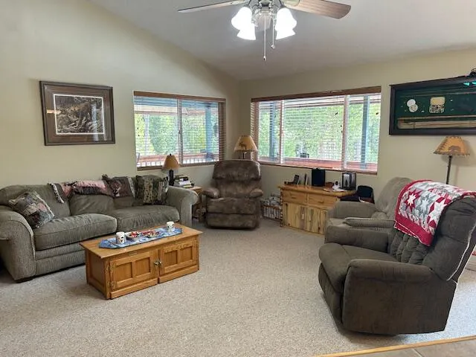
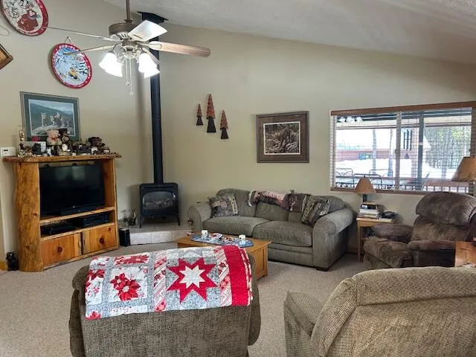
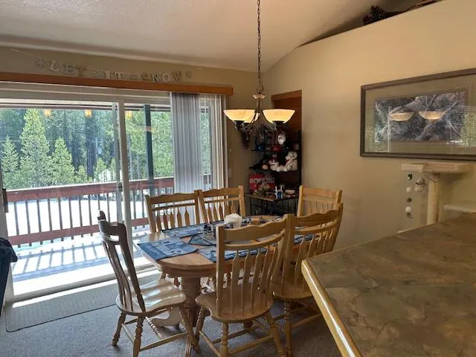
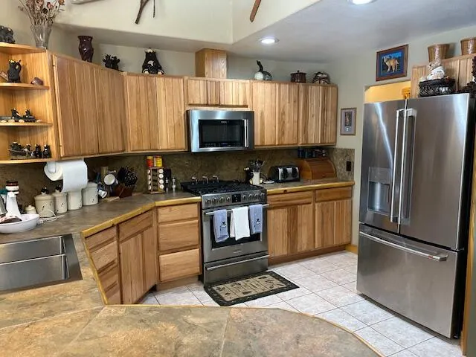
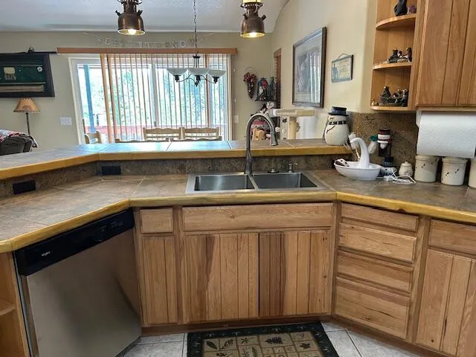
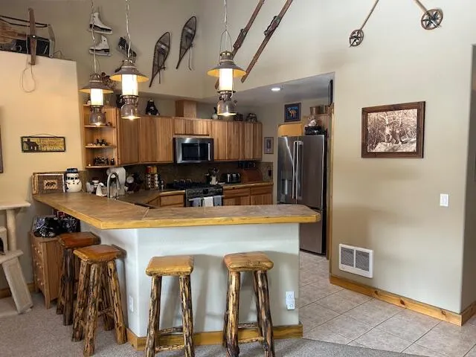
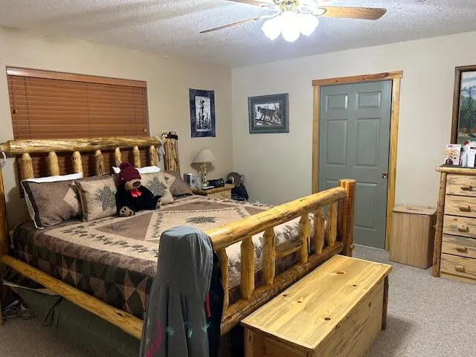
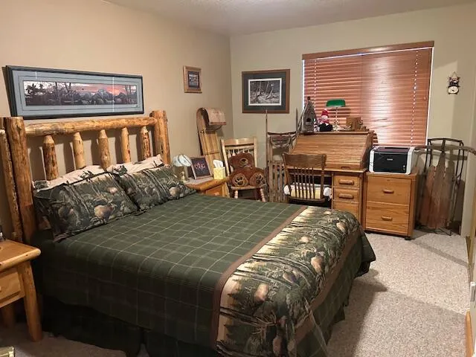
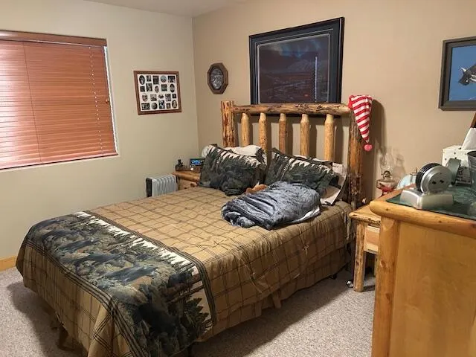
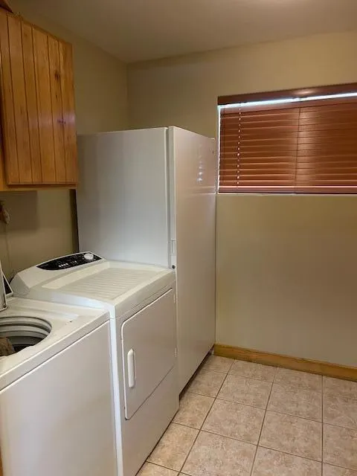
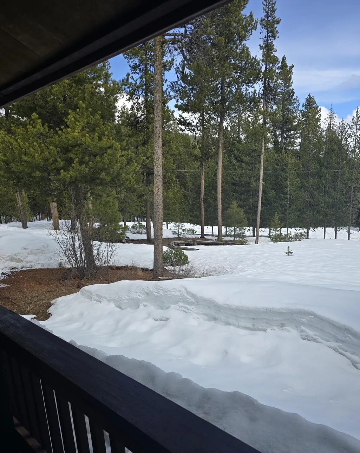
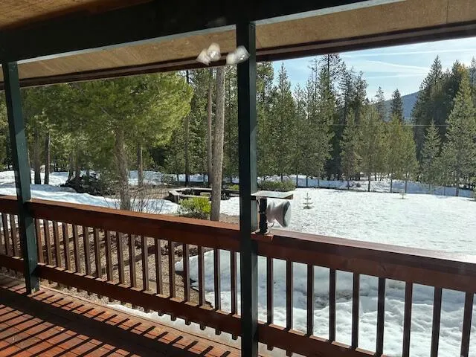
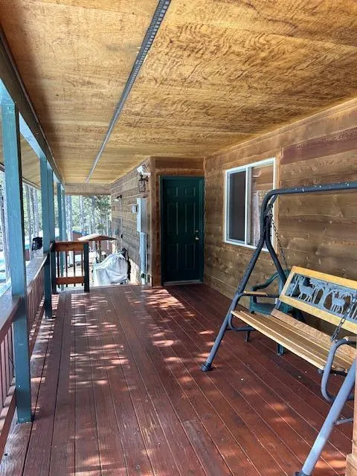
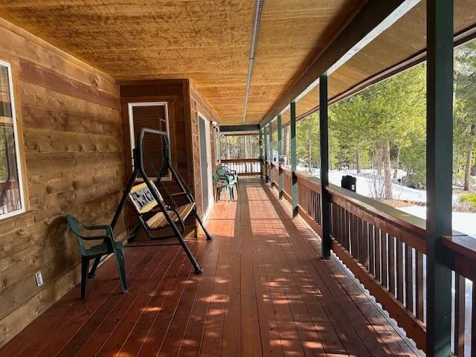
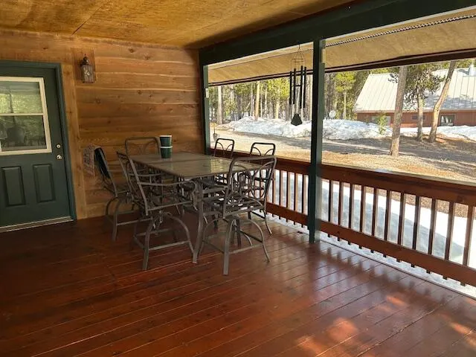
Located in the highly desired Pine Creek Loop area, just steps from Crescent Creek and minutes from Odell & Crescent Lakes. This 3 bedroom 2 bath single level home is turn key, just bring your clothes and start enjoying. Red wood covered deck on 3 sides allows for outside entertaining or just enjoying the summer storms. Whole house generator has auto start in case of power outages. The oversized 24X36 garage has 9X16 garage door for easy access. 9X10 old storage room under kitchen for your special wines or whatever you need cold storage for.
| Elementary School | Middle School | High School |
|---|---|---|
| Gilchrist Elem Elementary School | Check with District Middle School | Gilchrist Jr/Sr High High School |
| Price History | |
|---|---|
| 3/30/2026 | Listed $599,000 |
General Features
| Sewer | Septic Tank,Standard Leach Field |
|---|---|
| Heating | Electric,Propane,Wall Furnace |
| Cooling | None |
| Roof | Metal |
| Appliances | Dishwasher,Disposal,Microwave,Range,Range Hood,Refrigerator,Water Heater |
| Garage Spaces | 4 |
| Architectural Style | Ranch |
| Security Features | Carbon Monoxide Detector(s),Smoke Detector(s) |
| Construction Materials | Concrete,Frame |
| Year Built | 1998 |
| View | Cascade Mountains,Mountain(s),Neighborhood |
| Levels | One |
| Property Subtype | Single Family Residence |
| Tax Year | 2024 |
| Community Features | Access to Public Lands |
| County | Klamath |
| New Construction | false |
| Property Type | Residential |
| HOA | false |
| Attached Garage | false |
| Subdivision Name | N/A |
| Garage Y/N | true |
| Full Baths | 2 |
| Status | Active |
| High School | Gilchrist Jr/Sr High |
| City | Crescent Lake |
| Senior Community Y/N | false |
| Zoning Description | R2 |
| Lot Size Units | Acres |
| Lot Size Square Feet | 43560 |
| Elementary School | Gilchrist Elem |
| Tax Annual Amount | 2764.31 |
| Middle/Junior High School | Check with District |
| Additional Parcels Y/N | false |
| Standard Status | Active |
| Tax Lot | 8 |
| Sewer_co_Septic_sp_Tank | true |
| Utilities_co_Electricity_sp_Available | true |
| Accessory Dwelling Unit Y/N | No |
Interior Features
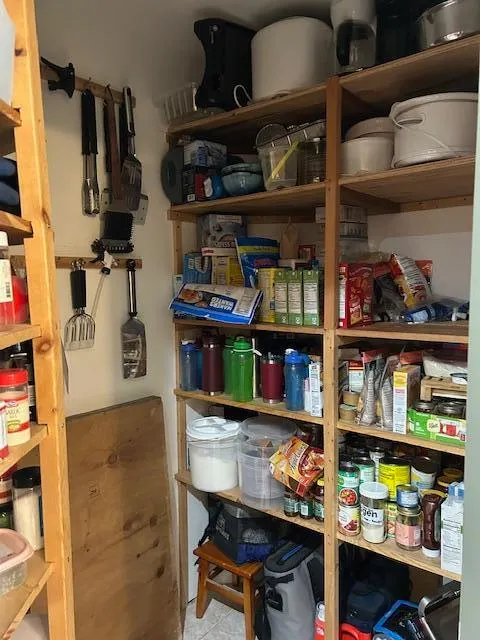
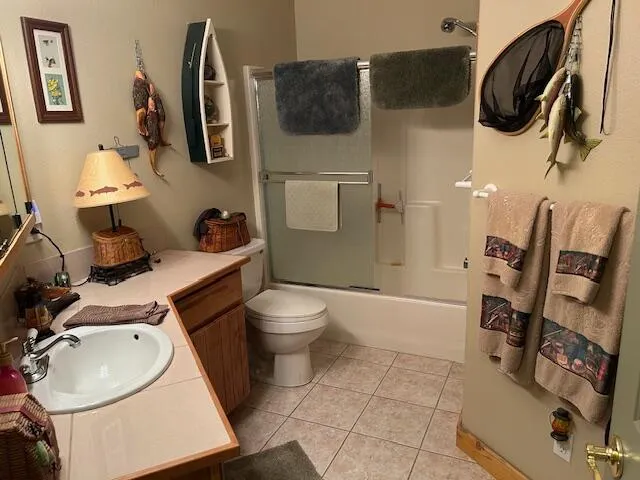
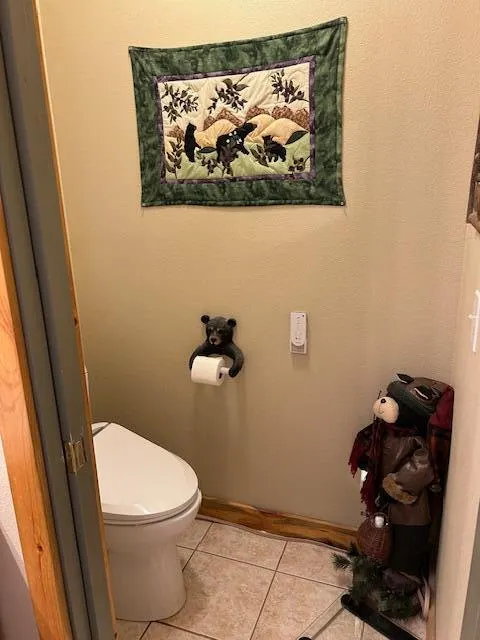
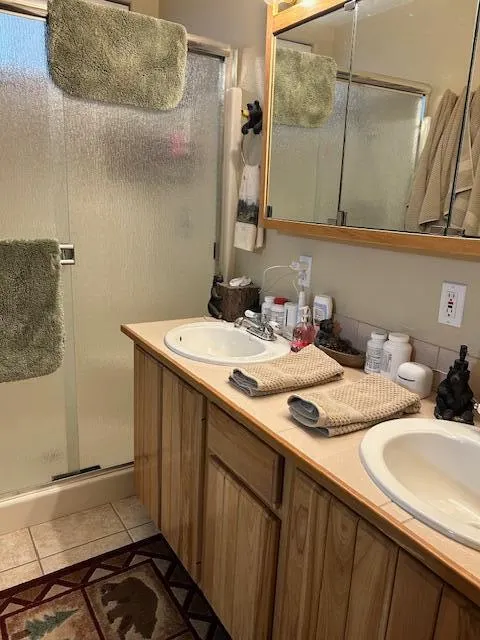
| Interior Amenities | Breakfast Bar,Ceiling Fan(s),Double Vanity,Enclosed Toilet(s),Fiberglass Stall Shower,Linen Closet,Open Floorplan,Pantry,Shower/Tub Combo,Tile Counters,Vaulted Ceiling(s),Walk-In Closet(s) |
|---|---|
| Basement | Partial,Unfinished |
| Flooring | Carpet,Tile |
| Fireplace Features | Family Room,Gas |
| Common Walls | No Common Walls |
| Air Conditioning Y/N | false |
| Heating Y/N | true |
| Window Features | Double Pane Windows,Vinyl Frames |
| Fireplace Y/N | true |
| Total Bedrooms | 3 |
| LivingAreaSource | Assessor |
| Total Baths | 2 |
| Heating-Wall Furnace | true |
Exterior Features
| Exterior Amenities | Fire Pit,RV Dump,RV Hookup |
|---|---|
| Parking Features | Driveway,Garage Door Opener,Gravel,RV Access/Parking |
| Lot Features | Native Plants |
| Water Source | Private,Well |
| Lot Size Area | 1 |
| Foundation Details | Concrete Perimeter,Pillar/Post/Pier |
| Building Area Total | 1702 |
| Lot Size Acres | 1 |
| Road Surface Type | Gravel |
Amenities
- Foreclosure
- Views
- Short Sale
- New Construction
- Adult 55+
- Lease To Own
- No HOA Fees
- Furnished
- Primary On Main
- Air Conditioning
- Seller Finance
- Green
- Fixer Upper
- Horse
- Golf
- Fireplace
- Deck
- Garage
- Basement
- Pool
Property vs Single Family Average in 97733
Price
Taxes
Year Built
 The content relating to real estate for sale on this website comes in part from the MLS of Central Oregon. Real estate listings held by Brokerages other than Mariposa Real Estate are marked with the Reciprocity/IDX logo, and detailed information about these properties includes the name of the listing Brokerage. © MLS of Central Oregon (MLSCO).
This content last updated on September 23, 2026 7:20 AM UTC Some properties which appear for sale on this website may subsequently have sold or may
The content relating to real estate for sale on this website comes in part from the MLS of Central Oregon. Real estate listings held by Brokerages other than Mariposa Real Estate are marked with the Reciprocity/IDX logo, and detailed information about these properties includes the name of the listing Brokerage. © MLS of Central Oregon (MLSCO).
This content last updated on September 23, 2026 7:20 AM UTC Some properties which appear for sale on this website may subsequently have sold or may
