
Views - Primary on Main





Address
52220 Dorrance Meadow Road, La Pine, OR
Price
$ 759,000
Property Attributes
- MLS#220218072
- TypeSingle Family
- Listing Status Active
- CountyDeschutes
- CityLa Pine
- AreaNot Applicable
- Zip97739
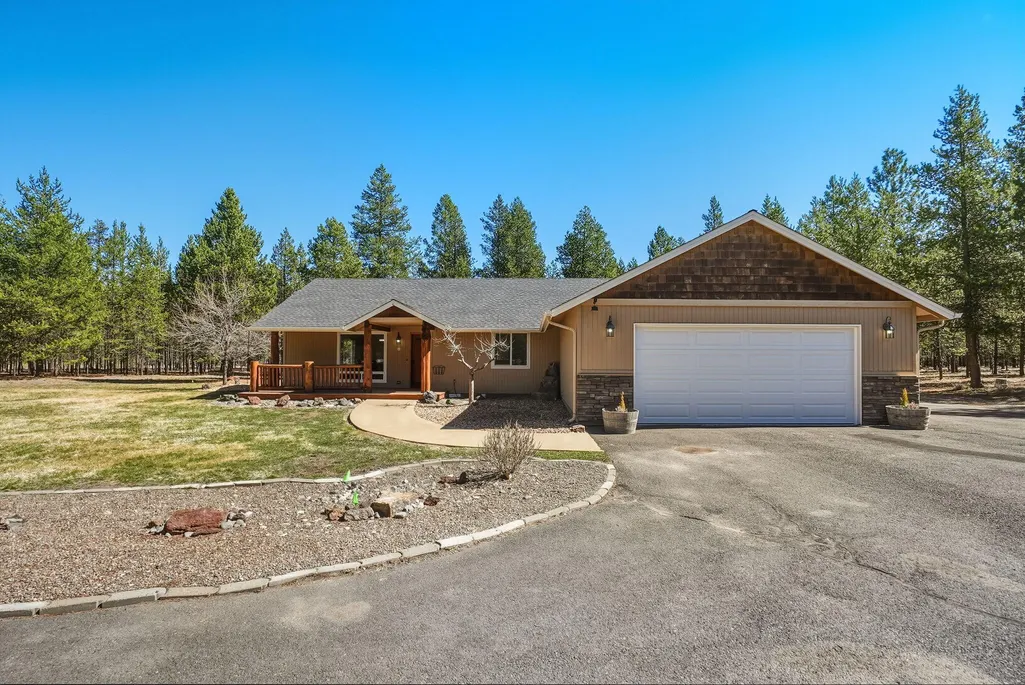
- StyleNorthwest, Ranch
- Year Built2004
- Taxes$ 4922
- Price$ 759,000
- Bedrooms3
- Full Bathrooms2
- Half Bathrooms0
- Sqr Footage1690
- Lot Size9.73 Acres
Data Source:
MLS of Central Oregon (MLSCO)
Property Description
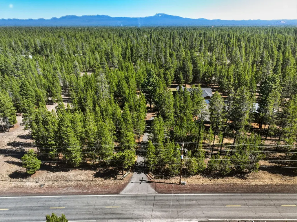
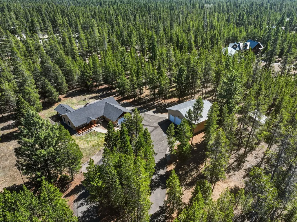
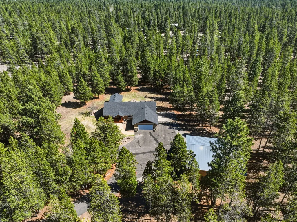
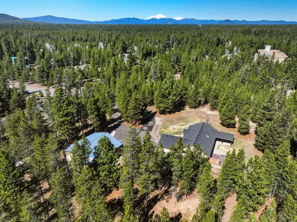
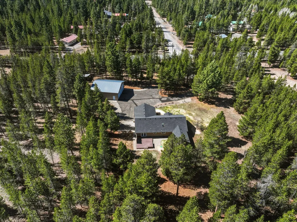
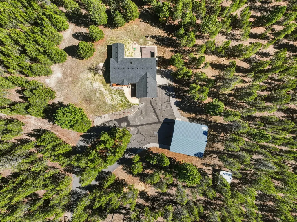
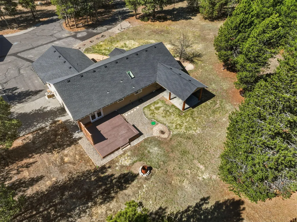
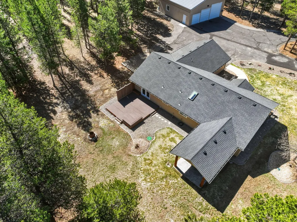
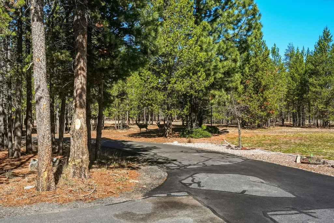
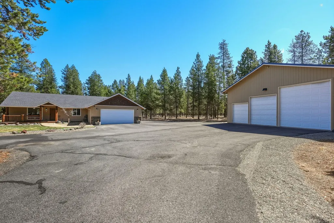
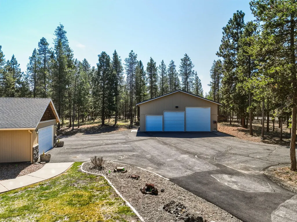
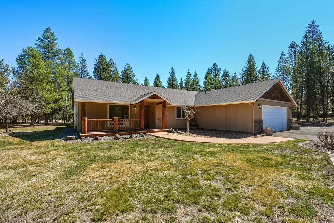
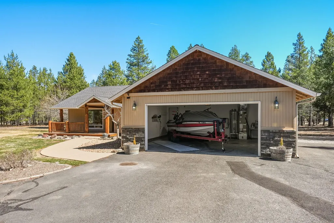
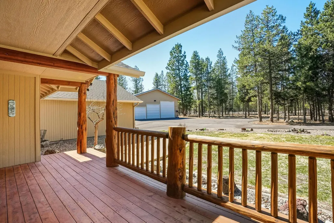
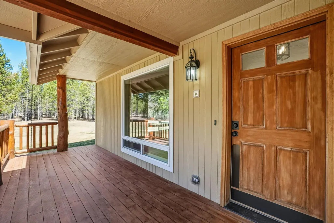
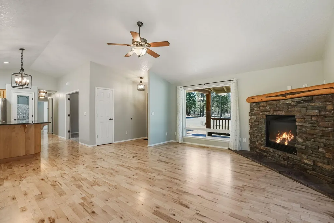
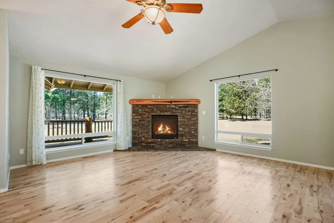
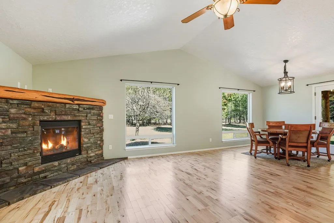
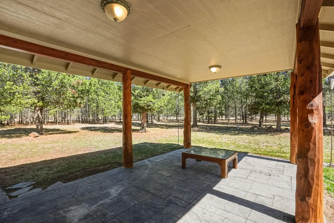
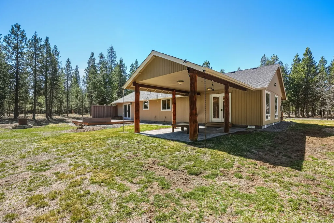
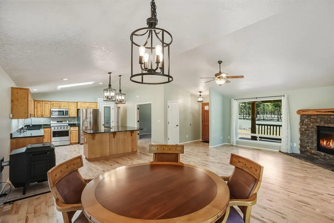
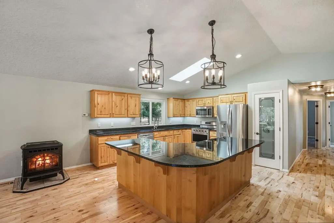
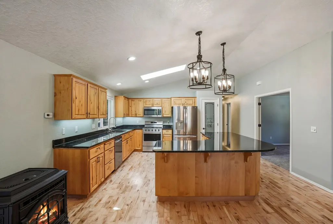
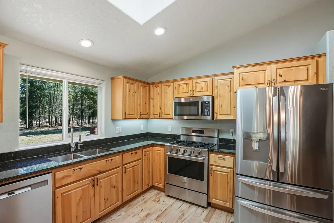
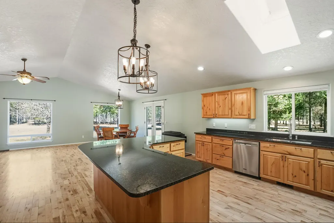
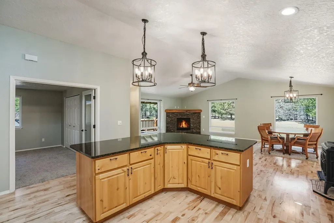
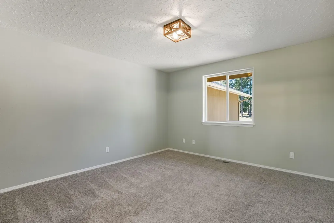
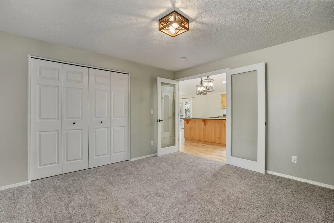
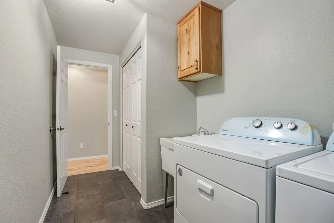
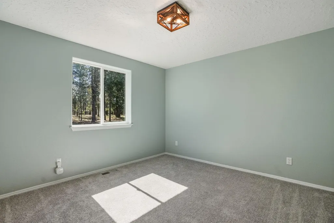
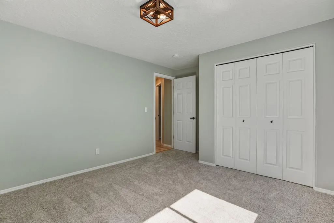
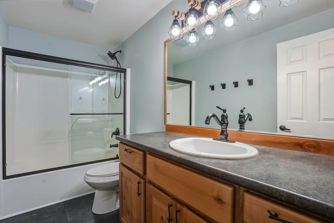
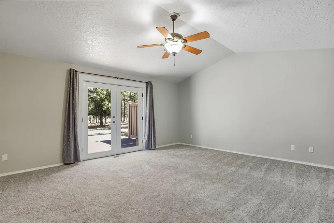
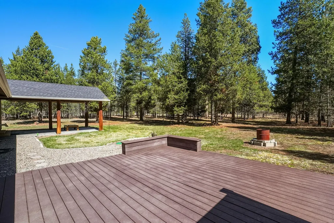
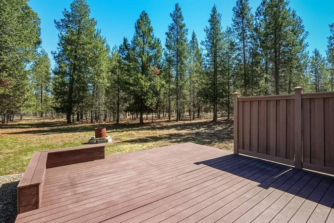
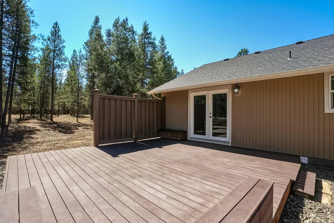
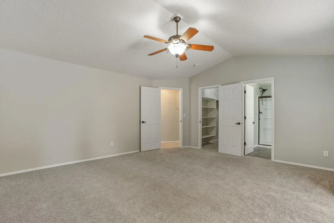
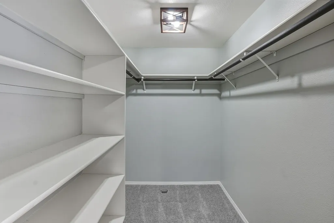
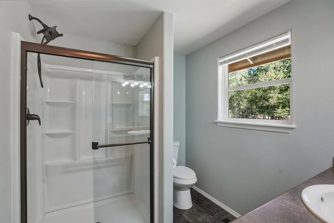
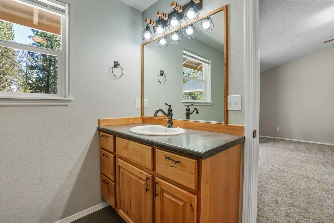
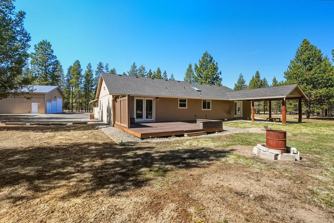
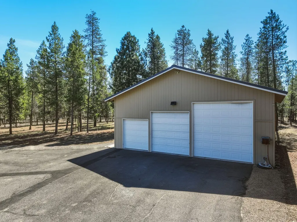
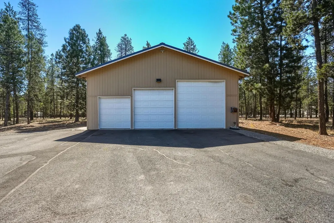
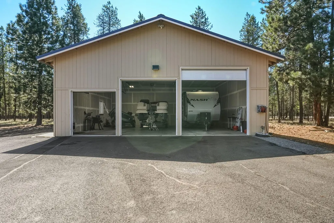
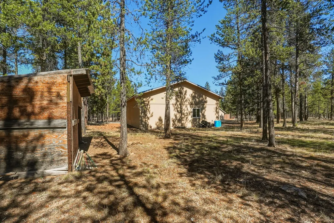
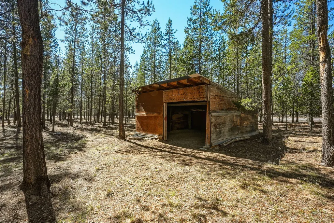
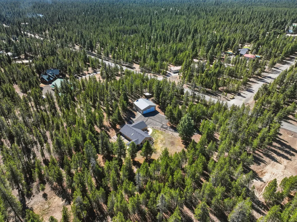
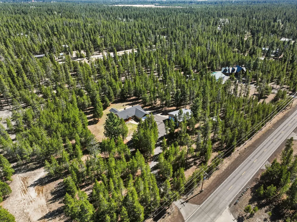
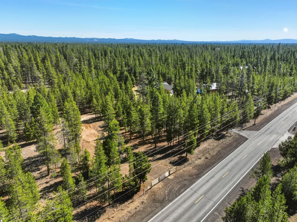
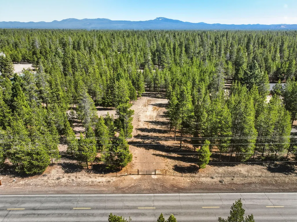
Single-level ranch on 9.73 fully fenced wooded acres w/two gated entries off paved roads & circular asphalt driveway. Built in 2004, this 1,690 sq ft home features new interior paint, updated lighting, refinished maple floors, & open-concept living w/propane stone fireplace & pellet stove. Kitchen offers granite counters, knotty alder cabinets, large island, skylight, pantry, & new stainless appliances plus stainless steel fridge. Primary suite includes vaulted ceilings, new carpet, walk-in closet, & French doors to hot tub ready composite deck. Impressive 1,520 sq ft finished 38 X 40 shop (200 amps) with 3 bays: 12 X 12, 10 X 10 (automatic) & 8 X 8. 2-car garage, heat pump, new well w/water filtration and iron softener (2024), timed sprinklers in front/back, covered stamped concrete back porch, owned 500-gallon buried propane tank, High-speed fiber internet, and 4 frost-free hydrants. Horse property, loafing shed w/BLM access across the street & close to Hwy 97 Wickiup Reservoir.
| Elementary School | Middle School | High School |
|---|---|---|
| LaPine Elem Elementary School | LaPine Middle Middle School | LaPine Sr High High School |
| Price History | |
|---|---|
| 3/28/2026 | Listed $759,000 |
General Features
| Sewer | Septic Tank,Standard Leach Field |
|---|---|
| Heating | Fireplace(s),Forced Air,Heat Pump,Pellet Stove,Propane |
| Cooling | Central Air,Heat Pump |
| Roof | Composition,Metal |
| Appliances | Dishwasher,Disposal,Dryer,Microwave,Range,Refrigerator,Washer,Water Heater,Water Purifier,Water Softener |
| Garage Spaces | 2 |
| Architectural Style | Northwest,Ranch |
| Security Features | Carbon Monoxide Detector(s),Smoke Detector(s) |
| Construction Materials | Frame |
| Year Built | 2004 |
| View | Forest,Neighborhood,Territorial |
| Levels | One |
| Property Subtype | Single Family Residence |
| Tax Year | 2025 |
| Community Features | Access to Public Lands,Trail(s) |
| County | Deschutes |
| New Construction | false |
| Property Type | Residential |
| HOA | false |
| Attached Garage | true |
| Subdivision Name | N/A |
| Garage Y/N | true |
| Other Structures | RV/Boat Storage,Second Garage,Storage,Workshop |
| Full Baths | 2 |
| Status | Active |
| Directions | Turn on Burgess Road, then left on Dorrance Meadow Road, property is located on the left-hand side in 0.4 miles. |
| High School | LaPine Sr High |
| City | La Pine |
| Senior Community Y/N | false |
| Zoning Description | RR10, WA |
| Lot Size Units | Acres |
| Lot Size Square Feet | 423838.8 |
| Elementary School | LaPine Elem |
| Tax Annual Amount | 4922.67 |
| Middle/Junior High School | LaPine Middle |
| Additional Parcels Y/N | false |
| Virtual Tour | https://youtu.be/IvB8TMNWwXo |
| Structure Type | House |
| Standard Status | Active |
| Sewer_co_Septic_sp_Tank | true |
| Utilities_co_Cable_sp_Available | true |
| Accessory Dwelling Unit Y/N | No |
Interior Features
| Interior Amenities | Breakfast Bar,Built-in Features,Ceiling Fan(s),Fiberglass Stall Shower,Granite Counters,Kitchen Island,Linen Closet,Open Floorplan,Pantry,Primary Downstairs,Shower/Tub Combo,Solid Surface Counters,Vaulted Ceiling(s),Walk-In Closet(s) |
|---|---|
| Basement | None |
| Flooring | Carpet,Hardwood,Tile |
| Fireplace Features | Great Room,Insert,Propane |
| Common Walls | No Common Walls,No One Above,No One Below |
| Air Conditioning Y/N | true |
| Heating Y/N | true |
| Window Features | Double Pane Windows,Skylight(s),Vinyl Frames |
| Fireplace Y/N | true |
| Total Bedrooms | 3 |
| LivingAreaSource | Assessor |
| Total Baths | 2 |
| Heating-Pellet Stove | true |
| Heating-Heat Pump | true |
| Heating-Forced Air | true |
Exterior Features
| Parking Features | Asphalt,Attached,Concrete,Detached,Driveway,Garage Door Opener,RV Access/Parking,RV Garage,Storage |
|---|---|
| Lot Features | Fenced,Landscaped,Level,Native Plants,Sprinkler Timer(s),Sprinklers In Front,Sprinklers In Rear,Wooded |
| Water Source | Private,Well |
| Inclusions | Refrigerator, Washer, Dryer |
| Lot Size Area | 9.73 |
| Foundation Details | Stemwall |
| Building Area Total | 1690 |
| Lot Size Acres | 9.73 |
| Road Surface Type | Paved |
| Road Frontage Type | Shared Access |
| Horse Y/N | true |
Amenities
- Foreclosure
- Views
- Short Sale
- New Construction
- Adult 55+
- Lease To Own
- No HOA Fees
- Furnished
- Primary On Main
- Air Conditioning
- Seller Finance
- Green
- Fixer Upper
- Horse
- Golf
- Fireplace
- Deck
- Garage
- Basement
- Pool
Property vs Single Family Average in 97739
Price
Taxes
Year Built
 The content relating to real estate for sale on this website comes in part from the MLS of Central Oregon. Real estate listings held by Brokerages other than Mariposa Real Estate are marked with the Reciprocity/IDX logo, and detailed information about these properties includes the name of the listing Brokerage. © MLS of Central Oregon (MLSCO).
This content last updated on September 23, 2026 7:20 AM UTC Some properties which appear for sale on this website may subsequently have sold or may
The content relating to real estate for sale on this website comes in part from the MLS of Central Oregon. Real estate listings held by Brokerages other than Mariposa Real Estate are marked with the Reciprocity/IDX logo, and detailed information about these properties includes the name of the listing Brokerage. © MLS of Central Oregon (MLSCO).
This content last updated on September 23, 2026 7:20 AM UTC Some properties which appear for sale on this website may subsequently have sold or may
