
Views - Golf Course - Primary on Main
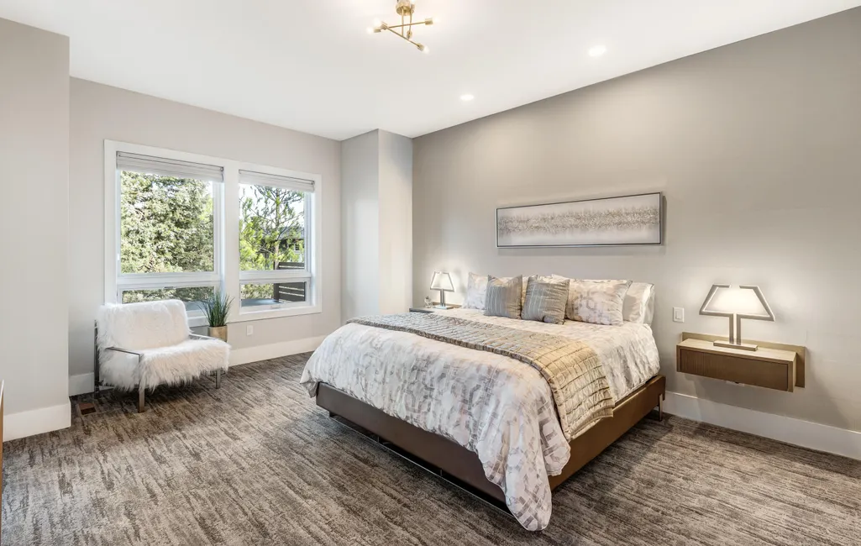
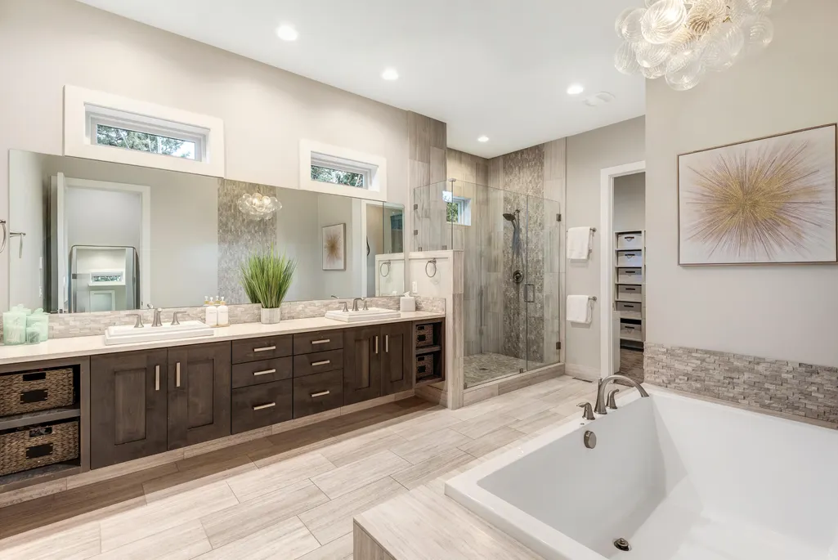
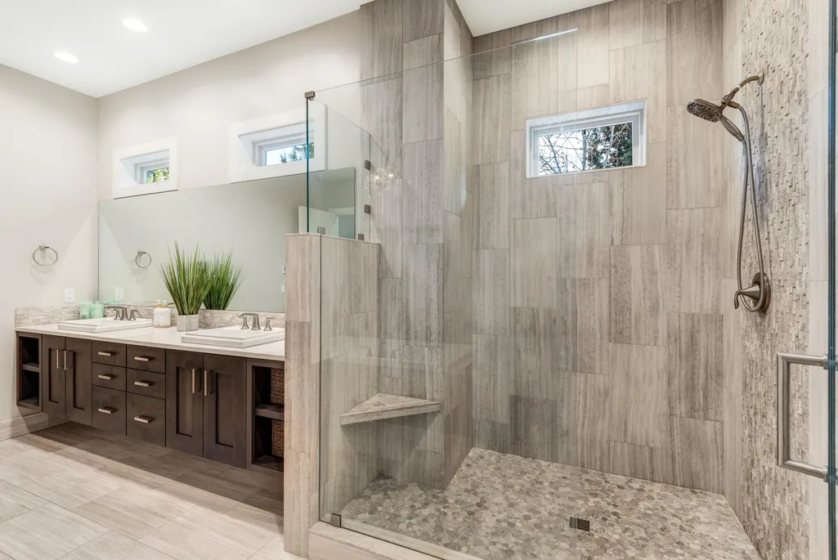
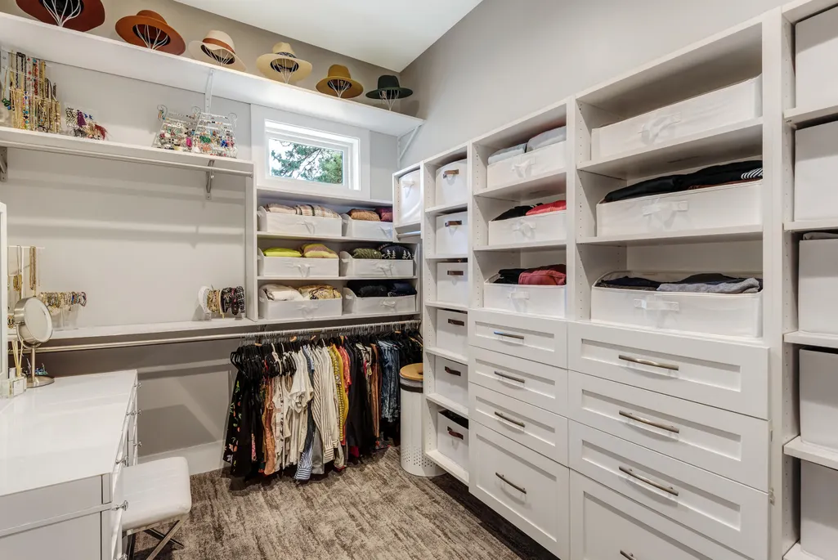
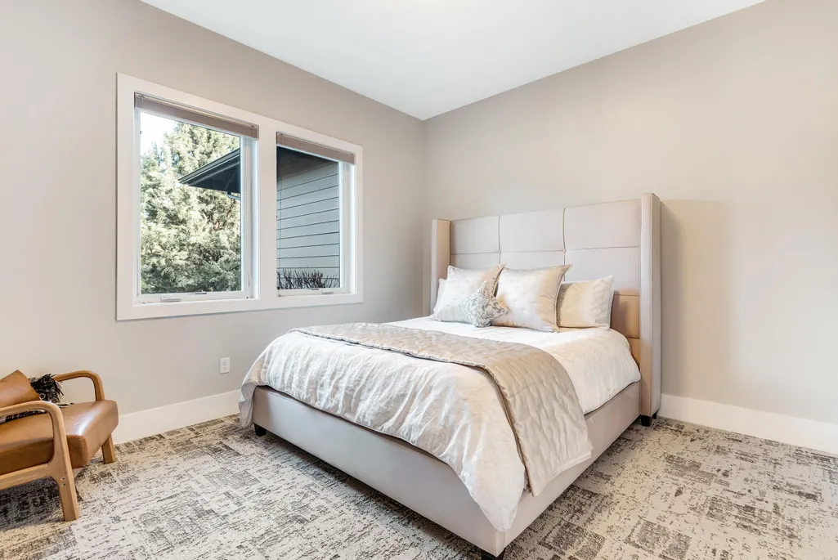
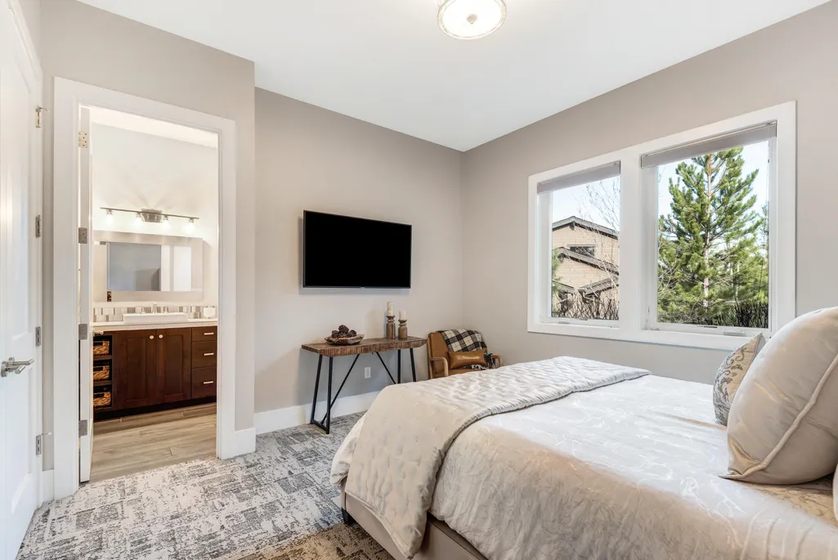
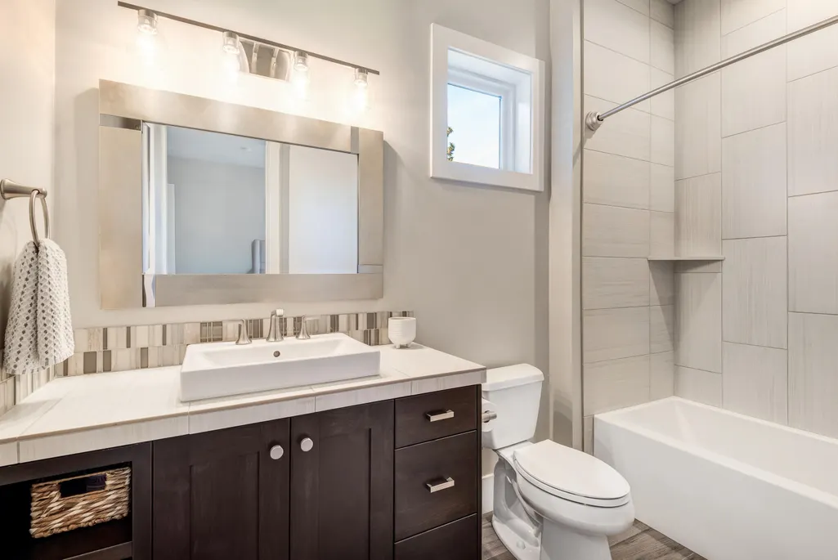
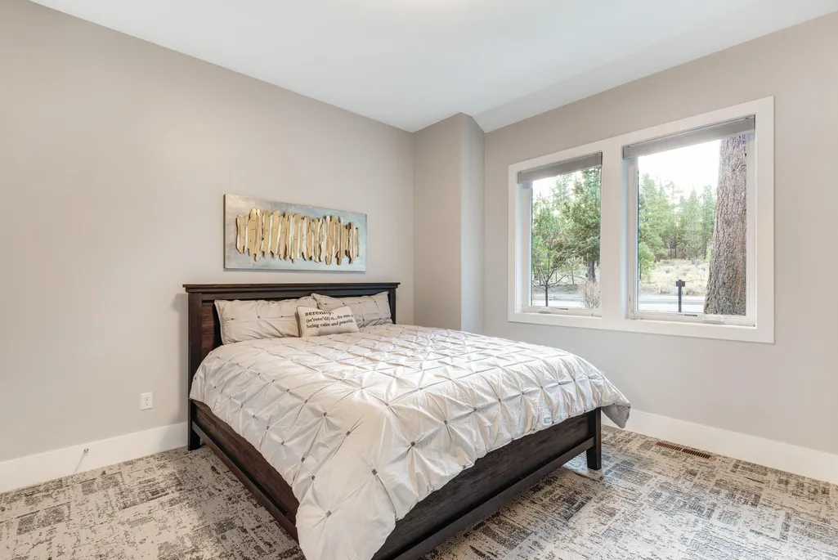
Address
61475 Meeks Trail, Bend, OR
Price
$ 1,925,000
Property Attributes
- MLS#220217906
- TypeSingle Family
- Listing Status Active
- CountyDeschutes
- CityBend
- AreaSW
- NeighborhoodTetherow
- Zip97702
- StyleContemporary, Northwest
- Year Built2016
- Taxes$ 15727
- Price$ 1,925,000
- Bedrooms3
- Full Bathrooms3
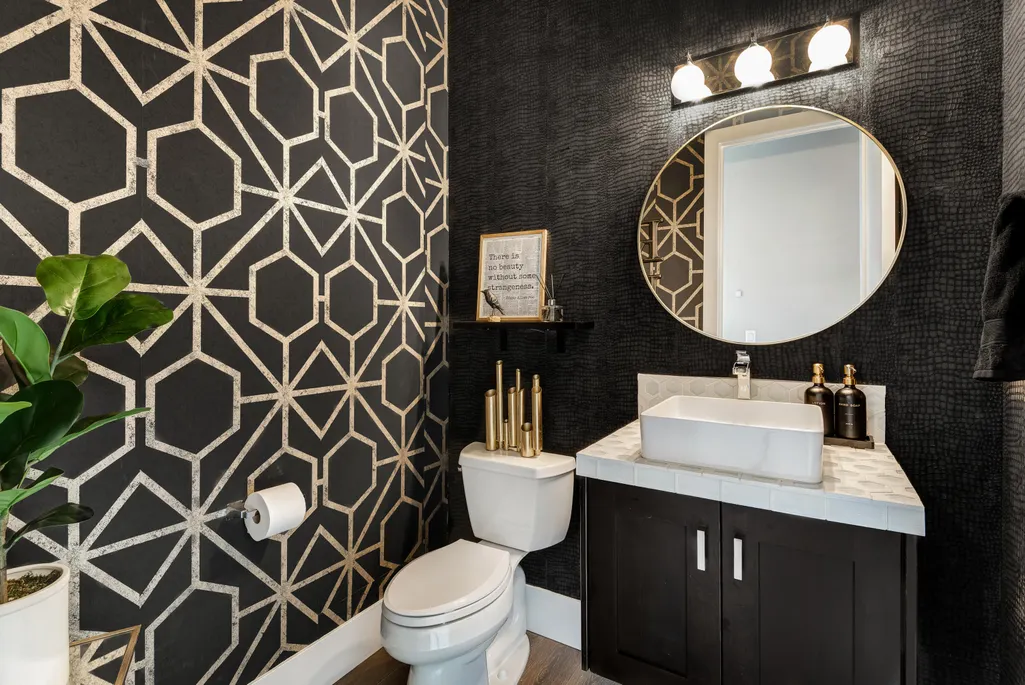
- Half Bathrooms1
- Sqr Footage3035
- Lot Size0.42 Acres
Data Source:
MLS of Central Oregon (MLSCO)
Property Description
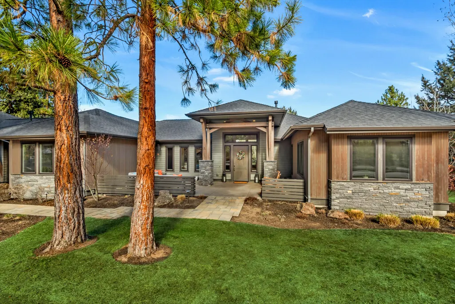
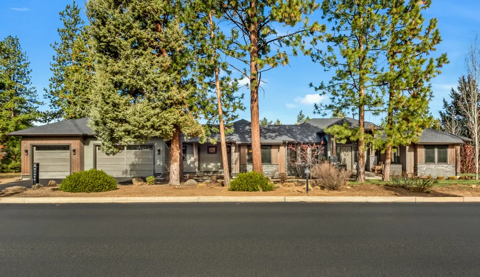
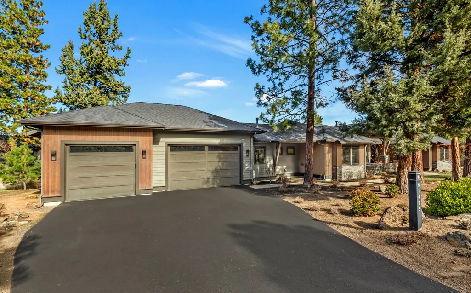
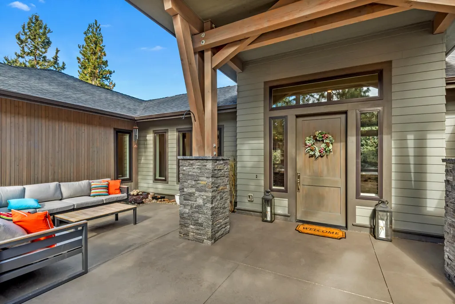
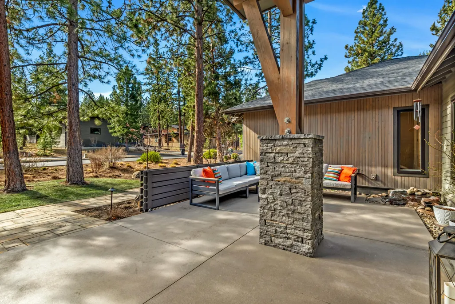
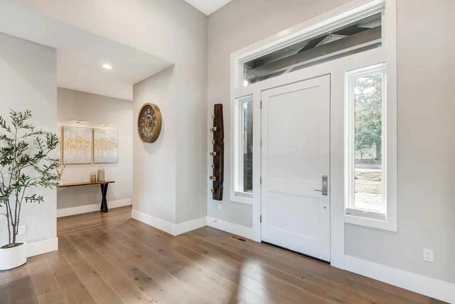
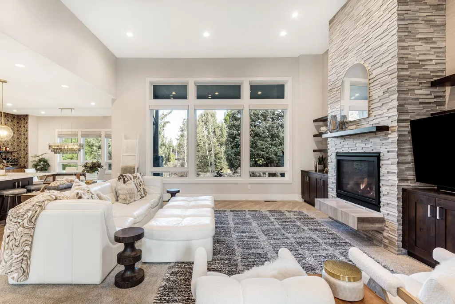
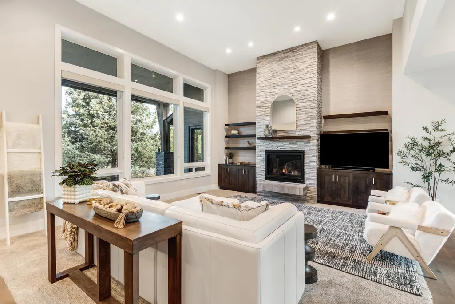
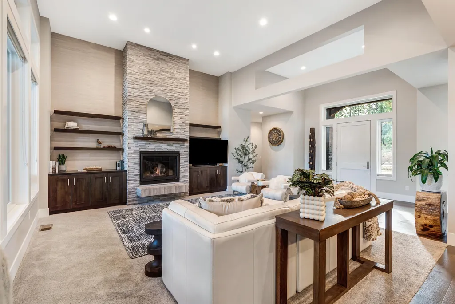
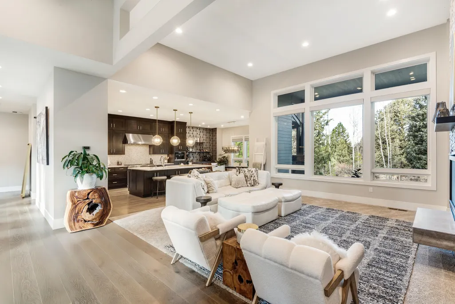
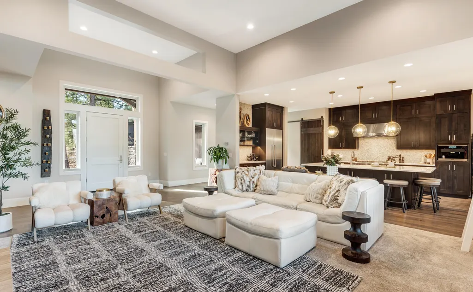
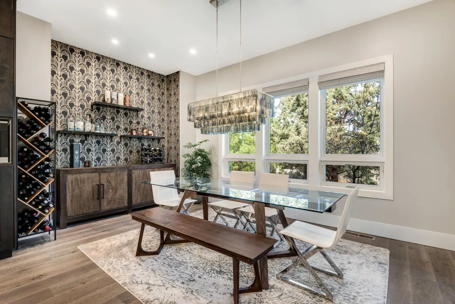
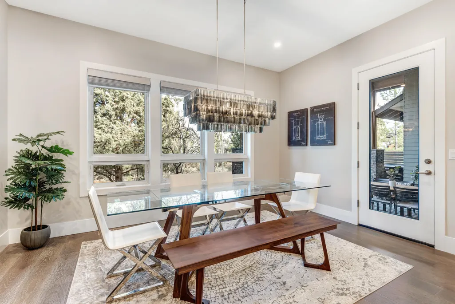
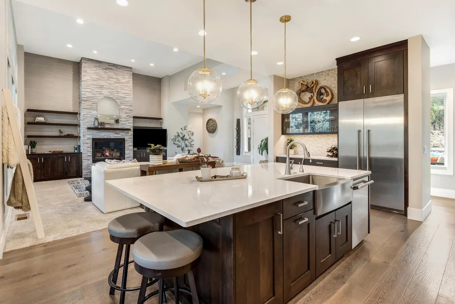
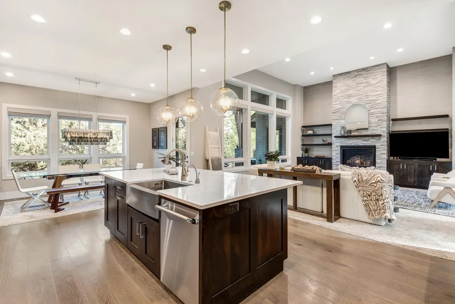
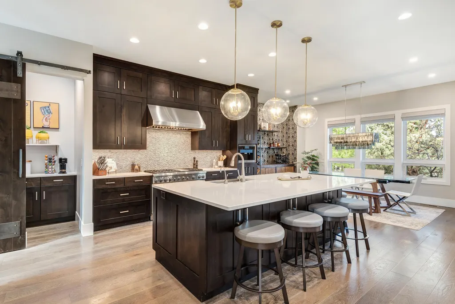
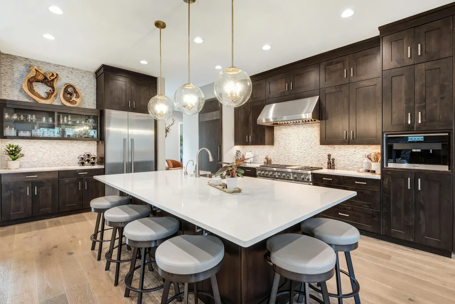
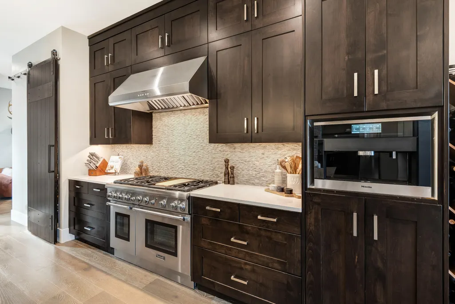
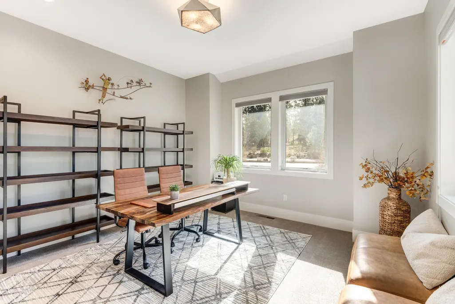
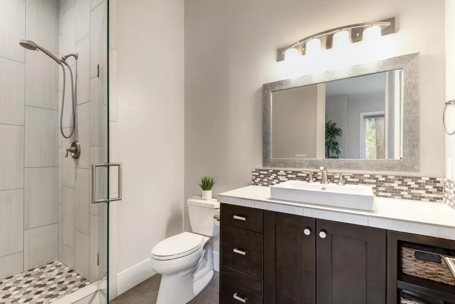
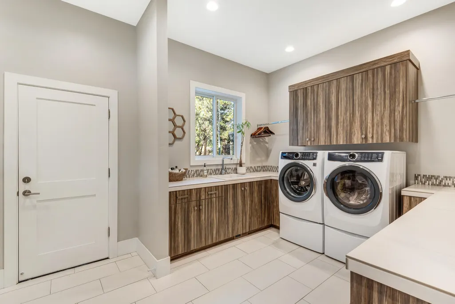
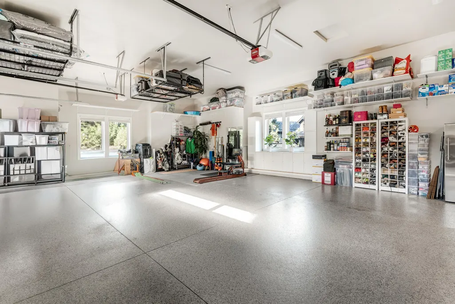
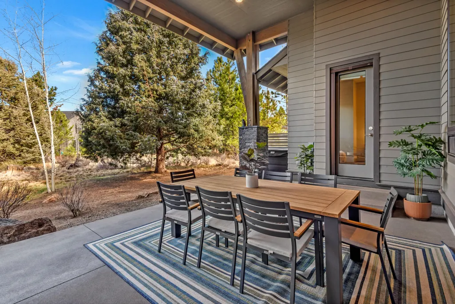
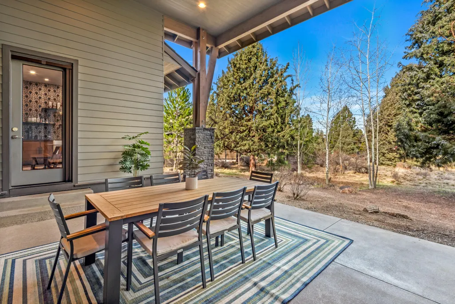
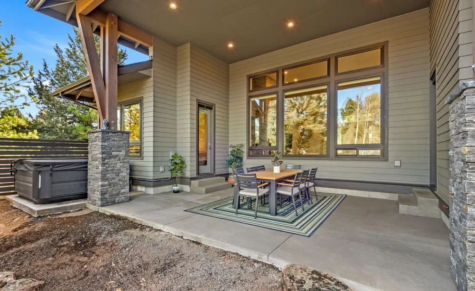
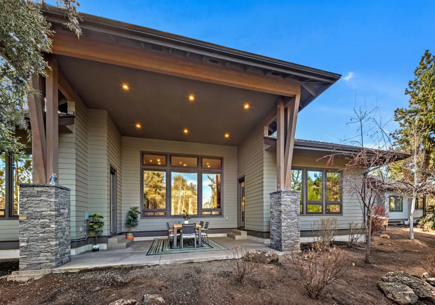
Positioned within the distinguished Tetherow Resort community, this sophisticated single-level residence spans 3,035 square feet of thoughtfully designed living space. Built in 2016, the home offers three spacious bedroom suites, each with a private ensuite bath, along with a dedicated office. The open-concept great room features soaring ceilings and abundant natural light from expansive windows, anchored by a spacious kitchen and a large island ideal for gathering and entertaining. The primary suite is well-separated, offering privacy and a tranquil retreat. Outdoors you will find a welcoming front courtyard with a water feature that creates a striking first impression. The private rear living area and hot tub backs to a serene 50-foot greenbelt. Additional highlights include an expansive mud room and a nearly 1,200 sq. ft. three-car garage with new epoxy floors. Set on a desirable corner lot, this residence embodies refined resort living with both elegance and ease.
| Elementary School | Middle School | High School |
|---|---|---|
| William E Miller Elem Elementary School | Cascade Middle Middle School | Summit High High School |
| Price History | |
|---|---|
| 3/26/2026 | Listed $2,250,000 |
| 4/30/2026 | 3$2,185,000 |
| 5/20/2026 | 4$2,100,000 |
| 7/7/2026 | 5$1,999,999 |
| 8/10/2026 | 4$1,925,000 |
General Features
| Sewer | Public Sewer |
|---|---|
| Heating | Forced Air,Natural Gas,Zoned |
| Cooling | Central Air,Zoned |
| Roof | Composition |
| Appliances | Instant Hot Water,Dishwasher,Disposal,Range,Range Hood,Refrigerator,Water Heater |
| HOA Fee | 531 |
| Garage Spaces | 3 |
| Architectural Style | Contemporary,Northwest |
| Security Features | Carbon Monoxide Detector(s),Smoke Detector(s) |
| Construction Materials | Double Wall/Staggered Stud,Frame |
| Exclusions | All buyers personal property, Miele espresso machine, garage fridge, Tonal workout system, and garage bar/microwave. |
| Year Built | 2016 |
| View | Neighborhood,Territorial |
| Levels | One |
| Property Subtype | Single Family Residence |
| Tax Year | 2025 |
| Community Features | Pool,Access to Public Lands,Gas Available,Park,Playground,Trail(s) |
| Assoc Fee Paid Per | Quarterly |
| County | Deschutes |
| New Construction | false |
| Property Type | Residential |
| Association Amenities | Clubhouse,Fitness Center,Gated,Golf Course,Pool,Resort Community,Restaurant,Security,Snow Removal,Trail(s) |
| HOA | true |
| Attached Garage | true |
| Subdivision Name | Tetherow |
| Garage Y/N | true |
| Full Baths | 3 |
| Status | Active |
| High School | Summit High |
| City | Bend |
| Senior Community Y/N | false |
| Zoning Description | UAR10, DR |
| Lot Size Units | Acres |
| Lot Size Square Feet | 18295.2 |
| Elementary School | William E Miller Elem |
| Tax Annual Amount | 15727.75 |
| Middle/Junior High School | Cascade Middle |
| Additional Parcels Y/N | false |
| Virtual Tour | https://www.zillow.com/view-imx/7aa54e45-e5c6-4cd7-8a2b-f4dd41259302/?initialViewType=pano&hidePhotos=true&setAttribution=mls&wl=true |
| Structure Type | House |
| Standard Status | Active |
| Tax Lot | 31 |
| Sewer_co_Public_sp_Sewer | true |
| Utilities_co_Cable_sp_Connected | true |
| Accessory Dwelling Unit Y/N | No |
Interior Features
| Interior Amenities | Breakfast Bar,Built-in Features,Double Vanity,Enclosed Toilet(s),Kitchen Island,Primary Downstairs,Shower/Tub Combo |
|---|---|
| Basement | None |
| Flooring | Carpet,Hardwood,Tile |
| Fireplace Features | Gas,Great Room |
| Common Walls | No Common Walls,No One Above,No One Below |
| Air Conditioning Y/N | true |
| Heating Y/N | true |
| Window Features | Double Pane Windows,Vinyl Frames |
| Fireplace Y/N | true |
| Half Baths | 1 |
| Total Bedrooms | 3 |
| LivingAreaSource | Assessor |
| Total Baths | 4 |
| Heating-Forced Air | true |
| Heating-Natural Gas | true |
Exterior Features
| Exterior Amenities | Courtyard,Spa/Hot Tub |
|---|---|
| Parking Features | Attached,Concrete,Garage Door Opener |
| Lot Features | Corner Lot,Drip System,Landscaped,Level,Sprinkler Timer(s),Sprinklers In Front,Sprinklers In Rear,Water Feature,Xeriscape Landscape |
| Water Source | Public |
| Inclusions | Refrigerator, microwave, oven, dishwasher, washer/dryer, TV's in primary, office, spare bedroom and living room. |
| Lot Size Area | 0.42 |
| Foundation Details | Stemwall |
| Building Area Total | 3035 |
| Lot Size Acres | 0.42 |
| Road Surface Type | Paved |
Amenities
- Foreclosure
- Views
- Short Sale
- New Construction
- Adult 55+
- Lease To Own
- No HOA Fees
- Furnished
- Primary On Main
- Air Conditioning
- Seller Finance
- Green
- Fixer Upper
- Horse
- Golf
- Fireplace
- Deck
- Garage
- Basement
- Pool
Property vs Single Family Average in 97702
Price
Taxes
Year Built
In The Neighborhood
Views
Bend
$ 1,350,000
- Type
- Single Family
- Size
- 2,647 SqFt
- Rooms
- 3 Beds + 3.5 Baths
 Cascade Hasson SIR
Views
Bend
$ 2,875,000
- Type
- Single Family
- Size
- 4,170 SqFt
- Rooms
- 4 Beds + 5.5 Baths
Cascade Hasson SIR
Views
Bend
$ 2,620,000
- Type
- Single Family
- Size
- 3,828 SqFt
- Rooms
- 4 Beds + 3.5 Baths
Cascade Hasson SIR
Views
Bend
$ 2,450,000
- Type
- Single Family
- Size
- 3,821 SqFt
- Rooms
- 4 Beds + 4 Baths
Engel & Voelkers Bend
Views
Bend
$ 4,250,000
- Type
- Single Family
- Size
- 6,504 SqFt
- Rooms
- 5 Beds + 5.5 Baths
Cascade Hasson SIR
Viewed
Bend
$ 2,225,000
- Type
- Single Family
- Size
- 3,866 SqFt
- Rooms
- 4 Beds + 4 Baths
Berkshire Hathaway HomeService
Reduced
Bend
$ 1,900,000
- Type
- Single Family
- Size
- 2,733 SqFt
- Rooms
- 3 Beds + 2.5 Baths
Cascade Hasson SIR
Reduced
Bend
$ 2,195,000
- Type
- Single Family
- Size
- 3,233 SqFt
- Rooms
- 4 Beds + 4 Baths
Engel & Voelkers Bend
Reduced
Bend
$ 3,250,000
- Type
- Single Family
- Size
- 4,290 SqFt
- Rooms
- 4 Beds + 4.5 Baths
Cascade Hasson SIR
New Construction
Bend
$ 3,999,000
- Type
- Single Family
- Size
- 5,140 SqFt
- Rooms
- 4 Beds + 5 Baths
Curtis Homes Realty
