
New Construction



Address
51718 Jubilee Pine Dr, La Pine, OR
Price
$ 354,900
Property Attributes
- MLS#220217869
- TypeSingle Family
- Listing Status Pending
- CountyDeschutes
- CityLa Pine
- AreaNot Applicable
- NeighborhoodThe Reserve In The Pines Phase 2
- Zip97739
- StyleNorthwest, Other
- Year Built2026
- Price$ 354,900
- Bedrooms3
- Full Bathrooms2
- Half Bathrooms1
- Sqr Footage1789
- Lot Size0.12 Acres
Data Source:
MLS of Central Oregon (MLSCO)
Property Description
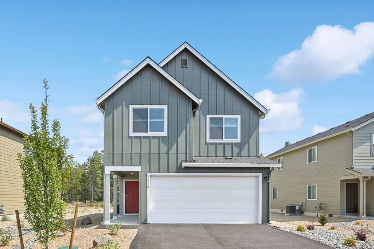
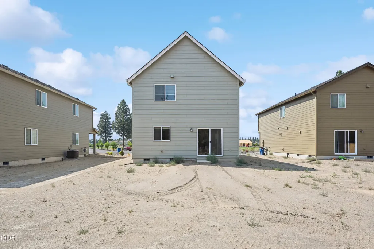
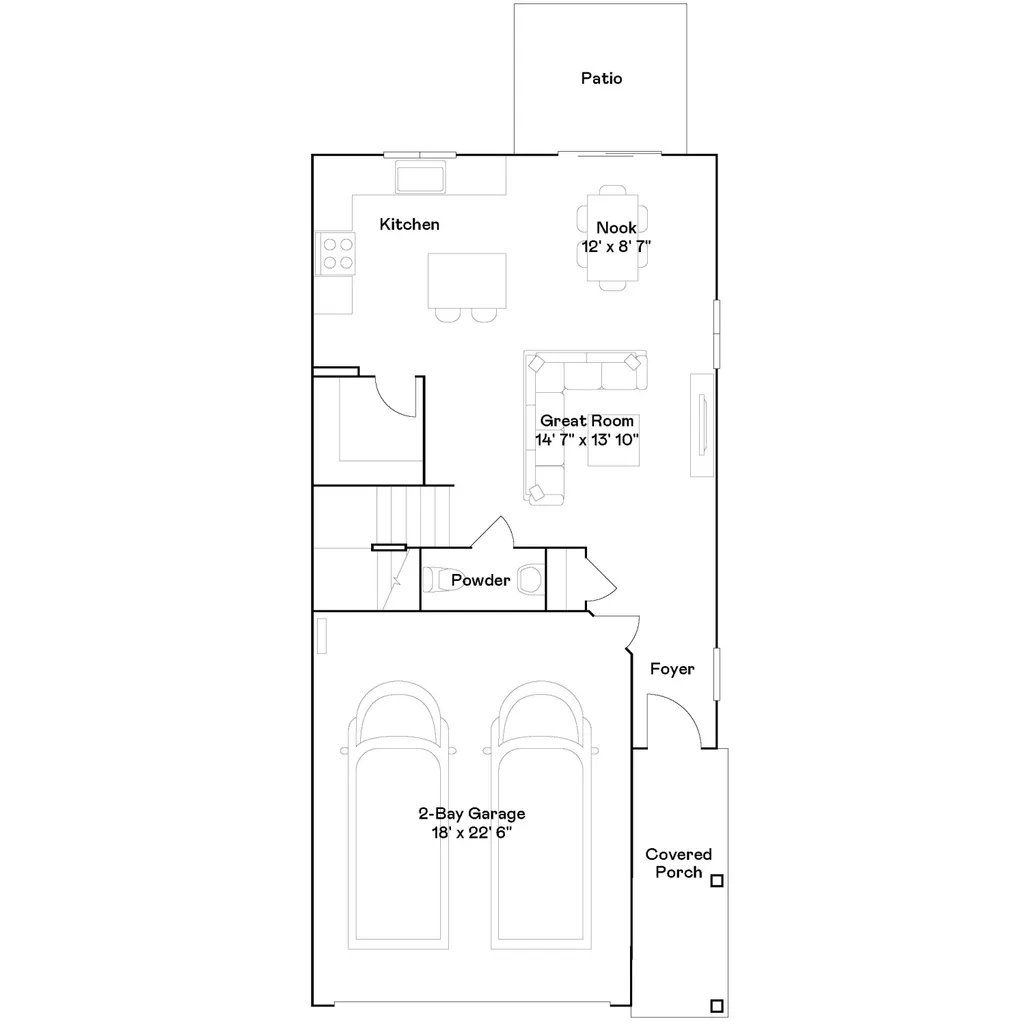
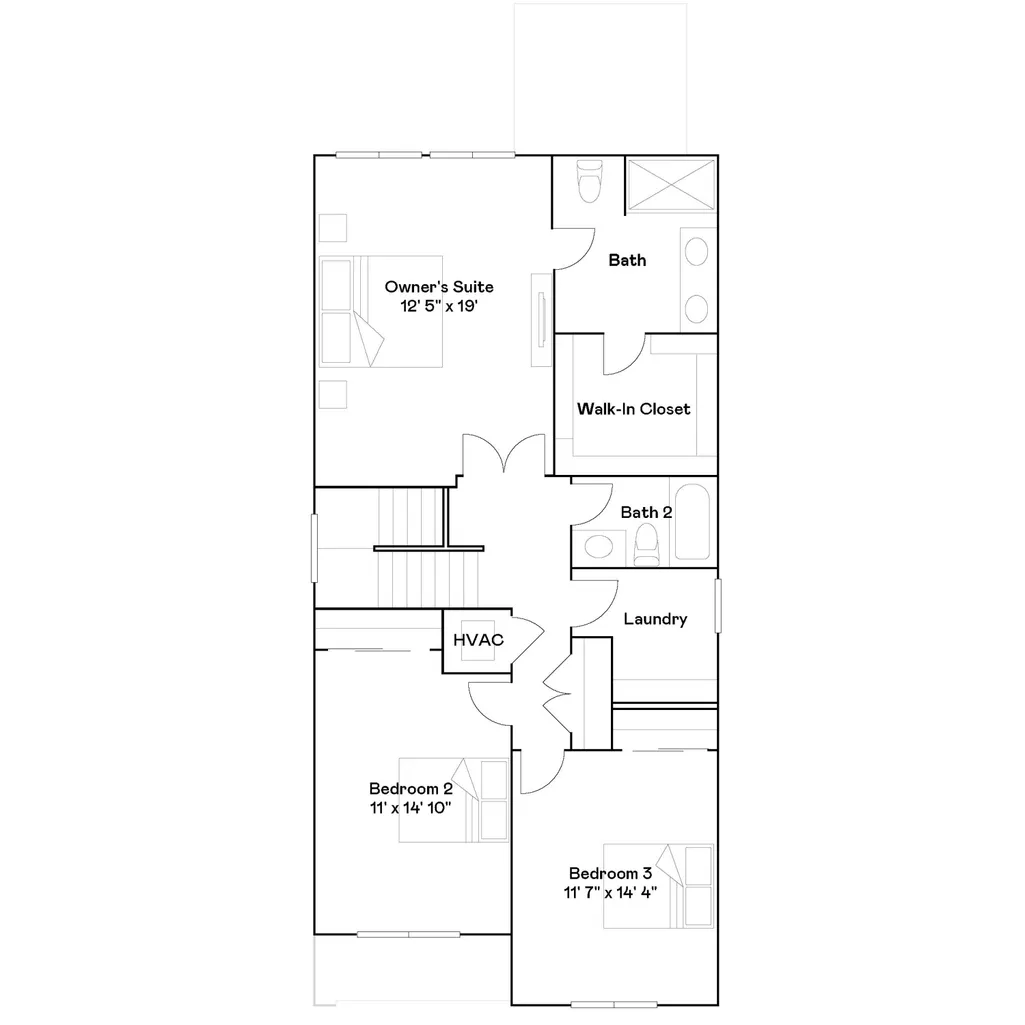
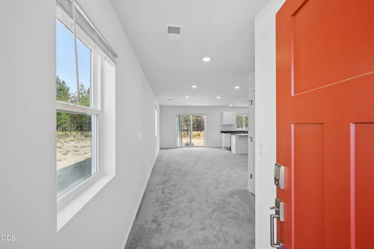
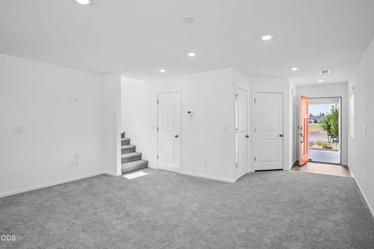
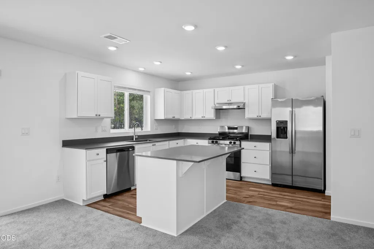
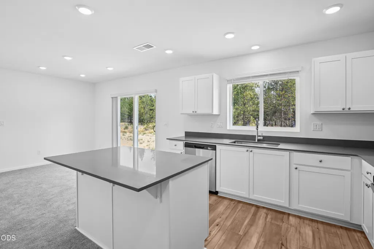
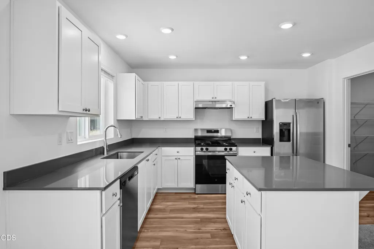
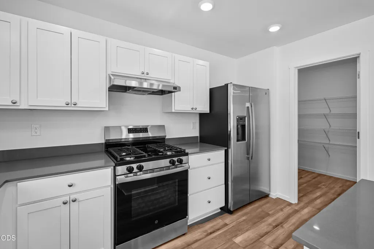
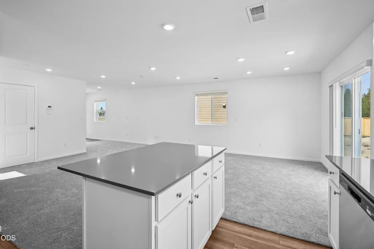
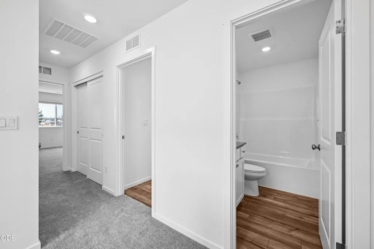
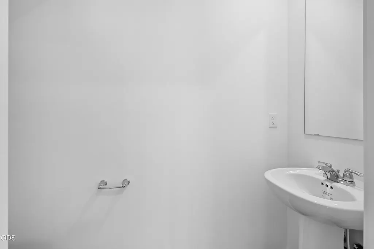
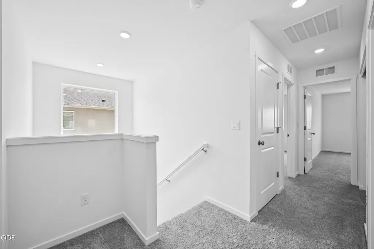
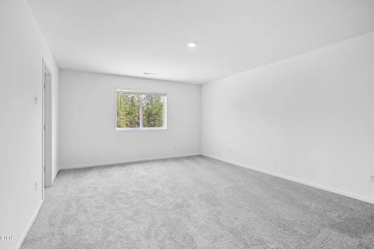
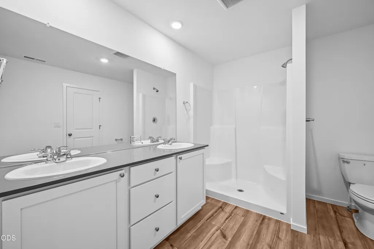
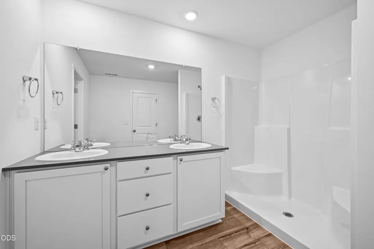
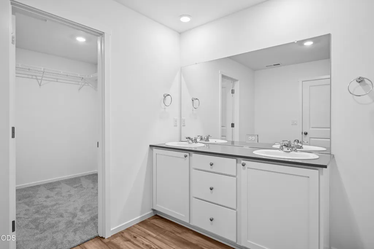
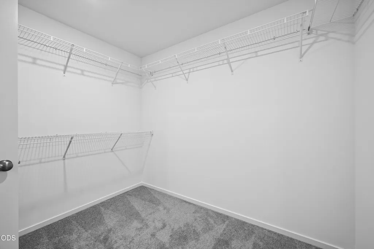
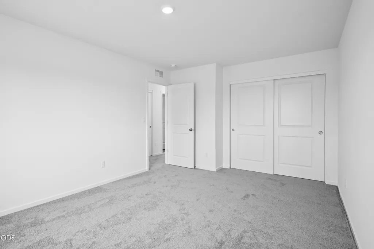
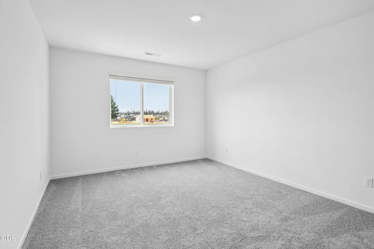
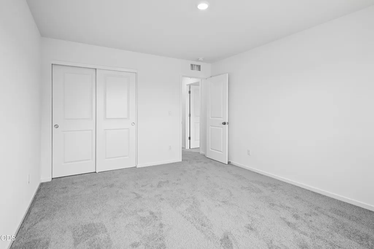
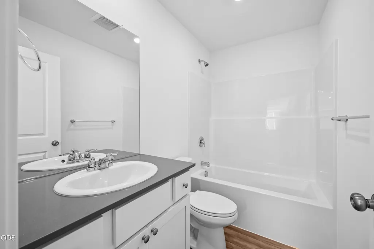
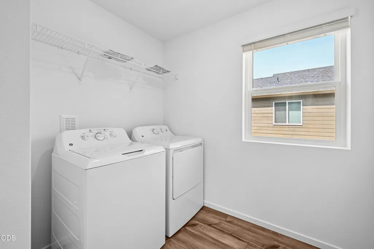
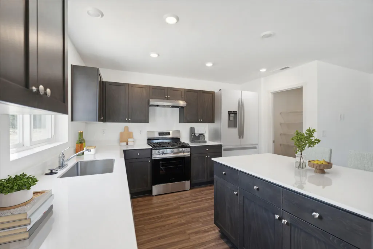
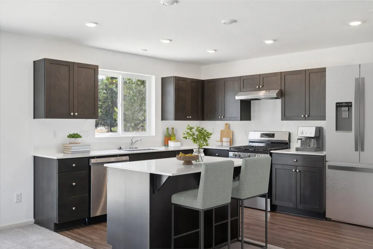
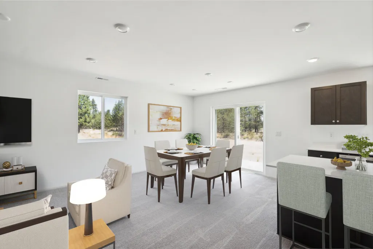
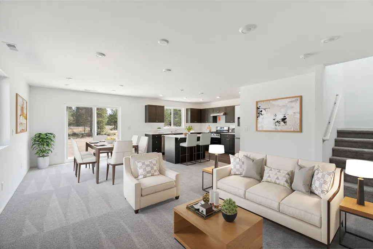
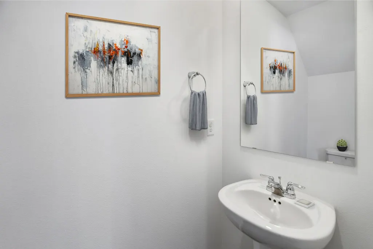
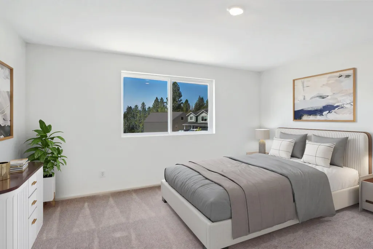
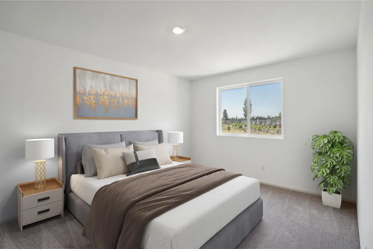
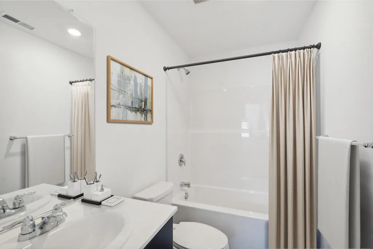
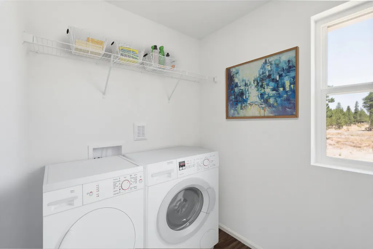
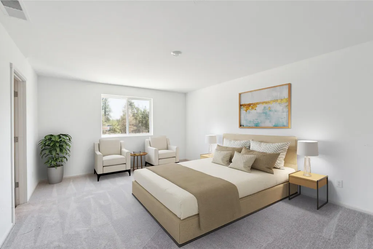
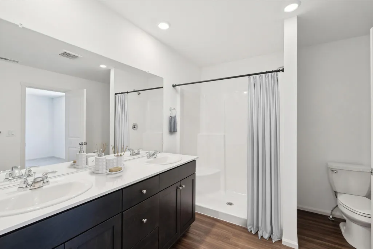
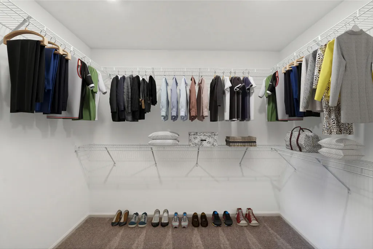
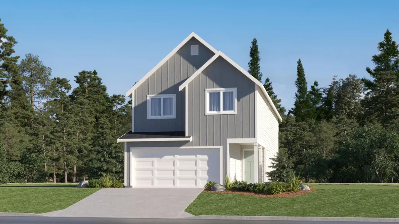
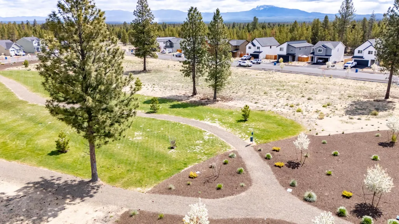
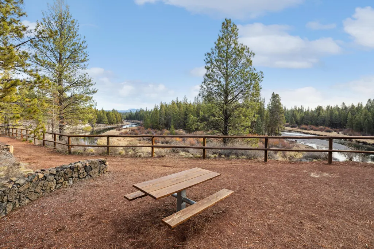
This home has stunning views of Mt Bachelor! Photos are of actual home. This new construction home is located at the beautiful Reserve in the Pines community. The Blair plan features an inviting first floor with an open-concept layout that connects the great room, kitchen with large pantry and dining nook with access to the patio. Upstairs are three bedrooms, including a primary suite with an en-suite bath and a walk-in closet for comfort and privacy. Interior highlights include quartz countertops, shaker-style cabinetry, and LVP flooring in the kitchen and bathrooms. This home includes central AC, refrigerator, washer and dryer, blinds, and a xeriscaped front yard with a drip irrigation system, all at no extra cost! Homesite #99. Taxes not yet assessed. Special financing incentives available with preferred lender!*
| Elementary School | Middle School | High School |
|---|---|---|
| LaPine Elem Elementary School | LaPine Middle Middle School | LaPine Sr High High School |
| Price History | |
|---|---|
| 3/25/2026 | Listed $376,900 |
| 5/23/2026 | Listed $378,400 |
| 7/8/2026 | 4$363,900 |
| 8/18/2026 | 2$354,900 |
General Features
| Sewer | Public Sewer,Septic Tank,Other |
|---|---|
| Heating | Forced Air,Natural Gas |
| Cooling | Central Air |
| Roof | Composition |
| Appliances | Dishwasher,Disposal,Dryer,Range,Range Hood,Refrigerator,Tankless Water Heater,Washer |
| HOA Fee | 90 |
| Garage Spaces | 2 |
| Architectural Style | Northwest,Other |
| Security Features | Carbon Monoxide Detector(s),Smoke Detector(s) |
| Construction Materials | Frame |
| Year Built | 2026 |
| Levels | Two |
| Property Subtype | Single Family Residence |
| Tax Year | 2025 |
| Assoc Fee Paid Per | Monthly |
| County | Deschutes |
| New Construction | true |
| Property Type | Residential |
| Association Amenities | Park,Other |
| HOA | true |
| Attached Garage | true |
| Subdivision Name | The Reserve In The Pines Phase 2 |
| Garage Y/N | true |
| Full Baths | 2 |
| Status | Pending |
| High School | LaPine Sr High |
| City | La Pine |
| Senior Community Y/N | false |
| Zoning Description | Resid |
| Lot Size Units | Acres |
| Lot Size Square Feet | 5227.2 |
| Elementary School | LaPine Elem |
| Middle/Junior High School | LaPine Middle |
| Additional Parcels Y/N | false |
| Builder Name | Lennar Northwest LLC |
| Standard Status | Pending |
| Tax Lot | 99 |
| Sewer_co_Public_sp_Sewer | true |
| Sewer_co_Septic_sp_Tank | true |
| Accessory Dwelling Unit Y/N | No |
Interior Features
| Interior Amenities | Fiberglass Stall Shower,Kitchen Island,Linen Closet,Open Floorplan,Pantry,Shower/Tub Combo,Solid Surface Counters,Walk-In Closet(s) |
|---|---|
| Basement | None |
| Flooring | Carpet,Vinyl |
| Common Walls | No Common Walls |
| Air Conditioning Y/N | true |
| Heating Y/N | true |
| Window Features | Vinyl Frames |
| Half Baths | 1 |
| Total Bedrooms | 3 |
| LivingAreaSource | Builder |
| Total Baths | 3 |
| Heating-Forced Air | true |
| Heating-Natural Gas | true |
Exterior Features
| Parking Features | Attached,Driveway,Electric Vehicle Charging Station(s) |
|---|---|
| Lot Features | Drip System,Sprinkler Timer(s),Xeriscape Landscape |
| Water Source | Public |
| Lot Size Area | 0.12 |
| Foundation Details | Stemwall |
| Building Area Total | 1789 |
| Lot Size Acres | 0.12 |
| Horse Y/N | false |
| Irrigation Water Rights Y/N | false |
Amenities
- Foreclosure
- Views
- Short Sale
- New Construction
- Adult 55+
- Lease To Own
- No HOA Fees
- Furnished
- Primary On Main
- Air Conditioning
- Seller Finance
- Green
- Fixer Upper
- Horse
- Golf
- Fireplace
- Deck
- Garage
- Basement
- Pool
Property vs Single Family Average in 97739
Price
Year Built
In The Neighborhood
New Construction
La Pine
$ 359,900
- Type
- Single Family
- Size
- 1,219 SqFt
- Rooms
- 3 Beds + 2 Baths
 Lennar Sales Corp
Reduced
La Pine
$ 359,250
- Type
- Single Family
- Size
- 1,412 SqFt
- Rooms
- 3 Beds + 2 Baths
Lennar Sales Corp
Reduced
La Pine
$ 360,500
- Type
- Single Family
- Size
- 1,219 SqFt
- Rooms
- 3 Beds + 2 Baths
Lennar Sales Corp
New Construction
La Pine
$ 362,900
- Type
- Single Family
- Size
- 1,219 SqFt
- Rooms
- 3 Beds + 2 Baths
Lennar Sales Corp
New Construction
La Pine
$ 338,900
- Type
- Single Family
- Size
- 1,002 SqFt
- Rooms
- 3 Beds + 2 Baths
Lennar Sales Corp
Reduced
La Pine
$ 386,000
- Type
- Single Family
- Size
- 1,421 SqFt
- Rooms
- 3 Beds + 2 Baths
Lennar Sales Corp
Reduced
La Pine
$ 306,900
- Type
- Single Family
- Size
- 1,002 SqFt
- Rooms
- 3 Beds + 2 Baths
Lennar Sales Corp
New Construction
La Pine
$ 354,900
- Type
- Single Family
- Size
- 1,509 SqFt
- Rooms
- 3 Beds + 2.5 Baths
Lennar Sales Corp
New Construction
La Pine
$ 395,900
- Type
- Single Family
- Size
- 1,412 SqFt
- Rooms
- 3 Beds + 2 Baths
Lennar Sales Corp
New Construction
La Pine
$ 359,900
- Type
- Single Family
- Size
- 1,527 SqFt
- Rooms
- 4 Beds + 2 Baths
Lennar Sales Corp
Views
La Pine
$ 390,000
- Type
- Single Family
- Size
- 1,561 SqFt
- Rooms
- 3 Beds + 2.5 Baths
Realty One Group Discovery
Reduced
La Pine
$ 344,900
- Type
- Single Family
- Size
- 1,527 SqFt
- Rooms
- 4 Beds + 2 Baths
Lennar Sales Corp
Reduced
La Pine
$ 389,900
- Type
- Single Family
- Size
- 1,975 SqFt
- Rooms
- 4 Beds + 3.5 Baths
Lennar Sales Corp
Reduced
La Pine
$ 304,900
- Type
- Single Family
- Size
- 1,002 SqFt
- Rooms
- 3 Beds + 2 Baths
Lennar Sales Corp
New Construction
La Pine
$ 361,900
- Type
- Single Family
- Size
- 1,496 SqFt
- Rooms
- 3 Beds + 2.5 Baths
Lennar Sales Corp
