


Address
839 S Canyon Boulevard, John Day, OR
Price
$ 375,000
Property Attributes
- MLS#220217586
- TypeCommercial
- Listing Status Active
- CountyGrant
- CityJohn Day
- AreaNot Applicable
- Zip97845
- Style
- Year Built1957
- Taxes$ 4270
- Price$ 375,000
- Bedrooms0
- Full Bathrooms0
- Half Bathrooms0
- Sqr Footage7852
- Lot Size2.49 Acres
Data Source:
MLS of Central Oregon (MLSCO)
Property Description
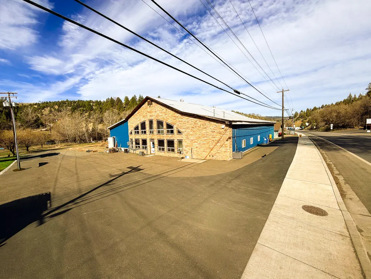
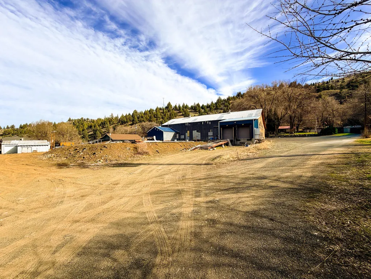
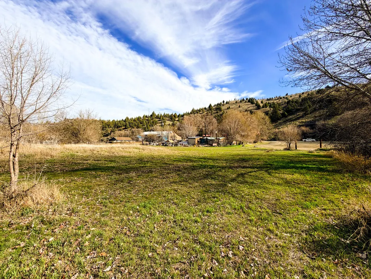
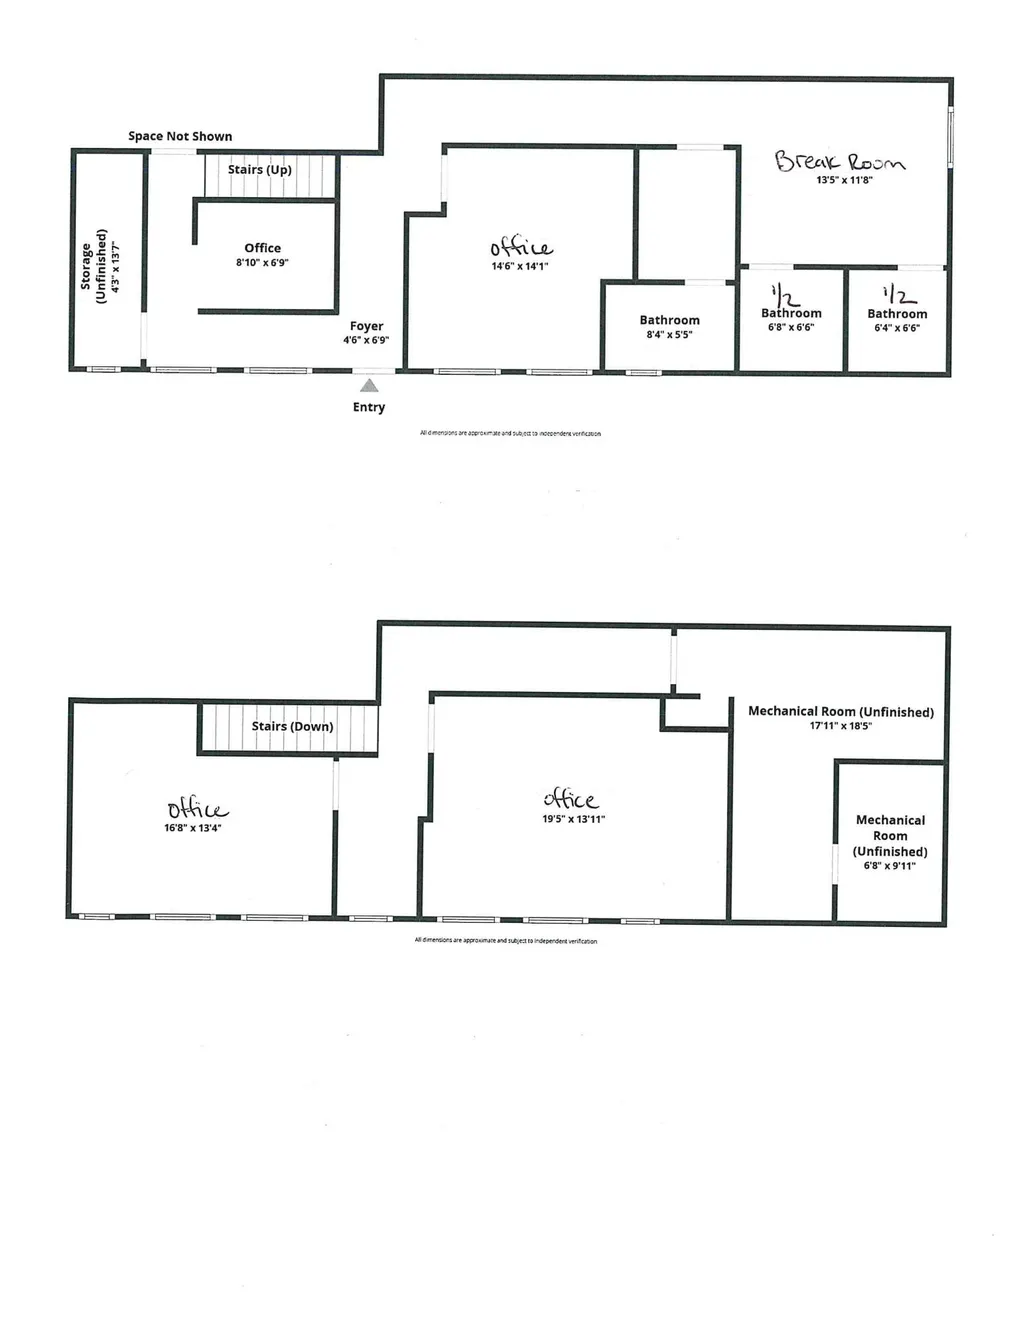
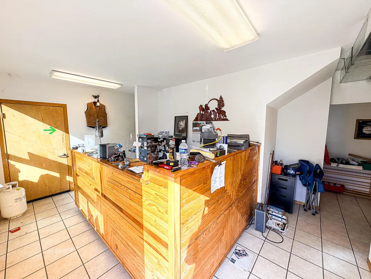
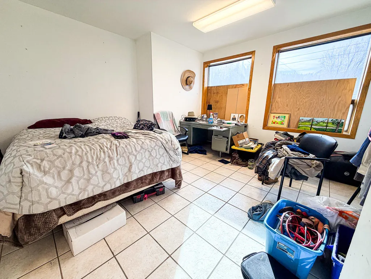
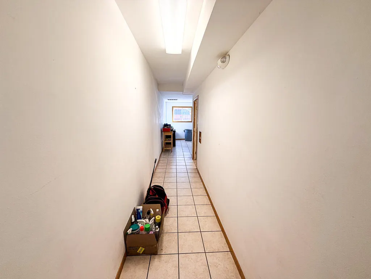
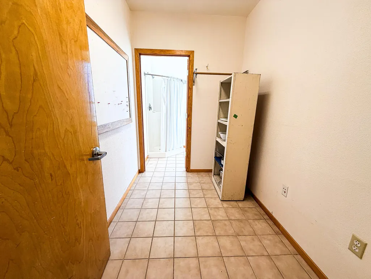
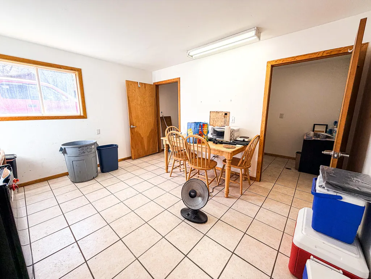
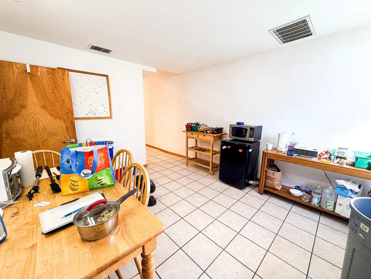
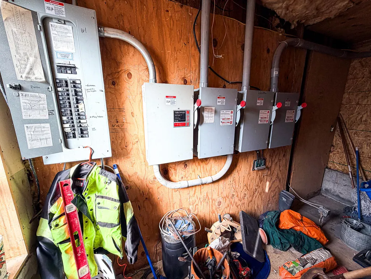
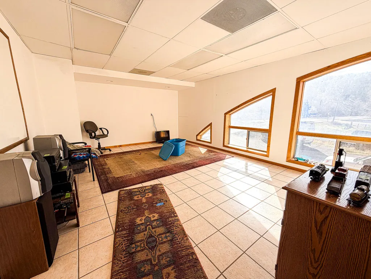
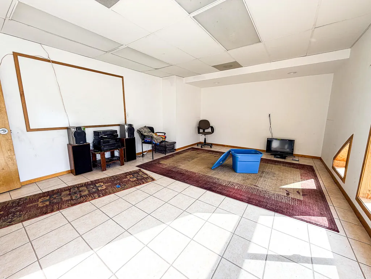
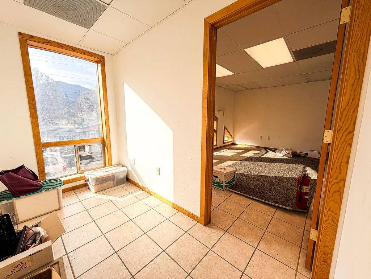
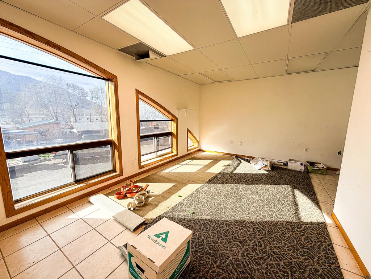
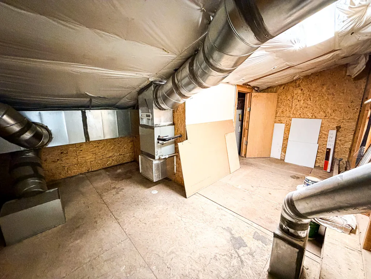
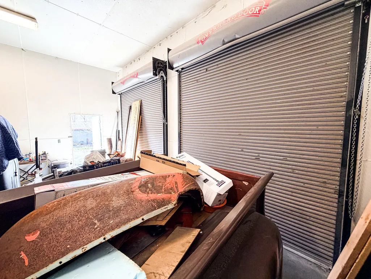
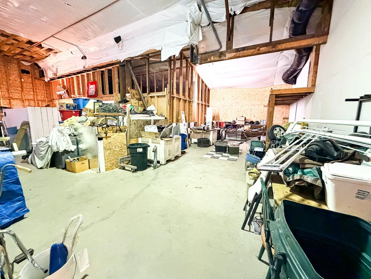
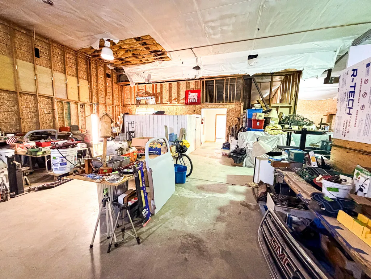
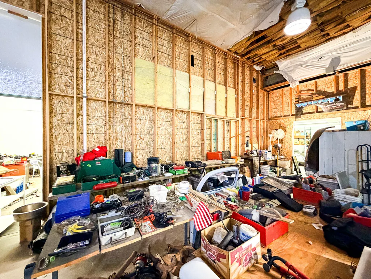
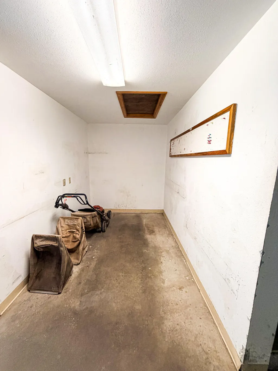
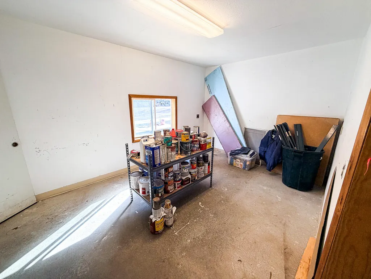
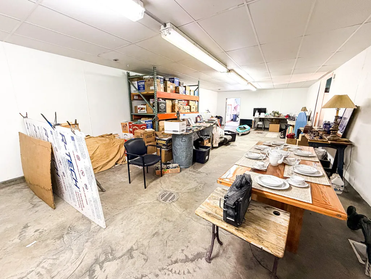
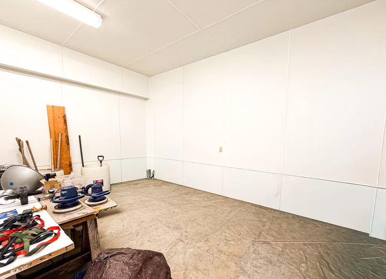
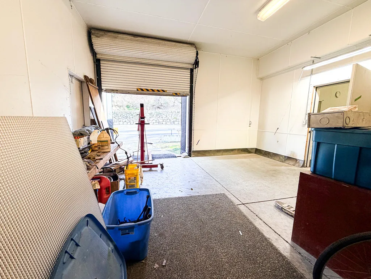
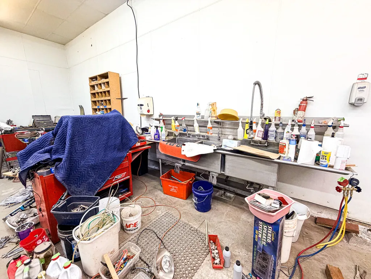
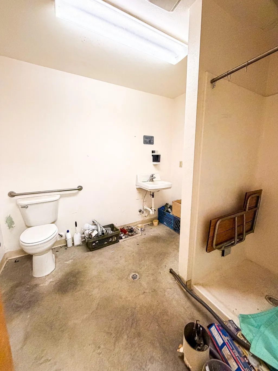
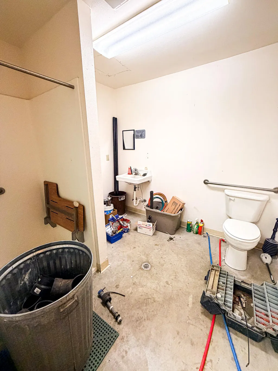
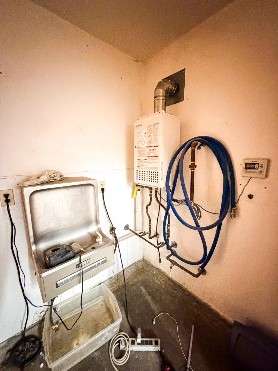
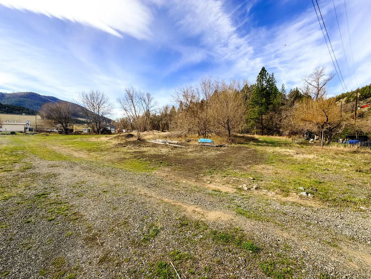
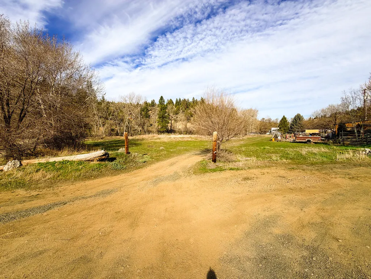
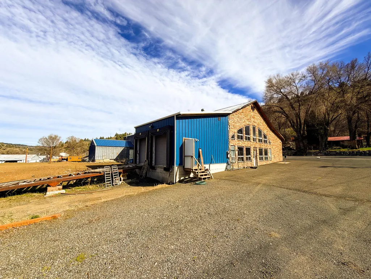
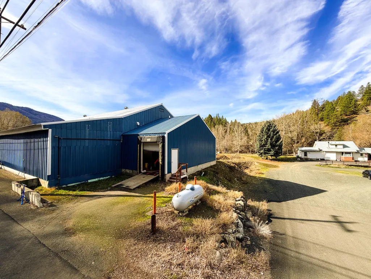
Prime commercial opportunity with high-visibility frontage on U.S. Route 395 S. This 7,852 sq ft building offers excellent flexibility for warehouse, light industrial, or business use. Currently utilized as storage, the layout includes a front office/reception area with direct access to the warehouse & breakroom/office space. The office area is equipped with both a heat pump & ducted propane furnace, while the warehouse is unheated--ideal for storage or customizable to suit your operation. The rear portion features two full bathrooms with locker space, heated & supported by an on-demand hot water system. Power is a standout feature with four 200-amp panels, providing ample capacity for a variety of commercial uses. The property includes three loading docks for efficient logistics. Situated on two tax lots totaling 2.49 acres--one developed (.87 acres) and one vacant (1.62 acres)--this property offers expansion potential. Zoned General Industrial & located within John Day Urban Growth
| Price History | |
|---|---|
| 3/20/2026 | Listed $375,000 |
General Features
| Sewer | Public Sewer |
|---|---|
| Heating | Electric,Heat Pump,Propane,Other |
| Cooling | Heat Pump |
| Roof | Metal |
| Construction Materials | Frame |
| Year Built | 1957 |
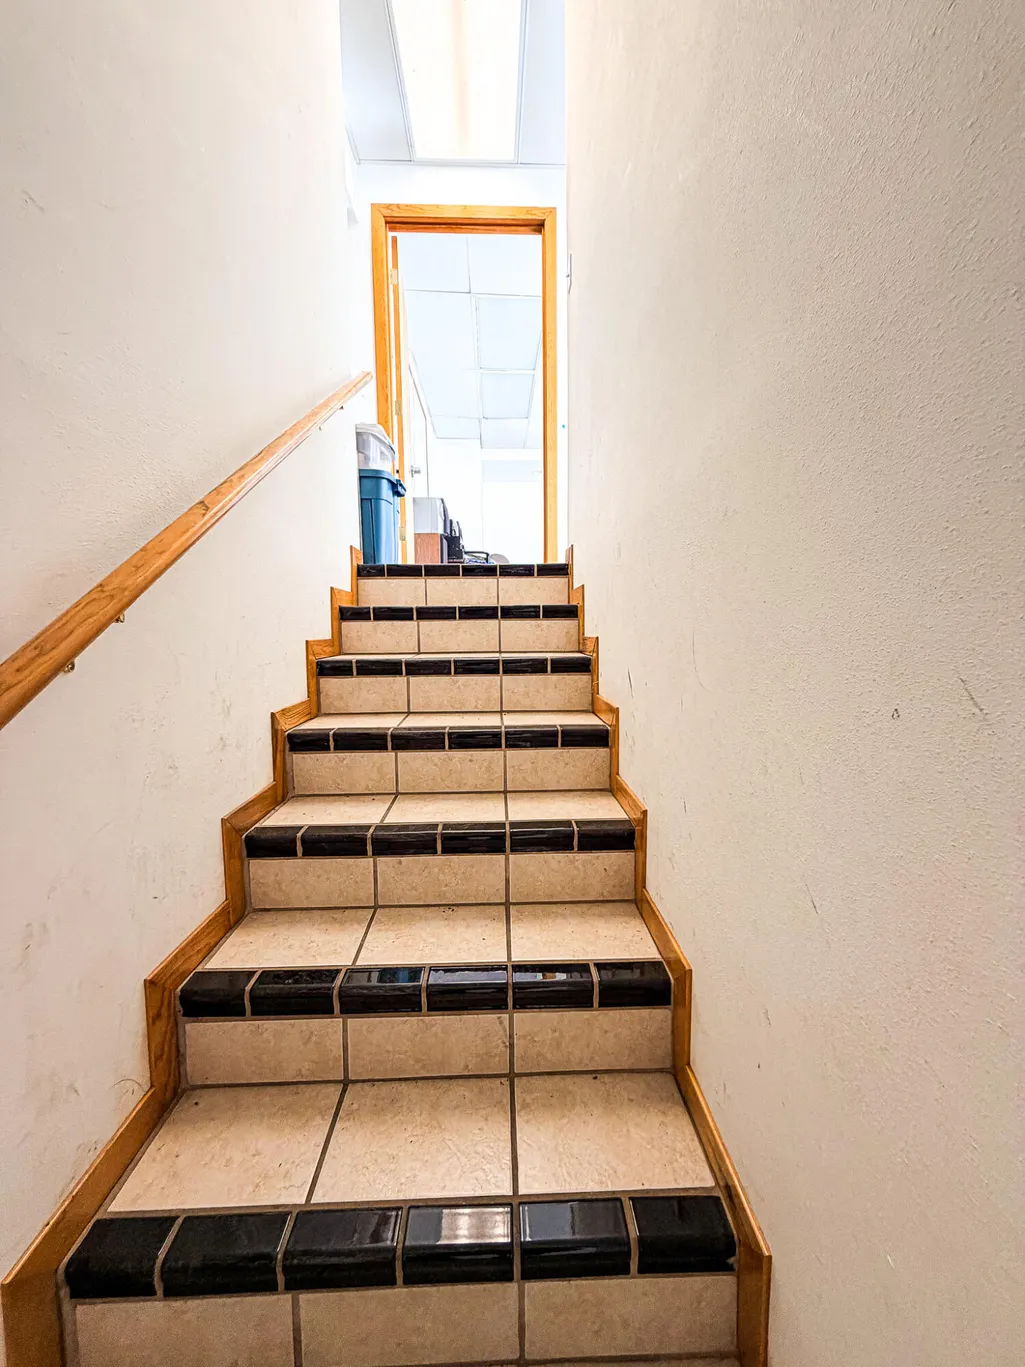
| Levels | Two |
| Tax Year | 2025 |
| Additional Parcels Description | 13-31-26DC TL 1400 |
| County | Grant |
| New Construction | false |
| Property Type | Commercial Sale |
| Attached Garage | false |
| Status | Active |
| City | John Day |
| Zoning Description | General Industr |
| Number Of Units Total | 1 |
| Lot Size Units | Acres |
| Lot Size Square Feet | 108464.4 |
| Tax Annual Amount | 4270.39 |
| Additional Parcels Y/N | true |
| Structure Type | Industrial,Warehouse |
| Standard Status | Active |
| Tax Lot | 800 |
| AttributionContact | 541-792-0031 |
| Sewer_co_Public_sp_Sewer | true |
Interior Features
| Basement | None |
|---|---|
| Flooring | Concrete,Tile |
| Common Walls | No Common Walls |
| Air Conditioning Y/N | true |
| Heating Y/N | true |
| Window Features | Vinyl Frames |
| Heating-Heat Pump | true |
Exterior Features
| Parking Features | Driveway,RV Access/Parking |
|---|---|
| Water Source | Public |
| Lot Size Area | 2.49 |
| Foundation Details | Slab |
| Building Area Total | 7852 |
| Lot Size Acres | 2.49 |
| Road Surface Type | Paved |
Amenities
- Foreclosure
- Views
- Short Sale
- New Construction
- Adult 55+
- Lease To Own
- No HOA Fees
- Furnished
- Primary On Main
- Air Conditioning
- Seller Finance
- Green
- Fixer Upper
- Horse
- Golf
- Fireplace
- Deck
- Garage
- Basement
- Pool
Property vs Commercial Average in 97845
Price
Taxes
Year Built
 The content relating to real estate for sale on this website comes in part from the MLS of Central Oregon. Real estate listings held by Brokerages other than Mariposa Real Estate are marked with the Reciprocity/IDX logo, and detailed information about these properties includes the name of the listing Brokerage. © MLS of Central Oregon (MLSCO).
This content last updated on September 24, 2026 7:23 AM UTC Some properties which appear for sale on this website may subsequently have sold or may
The content relating to real estate for sale on this website comes in part from the MLS of Central Oregon. Real estate listings held by Brokerages other than Mariposa Real Estate are marked with the Reciprocity/IDX logo, and detailed information about these properties includes the name of the listing Brokerage. © MLS of Central Oregon (MLSCO).
This content last updated on September 24, 2026 7:23 AM UTC Some properties which appear for sale on this website may subsequently have sold or may
