
Views

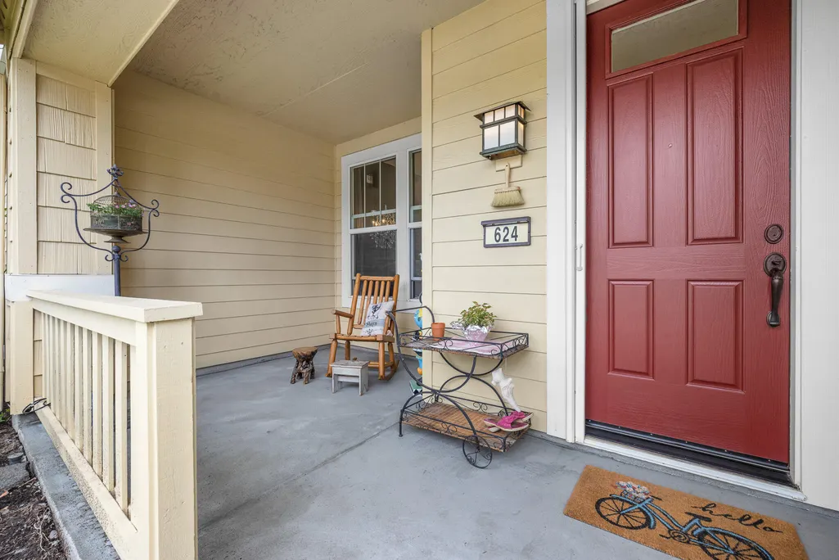
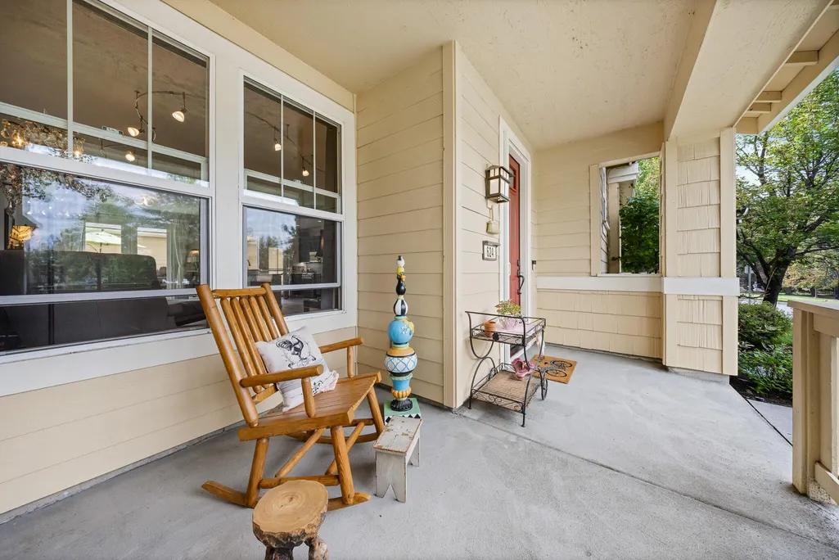
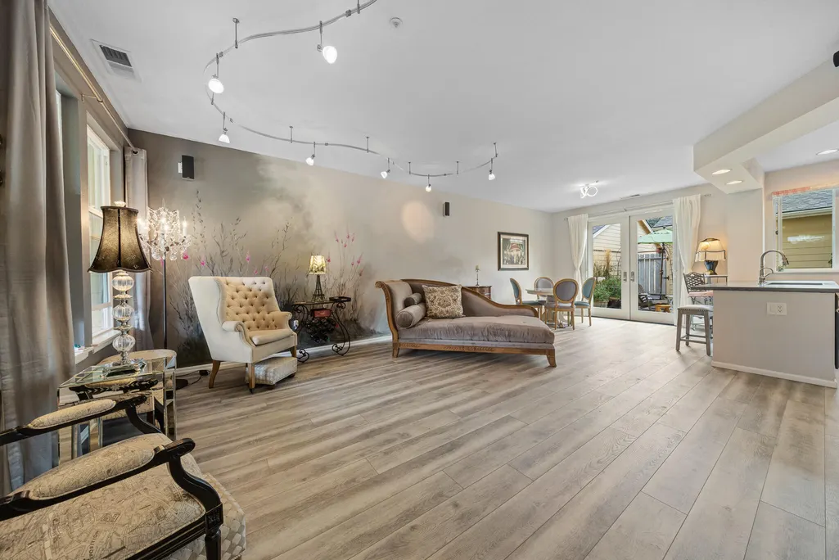
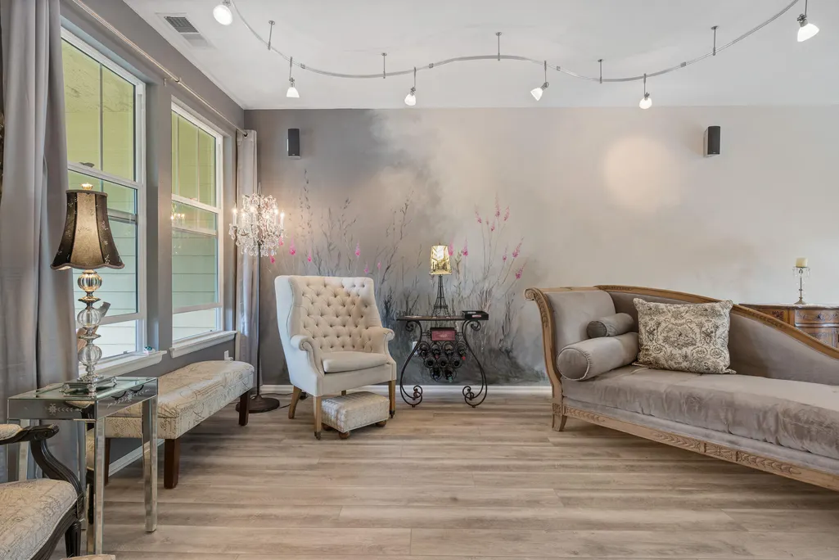
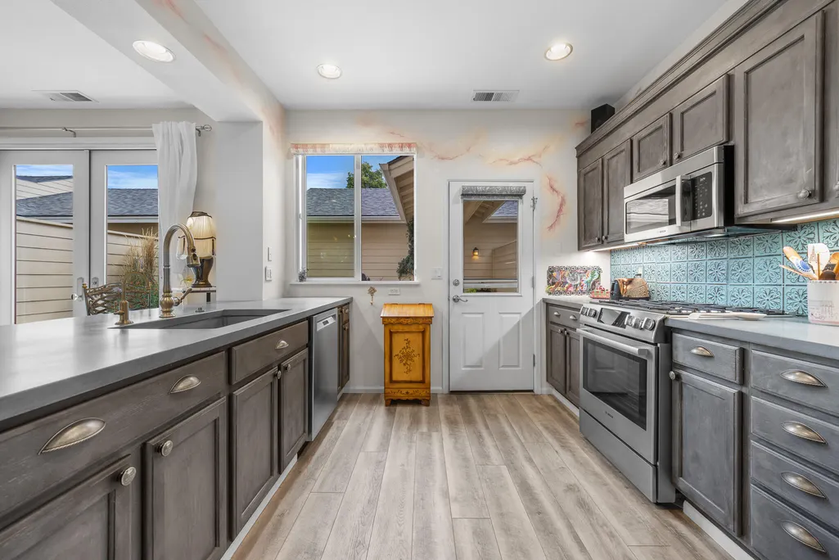
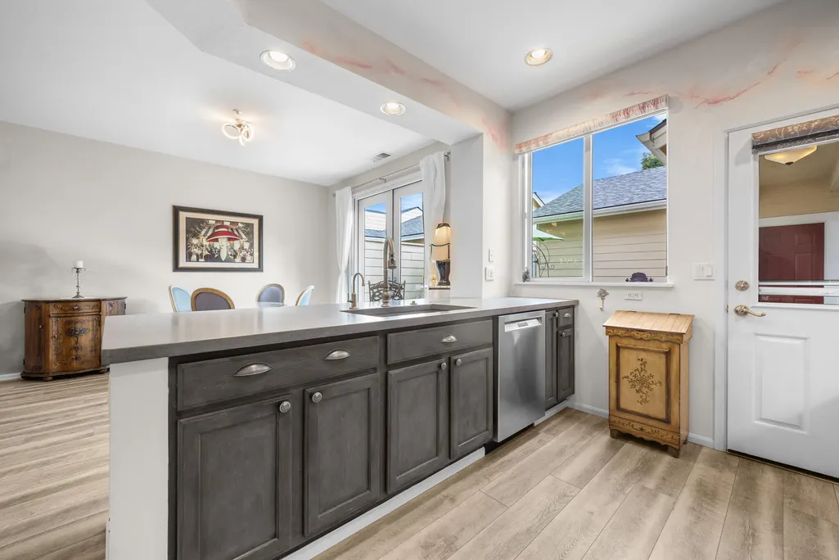
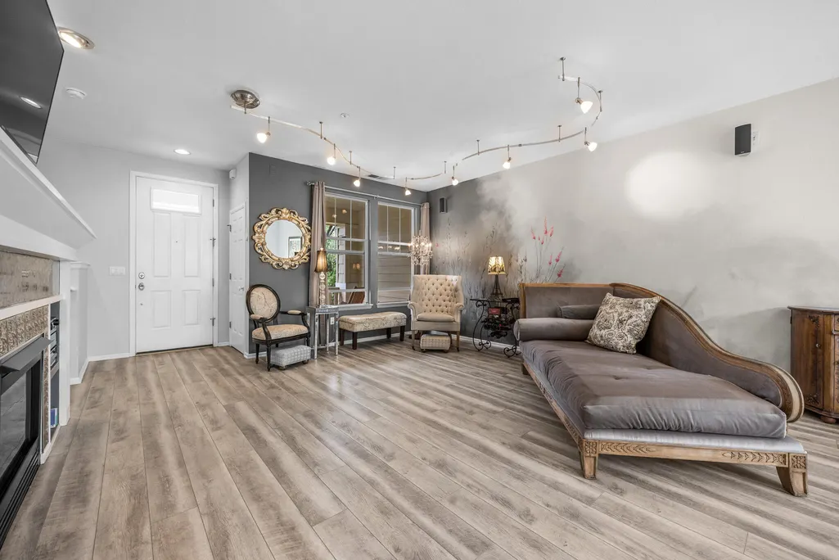
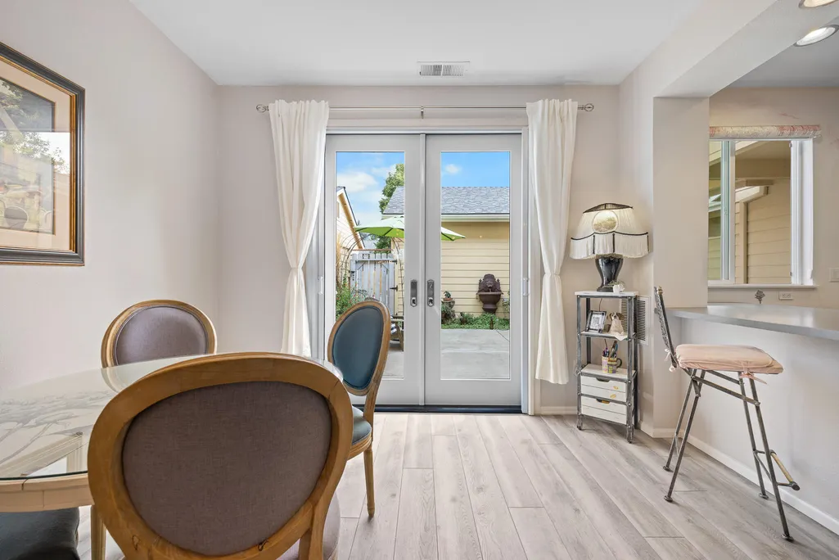







Address
624 Sw Hill Street, Bend, OR
Price
$ 620,000
Property Attributes
- MLS#220215817
- TypeTownhouse
- Listing Status Active
- CountyDeschutes
- CityBend
- AreaSW
- NeighborhoodThe Bluffs River Ben
- Zip97702
- StyleNorthwest
- Year Built2000
- Taxes$ 4511
- Price$ 620,000
- Bedrooms2
- Full Bathrooms2
- Half Bathrooms1
- Sqr Footage1429
- Lot Size0.06 Acres
Data Source:
MLS of Central Oregon (MLSCO)
Property Description
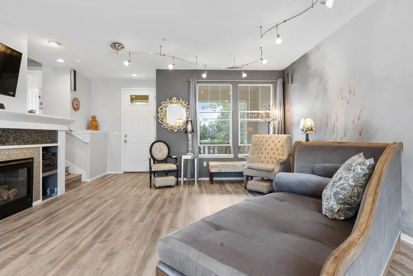
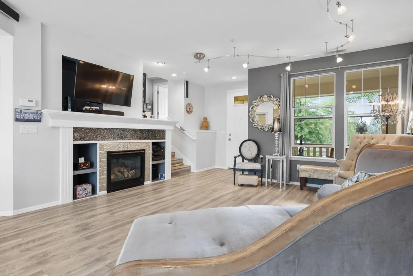
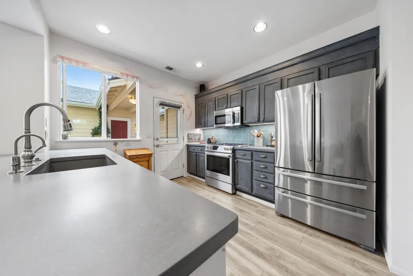
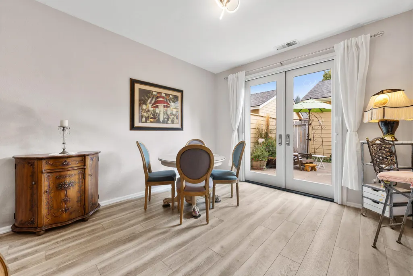
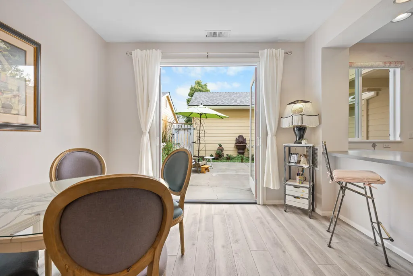
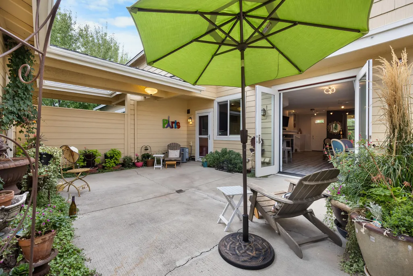
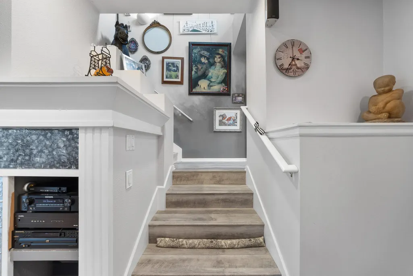
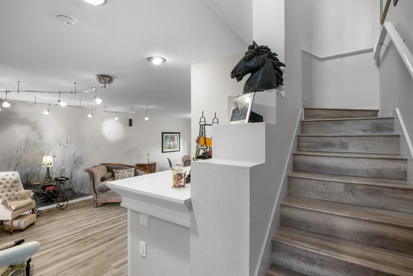
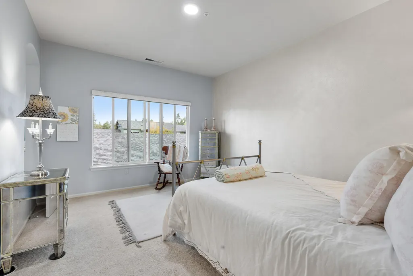
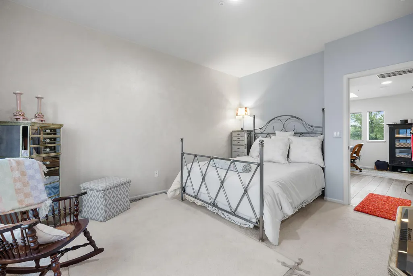
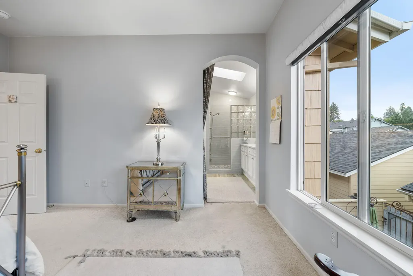
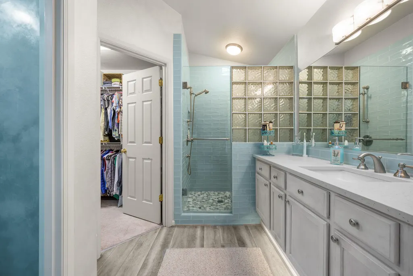
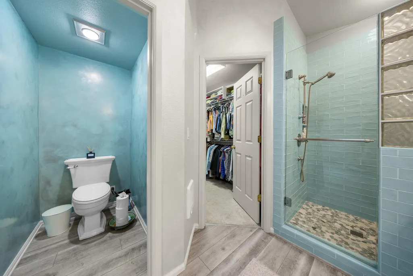
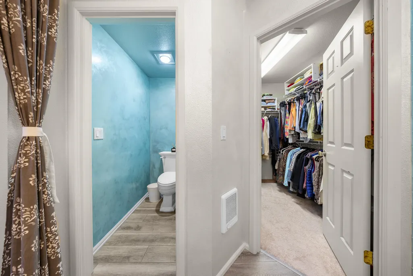
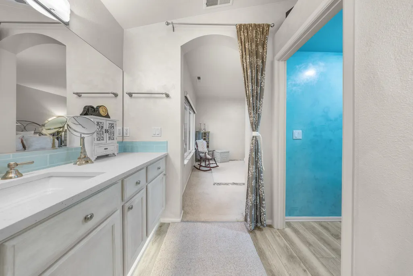
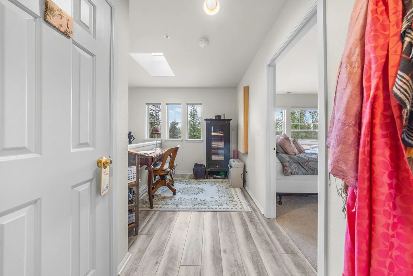
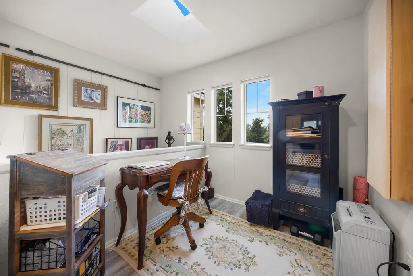
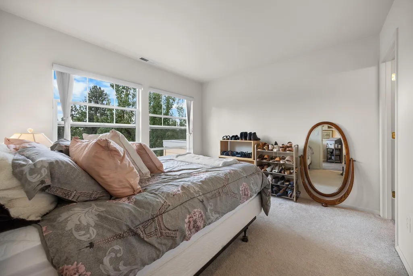
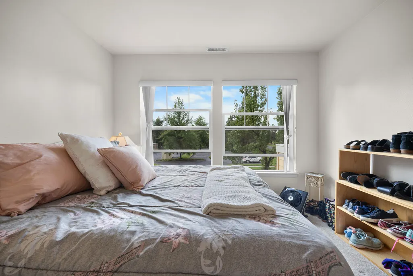
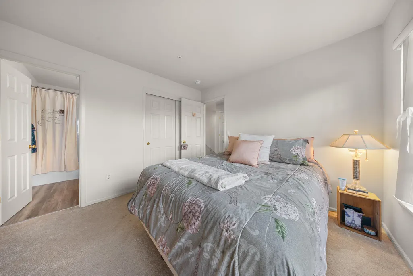
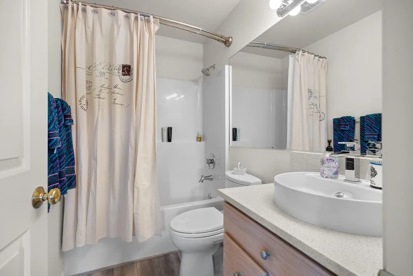
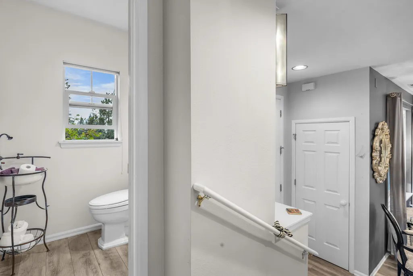
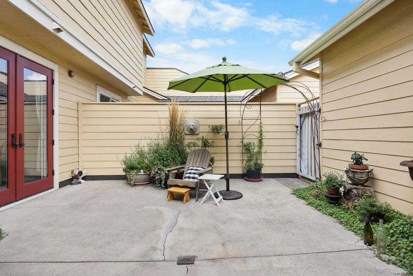
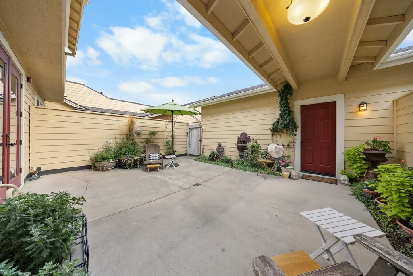
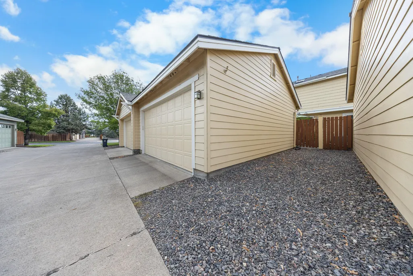
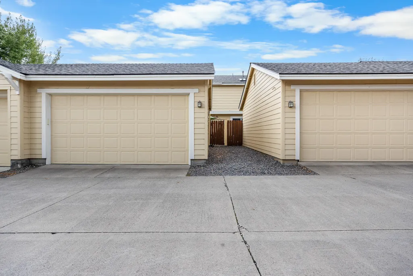
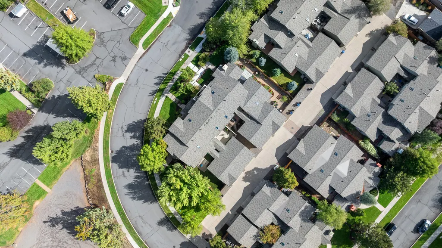
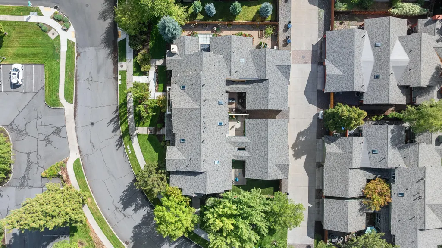
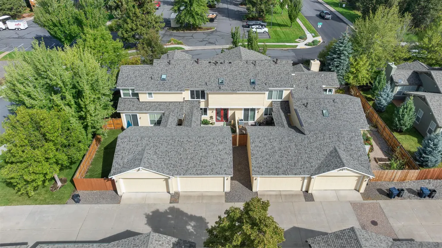
Experience modern urban living with this stylish townhome in southern crossing on the east side of Bend's vibrant Old Mill District. From your doorstep, enjoy easy access to the Deschutes River trail, local shops, restaurants, and entertainment. This 1,429 sq. ft. home features a south-facing primary suite with abundant sunlight, 2.5 baths, and a versatile loft ideal for an office, reading nook, or flex space. Recent updates include LVP flooring, concrete countertops, and a Bosch stainless steel appliance package. The open layout with a gas fireplace flows seamlessly to a private courtyard for effortless outdoor living. A new co-working hub, Kiln Bend--opening Spring 2026 just across the street--will offer modern flexible workspace and lifestyle amenities. With an alley-access two-car garage and a prime location in one of Bend's most dynamic neighborhoods, this townhome offers the perfect blend of convenience, style, and urban lifestyle.
| Elementary School | Middle School | High School |
|---|---|---|
| Pine Ridge Elem Elementary School | Cascade Middle Middle School | Bend Sr High High School |
| Price History | |
|---|---|
| 2/24/2026 | Listed $665,000 |
| 4/9/2026 | 2$650,000 |
| 5/21/2026 | 2$640,000 |
| 6/12/2026 | 2$630,000 |
| 7/22/2026 | 2$620,000 |
General Features
| Sewer | Public Sewer |
|---|---|
| Heating | Forced Air |
| Cooling | Central Air |
| Roof | Composition |
| Appliances | Instant Hot Water,Dishwasher,Disposal,Dryer,Microwave,Oven,Refrigerator,Washer,Water Heater |
| HOA Fee | 376.82 |
| Garage Spaces | 2 |
| Architectural Style | Northwest |
| Security Features | Carbon Monoxide Detector(s),Smoke Detector(s) |
| Construction Materials | Frame |
| Exclusions | Cabinets in garage, all wall mounted speakers |
| Year Built | 2000 |
| View | Neighborhood |
| Levels | Two |
| Property Subtype | Townhouse |
| Tax Year | 2025 |
| Community Features | Trail(s) |
| Assoc Fee Paid Per | Monthly |
| County | Deschutes |
| New Construction | false |
| Property Type | Residential |
| Association Amenities | Landscaping,Snow Removal |
| HOA | true |
| Attached Garage | true |
| Subdivision Name | The Bluffs River Ben |
| Garage Y/N | true |
| Full Baths | 2 |
| Status | Active |
| High School | Bend Sr High |
| City | Bend |
| Senior Community Y/N | false |
| Zoning Description | RM |
| Lot Size Units | Acres |
| Lot Size Square Feet | 2613.6 |
| Elementary School | Pine Ridge Elem |
| Tax Annual Amount | 4511.66 |
| Middle/Junior High School | Cascade Middle |
| Additional Parcels Y/N | false |
| Virtual Tour | https://youtu.be/WcOe9pqUVUM |
| Structure Type | House |
| Standard Status | Active |
| Tax Lot | 7 |
| AttributionContact | 541-317-0123 |
| Sewer_co_Public_sp_Sewer | true |
| Utilities_co_Cable_sp_Available | true |
| Accessory Dwelling Unit Y/N | No |
Interior Features
| Interior Amenities | Built-in Features,Enclosed Toilet(s),Linen Closet,Open Floorplan,Pantry,Shower/Tub Combo,Solid Surface Counters,Tile Shower,Walk-In Closet(s),Wired for Sound |
|---|---|
| Basement | None |
| Flooring | Carpet,Simulated Wood,Vinyl |
| Fireplace Features | Gas,Living Room |
| Common Walls | 2+ Common Walls |
| Air Conditioning Y/N | true |
| Heating Y/N | true |
| Window Features | Double Pane Windows,Vinyl Frames |
| Fireplace Y/N | true |
| Half Baths | 1 |
| Total Bedrooms | 2 |
| LivingAreaSource | Assessor |
| Total Baths | 3 |
| Heating-Forced Air | true |
Exterior Features
| Exterior Amenities | Courtyard |
|---|---|
| Parking Features | Alley Access,Attached,Concrete,Garage Door Opener |
| Lot Features | Fenced,Landscaped,Sprinklers In Front |
| Water Source | Public |
| Inclusions | Washer, Dryer, Refrigerator, Ring-doorbell |
| Lot Size Area | 0.06 |
| Foundation Details | Slab |
| Building Area Total | 1429 |
| Lot Size Acres | 0.06 |
| Road Surface Type | Paved |
| Road Frontage Type | Shared Access |
| Irrigation Water Rights Y/N | false |
Amenities
- Foreclosure
- Views
- Short Sale
- New Construction
- Adult 55+
- Lease To Own
- No HOA Fees
- Furnished
- Pets
- Primary On Main
- Air Conditioning
- Seller Finance
- Green
- Fixer Upper
- Horse
- Golf
- Fireplace
- Deck
- Garage
- Basement
- Pool
Property vs Townhouse Average in 97702
Price
Taxes
Year Built
 The content relating to real estate for sale on this website comes in part from the MLS of Central Oregon. Real estate listings held by Brokerages other than Mariposa Real Estate are marked with the Reciprocity/IDX logo, and detailed information about these properties includes the name of the listing Brokerage. © MLS of Central Oregon (MLSCO).
This content last updated on September 23, 2026 7:20 AM UTC Some properties which appear for sale on this website may subsequently have sold or may
The content relating to real estate for sale on this website comes in part from the MLS of Central Oregon. Real estate listings held by Brokerages other than Mariposa Real Estate are marked with the Reciprocity/IDX logo, and detailed information about these properties includes the name of the listing Brokerage. © MLS of Central Oregon (MLSCO).
This content last updated on September 23, 2026 7:20 AM UTC Some properties which appear for sale on this website may subsequently have sold or may
