
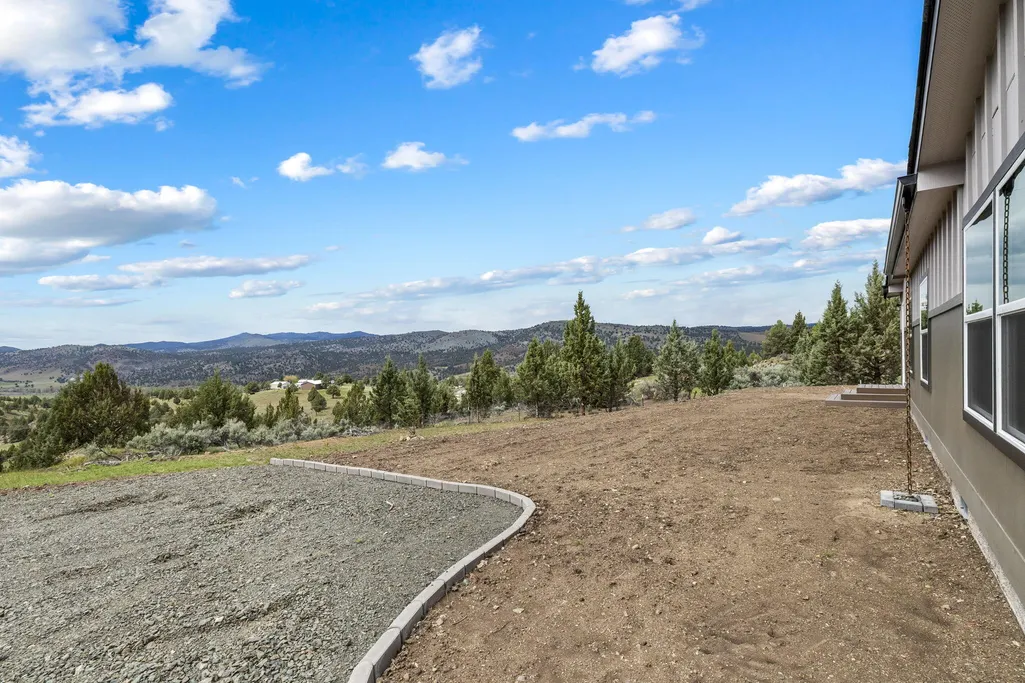
Price Reduction - Views - New Construction - Primary on Main





Address
92699 Hidden Hills Lane, John Day, OR
Price
$ 299,900
Property Attributes
- MLS#220215695
- TypeManufactured
- Listing Status Active
- CountyGrant
- CityJohn Day
- AreaNot Applicable
- Zip97845
- StyleOther
- Year Built2026
- Taxes$ 201
- Price$ 299,900
- Bedrooms3
- Full Bathrooms2
- Half Bathrooms0
- Sqr Footage1393
- Lot Size2.1 Acres
Data Source:
MLS of Central Oregon (MLSCO)
Property Description
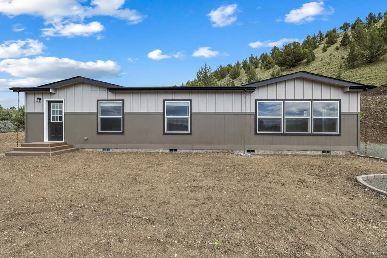
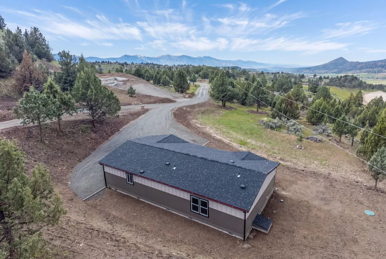
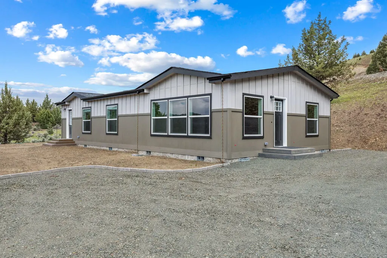
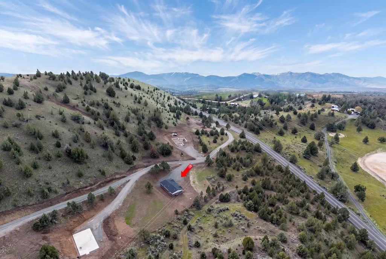
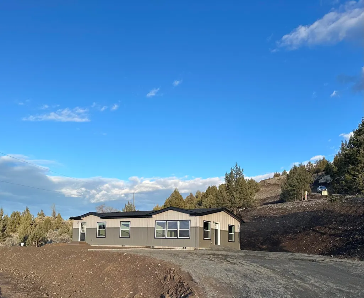
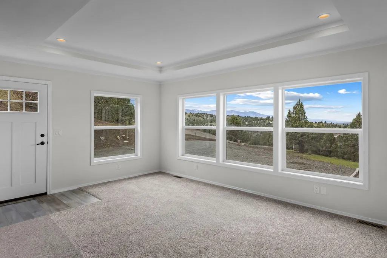
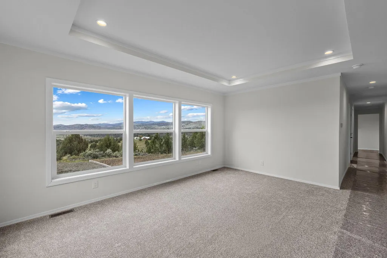
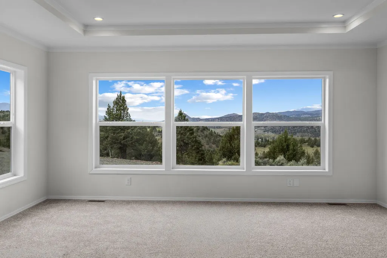
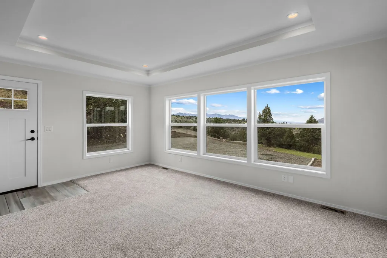
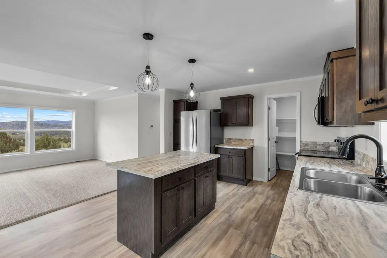
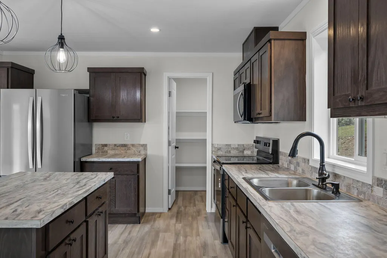
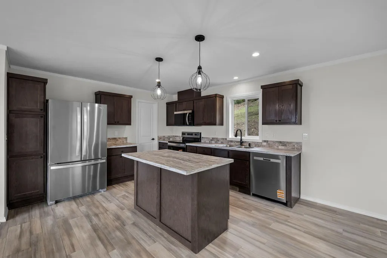
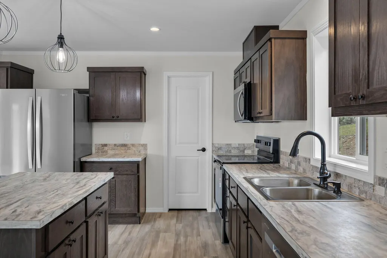
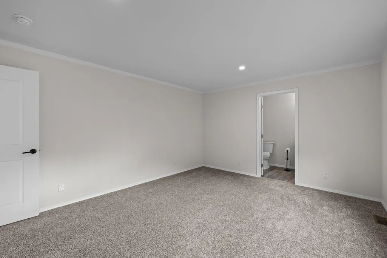
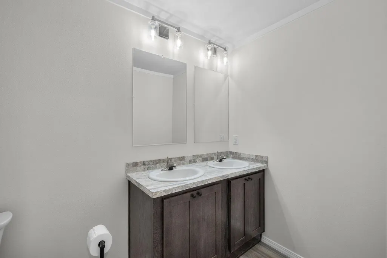
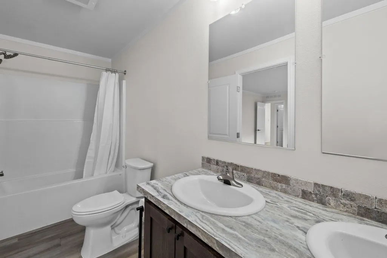
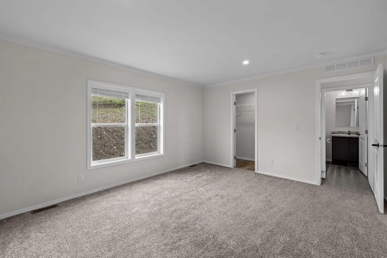
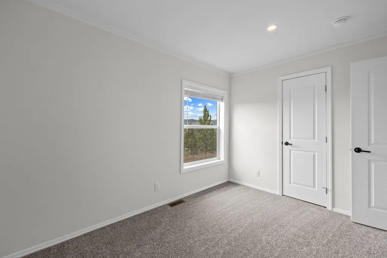
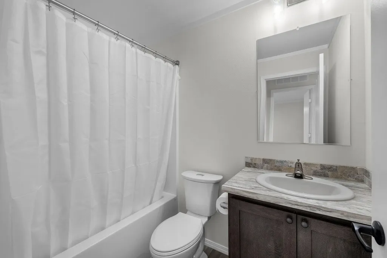
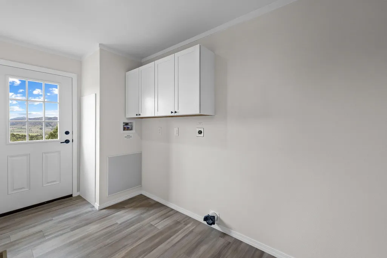
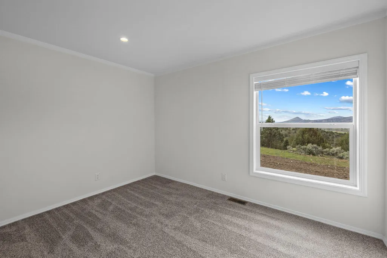
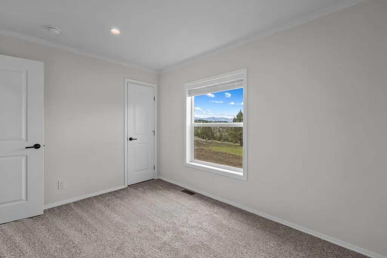
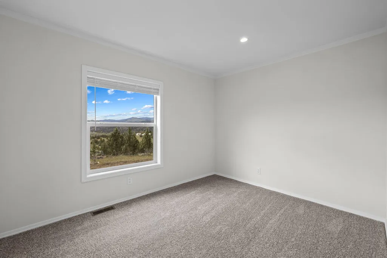
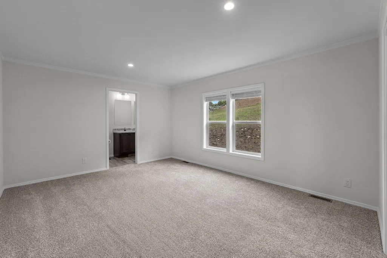
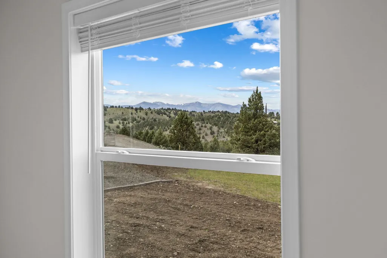
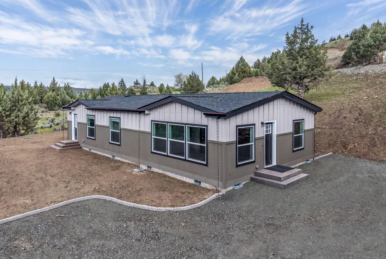
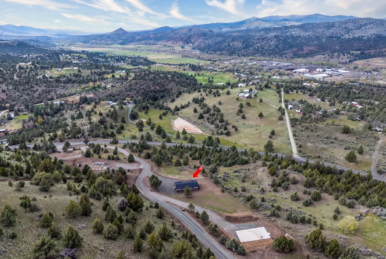
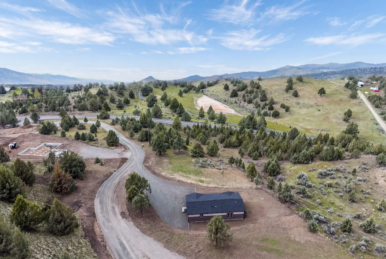
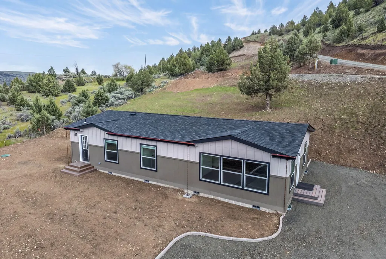
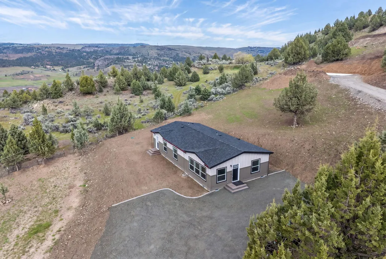
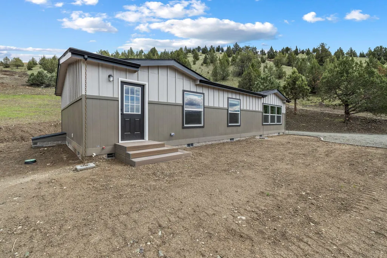
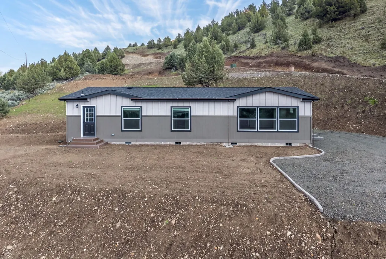
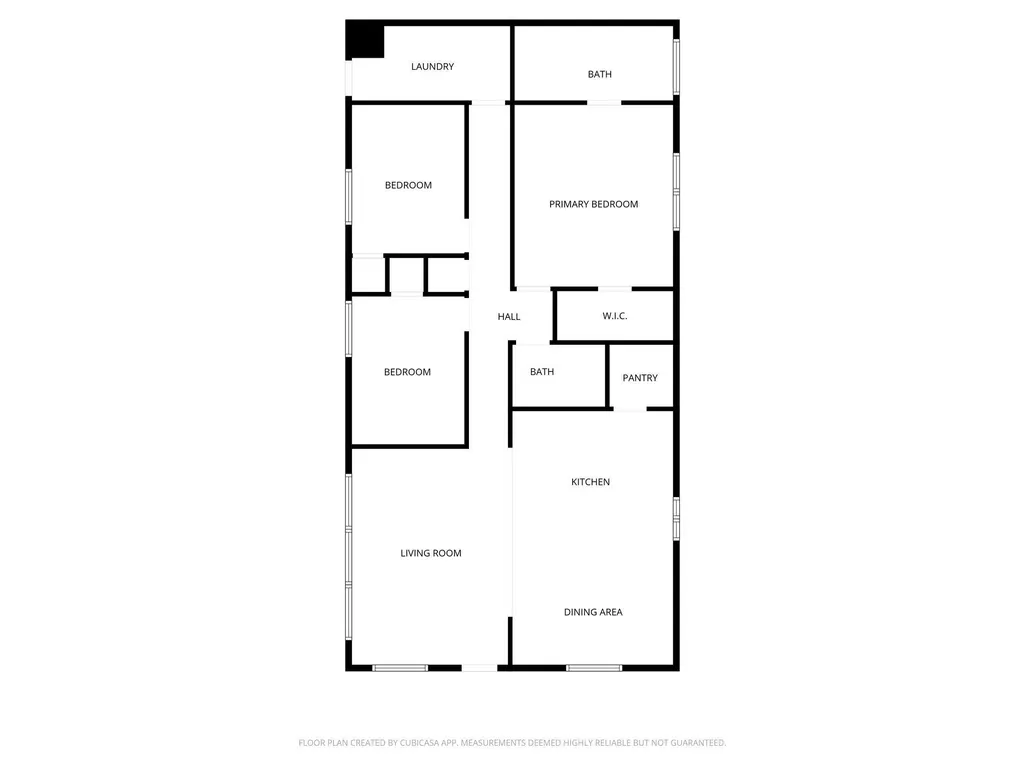
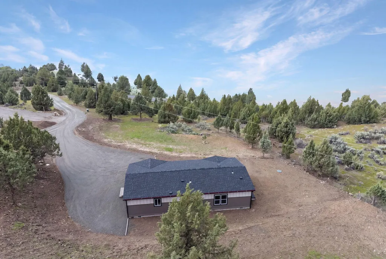
New Home on Acreage listed below $300,000. This brand new Skyline home is the epitome of modern comfort and style. Set on an expansive 2.1-acre property, the 1,393-square-foot home offers an exquisite blend of tranquility and convenience, just minutes away from downtown John Day.This home features three spacious bedrooms and two elegant bathrooms, perfect for families or those who enjoy having extra space for guests or a home office.Step inside to discover beautiful neutral colors throughout, creating a warm and inviting atmosphere. The open floor plan is accentuated by an abundance of windows, allowing natural light to flood the space and offering incredible views from every angle.Enjoy the peace of mind that comes with a brand-new home. From modern appliances to beautiful fixtures, everything in this home is new, ensuring you won't have to worry about maintenance for years to come.Skyline piece of mind 7-year extended warranty, offering you peace of mind. Agent Owned
| Elementary School | Middle School | High School |
|---|---|---|
| Humbolt Elem Elementary School | Check with District Middle School | Grant Union Jr/Sr High High School |
| Price History | |
|---|---|
| 2/20/2026 | Listed $353,000 |
| 4/30/2026 | 1$349,000 |
| 7/3/2026 | 1$347,000 |
| 8/10/2026 | 6$324,900 |
| 9/21/2026 | 8$299,900 |
General Features
| Sewer | Septic Tank,Standard Leach Field |
|---|---|
| Heating | Electric,Forced Air |
| Cooling | None |
| Roof | Composition |
| Appliances | Dishwasher,Microwave,Oven,Range,Refrigerator |
| Architectural Style | Other |
| Security Features | Carbon Monoxide Detector(s),Smoke Detector(s) |
| Construction Materials | Frame |
| Year Built | 2026 |
| View | Mountain(s),Valley |
| Levels | One |
| Property Subtype | Manufactured On Land |
| Tax Year | 2025 |
| County | Grant |
| New Construction | true |
| Property Type | Residential |
| HOA | false |
| Attached Garage | false |
| Subdivision Name | N/A |
| Garage Y/N | false |
| Full Baths | 2 |
| Status | Active |
| High School | Grant Union Jr/Sr High |
| City | John Day |
| Senior Community Y/N | false |
| Zoning Description | SubRes! |
| Lot Size Units | Acres |
| Lot Size Square Feet | 91476 |
| Elementary School | Humbolt Elem |
| Tax Annual Amount | 201.33 |
| Body Type | Double Wide |
| Middle/Junior High School | Check with District |
| Additional Parcels Y/N | false |
| Structure Type | Manufactured House |
| Builder Name | SKYLINE |
| Standard Status | Active |
| Tax Lot | 408 |
| AttributionContact | 541-620-4408 |
| Sewer_co_Septic_sp_Tank | true |
| Accessory Dwelling Unit Y/N | No |
Interior Features
| Interior Amenities | Double Vanity,Kitchen Island,Laminate Counters,Open Floorplan,Pantry,Primary Downstairs,Shower/Tub Combo,Walk-In Closet(s) |
|---|---|
| Basement | None |
| Flooring | Carpet,Vinyl |
| Common Walls | No Common Walls |
| Air Conditioning Y/N | false |
| Heating Y/N | true |
| Window Features | Vinyl Frames |
| Total Bedrooms | 3 |
| LivingAreaSource | Assessor |
| Total Baths | 2 |
| Heating-Forced Air | true |
Exterior Features
| Parking Features | Driveway |
|---|---|
| Lot Features | Level,Sloped |
| Water Source | Shared Well,Water Meter,Well |
| Lot Size Area | 2.1 |
| Foundation Details | Block,Slab |
| Building Area Total | 1393 |
| Lot Size Acres | 2.1 |
| Road Surface Type | Gravel |
| Road Frontage Type | Easement,Private Access,Shared Access |
| Horse Y/N | false |
| Irrigation Water Rights Y/N | false |
Amenities
- Foreclosure
- Views
- Short Sale
- New Construction
- Adult 55+
- Lease To Own
- No HOA Fees
- Furnished
- Primary On Main
- Air Conditioning
- Seller Finance
- Green
- Fixer Upper
- Horse
- Golf
- Fireplace
- Deck
- Garage
- Basement
- Pool
Property vs Manufactured Average in 97845
Price
Taxes
Year Built
 The content relating to real estate for sale on this website comes in part from the MLS of Central Oregon. Real estate listings held by Brokerages other than Mariposa Real Estate are marked with the Reciprocity/IDX logo, and detailed information about these properties includes the name of the listing Brokerage. © MLS of Central Oregon (MLSCO).
This content last updated on September 23, 2026 7:20 AM UTC Some properties which appear for sale on this website may subsequently have sold or may
The content relating to real estate for sale on this website comes in part from the MLS of Central Oregon. Real estate listings held by Brokerages other than Mariposa Real Estate are marked with the Reciprocity/IDX logo, and detailed information about these properties includes the name of the listing Brokerage. © MLS of Central Oregon (MLSCO).
This content last updated on September 23, 2026 7:20 AM UTC Some properties which appear for sale on this website may subsequently have sold or may
