
Views - Primary on Main - Eco Friendly


Address
1325 Cheryl Drive, La Pine, OR
Price
$ 465,900
Property Attributes
- MLS#220215496
- TypeManufactured
- Listing Status Active
- CountyKlamath
- CityLa Pine
- AreaNot Applicable
- NeighborhoodRiver Pine Estates
- Zip97739
- StyleRanch
- Year Built2016
- Taxes$ 1363
- Price$ 465,900
- Bedrooms3
- Full Bathrooms2
- Half Bathrooms0
- Sqr Footage1296
- Lot Size1.09 Acres
Data Source:
MLS of Central Oregon (MLSCO)
Property Description
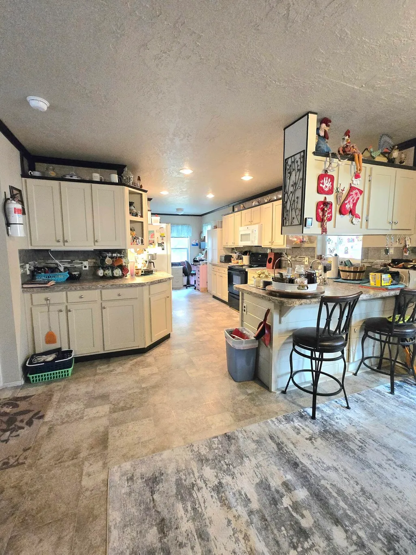
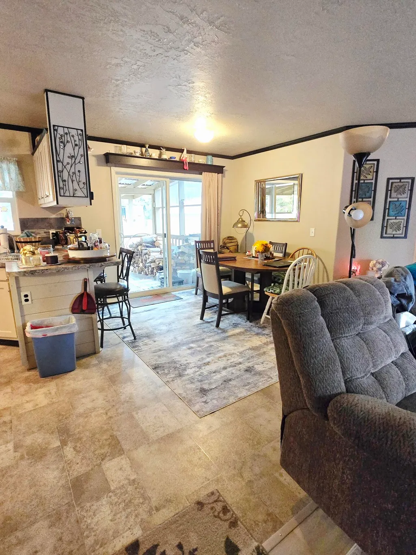
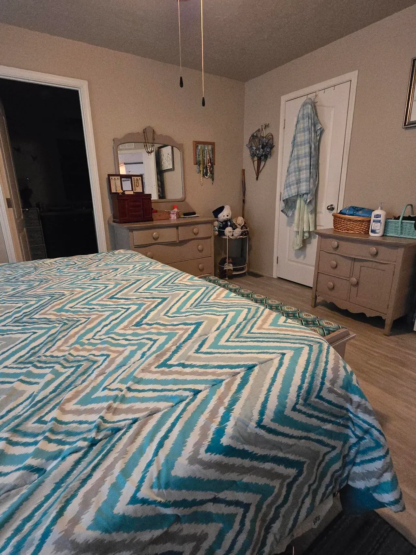
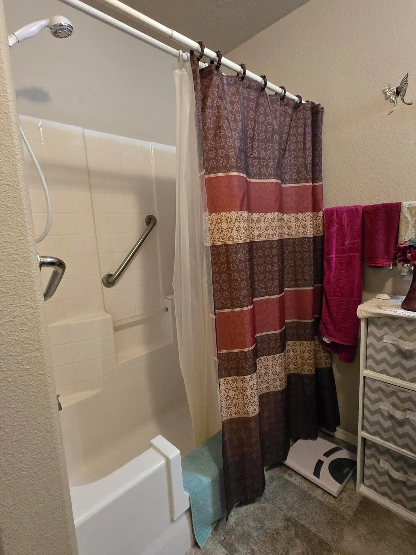
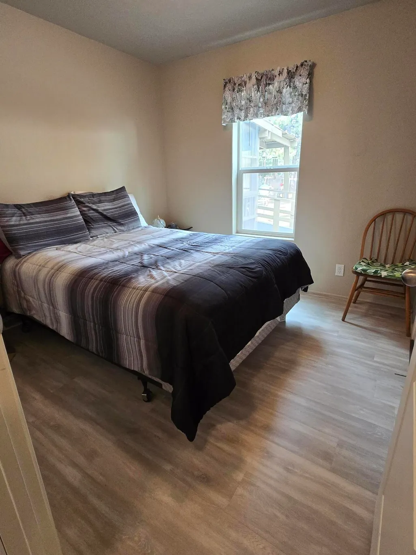
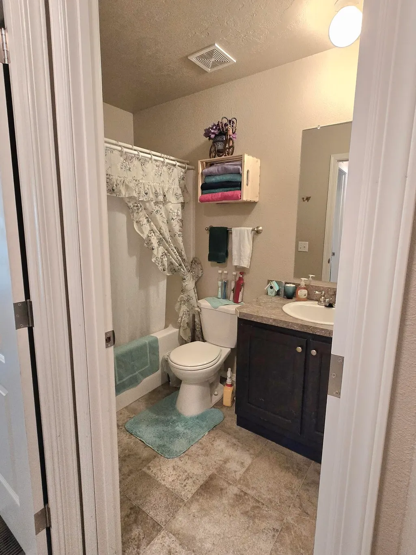
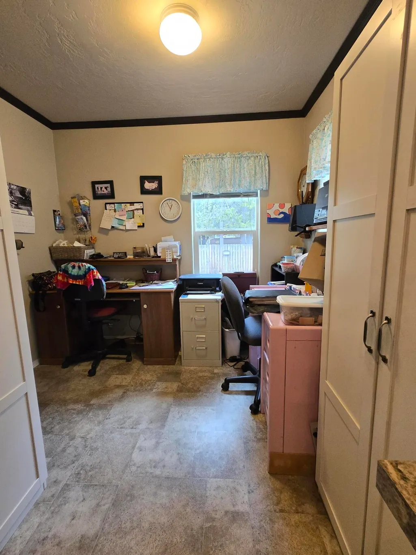
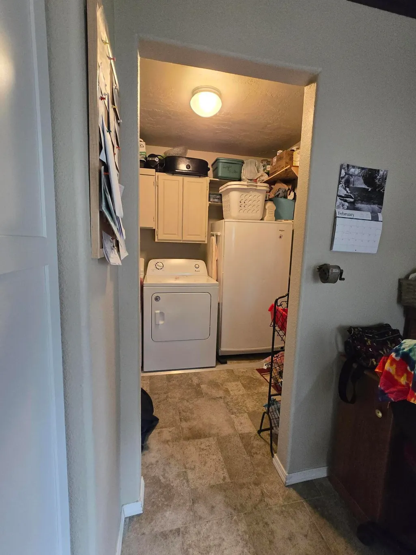
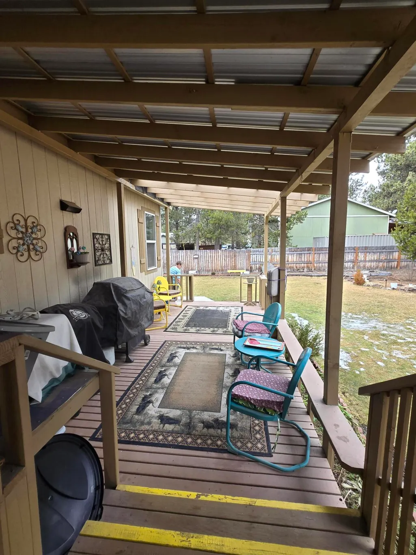
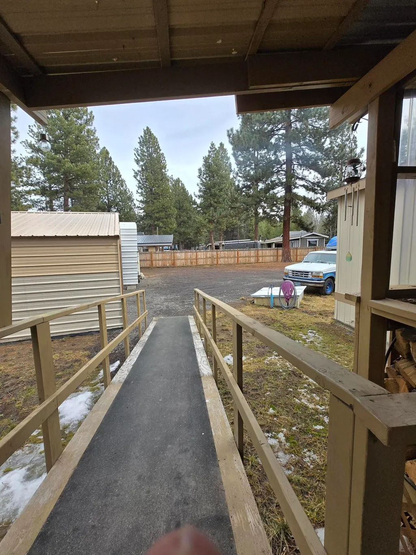
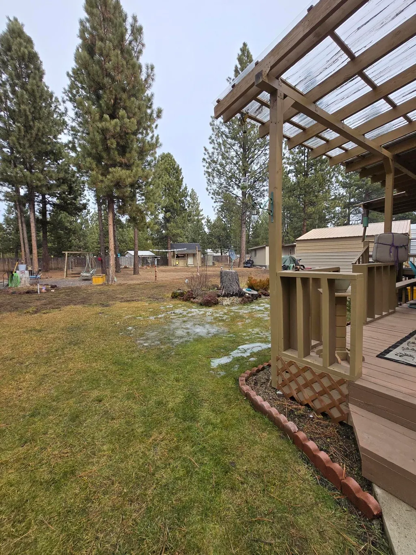
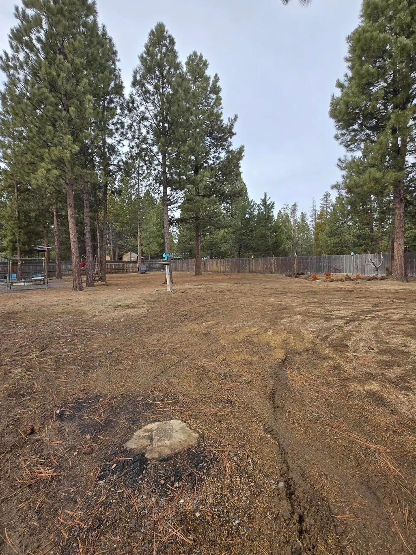
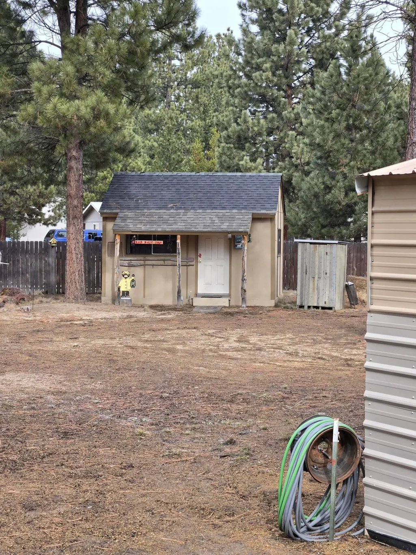
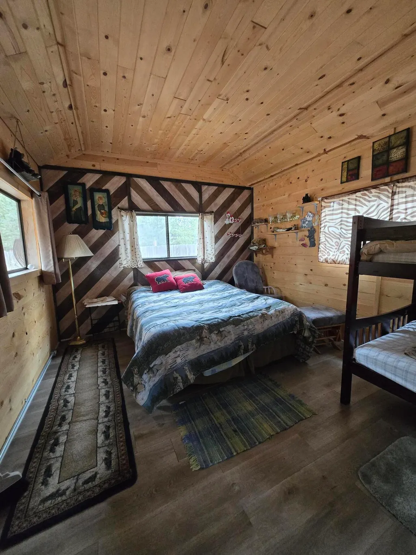
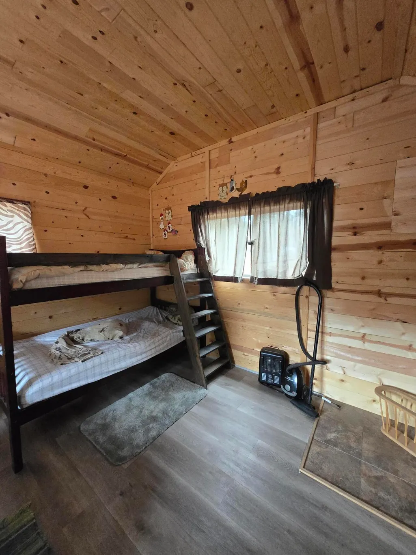
You must see this property! Nestled in the pines just 12 minutes south of La Pine (approximately 9.4 miles), this home features 3 bedrooms and 2 full bathrooms. The primary bedroom includes a walk-in closet. The 1.09 acres is fully fenced with a circular driveway. It includes a covered front porch and a covered back deck equipped with both steps and a ramp. Additional features include a double carport with an RV port, two metal sheds, and a 200 sq. ft. furnished cabin in the back for the kiddos to play in or use to relax and read.
| Elementary School | Middle School | High School |
|---|---|---|
| Check with District Elementary School | Check with District Middle School | Check with District High School |
| Price History | |
|---|---|
| 2/21/2026 | Listed $465,900 |
General Features
| Sewer | Septic Tank,Standard Leach Field |
|---|---|
| Heating | Electric,Forced Air,Wood |
| Cooling | None |
| Roof | Composition |
| Appliances | Dishwasher,Microwave,Oven,Range,Water Heater |
| Garage Spaces | 2 |
| Architectural Style | Ranch |
| Security Features | Carbon Monoxide Detector(s),Smoke Detector(s) |
| Construction Materials | Unknown |
| Year Built | 2016 |
| View | Neighborhood,Territorial |
| Levels | One |
| Property Subtype | Manufactured On Land |
| Tax Year | 2025 |
| Accessibility | Accessible Approach with Ramp |
| County | Klamath |
| New Construction | false |
| Property Type | Residential |
| HOA | false |
| Attached Garage | false |
| Subdivision Name | River Pine Estates |
| Garage Y/N | true |
| Other Structures | RV/Boat Storage,Shed(s),Storage,Workshop |
| Full Baths | 2 |
| Status | Active |
| Directions | From La Pine, head south approximately 12 minutes and 9.4 miles. Go to Hackett Dr., turn right, turn right on Mabel Dr., and then right on Cheryl Dr., house is on your left. |
| High School | Check with District |
| City | La Pine |
| Senior Community Y/N | false |
| Zoning Description | R2 |
| Lot Size Units | Acres |
| Lot Size Square Feet | 47480.4 |
| Elementary School | Check with District |
| Tax Annual Amount | 1363.46 |
| Body Type | Double Wide |
| Middle/Junior High School | Check with District |
| Additional Parcels Y/N | false |
| Structure Type | Manufactured House |
| Builder Name | Golden West |
| Standard Status | Active |
| Tax Lot | 10 |
| Sewer_co_Septic_sp_Tank | true |
| Accessory Dwelling Unit Y/N | No |
Interior Features
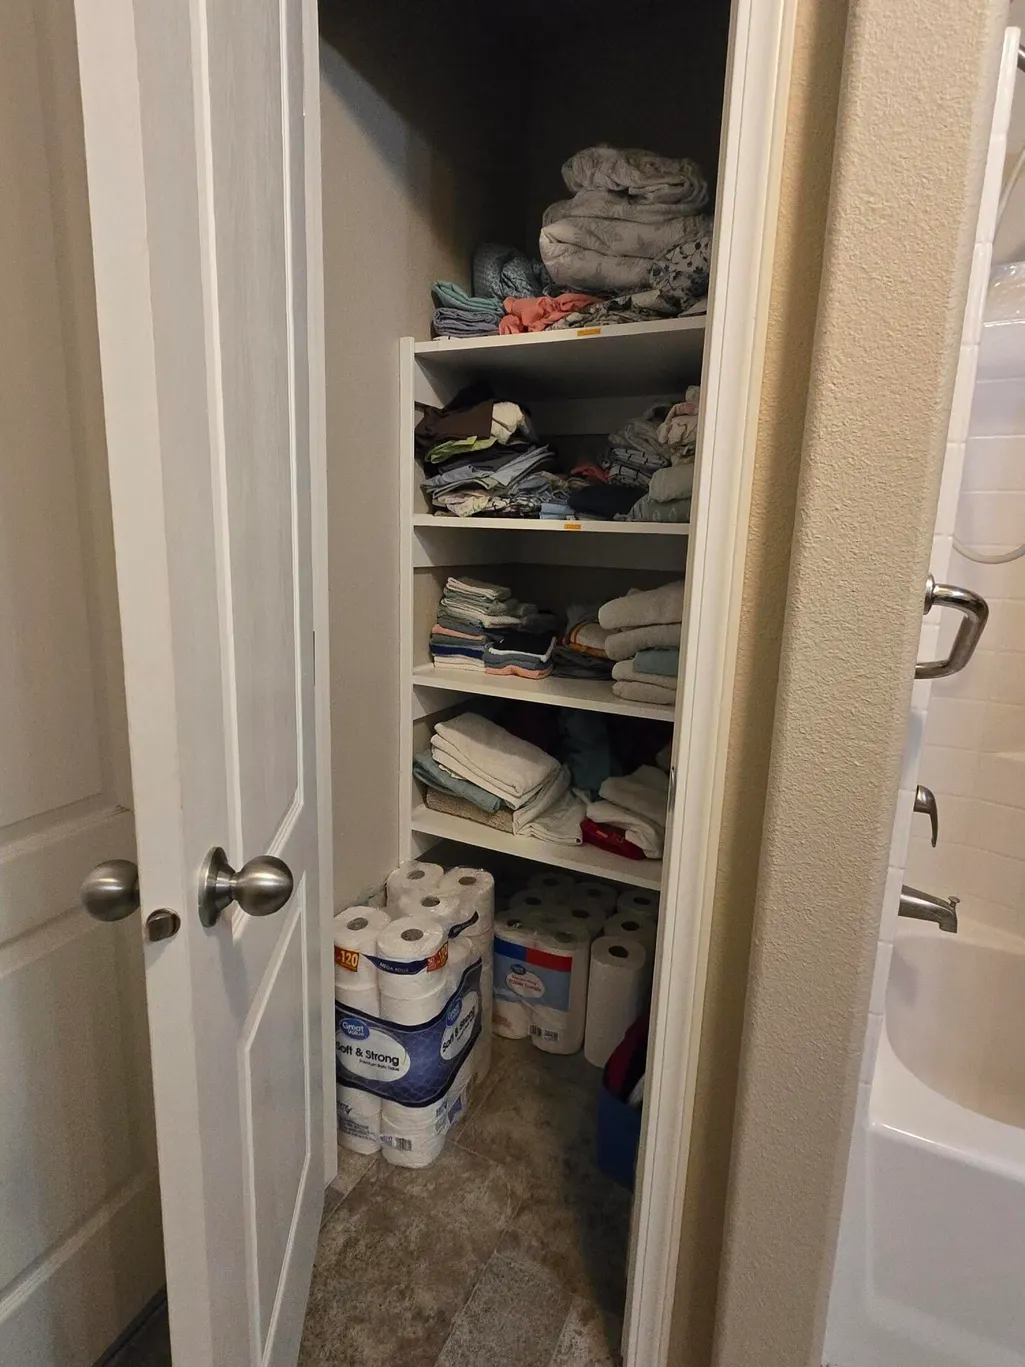
| Interior Amenities | Breakfast Bar,Ceiling Fan(s),Laminate Counters,Linen Closet,Open Floorplan,Primary Downstairs,Shower/Tub Combo,Walk-In Closet(s) |
|---|---|
| Basement | None |
| Flooring | Carpet,Laminate |
| Fireplace Features | Living Room,Wood Burning |
| Common Walls | No Common Walls |
| Air Conditioning Y/N | false |
| Heating Y/N | true |
| Window Features | Double Pane Windows,Vinyl Frames |
| Fireplace Y/N | true |
| Total Bedrooms | 3 |
| LivingAreaSource | Assessor |
| Total Baths | 2 |
| Heating-Wood | true |
| Heating-Forced Air | true |
Exterior Features
| Exterior Amenities | Fire Pit |
|---|---|
| Parking Features | Detached Carport,Driveway,Gravel,RV Access/Parking,Storage |
| Lot Features | Fenced,Landscaped,Level,Native Plants |
| Water Source | Private,Well |
| Lot Size Area | 1.09 |
| Foundation Details | Block,Slab |
| Building Area Total | 1296 |
| Lot Size Acres | 1.09 |
| Road Surface Type | Gravel |
| Road Frontage Type | Shared Access |
| Irrigation Water Rights Y/N | false |
Amenities
- Foreclosure
- Views
- Short Sale
- New Construction
- Adult 55+
- Lease To Own
- No HOA Fees
- Furnished
- Primary On Main
- Air Conditioning
- Seller Finance
- Green
- Fixer Upper
- Horse
- Golf
- Fireplace
- Deck
- Garage
- Basement
- Pool
Property vs Manufactured Average in 97739
Price
Taxes
Year Built
In The Neighborhood
Foreclosure
La Pine
$ 284,900
- Type
- Manufactured
- Size
- 1,188 SqFt
- Rooms
- 3 Beds + 2 Baths
 Bend Dreams Realty LLC
Reduced
La Pine
$ 339,000
- Type
- Manufactured
- Size
- 1,512 SqFt
- Rooms
- 3 Beds + 2 Baths
MORE Realty, Inc.
