
Views




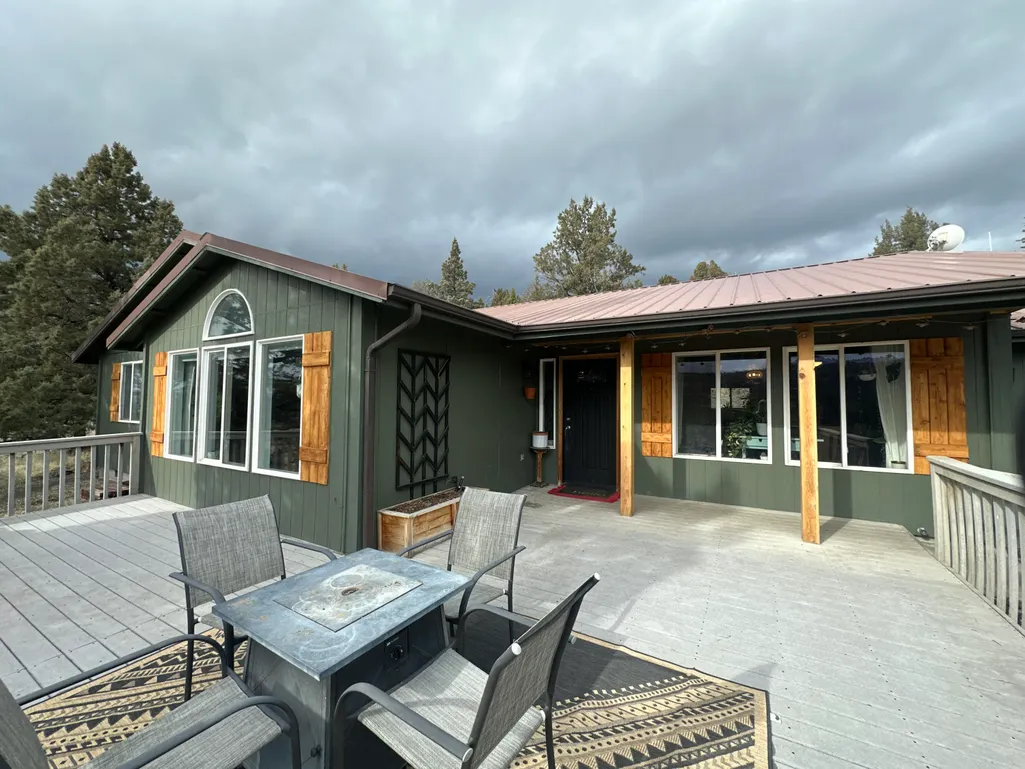

Address
120 Valley View Drive, John Day, OR
Price
$ 325,000
Property Attributes
- MLS#220215495
- TypeSingle Family
- Listing Status Pending
- CountyGrant
- CityJohn Day
- AreaNot Applicable
- Zip97845
- StyleRanch
- Year Built1997
- Taxes$ 2765
- Price$ 325,000
- Bedrooms3
- Full Bathrooms2
- Half Bathrooms0
- Sqr Footage1676
- Lot Size0.59 Acres
Data Source:
MLS of Central Oregon (MLSCO)
Property Description
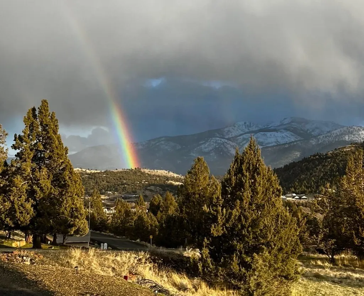
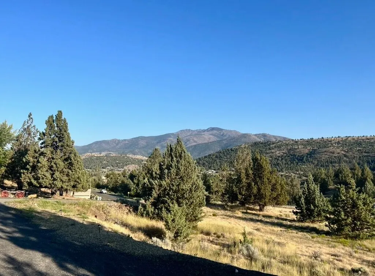
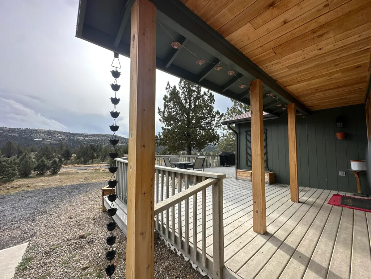
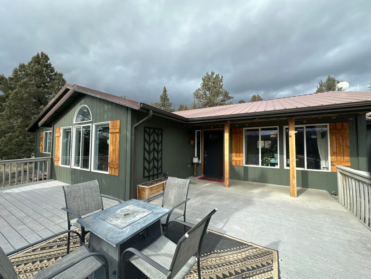
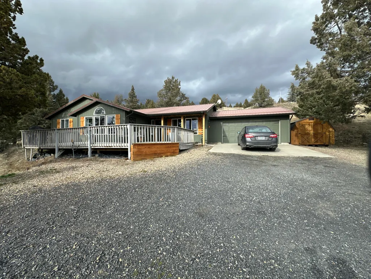
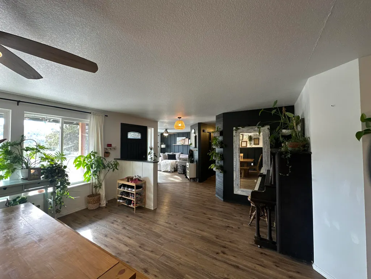
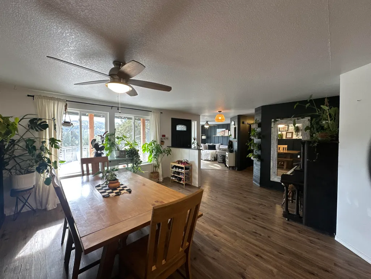
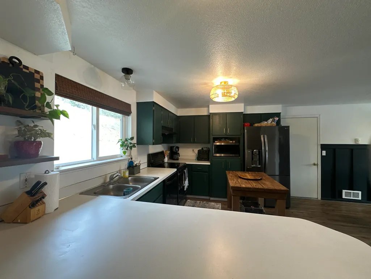
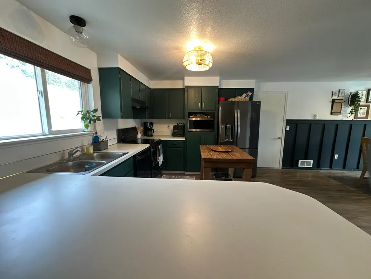
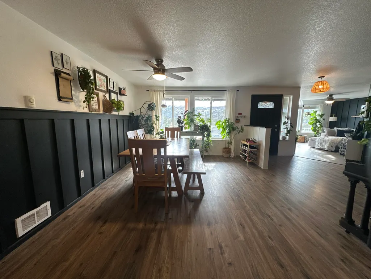
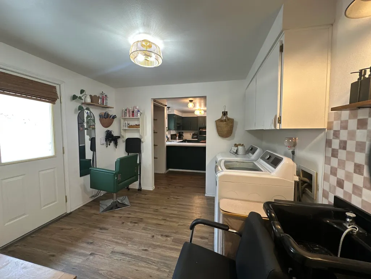
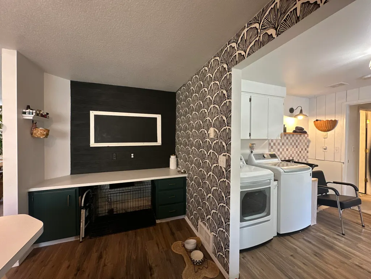
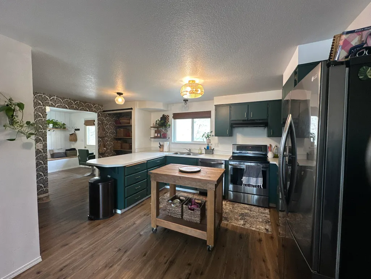
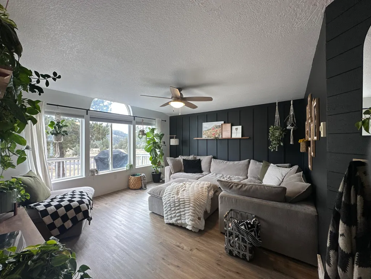
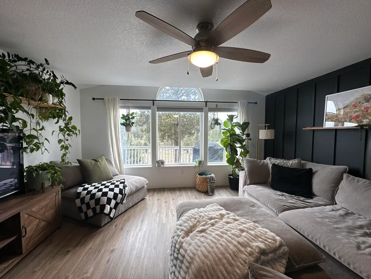
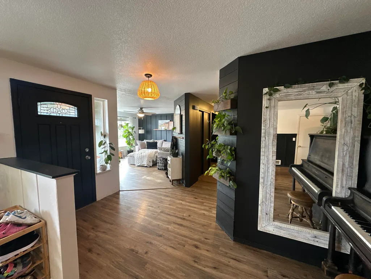
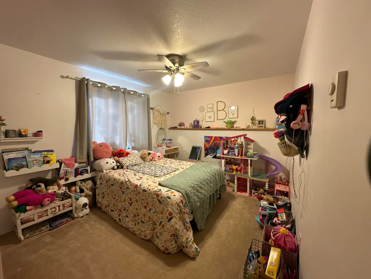
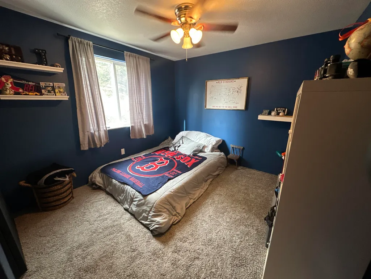
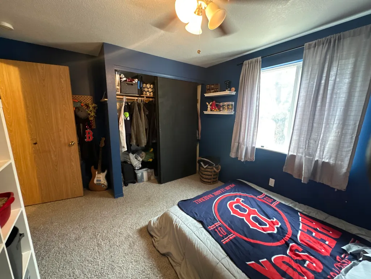
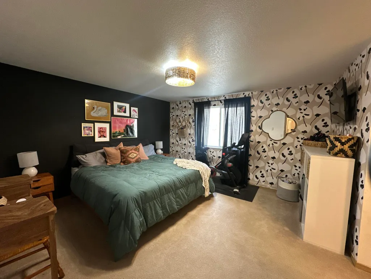
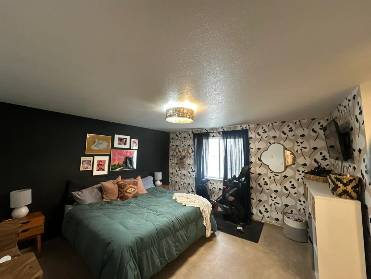
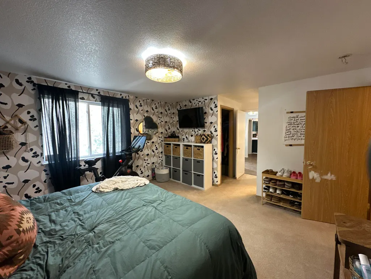
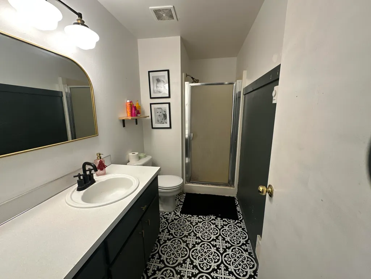
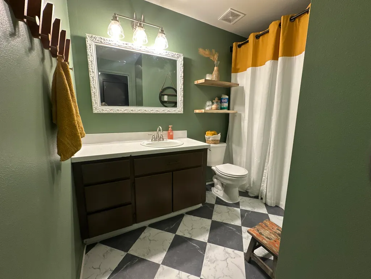
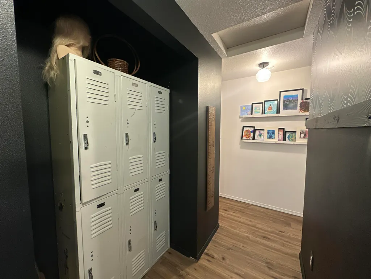
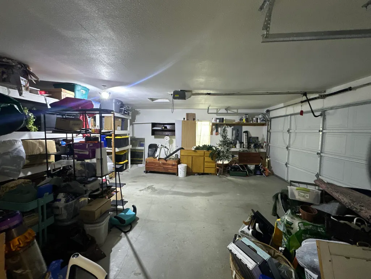
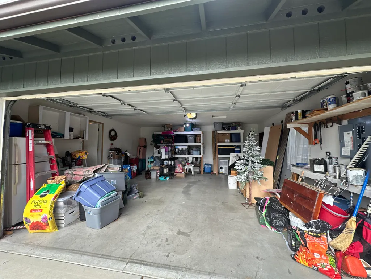
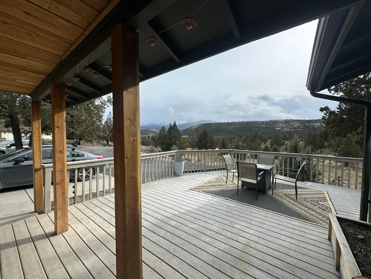
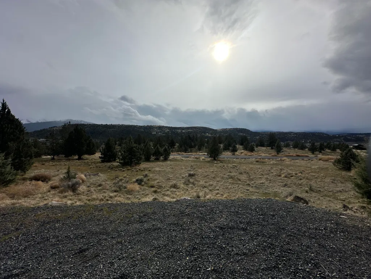
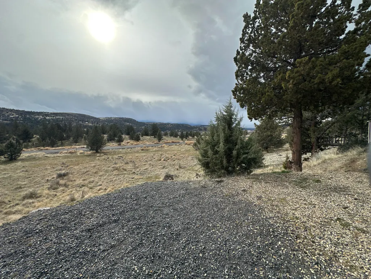
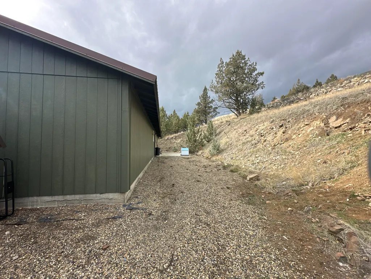
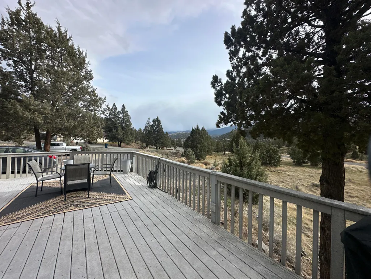
This charming 3-bedroom, 2-bathroom home is situated on a spacious 0.59-acre lot. With a generous 1,676 square feet of living space, it features an attached 484-square-foot two-car garage. The open floor plan provides ample flexible space, perfect for a variety of uses. A large Trex deck offers an ideal setting for entertaining or relaxing while enjoying picturesque views. Additionally, the property includes a sizable garden shed for extra storage. Property is low maintenance and offers plenty of parking space. Year built:1997 - Taxes:$2765.56
| Elementary School | Middle School | High School |
|---|---|---|
| Humbolt Elem Elementary School | Check with District Middle School | Grant Union Jr/Sr High High School |
| Price History | |
|---|---|
| 2/17/2026 | Listed $338,000 |
| 4/16/2026 | 2$330,000 |
| 5/26/2026 | 2$325,000 |
General Features
| Sewer | Public Sewer |
|---|---|
| Heating | Ductless |
| Cooling | None |
| Roof | Metal |
| Garage Spaces | 2 |
| Architectural Style | Ranch |
| Security Features | Carbon Monoxide Detector(s),Smoke Detector(s) |
| Construction Materials | Frame |
| Year Built | 1997 |
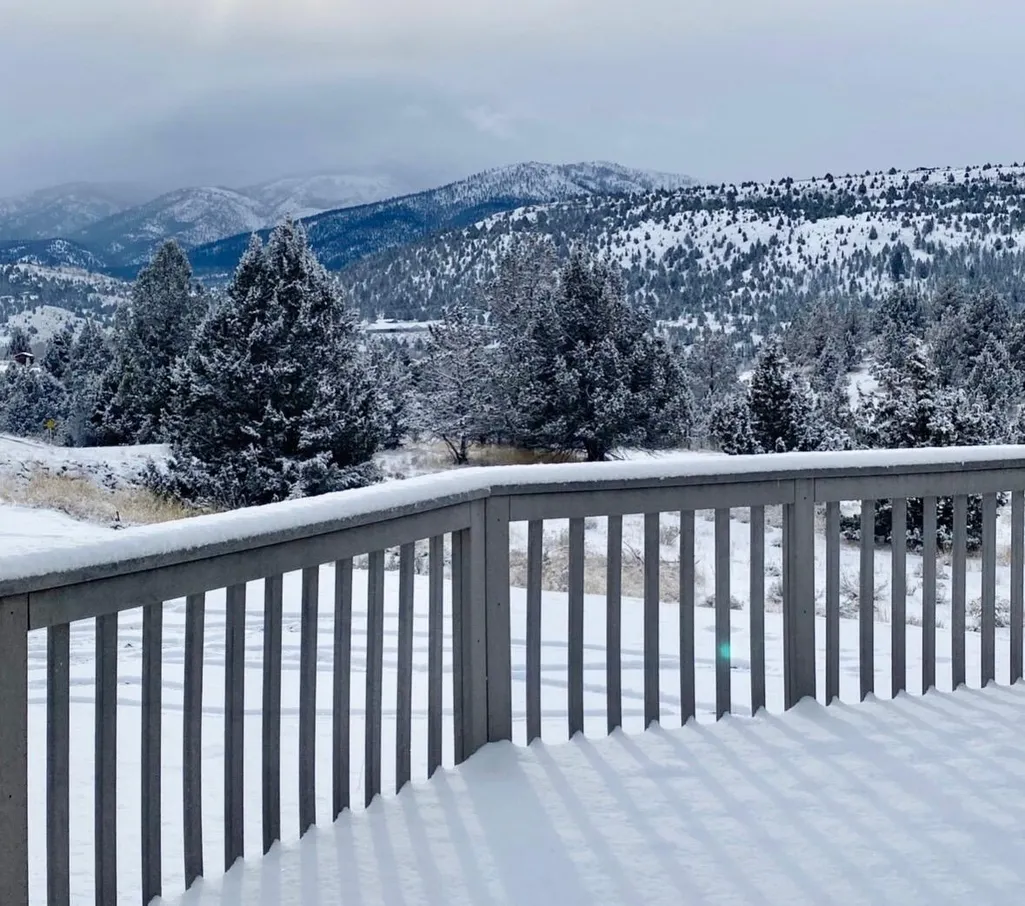
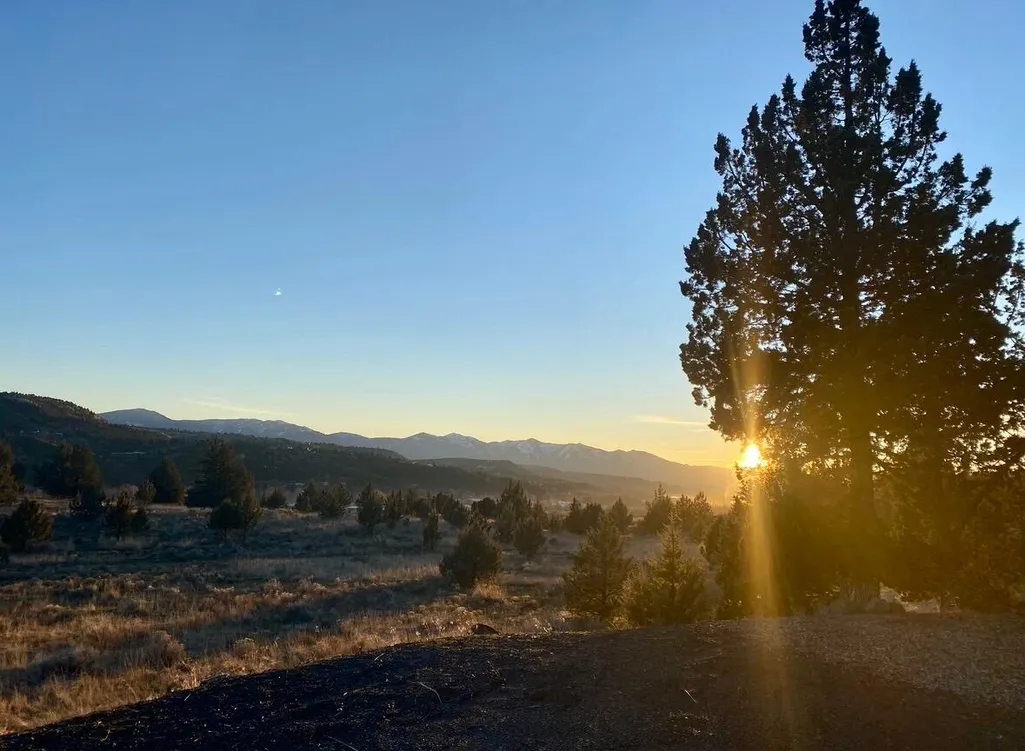
| View | Mountain(s),Valley |
| Levels | One |
| Property Subtype | Single Family Residence |
| Tax Year | 2025 |
| County | Grant |
| New Construction | false |
| Property Type | Residential |
| HOA | false |
| Attached Garage | false |
| Subdivision Name | N/A |
| Garage Y/N | true |
| Other Structures | Shed(s),Storage |
| Full Baths | 2 |
| Status | Pending |
| High School | Grant Union Jr/Sr High |
| City | John Day |
| Senior Community Y/N | false |
| Zoning Description | Residential |
| Lot Size Units | Acres |
| Lot Size Square Feet | 25700.4 |
| Elementary School | Humbolt Elem |
| Tax Annual Amount | 2765.56 |
| Middle/Junior High School | Check with District |
| Additional Parcels Y/N | false |
| Structure Type | House |
| Standard Status | Pending |
| Tax Lot | 500 |
| AttributionContact | 541-620-4408 |
| Sewer_co_Public_sp_Sewer | true |
| Accessory Dwelling Unit Y/N | No |
Interior Features
| Basement | None |
|---|---|
| Flooring | Carpet,Vinyl |
| Common Walls | No Common Walls |
| Air Conditioning Y/N | false |
| Heating Y/N | true |
| Window Features | Vinyl Frames |
| Total Bedrooms | 3 |
| LivingAreaSource | Assessor |
| Total Baths | 2 |
| Heating-Ductless | true |
Exterior Features
| Parking Features | Driveway |
|---|---|
| Lot Features | Level |
| Water Source | Public |
| Inclusions | Kitchen appliances |
| Lot Size Area | 0.59 |
| Foundation Details | Stemwall |
| Building Area Total | 1676 |
| Lot Size Acres | 0.59 |
| Road Surface Type | Paved |
| Road Frontage Type | Other |
| Horse Y/N | false |
| Irrigation Water Rights Y/N | false |
Amenities
- Foreclosure
- Views
- Short Sale
- New Construction
- Adult 55+
- Lease To Own
- No HOA Fees
- Furnished
- Primary On Main
- Air Conditioning
- Seller Finance
- Green
- Fixer Upper
- Horse
- Golf
- Fireplace
- Deck
- Garage
- Basement
- Pool
Property vs Single Family Average in 97845
Price
Taxes
Year Built
 The content relating to real estate for sale on this website comes in part from the MLS of Central Oregon. Real estate listings held by Brokerages other than Mariposa Real Estate are marked with the Reciprocity/IDX logo, and detailed information about these properties includes the name of the listing Brokerage. © MLS of Central Oregon (MLSCO).
This content last updated on September 23, 2026 7:20 AM UTC Some properties which appear for sale on this website may subsequently have sold or may
The content relating to real estate for sale on this website comes in part from the MLS of Central Oregon. Real estate listings held by Brokerages other than Mariposa Real Estate are marked with the Reciprocity/IDX logo, and detailed information about these properties includes the name of the listing Brokerage. © MLS of Central Oregon (MLSCO).
This content last updated on September 23, 2026 7:20 AM UTC Some properties which appear for sale on this website may subsequently have sold or may
