












Address
1441 Nw 4th Street, Redmond, OR
Price
$ 5,800,000
Property Attributes
- MLS#220213493
- TypeMulti-Family
- Listing Status Active
- CountyDeschutes
- CityRedmond
- Zip97756
- StyleContemporary
- Year Built2023
- Taxes$ 53547
- Price$ 5,800,000
- Bedrooms0
- Full Bathrooms0
- Half Bathrooms0
- Sqr Footage18862
- Lot Size0.69 Acres
Data Source:
MLS of Central Oregon (MLSCO)
Property Description
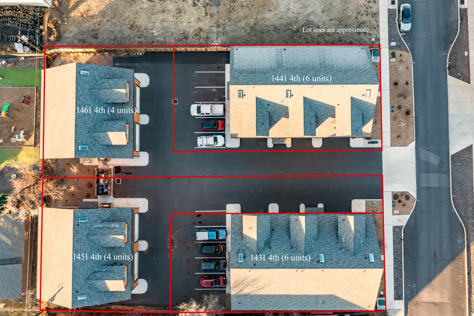
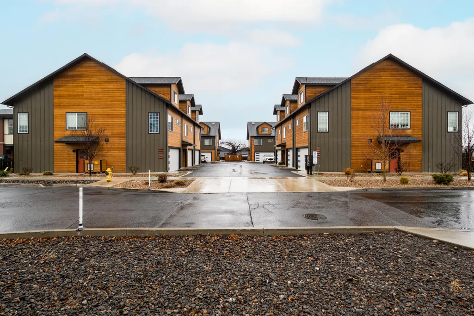
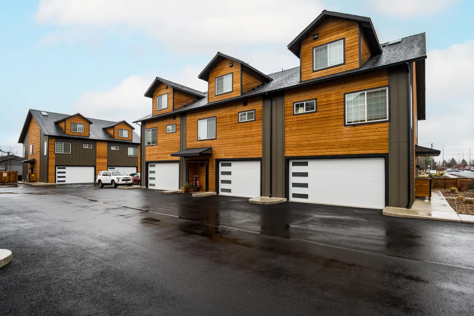
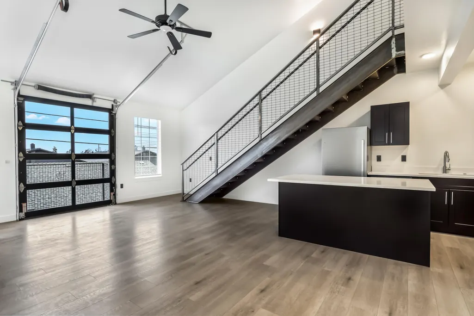
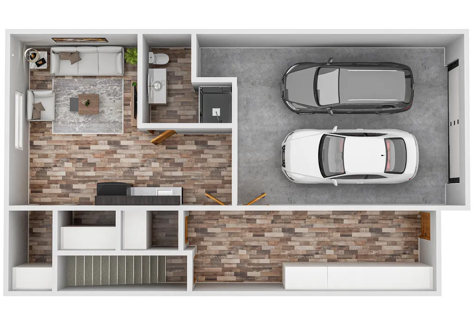
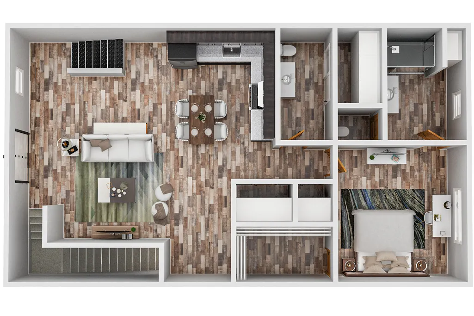
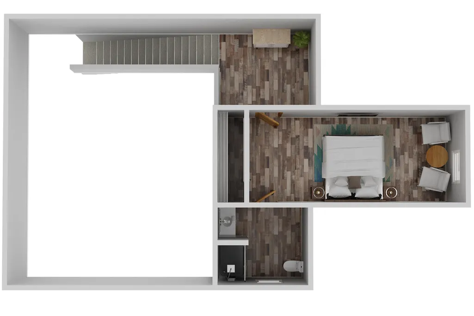
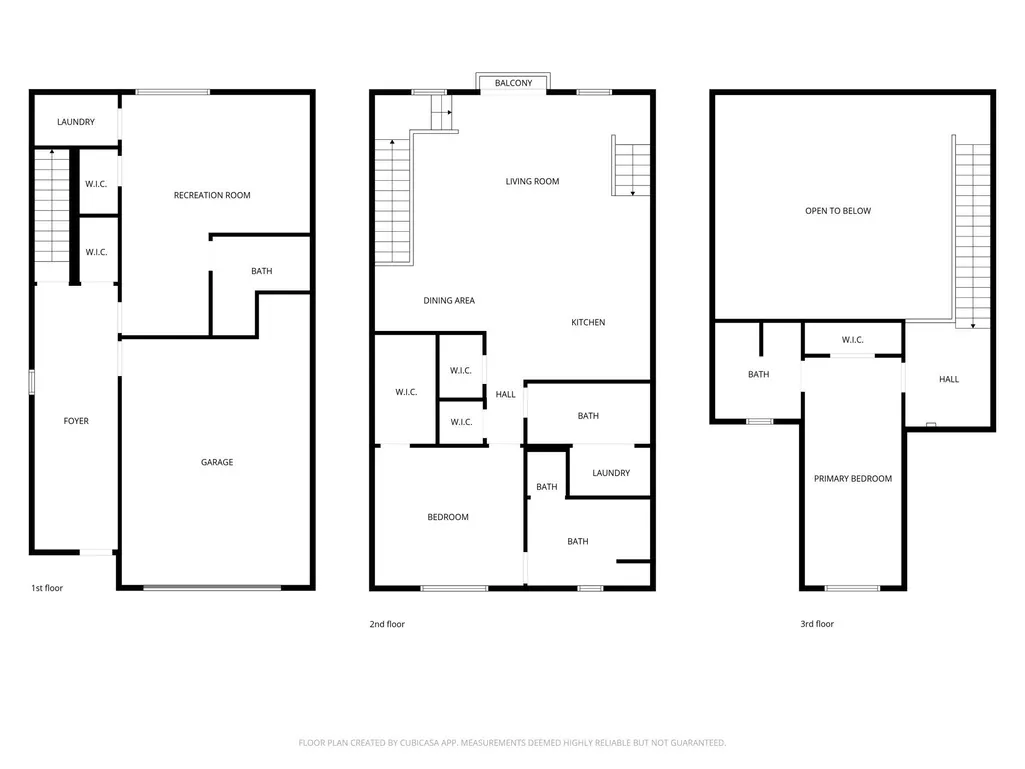
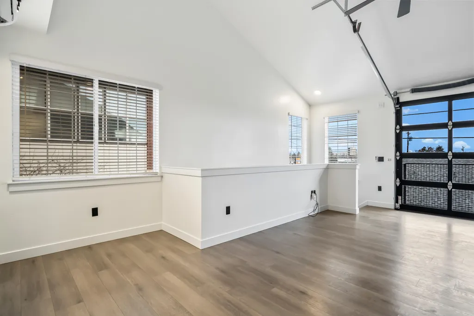
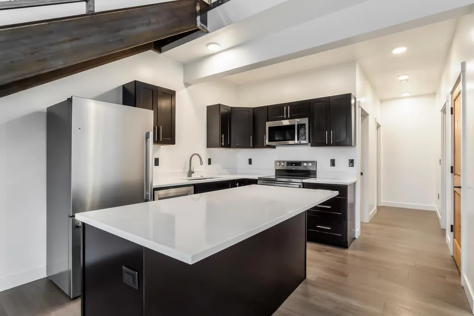
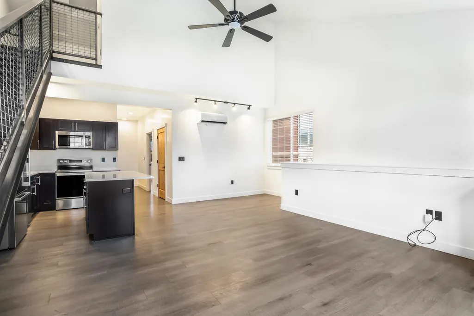
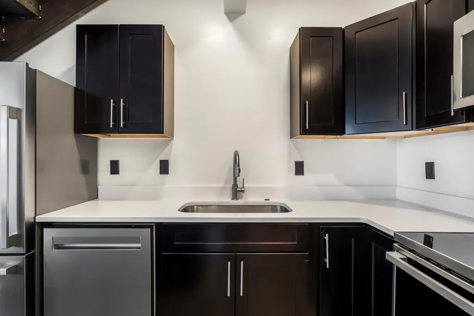
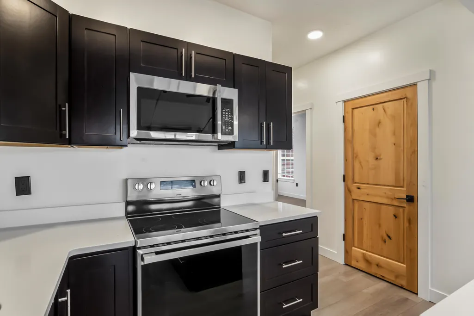
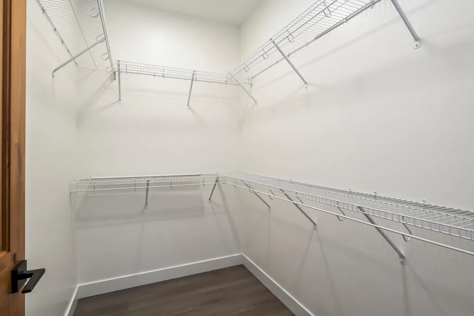
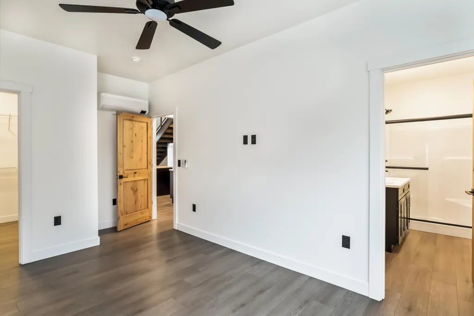
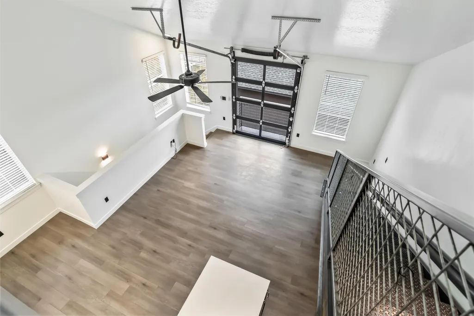
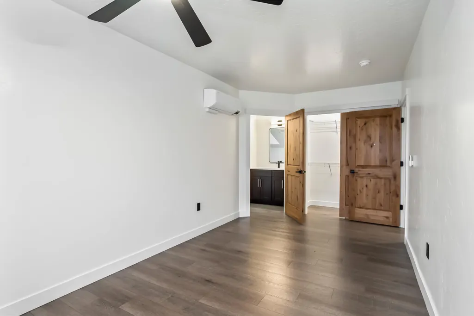
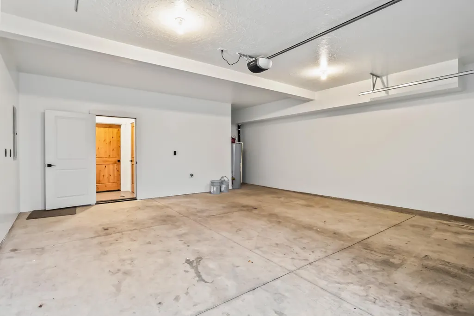
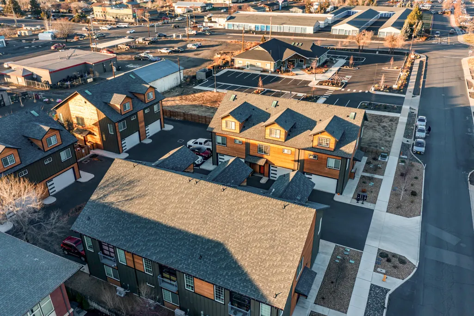
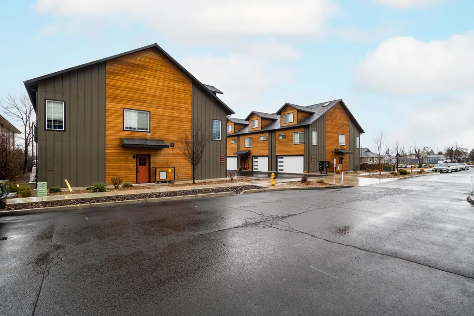
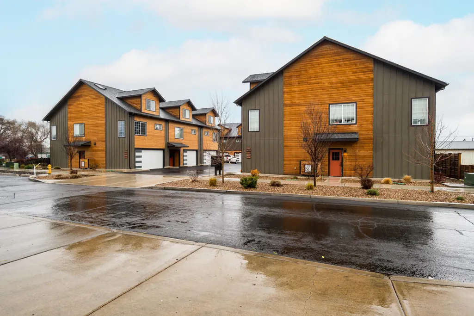
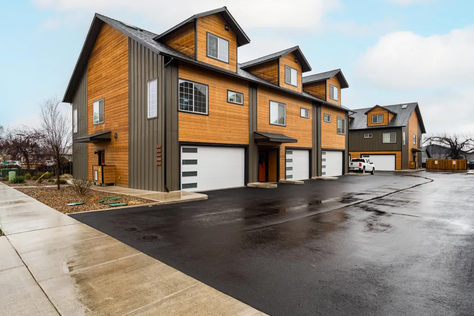
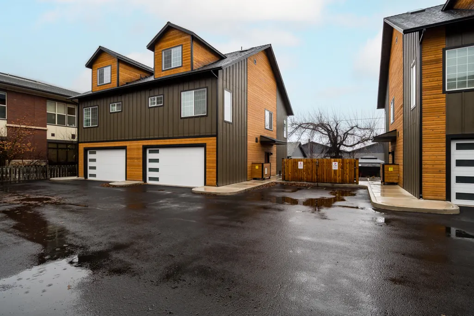
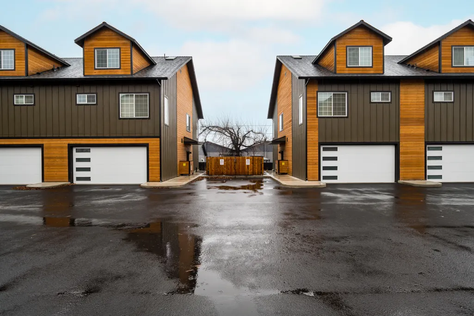
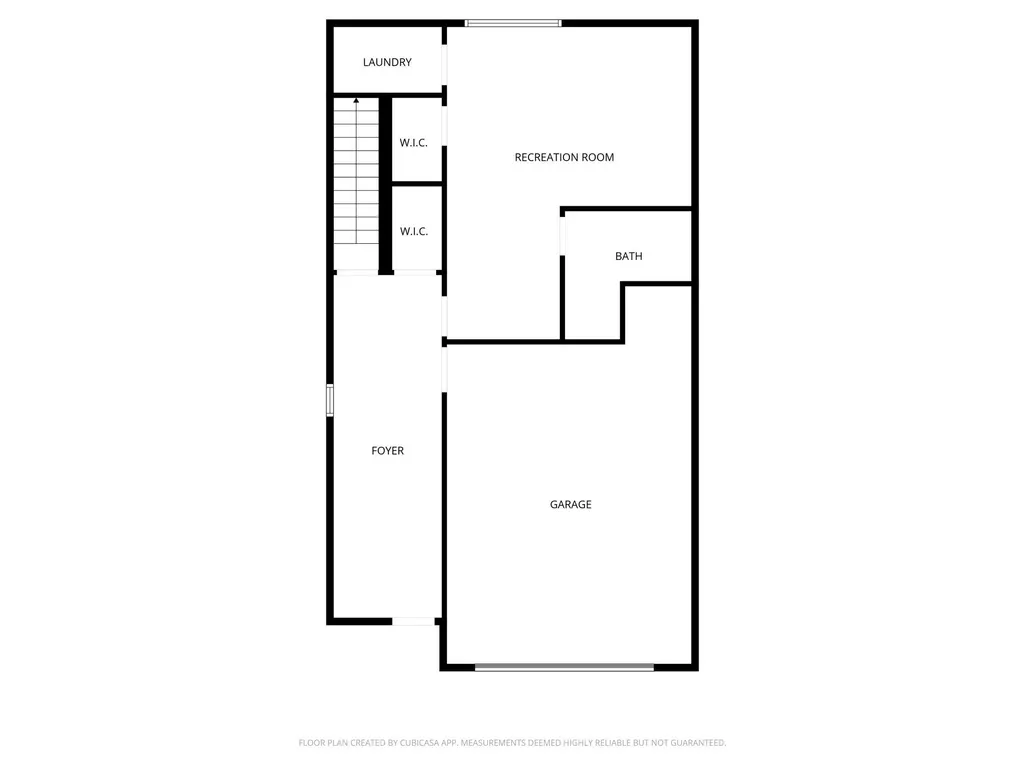
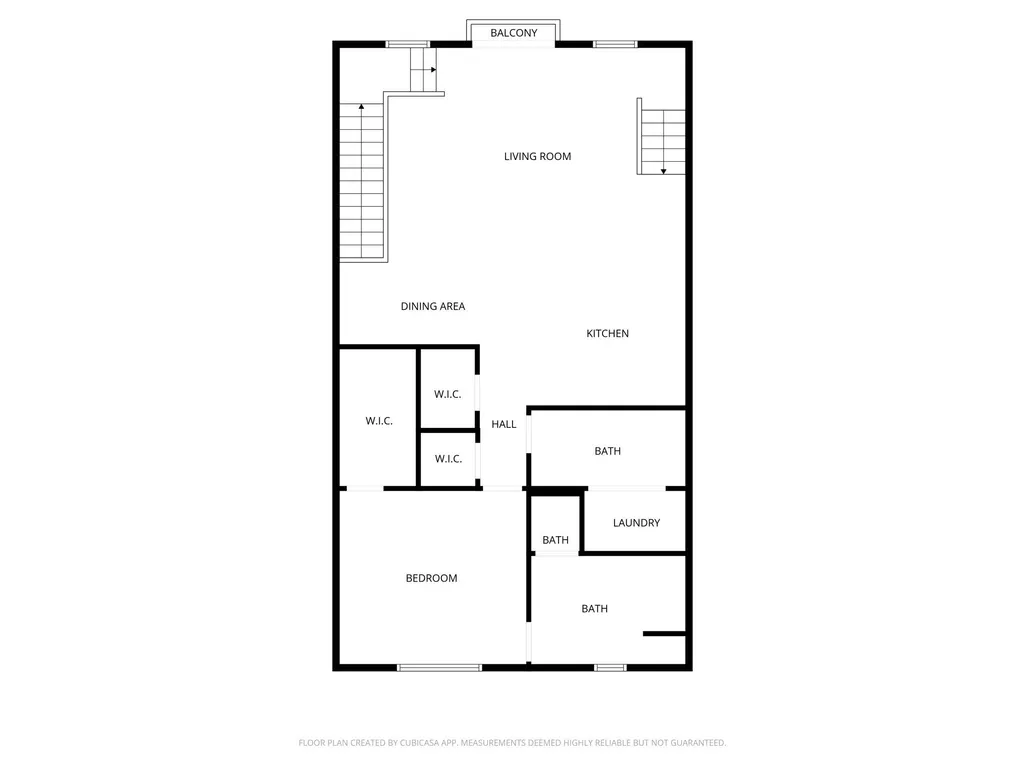
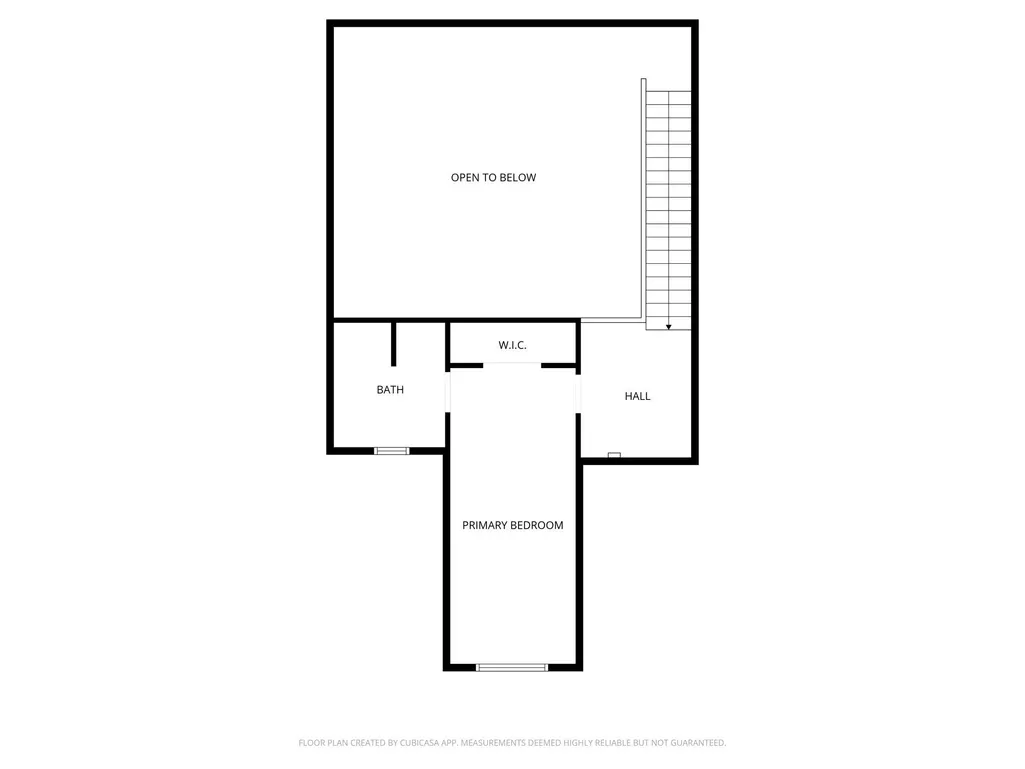
Red Cedar Apartments -- offered at a 5.5% cap rate -- is a newly built, FULLY LEASED, 20-door multifamily asset in North Redmond designed for low-maintenance, ''set-it-and-forget-it'' ownership. The community features four buildings on four separate tax lots, allowing optional future sale of buildings individually. Two of the buildings each include 2 apartments + 2 studios, and two of the buildings each include 3 apartments + 3 studios, for a total of 20 rentable units. Townhome-style residences are paired with ground-level studios, appealing to multiple renter profiles. Fully leased and professionally managed, the property delivers consistent cash flow with tenants paying all utilities, lowering owner expenses. A modern, clean, new-construction investment offering durable income and flexibility.
| Elementary School | Middle School | High School |
|---|---|---|
| John Tuck Elem Elementary School | Elton Gregory Middle Middle School | Redmond High High School |
| Price History | |
|---|---|
| 1/29/2026 | Listed $6,300,000 |
| 2/4/2026 | 4$6,050,000 |
| 6/25/2026 | 4$5,800,000 |
General Features
| Sewer | Public Sewer |
|---|---|
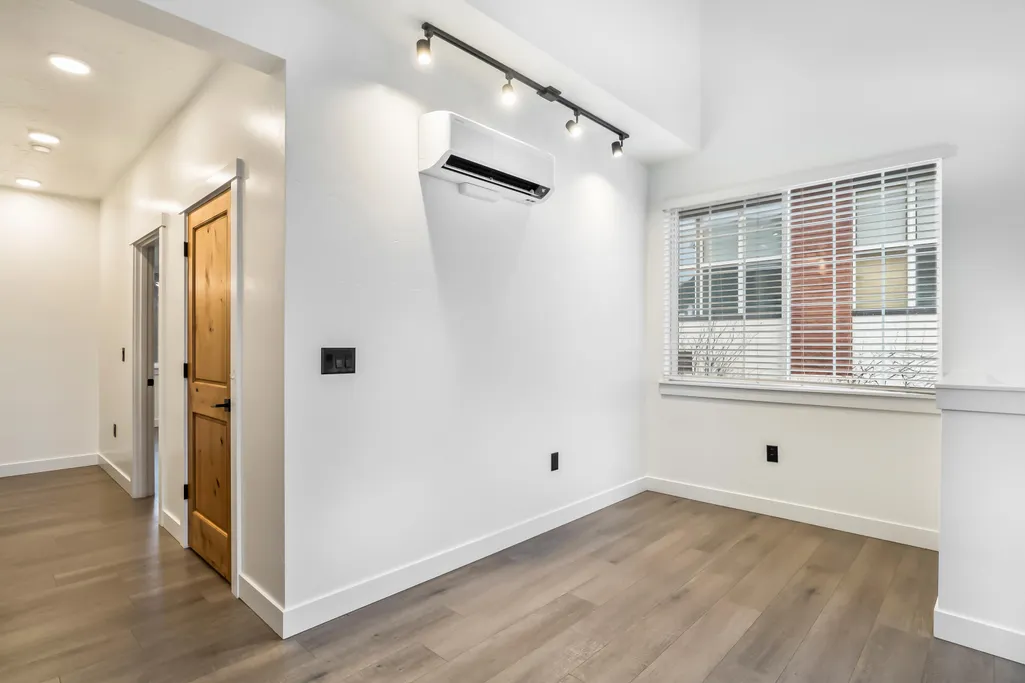
| Heating | Ductless,Heat Pump |
| Cooling | Ductless,Heat Pump |
| Roof | Composition |
| Appliances | Dishwasher,Dryer,Microwave,Oven,Range,Refrigerator,Washer,Water Heater |
| Architectural Style | Contemporary |
| Security Features | Carbon Monoxide Detector(s),Smoke Detector(s) |
| Construction Materials | Frame |
| Year Built | 2023 |
| Levels | Three Or More,Multi/Split |
| Property Subtype | Multi Family |
| Tax Year | 2025 |
| Gross Income | 450600 |
| Additional Parcels Description | 122318, 285978, 285979 |
| County | Deschutes |
| Net Operating Income | 318798 |
| Operating Expense | 131802 |
| New Construction | false |
| Property Type | Residential Income |
| HOA | false |
| Attached Garage | true |
| Subdivision Name | N/A |
| Status | Active |
| High School | Redmond High |
| City | Redmond |
| Zoning Description | C1 |
| Number Of Units Total | 20 |
| Lot Size Units | Acres |
| Lot Size Square Feet | 30056.4 |
| Elementary School | John Tuck Elem |
| Tax Annual Amount | 53547 |
| Middle/Junior High School | Elton Gregory Middle |
| Additional Parcels Y/N | true |
| Builder Name | Timbergon Inc |
| Standard Status | Active |
| Tax Lot | 1001, 1003, 601, 600 |
| Cap Rate | 5.5 |
| Sewer_co_Public_sp_Sewer | true |
| Utilities_co_Cable_sp_Connected | true |
Interior Features
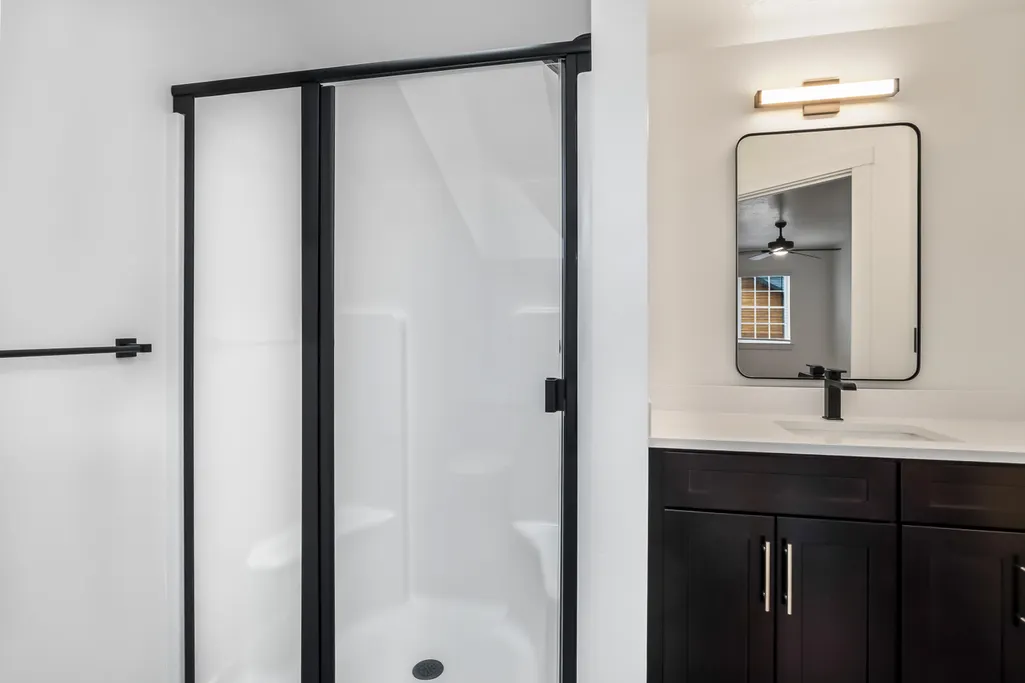
| Interior Amenities | Ceiling Fan(s),Fiberglass Stall Shower,Kitchen Island,Open Floorplan,Shower/Tub Combo,Solid Surface Counters,Vaulted Ceiling(s) |
|---|---|
| Flooring | Vinyl |
| Common Walls | 1 Common Wall,2+ Common Walls |
| Air Conditioning Y/N | true |
| Heating Y/N | true |
| Window Features | Double Pane Windows |
| Heating-Heat Pump | true |
| Heating-Ductless | true |
Exterior Features
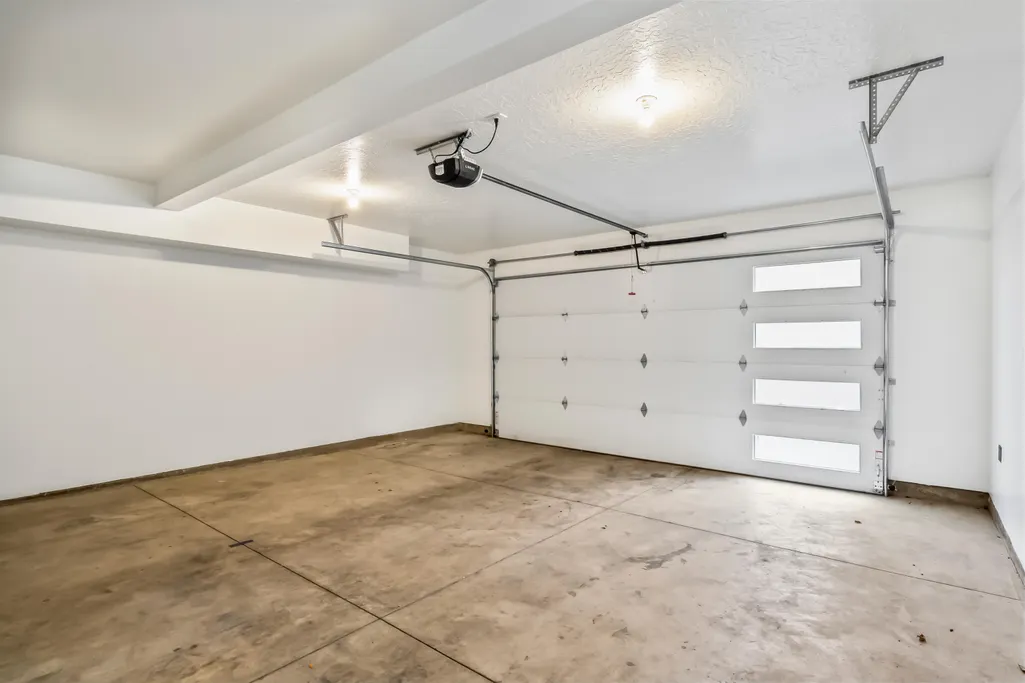
| Parking Features | Asphalt,Attached,Garage Door Opener,Shared Driveway,Parking Lot |
|---|---|
| Lot Features | Xeriscape Landscape |
| Water Source | Public |
| Lot Size Area | 0.69 |
| Foundation Details | Stemwall |
| Building Area Total | 18862 |
| Lot Size Acres | 0.69 |
Amenities
- Foreclosure
- Views
- Short Sale
- New Construction
- Adult 55+
- Lease To Own
- No HOA Fees
- Furnished
- Primary On Main
- Air Conditioning
- Seller Finance
- Green
- Fixer Upper
- Horse
- Golf
- Fireplace
- Deck
- Garage
- Basement
- Pool
Property vs Multi-Family Average in 97756
Price
Taxes
Year Built
 The content relating to real estate for sale on this website comes in part from the MLS of Central Oregon. Real estate listings held by Brokerages other than Mariposa Real Estate are marked with the Reciprocity/IDX logo, and detailed information about these properties includes the name of the listing Brokerage. © MLS of Central Oregon (MLSCO).
This content last updated on September 22, 2026 7:19 AM UTC Some properties which appear for sale on this website may subsequently have sold or may
The content relating to real estate for sale on this website comes in part from the MLS of Central Oregon. Real estate listings held by Brokerages other than Mariposa Real Estate are marked with the Reciprocity/IDX logo, and detailed information about these properties includes the name of the listing Brokerage. © MLS of Central Oregon (MLSCO).
This content last updated on September 22, 2026 7:19 AM UTC Some properties which appear for sale on this website may subsequently have sold or may
