
Views - New Construction - Primary on Main





Address
2850 Nw Lucus Court, Bend, OR
Price
$ 1,399,000
Property Attributes
- MLS#220213098
- TypeSingle Family
- Listing Status Active
- CountyDeschutes
- CityBend
- AreaNW
- NeighborhoodAwbrey Butte
- Zip97703
- StyleCraftsman, Prairie
- Year Built2026
- Taxes$ 1855
- Price$ 1,399,000
- Bedrooms3
- Full Bathrooms2
- Half Bathrooms1
- Sqr Footage2451
- Lot Size0.86 Acres
Data Source:
MLS of Central Oregon (MLSCO)
Property Description
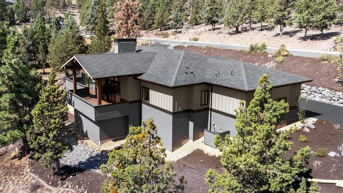
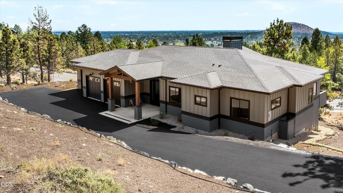
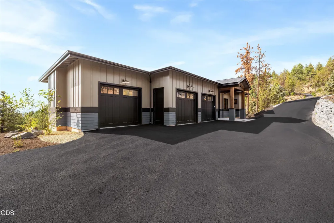
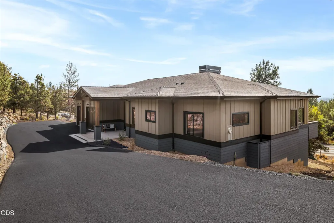
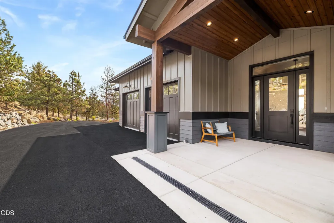
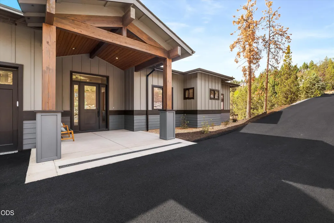
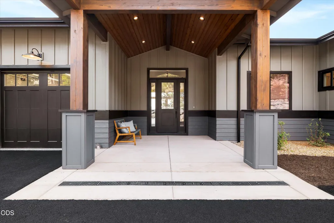
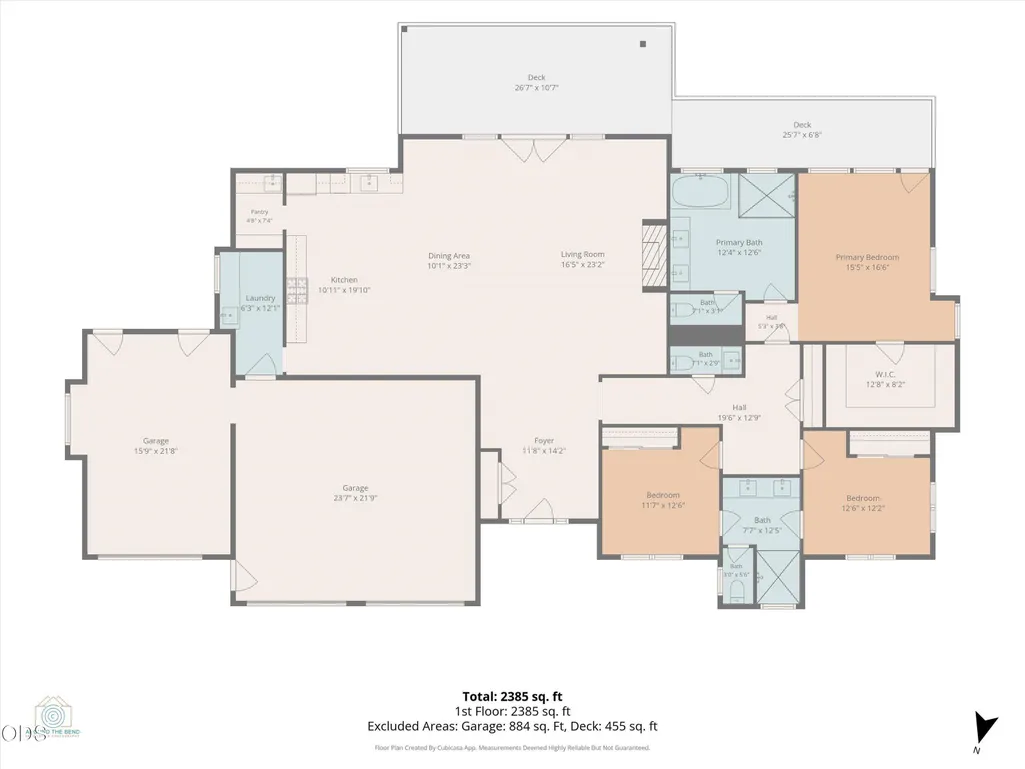
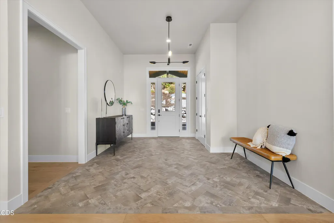
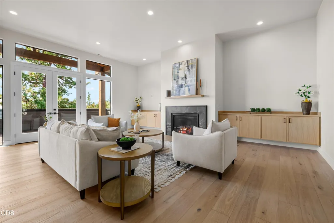
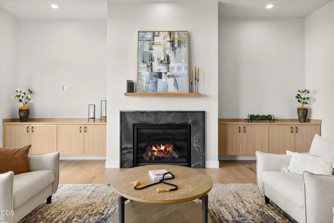
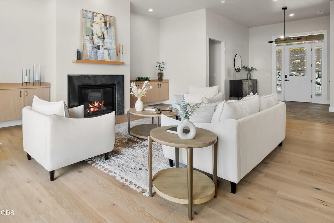
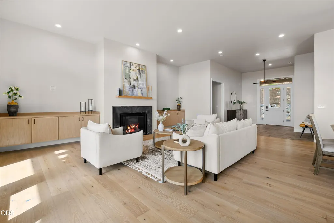
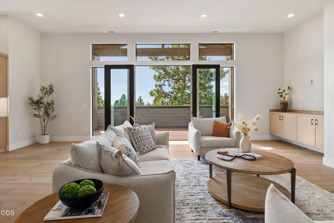
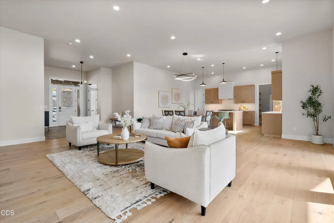
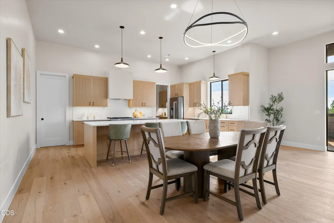
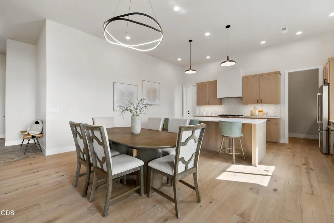
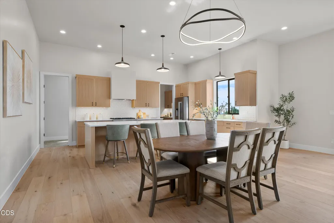
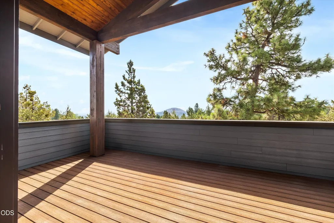
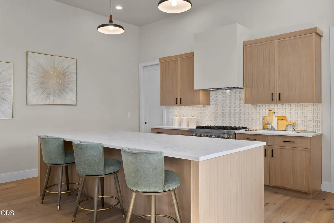
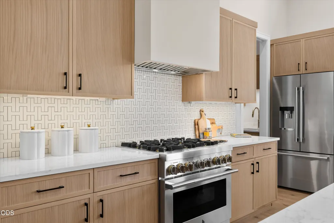
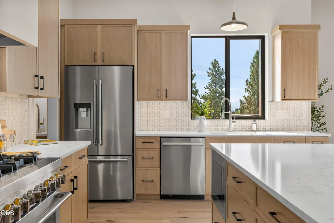
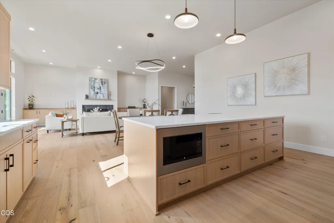
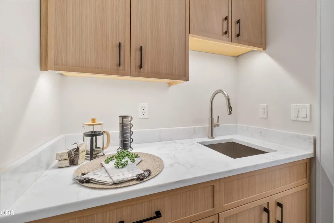
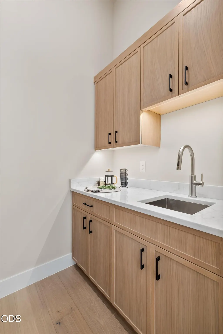
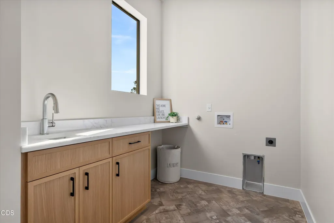
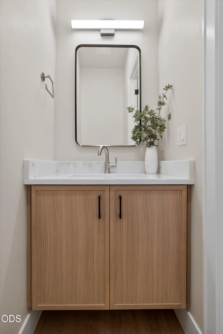
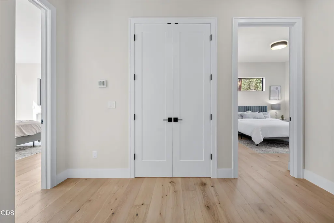
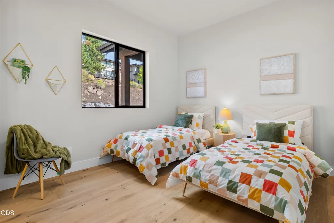
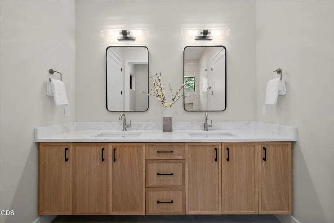
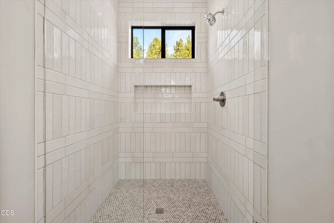
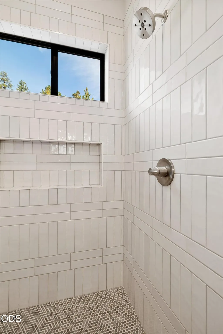
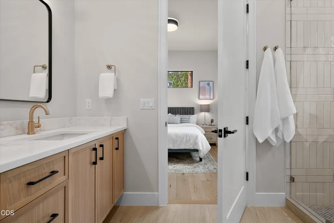
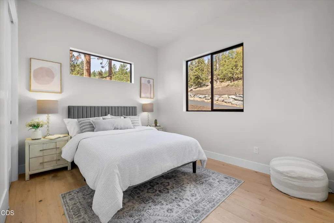
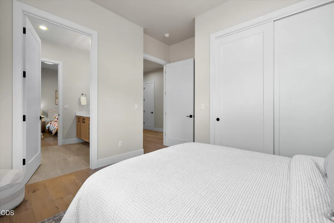
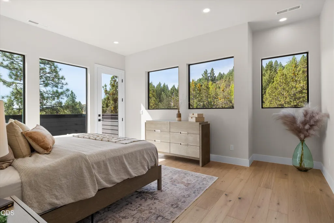
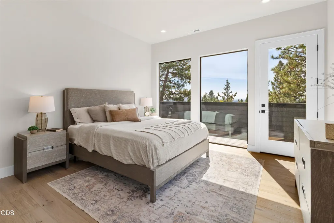
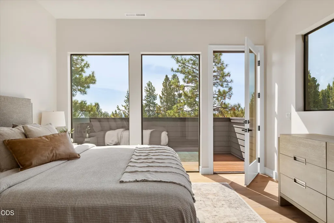
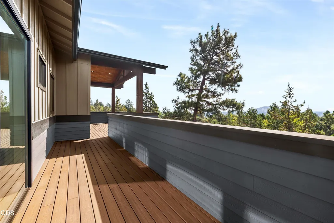
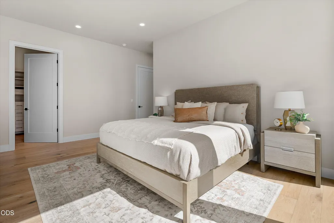
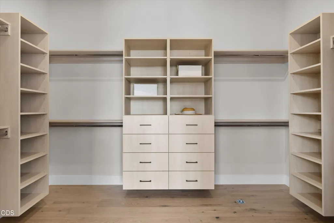
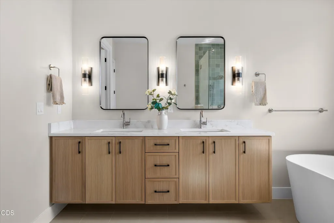
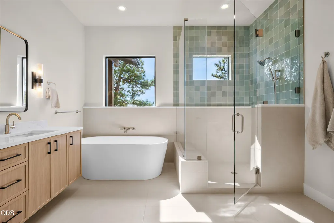
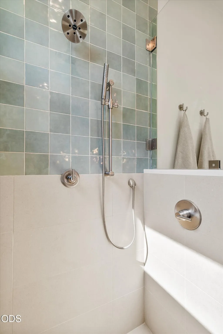
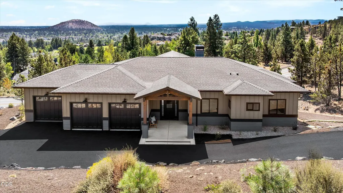
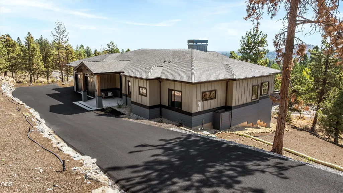
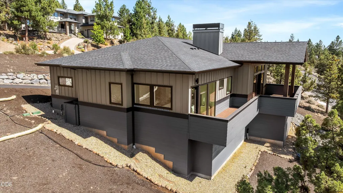
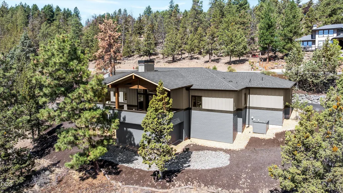
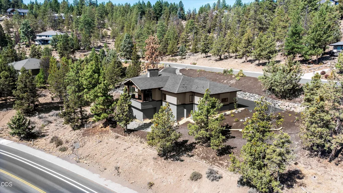
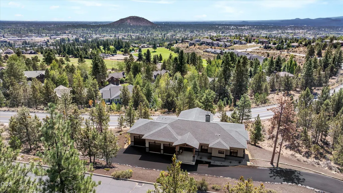
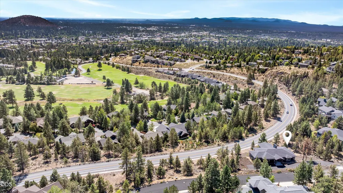
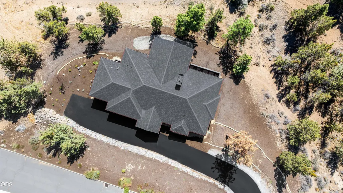
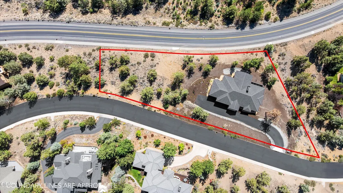
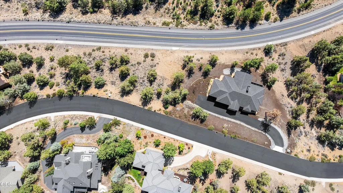
Tour of Homes best ''Primary Suite'' award winner! Brand new just finished in May. This 2451sf single level custom build is a must see! it has amazing 20 mile views to the east with amazing sunrises and city lights views. Watch the Pilot butte fire works from your deck on this .86 acre treed Awbrey Butte lot. With adjoining houses hundreds of feet away and barely visible, you have elbow room not found in most subdivisions. The 2451sf of living space on a single level with 11.5 foot ceilings in the great room, 10 foot ceilings and 8 foot doors throughout, gives this home a very open and spacious feel. Low maintenance landscaping to free up your weekends! This high end custom home is now complete and needs to be seen to be appreciated. Wide hallways and 36 inch doorways throughout make this a great home to age in place. Seller is a licensed Oregon Real Estate Agent #201245478
| Elementary School | Middle School | High School |
|---|---|---|
| North Star Elementary Elementary School | Pacific Crest Middle Middle School | Summit High High School |
| Price History | |
|---|---|
| 1/29/2026 | Listed $1,499,000 |
| 7/7/2026 | 7$1,399,000 |
General Features
| Sewer | Public Sewer |
|---|---|
| Heating | Fireplace(s),Forced Air |
| Cooling | Central Air |
| Roof | Composition |
| Appliances | Dishwasher,Disposal,Microwave,Oven,Range,Range Hood,Refrigerator,Tankless Water Heater,Water Heater,Wine Refrigerator |
| HOA Fee | 260 |
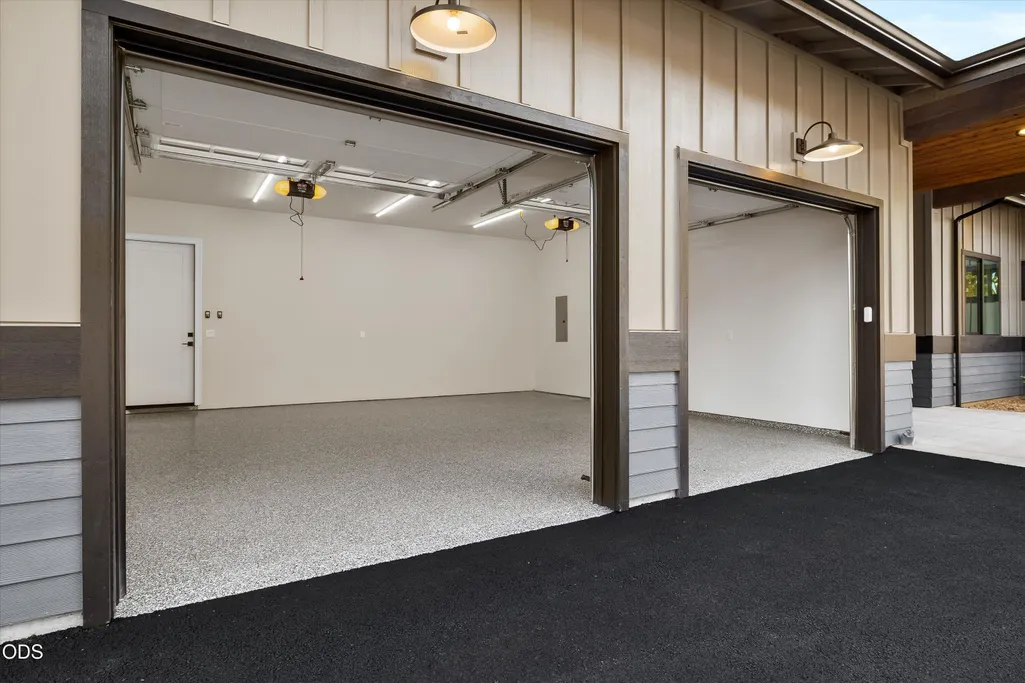
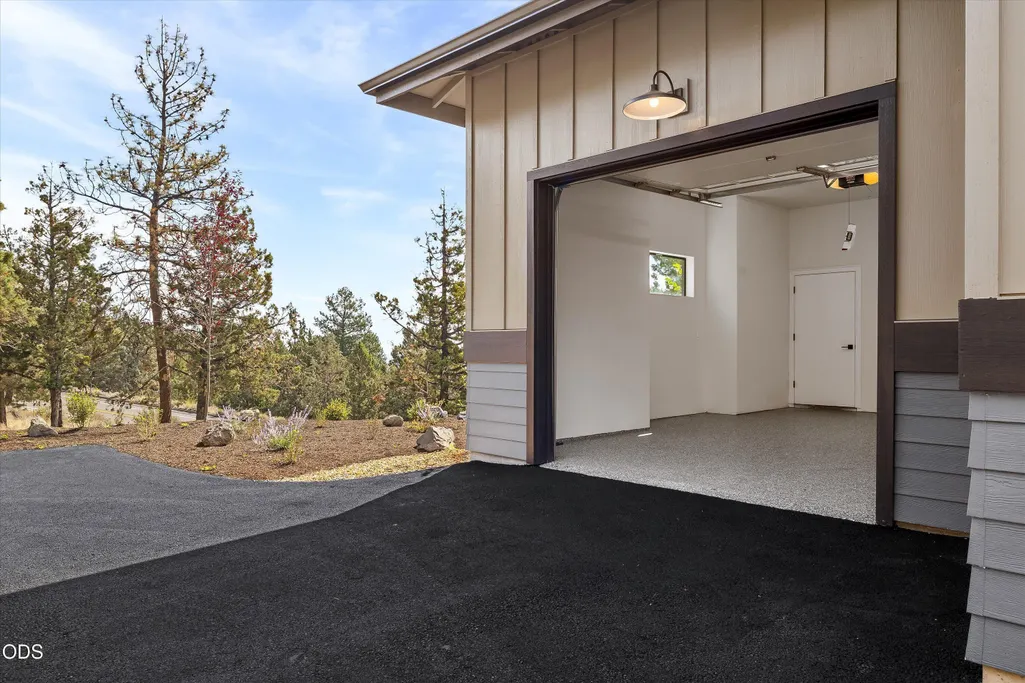
| Garage Spaces | 3 |
| Architectural Style | Craftsman,Prairie |
| Security Features | Carbon Monoxide Detector(s) |
| Construction Materials | Concrete,Frame |
| Year Built | 2026 |
| View | City,Desert,Mountain(s),Neighborhood,Panoramic,Territorial |
| Levels | One |
| Property Subtype | Single Family Residence |
| Tax Year | 2025 |
| Community Features | Short Term Rentals Not Allowed,Trail(s) |
| Accessibility | Accessible Bedroom,Accessible Closets,Accessible Doors,Accessible Hallway(s),Accessible Kitchen |
| Assoc Fee Paid Per | Annually |
| County | Deschutes |
| New Construction | true |
| Property Type | Residential |
| Association Amenities | Trail(s) |
| HOA | true |
| Attached Garage | true |
| Subdivision Name | Awbrey Butte |
| Garage Y/N | true |
| Full Baths | 2 |
| Status | Active |
| Directions | Mount Washington to Summit Dr, first left on Lucus Ct |
| High School | Summit High |
| City | Bend |
| Senior Community Y/N | false |
| Zoning Description | RS |
| Lot Size Units | Acres |
| Lot Size Square Feet | 37461.6 |
| Elementary School | North Star Elementary |
| Tax Annual Amount | 1855.22 |
| Middle/Junior High School | Pacific Crest Middle |
| Additional Parcels Y/N | false |
| Structure Type | House |
| Builder Name | Complements Home |
| Standard Status | Active |
| Tax Lot | 5400 |
| Sewer_co_Public_sp_Sewer | true |
| Utilities_co_Cable_sp_Available | true |
| Accessory Dwelling Unit Y/N | No |
Interior Features
| Interior Amenities | Built-in Features,Double Vanity,Enclosed Toilet(s),Kitchen Island,Linen Closet,Open Floorplan,Pantry,Primary Downstairs,Solid Surface Counters,Vaulted Ceiling(s),Walk-In Closet(s) |
|---|---|
| Basement | Unfinished |
| Flooring | Hardwood,Laminate |
| Fireplace Features | Gas,Great Room |
| Common Walls | No Common Walls |
| Air Conditioning Y/N | true |
| Heating Y/N | true |
| Window Features | Double Pane Windows,ENERGY STAR Qualified Windows,Vinyl Frames |
| Fireplace Y/N | true |
| Half Baths | 1 |
| Total Bedrooms | 3 |
| LivingAreaSource | Builder |
| Total Baths | 3 |
| Heating-Forced Air | true |
Exterior Features
| Parking Features | Asphalt,Attached,Driveway,Garage Door Opener,Storage |
|---|---|
| Lot Features | Native Plants,Rock Outcropping,Sloped,Wooded,Xeriscape Landscape |
| Water Source | Public |
| Lot Size Area | 0.86 |
| Foundation Details | Concrete Perimeter,Stemwall |
| Building Area Total | 2451 |
| Lot Size Acres | 0.86 |
| Road Surface Type | Paved |
| Horse Y/N | false |
| Irrigation Water Rights Y/N | false |
Amenities
- Foreclosure
- Views
- Short Sale
- New Construction
- Adult 55+
- Lease To Own
- No HOA Fees
- Furnished
- Primary On Main
- Air Conditioning
- Seller Finance
- Green
- Fixer Upper
- Horse
- Golf
- Fireplace
- Deck
- Garage
- Basement
- Pool
Property vs Single Family Average in 97703
Price
Taxes
Year Built
In The Neighborhood
Views
Bend
$ 1,139,000
- Type
- Single Family
- Size
- 2,754 SqFt
- Rooms
- 4 Beds + 3.5 Baths
 Sunny in Bend 1% Realty
Views
Bend
$ 1,195,000
- Type
- Single Family
- Size
- 2,640 SqFt
- Rooms
- 3 Beds + 3.5 Baths
Cascade Hasson SIR
Open House
Bend
$ 1,175,000
- Type
- Single Family
- Size
- 2,757 SqFt
- Rooms
- 4 Beds + 2.5 Baths
Cascade Hasson SIR
Reduced
Bend
$ 1,199,000
- Type
- Single Family
- Size
- 2,811 SqFt
- Rooms
- 3 Beds + 3 Baths
Duke Warner Realty ERA Powered
Reduced
Bend
$ 1,525,000
- Type
- Single Family
- Size
- 2,849 SqFt
- Rooms
- 3 Beds + 2.5 Baths
Cascade Hasson SIR
Views
Bend
$ 1,750,000
- Type
- Single Family
- Size
- 3,510 SqFt
- Rooms
- 3 Beds + 2.5 Baths
Cascade Hasson SIR
Views
Bend
$ 1,150,000
- Type
- Single Family
- Size
- 2,469 SqFt
- Rooms
- 3 Beds + 3.5 Baths
Ninebark Real Estate
Views
Bend
$ 2,150,000
- Type
- Single Family
- Size
- 5,232 SqFt
- Rooms
- 4 Beds + 3.5 Baths
Cascade Hasson SIR
Views
Bend
$ 1,295,000
- Type
- Single Family
- Size
- 2,854 SqFt
- Rooms
- 4 Beds + 3.5 Baths
John L Scott Bend
Reduced
Bend
$ 1,695,000
- Type
- Single Family
- Size
- 3,528 SqFt
- Rooms
- 5 Beds + 3.5 Baths
Cascade Hasson SIR
Views
Bend
$ 2,450,000
- Type
- Single Family
- Size
- 5,618 SqFt
- Rooms
- 4 Beds + 3.5 Baths
Cascade Hasson SIR
Reduced
Bend
$ 2,495,000
- Type
- Single Family
- Size
- 5,465 SqFt
- Rooms
- 6 Beds + 5 Baths
Stellar Realty Northwest
