
Water Views - Golf Course - Primary on Main - Seller Financing












Address
9813 Sw Geneva View Road, Terrebonne, OR
Price
$ 750,000
Property Attributes
- MLS#220208977
- TypeManufactured
- Listing Status Active
- CountyJefferson
- CityTerrebonne
- AreaNW
- NeighborhoodCrr
- Zip97760
- StylePrairie
- Year Built1997
- Taxes$ 3859
- Price$ 750,000
- Bedrooms5
- Full Bathrooms4
- Half Bathrooms0
- Sqr Footage3420
- Lot Size4.68 Acres
Data Source:
MLS of Central Oregon (MLSCO)
Property Description
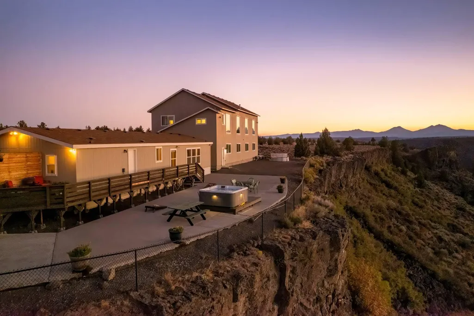
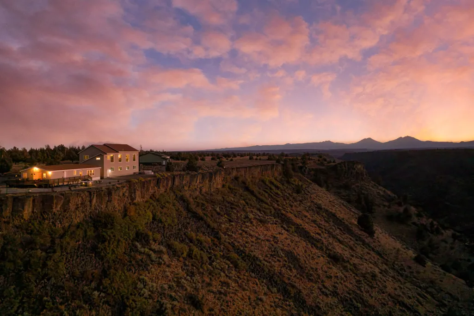
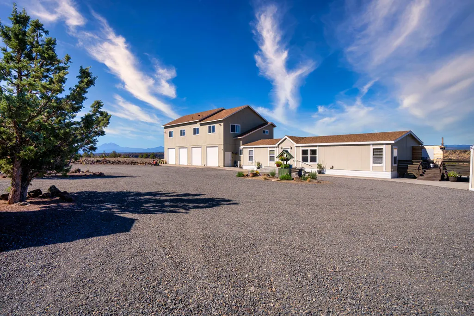
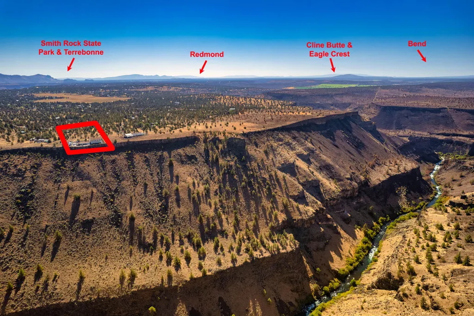
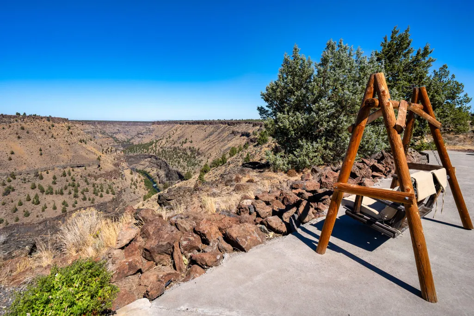
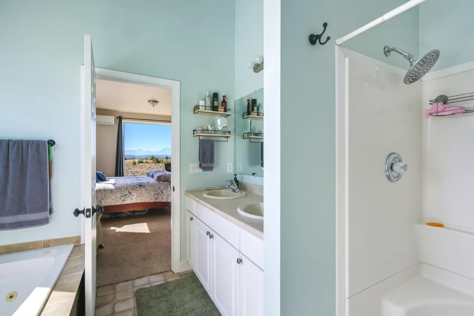
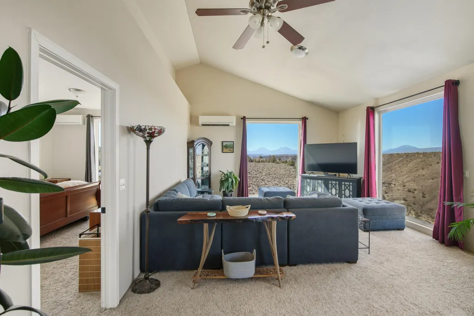
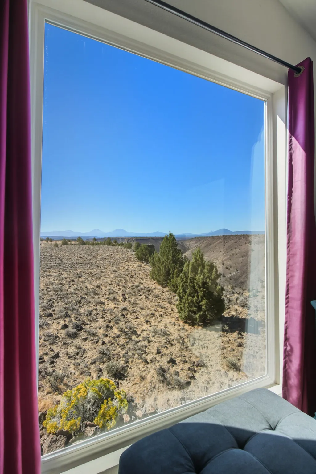
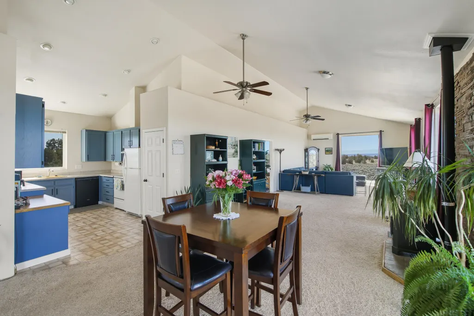
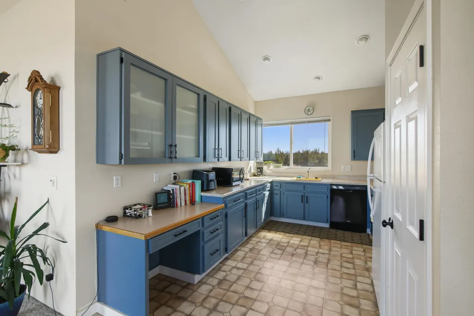
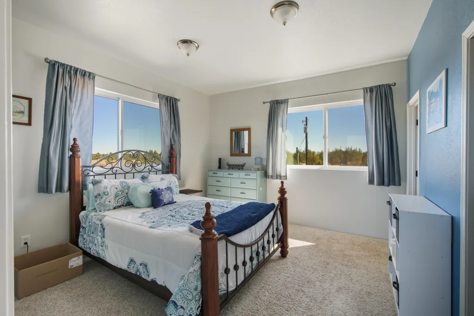
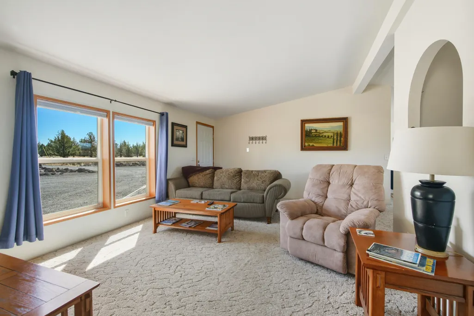
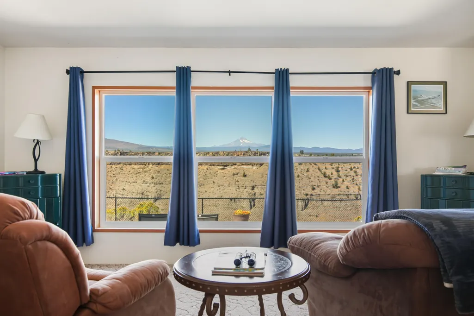
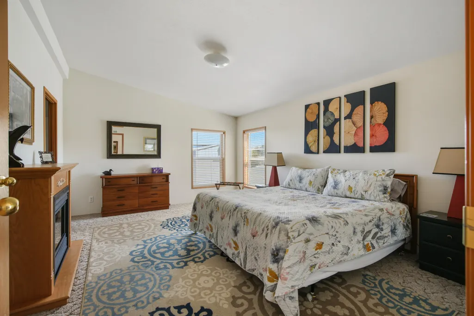
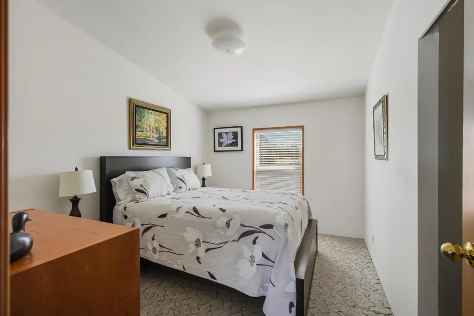
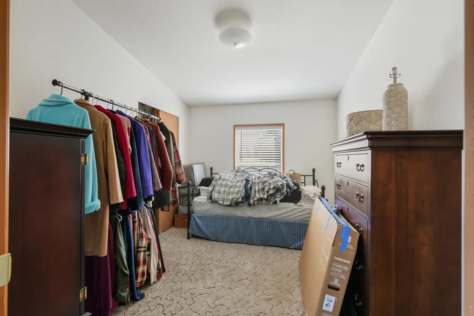
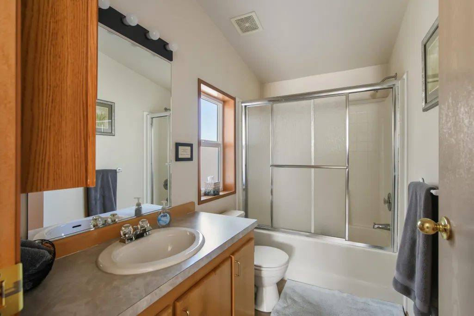
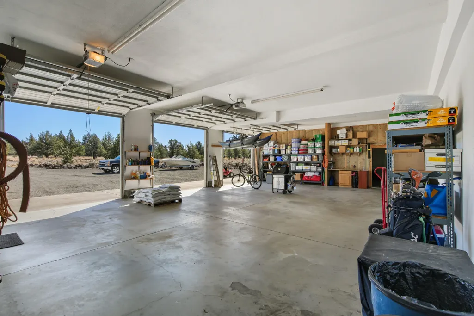
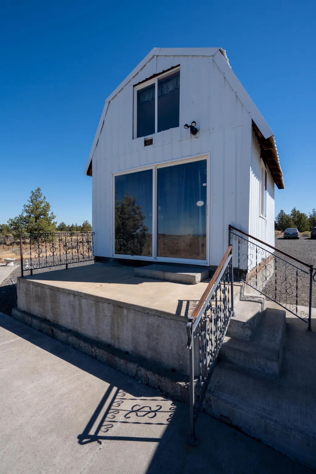
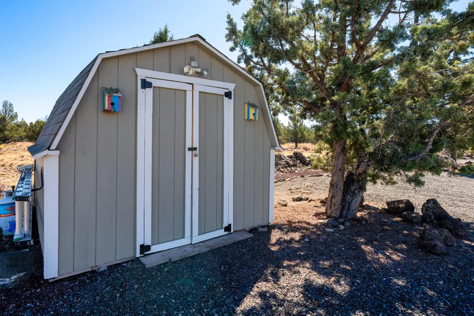
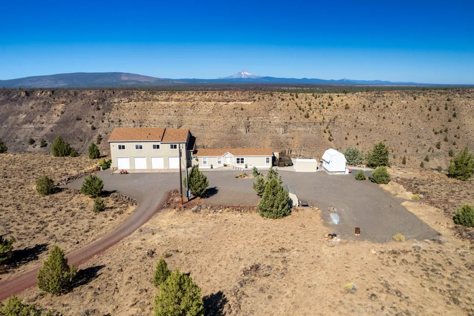
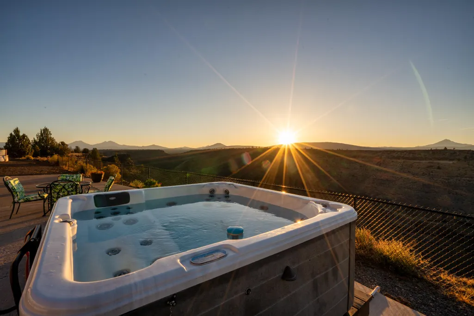
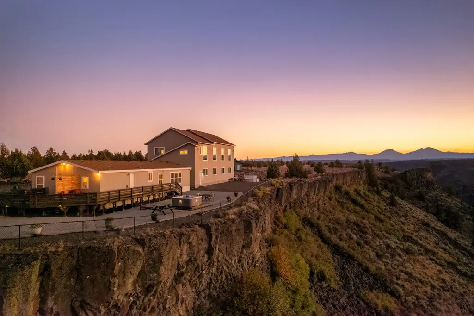
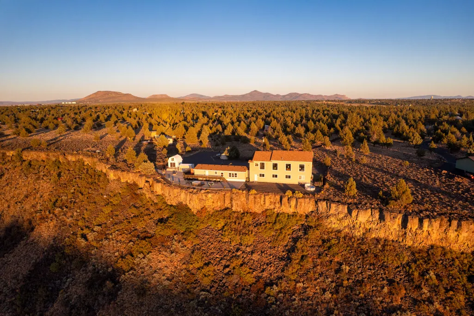
Best views in Central Oregon!! Situated on the rim of the Deschutes River Canyon, with panoramic and unparalleled views from Mt Adams to Mt Bachelor, with the wild and scenic Deschutes River below, your appreciation of Mother Nature will never waver. Besides the majestic view, this property offers elbow room, at over 4 acres, and ample living space with over 3400 sq ft to call home. Perfectly setup for multigenerational living or rental investment; a cozy 1620 sq ft manufactured home offering 3 Beds and 2 Baths, its own kitchen, expansive deck, hot tub and patio connects via interior breezeway to a 2nd story living space with 2 Beds, 2 baths and a kitchenette. The upstairs living sits above an 1800 sq ft, 4-bay garage, with one bay a dedicated workshop. Additional outbuildings offer more storage and flexibility. Located in Crooked River Ranch, where recreation, community and vacation all call home.
| Elementary School | Middle School | High School |
|---|---|---|
| Culver Elem Elementary School | Culver Middle Middle School | Culver High High School |
| Price History | |
|---|---|
| 1/29/2026 | Listed $799,000 |
| 5/19/2026 | 3$775,000 |
| 6/16/2026 | 1$765,000 |
| 7/8/2026 | 2$750,000 |
General Features
| Sewer | Septic Tank |
|---|---|
| Heating | Fireplace(s),Ductless,Electric,Forced Air,Heat Pump,Pellet Stove,Zoned |
| Cooling | Ductless,Heat Pump |
| Roof | Composition |
| Appliances | Dishwasher,Disposal,Microwave,Range,Range Hood,Refrigerator,Washer,Water Heater |
| HOA Fee | 310 |
| Garage Spaces | 4 |
| Architectural Style | Prairie |
| Security Features | Carbon Monoxide Detector(s),Smoke Detector(s) |
| Construction Materials | Frame |
| Year Built | 1997 |
| View | Canyon,Cascade Mountains,Desert,Mountain(s),Panoramic,Ridge,River,Territorial |
| Levels | One,Two |
| Property Subtype | Manufactured On Land |
| Tax Year | 2025 |
| Community Features | Access to Public Lands,Trail(s) |
| Assoc Fee Paid Per | Semi-Annually |
| County | Jefferson |
| New Construction | false |
| Property Type | Residential |
| Association Amenities | Golf Course,Park,Pickleball Court(s),Playground,Pool,Snow Removal,Sport Court,Tennis Court(s) |
| HOA | true |
| Attached Garage | true |
| Subdivision Name | Crr |
| Garage Y/N | true |
| Other Structures | Guest House,Shed(s),Storage,Other |
| Full Baths | 4 |
| Status | Active |
| Directions | From Shad Rd, Turn onto Peninsula drive, L on Meadow Dr, R on Sw Geneva View. Home on left with sign for ''canyon house''. Follow driveway all the way back, do not turn. |
| High School | Culver High |
| City | Terrebonne |
| Senior Community Y/N | false |
| Zoning Description | Residential |
| Lot Size Units | Acres |
| Lot Size Square Feet | 203860.8 |
| Elementary School | Culver Elem |
| Tax Annual Amount | 3859.41 |
| Body Type | Double Wide |
| Middle/Junior High School | Culver Middle |
| Additional Parcels Y/N | false |
| Structure Type | House,Manufactured House |
| Standard Status | Active |
| Tax Lot | 400 |
| Sewer_co_Septic_sp_Tank | true |
| Accessory Dwelling Unit Y/N | No |
Interior Features
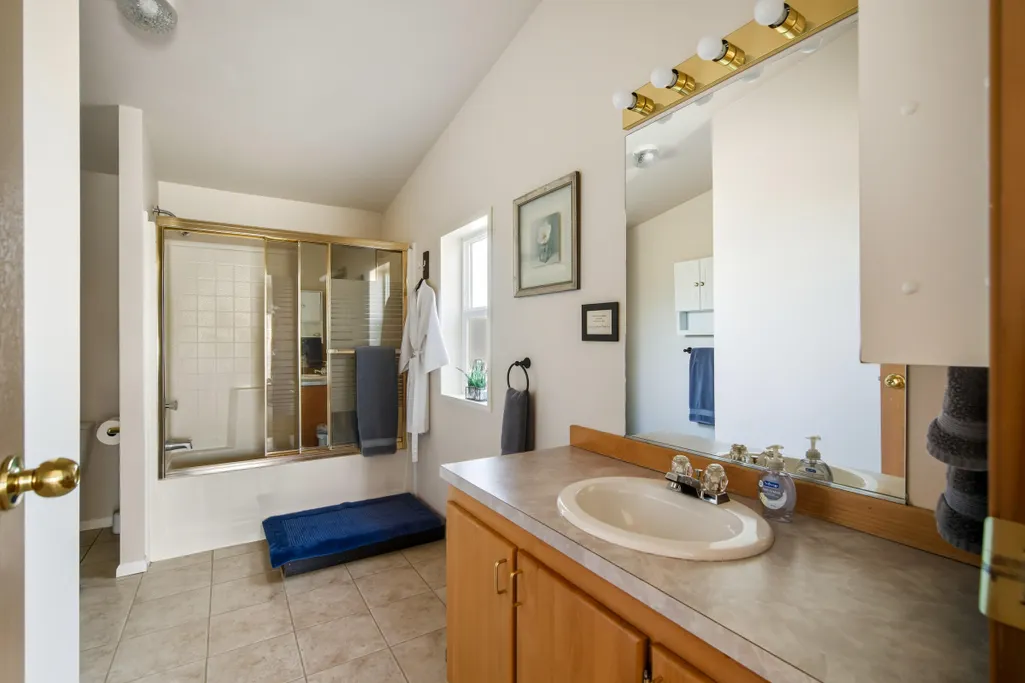
| Interior Amenities | Ceiling Fan(s),Laminate Counters,Open Floorplan,Pantry,Primary Downstairs,Shower/Tub Combo,Soaking Tub,Vaulted Ceiling(s),Walk-In Closet(s),Wet Bar |
|---|---|
| Basement | None |
| Flooring | Carpet,Vinyl |
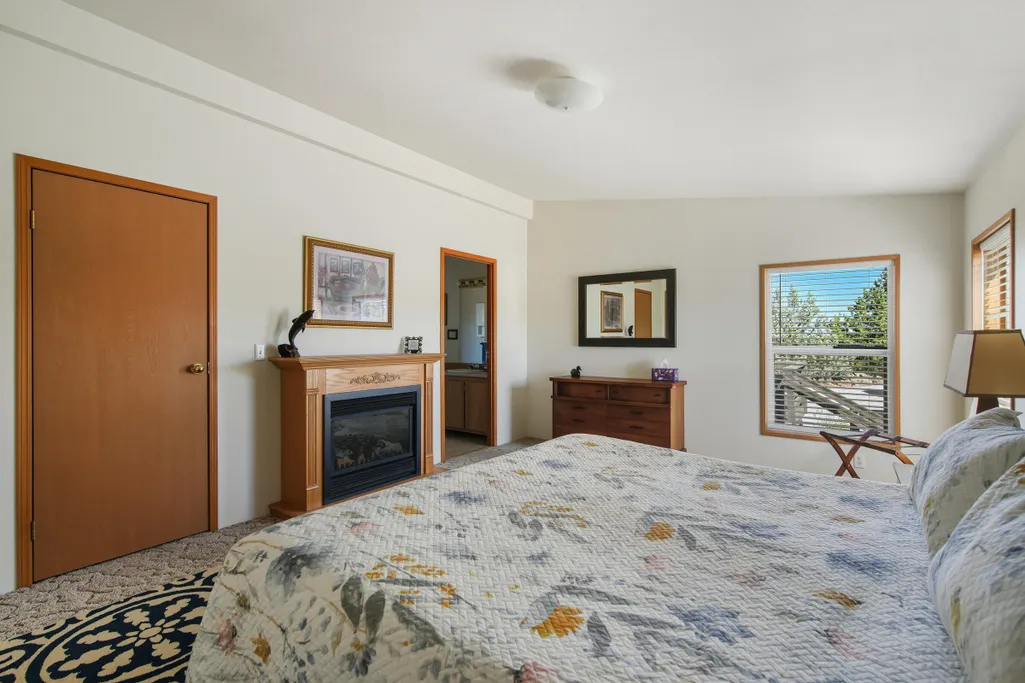
| Fireplace Features | Electric,Primary Bedroom |
| Common Walls | No Common Walls |
| Air Conditioning Y/N | true |
| Heating Y/N | true |
| Window Features | Double Pane Windows,Vinyl Frames |
| Fireplace Y/N | true |
| Total Bedrooms | 5 |
| LivingAreaSource | Assessor |
| Total Baths | 4 |
| Heating-Pellet Stove | true |
| Heating-Heat Pump | true |
| Heating-Forced Air | true |
| Heating-Ductless | true |
Exterior Features
| Exterior Amenities | Spa/Hot Tub |
|---|---|
| Parking Features | Attached,Concrete,Driveway,Garage Door Opener,Gravel,RV Access/Parking,Workshop in Garage |
| Lot Features | Adjoins Public Lands,Drip System,Garden,Level,Rock Outcropping,Xeriscape Landscape |
| Water Source | Backflow Domestic |
| Inclusions | See documents |
| Lot Size Area | 4.68 |
| Foundation Details | Block,Pillar/Post/Pier,Slab |
| Building Area Total | 3420 |
| Lot Size Acres | 4.68 |
| Road Surface Type | Gravel |
| Road Frontage Type | Private Access |
| Horse Y/N | true |
Amenities
- Foreclosure
- Views
- Short Sale
- New Construction
- Adult 55+
- Lease To Own
- No HOA Fees
- Furnished
- Primary On Main
- Air Conditioning
- Seller Finance
- Green
- Fixer Upper
- Horse
- Golf
- Fireplace
- Deck
- Garage
- Basement
- Pool
Property vs Manufactured Average in 97760
Price
Taxes
Year Built
In The Neighborhood
Views
Terrebonne
$ 540,000
- Type
- Manufactured
- Size
- 1,890 SqFt
- Rooms
- 3 Beds + 2 Baths
 Relevant Real Estate LLC
Views
Terrebonne
$ 389,000
- Type
- Manufactured
- Size
- 1,296 SqFt
- Rooms
- 3 Beds + 2 Baths
Crooked River Realty
Views
Terrebonne
$ 510,000
- Type
- Manufactured
- Size
- 1,400 SqFt
- Rooms
- 3 Beds + 2 Baths
Crooked River Realty
Views
Terrebonne
$ 399,900
- Type
- Manufactured
- Size
- 1,262 SqFt
- Rooms
- 2 Beds + 2 Baths
Crooked River Realty
Reduced
Terrebonne
$ 550,000
- Type
- Manufactured
- Size
- 1,404 SqFt
- Rooms
- 3 Beds + 2 Baths
John L Scott Bend
Reduced
Terrebonne
$ 399,000
- Type
- Manufactured
- Size
- 1,404 SqFt
- Rooms
- 3 Beds + 2 Baths
Crooked River Realty
Views
Terrebonne
$ 665,000
- Type
- Manufactured
- Size
- 1,296 SqFt
- Rooms
- 3 Beds + 2 Baths
Crooked River Realty
Reduced
Terrebonne
$ 359,999
- Type
- Manufactured
- Size
- 1,782 SqFt
- Rooms
- 3 Beds + 2.5 Baths
Crooked River Realty
Reduced
Terrebonne
$ 425,000
- Type
- Manufactured
- Size
- 1,755 SqFt
- Rooms
- 3 Beds + 2 Baths
Crooked River Realty
Viewed
Terrebonne
$ 499,000
- Type
- Manufactured
- Size
- 1,960 SqFt
- Rooms
- 3 Beds + 2 Baths
Crooked River Realty
