
Water Views - Primary on Main
Address
18883 Sutherland Court, Bend, OR
Price
$ 5,890,000
Property Attributes
- MLS#220202448
- TypeSingle Family
- Listing Status Active
- CountyDeschutes
- CityBend
- NeighborhoodThe Highlands at Broken Top
- Zip97702
- StyleNorthwest
- Year Built2005
- Taxes$ 24432
- Price$ 5,890,000
- Bedrooms6
- Full Bathrooms6
- Half Bathrooms3
- Sqr Footage9197
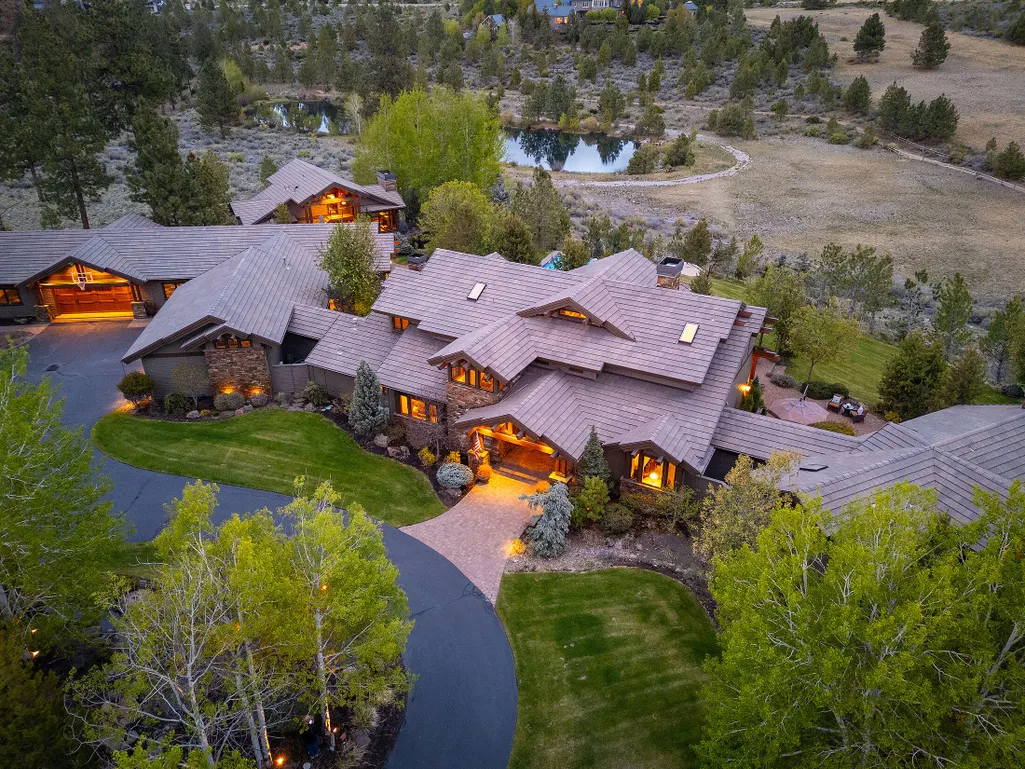
- Lot Size10.09 Acres
Data Source:
MLS of Central Oregon (MLSCO)
Property Description
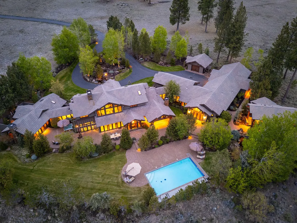
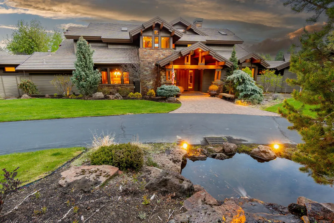
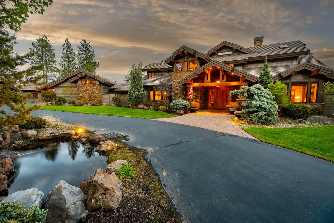
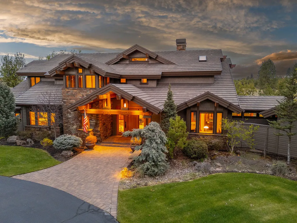
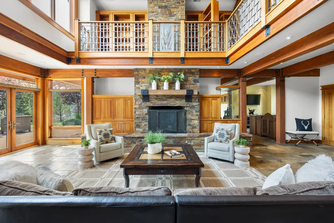
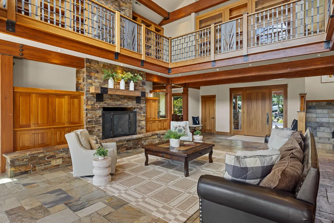
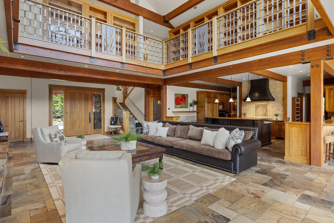
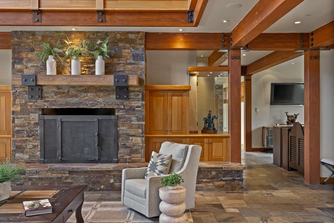
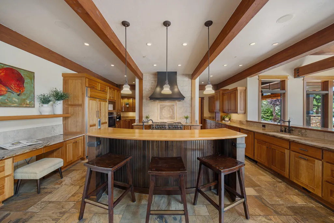
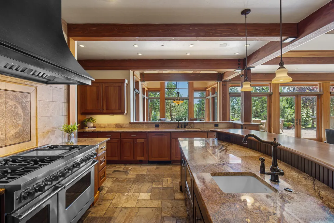
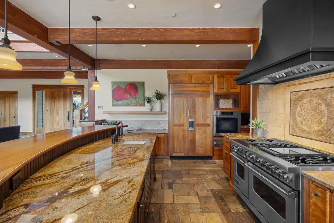
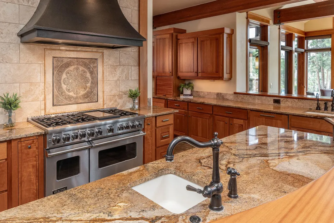
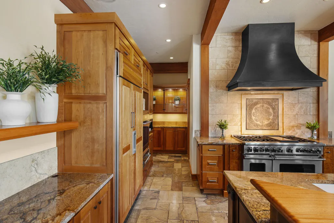
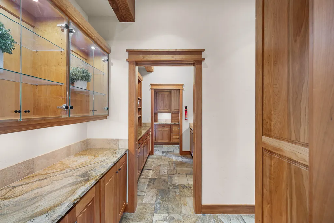
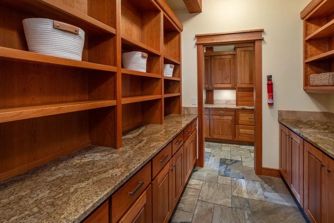
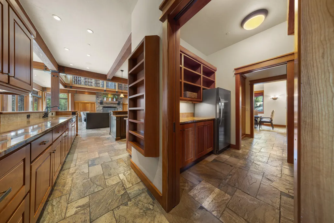
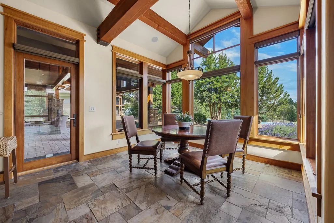
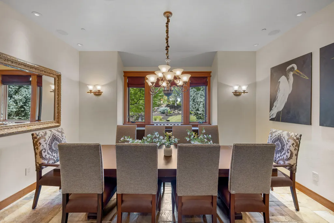
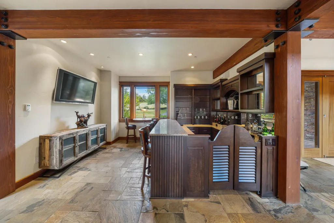
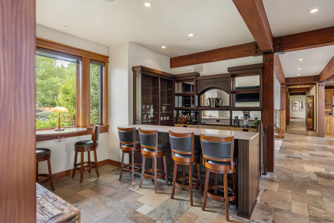
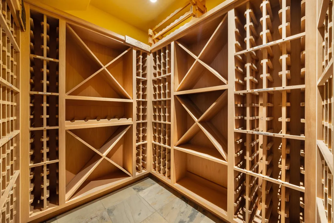
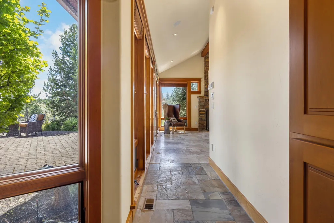
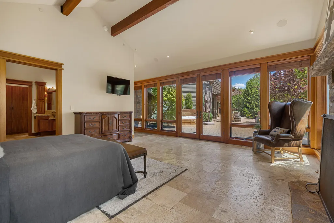
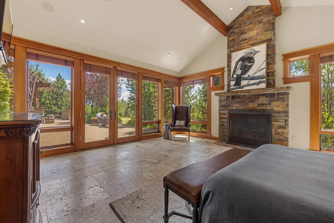
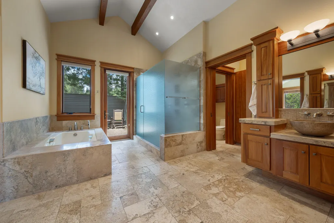
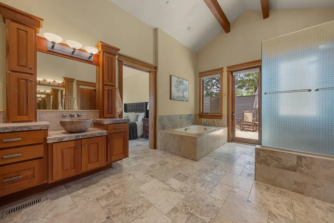
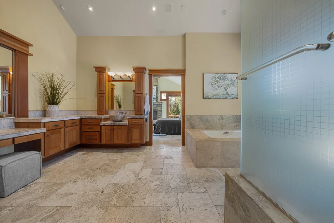
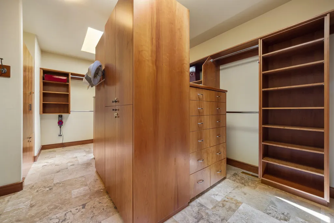
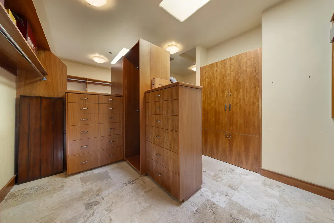
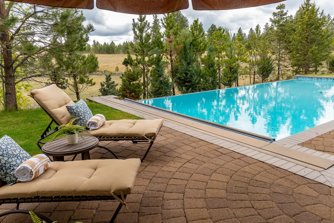
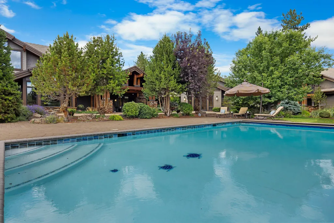
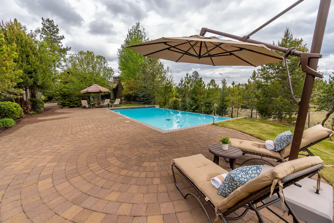
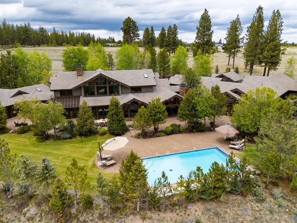
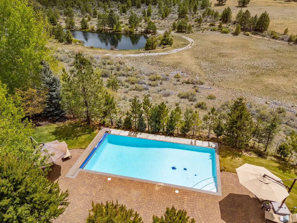
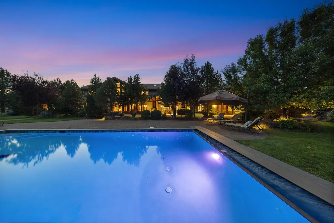
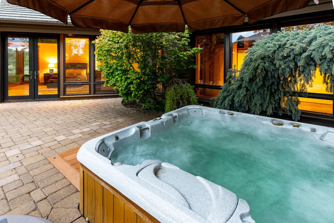
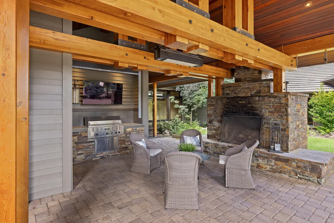
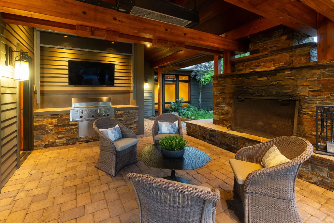
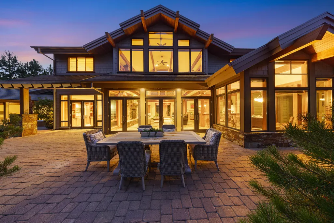
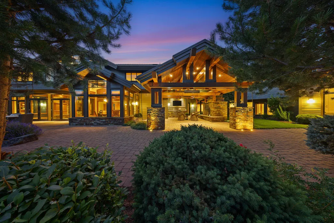
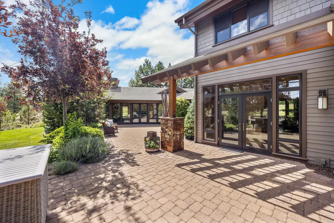
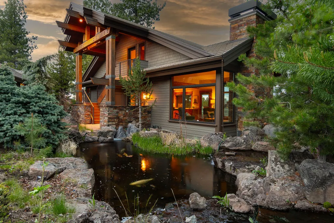
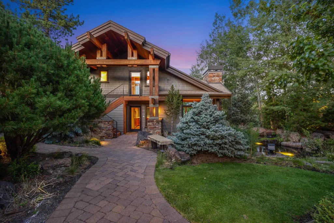
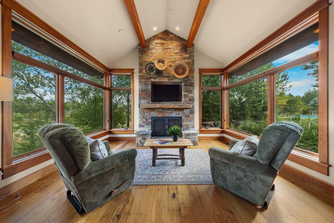
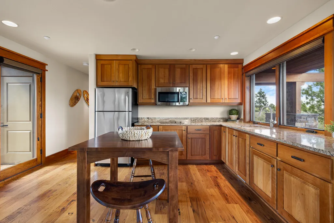
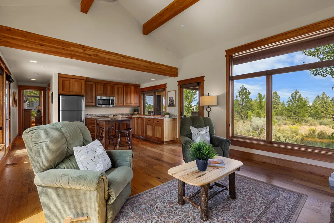
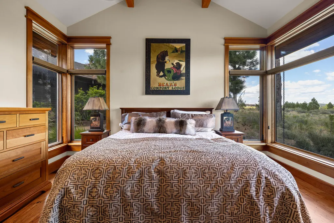
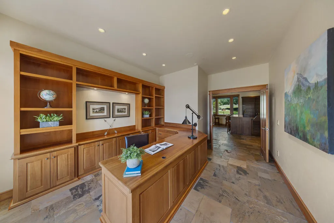
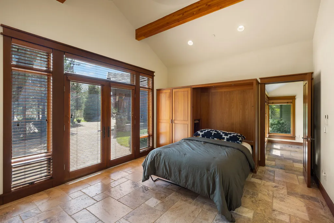
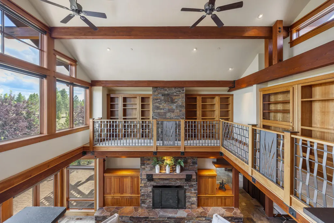
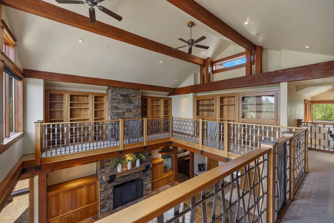
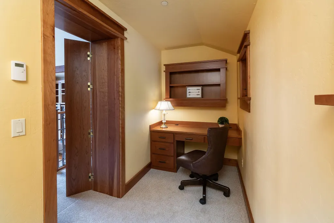
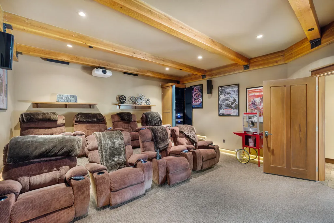
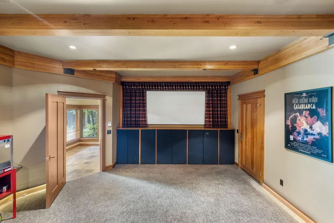
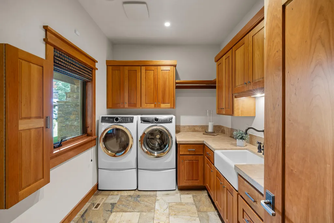
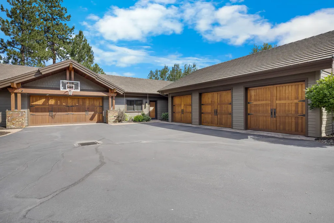
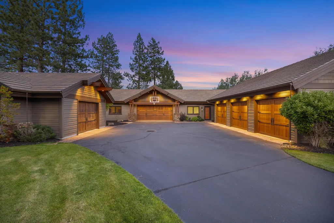
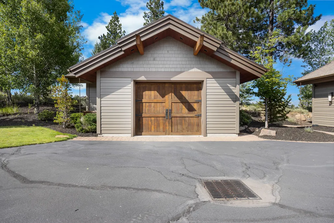
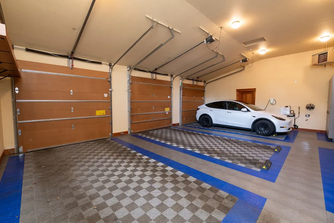
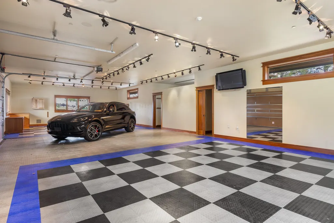
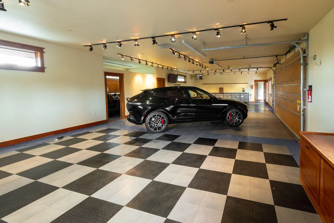
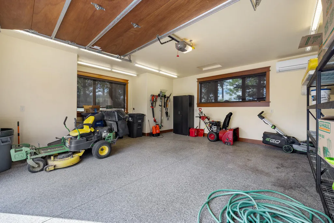
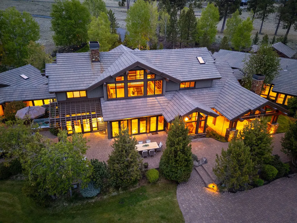
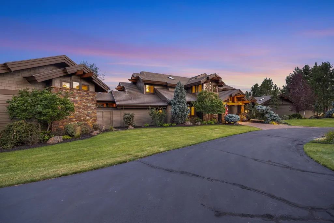
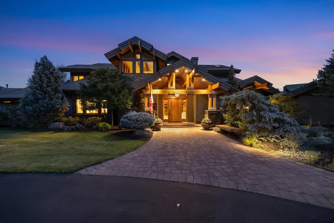
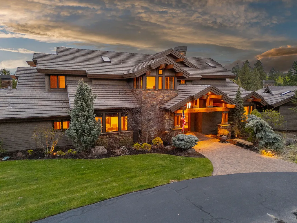
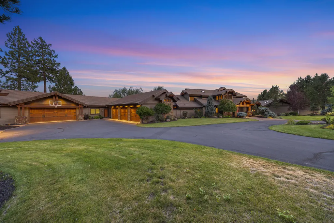
One of the most private & unique offerings in Highlands at Broken Top, this exceptional 10+ acre gated estate combines luxury living with the serenity of a park-like setting just minutes from Bend. Custom built by Norman Building & Design, the 9,197-sq. ft. residence showcases timeless craftsmanship, soaring ceilings, extensive stonework, custom cherry cabinetry, & walls of windows that capture the beauty of the surrounding landscape. Designed for both grand-scale entertaining & comfortable everyday living, the home offers multiple gathering spaces, a main-level primary suite, guest accommodations, & seamless indoor-outdoor living. Resort-style amenities include a pool, detached guest quarters, workshop & extensive garage space, EV charging, & room for collectors, hobbies, and recreation. Surrounded by natural beauty & adjacent to miles of recreation opportunities, this extraordinary estate offers a level of privacy, space, & flexibility rarely found in Bend.Seller financing available.
| Elementary School | Middle School | High School |
|---|---|---|
| William E Miller Elem Elementary School | Pacific Crest Middle Middle School | Summit High High School |
| Price History | |
|---|---|
| 1/29/2026 | Listed $8,900,000 |
| 2/25/2026 | 13$7,700,000 |
| 3/9/2026 | 13$6,700,000 |
| 4/15/2026 | 10$5,999,000 |
| 6/19/2026 | 1$5,950,000 |
| 7/21/2026 | 1$5,890,000 |
General Features
| Sewer | Septic Tank |
|---|---|
| Heating | Forced Air,Radiant,Zoned |
| Cooling | Central Air,Whole House Fan,Zoned,Other |
| Roof | Tile |
| Appliances | Dishwasher,Disposal,Dryer,Microwave,Oven,Range,Range Hood,Refrigerator,Washer,Water Heater,Water Purifier,Water Softener |
| HOA Fee | 1630 |
| Garage Spaces | 9 |
| Architectural Style | Northwest |
| Security Features | Carbon Monoxide Detector(s),Security System Owned,Smoke Detector(s),Other |
| Year Built | 2005 |
| View | Lake,Mountain(s),Territorial |
| Levels | Two |
| Property Subtype | Single Family Residence |
| Tax Year | 2025 |
| Community Features | Access to Public Lands,Short Term Rentals Not Allowed,Trail(s) |
| Additional Parcels Description | 253999 - 5.09 Acres |
| Assoc Fee Paid Per | Quarterly |
| County | Deschutes |
| New Construction | false |
| Property Type | Residential |
| Association Amenities | Gated,Security,Snow Removal,Trail(s) |
| HOA | true |
| Attached Garage | true |
| Subdivision Name | The Highlands at Broken Top |
| Garage Y/N | true |
| Other Structures | Guest House,Second Garage |
| Full Baths | 6 |
| Status | Active |
| High School | Summit High |
| City | Bend |
| Senior Community Y/N | false |
| Zoning Description | UAR10 |
| Lot Size Units | Acres |
| Lot Size Square Feet | 439520.4 |
| Elementary School | William E Miller Elem |
| Tax Annual Amount | 24432.76 |
| Middle/Junior High School | Pacific Crest Middle |
| Additional Parcels Y/N | true |
| Virtual Tour | https://drive.google.com/file/d/1rlWsq0_6JmzEA6FRzIaqw0SantErbMXb/view?usp=share_link |
| Structure Type | House |
| Builder Name | Norman Building and Design |
| Standard Status | Active |
| Tax Lot | 27 |
| AttributionContact | 541-317-0123 |
| Sewer_co_Septic_sp_Tank | true |
| Utilities_co_Cable_sp_Available | true |
| Utilities_co_Electricity_sp_Available | true |
| Accessory Dwelling Unit Y/N | Yes |
| Accessory Dwelling Unit Permitted | Yes |
| Accessory Dwelling Unit SqFt | 1203 |
| Accessory Dwelling Unit Type | Detached |
Interior Features
| Interior Amenities | Breakfast Bar,Built-in Features,Ceiling Fan(s),Central Vacuum,Double Vanity,Kitchen Island,Linen Closet,Pantry,Primary Downstairs,Shower/Tub Combo,Soaking Tub,Solid Surface Counters,Tile Shower,Walk-In Closet(s),Wet Bar,Wired for Sound |
|---|---|
| Flooring | Carpet,Hardwood,Stone,Tile |
| Fireplace Features | Family Room,Gas,Great Room,Living Room,Outside,Primary Bedroom,Wood Burning |
| Common Walls | No Common Walls,No One Above,No One Below |
| Air Conditioning Y/N | true |
| Heating Y/N | true |
| Window Features | Aluminum Frames,Double Pane Windows,ENERGY STAR Qualified Windows,Skylight(s),Tinted Windows,Wood Frames |
| Fireplace Y/N | true |
| Half Baths | 3 |
| Total Bedrooms | 6 |
| LivingAreaSource | Assessor |
| Total Baths | 9 |
| Heating-Radiant | true |
| Heating-Forced Air | true |
Exterior Features
| Exterior Amenities | Built-in Barbecue |
|---|---|
| Parking Features | Asphalt,Attached,Detached,Driveway,Electric Vehicle Charging Station(s),Garage Door Opener,Heated Garage,Storage,Workshop in Garage,Other |
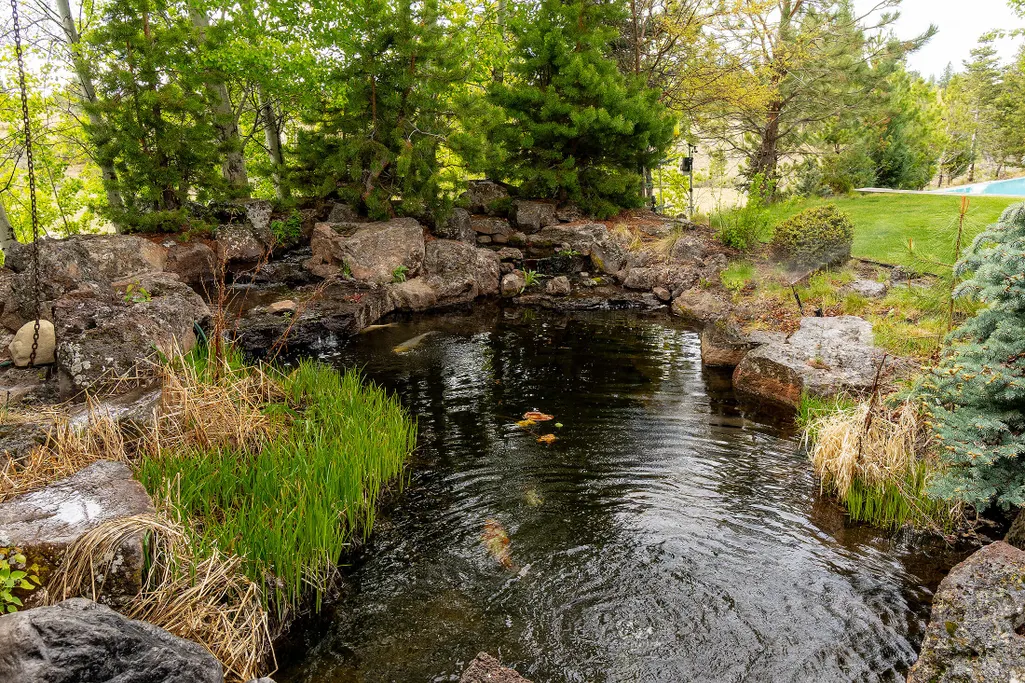
| Lot Features | Adjoins Public Lands,Drip System,Garden,Landscaped,Native Plants,Sprinkler Timer(s),Sprinklers In Front,Sprinklers In Rear,Water Feature |
| Water Source | Well |
| Inclusions | All Tvs, AV equipment, guest room furniture |
| Lot Size Area | 10.09 |
| Foundation Details | Stemwall |
| Building Area Total | 7994 |
| Lot Size Acres | 10.09 |
| Road Surface Type | Paved |
| Horse Y/N | false |
Amenities
- Foreclosure
- Views
- Short Sale
- New Construction
- Adult 55+
- Lease To Own
- No HOA Fees
- Furnished
- Primary On Main
- Air Conditioning
- Seller Finance
- Green
- Fixer Upper
- Horse
- Golf
- Fireplace
- Deck
- Garage
- Basement
- Pool
Property vs Single Family Average in 97702
Price
Taxes
Year Built

